
Listed By
Agency Name: Keller Williams Legacy Group Realty
Agency Contact: shelleypsells@gmail.com, 330-907-4102
Shown By
Agent Name: Kaszyca Real Estate
Agent Phone: (330) 353-5206
Agency Title: Cutler Real Estate

TOUR THIS HOME
Choose a date and time to see 311 Young Drive, Lodi, OH 44254.
I will get in touch with you shortly.

Property Description
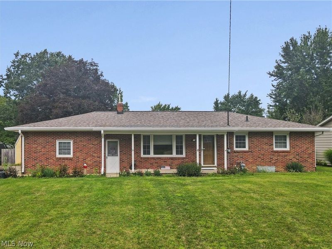
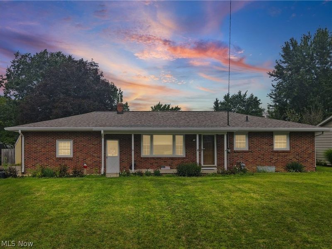
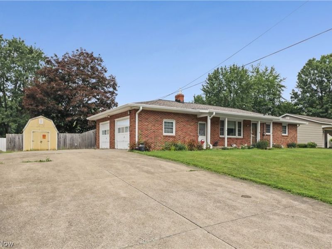
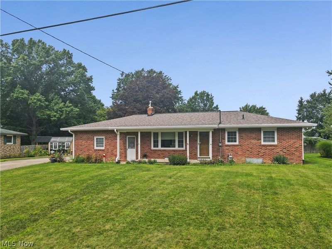
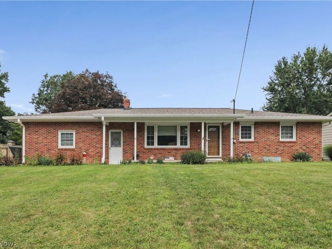
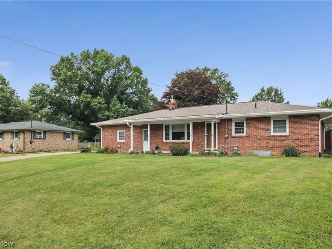
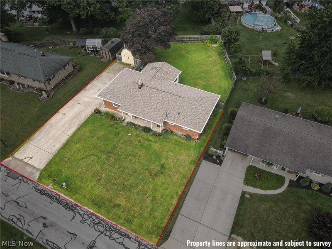
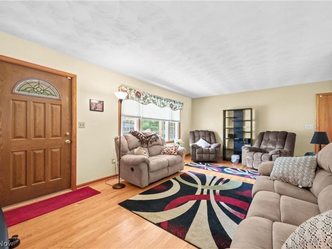
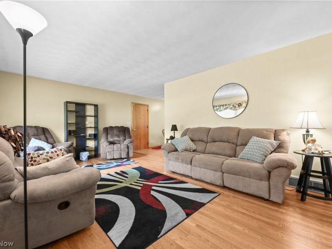
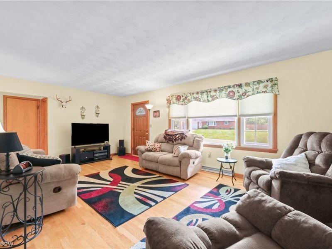
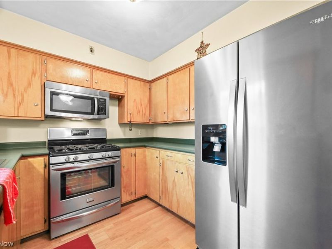
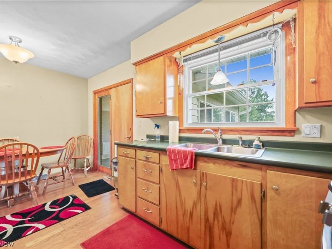
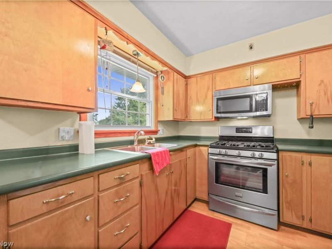
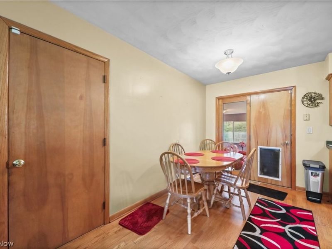
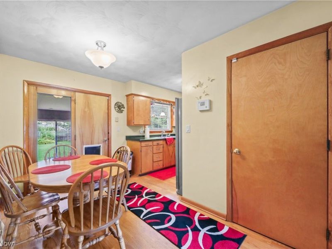
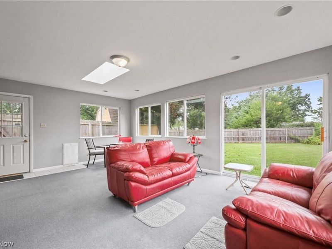
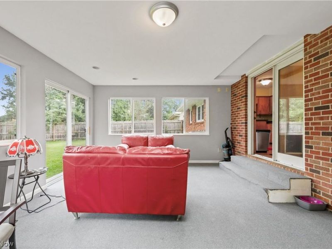
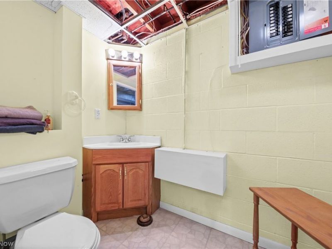
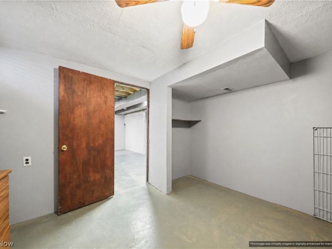
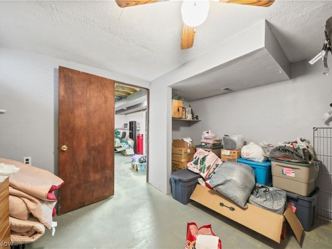
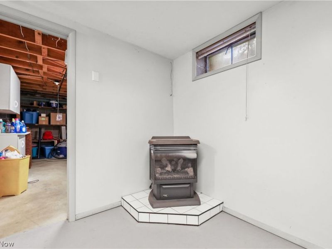
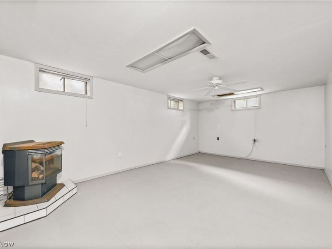
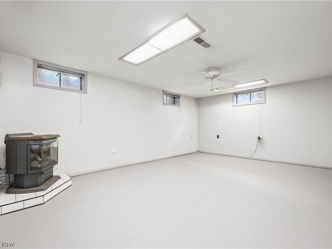
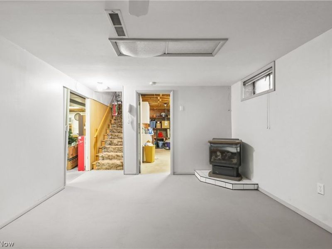
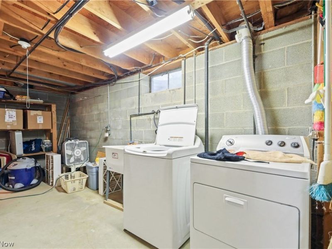
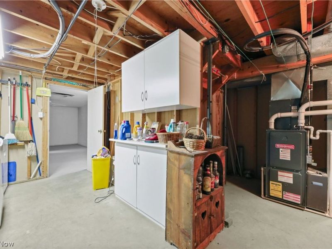
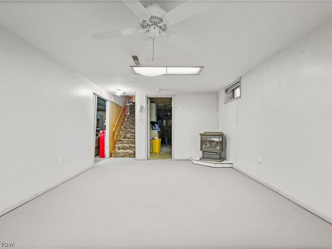
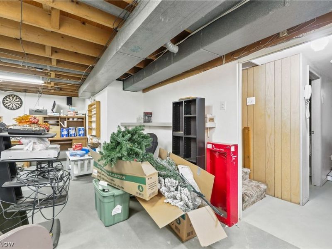
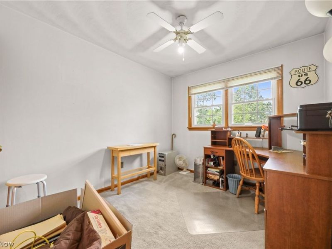
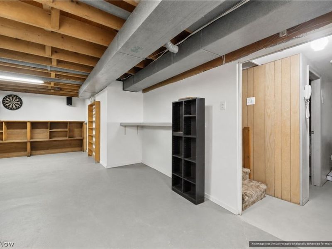
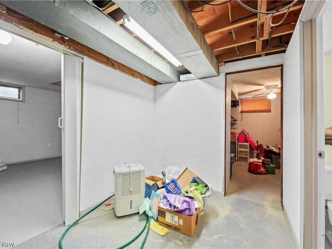
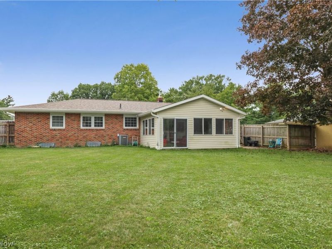
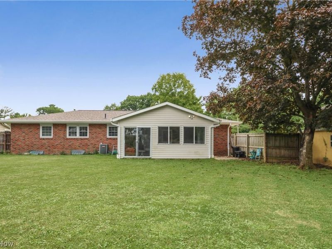
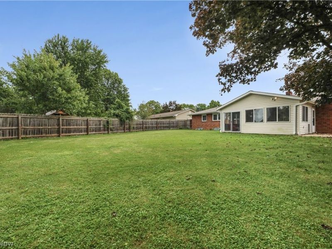
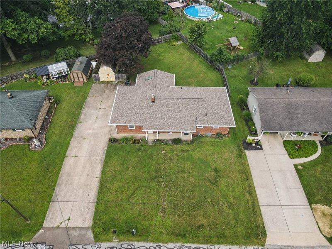
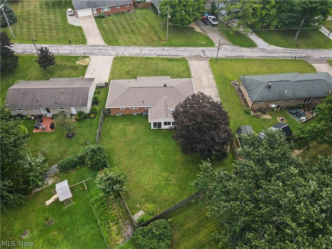
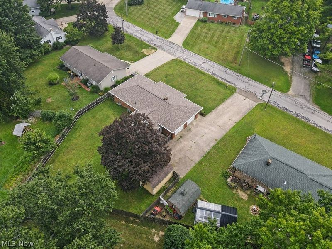
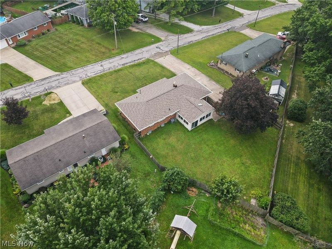
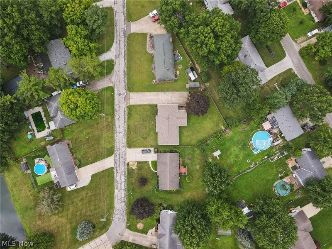
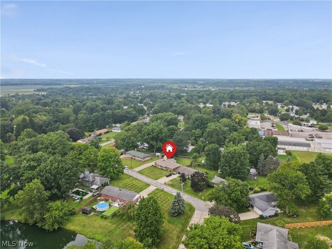
Welcome home to a charming brick residence that beautifully blends classic character with comfortable everyday living. From the moment you arrive, the inviting front porch framed by crisp white columns creates a warm first impression, while the concrete driveway leads to the attached two-car garage for added convenience. A detached storage shed provides even more room for tools, equipment, or seasonal belongings. Come inside and discover a welcoming living room filled with natural light. Rich hardwood flooring, light-toned walls, and a large window framed in natural wood create a comfortable space with timeless appeal and plenty of room to relax or gather with guests. The kitchen offers both functionality and warmth, featuring wood-finish cabinetry, a double-basin stainless steel sink, and a large window that brings in an abundance of natural light. Just beyond, the dining area continues the inviting feel with wood-finish flooring, recessed lighting, additional wood cabinetry, and a glass-paneled door that adds character while connecting the space to the outdoors. The spacious family room provides a wonderful gathering space, highlighted by a skylight, multiple windows, recessed lighting, and a sliding glass door that fills the room with natural light and creates an easy connection to the outside. Downstairs, the expansive basement offers even more living and entertaining potential. A corner fireplace with a tiled hearth creates a cozy focal point, while multiple windows, a ceiling fan, and overhead fluorescent lighting make this versatile space comfortable and functional. With its classic brick exterior, generous living spaces, abundant natural light, ample storage, and thoughtful blend of character and functionality, this home offers a wonderful opportunity to settle in and make it your own.
Property Features
Property Type: Residential - Single Family
Basement: Yes
Basement: Full
Cooling: None
Days on Market: 3
Garage: 2
Heating: Forced Air
Home Style: Ranch
Lot Size: 0.21 Acres
Roof Type: Shingle, Shake
Stories: 1.0
Taxes: $2,663 / year
Year Built: 1966
Feature Descriptions
Estimated Active Date: 2026-08-22
Exterior: Brick
Parcel#: 015-26A-05-037
Parking: Concrete, Driveway
Patio/Porch: Front Porch
Sewer: Public Sewer
Water: Public
Local Schools
School District: Cloverleaf Local
Estimate Your Payment
Estimated Payment
$ 1,570.04 per month $1,275.50 Principal & Interest $221.92 Property Tax $72.63 Homeowner's InsuranceChange Payment Information
Print This Listingx
Select a format below, new window will open and will prompt you to print.





311 Young Drive | MLS# 5237221
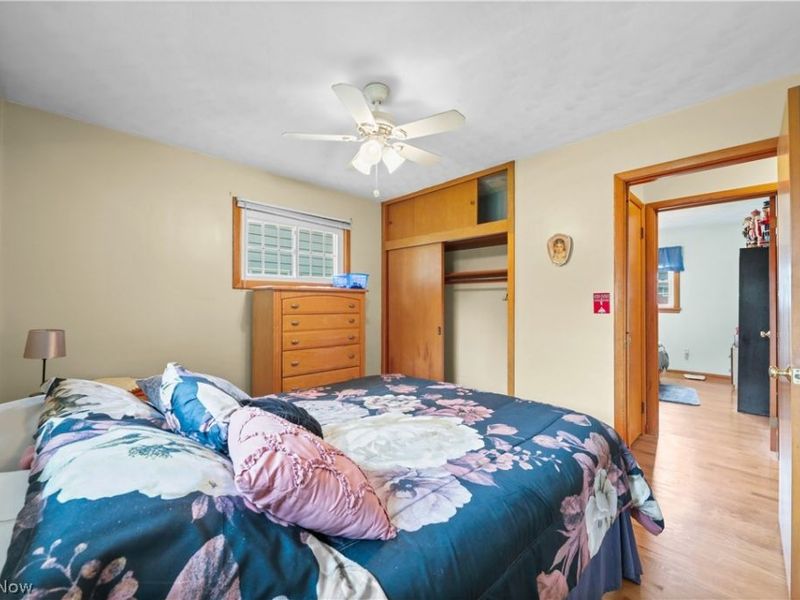
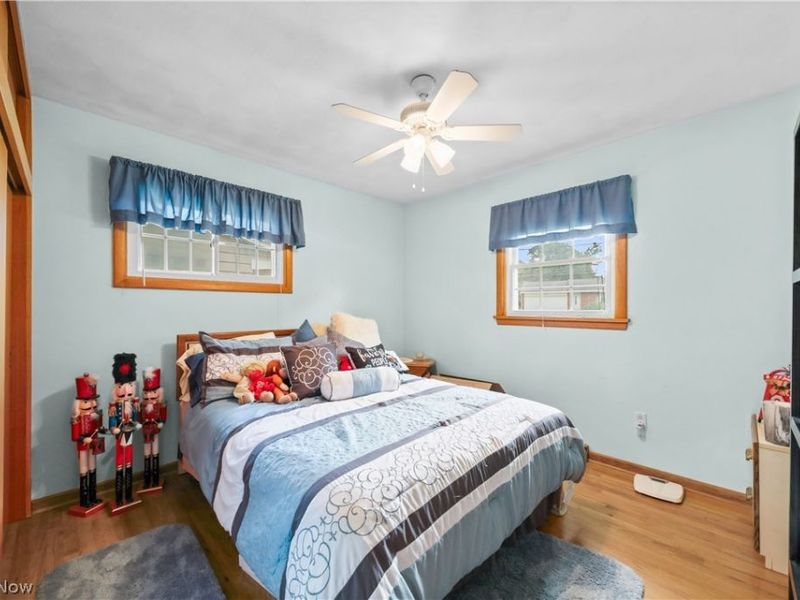
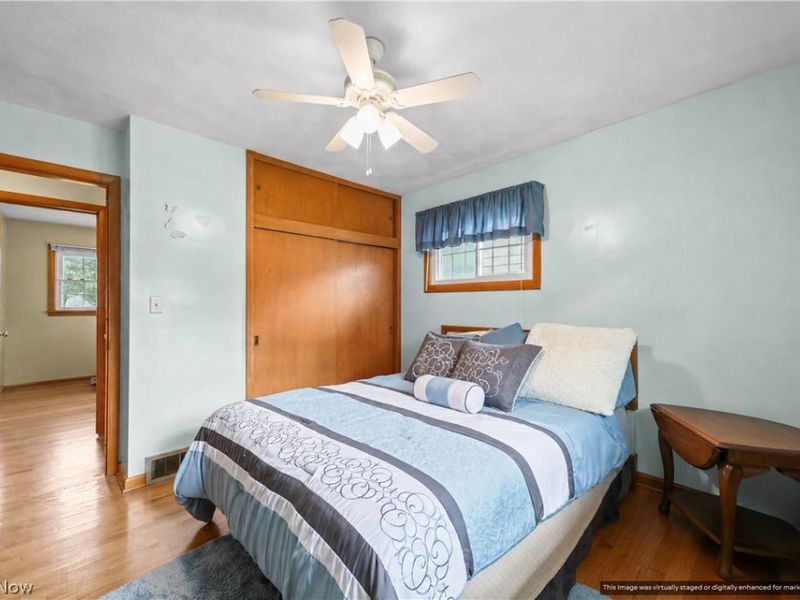
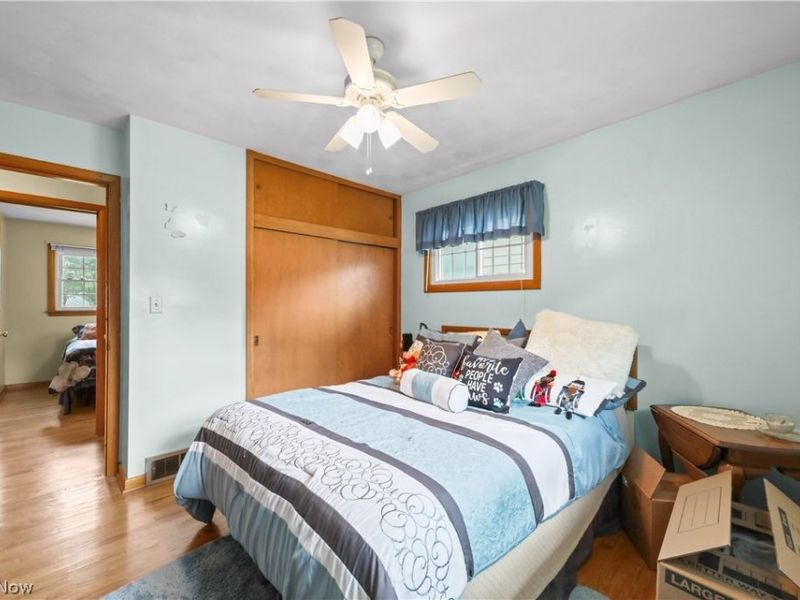
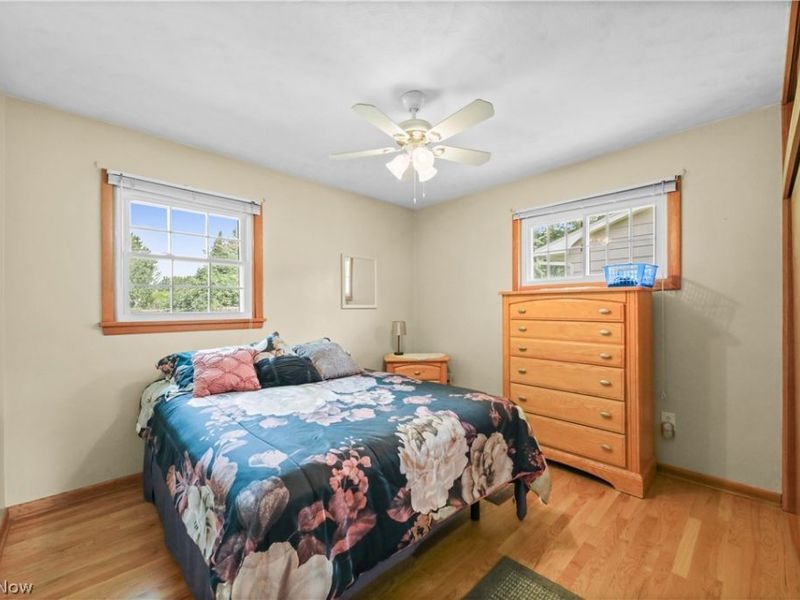
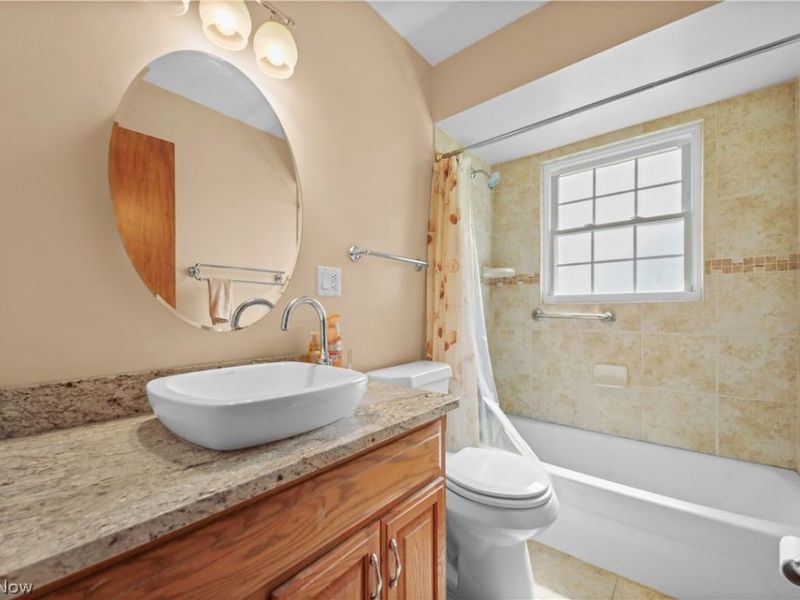
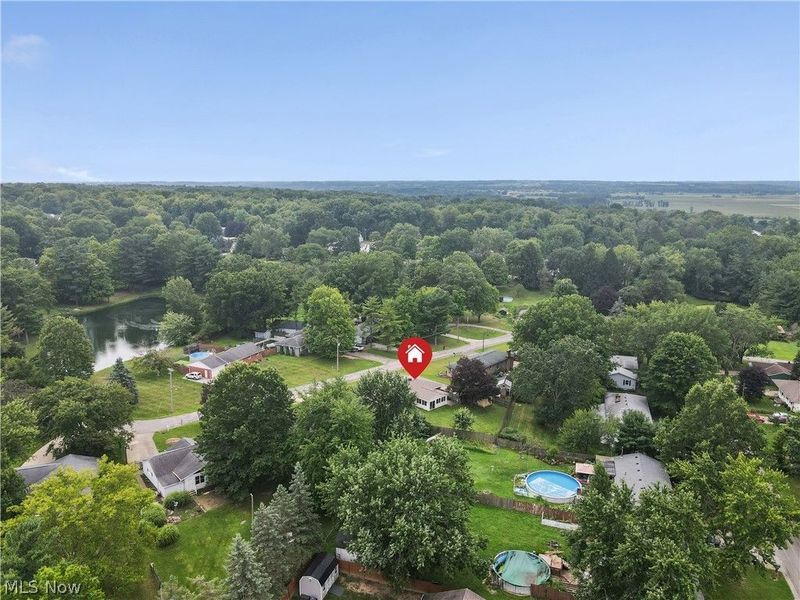
This single family home located at 311 Young Drive, Lodi, OH 44254 is currently listed for sale with an asking price of $249,000. This property was built in 1966 and has 3 bedrooms and 1 full and 1 partial baths with 2160 sq. ft. Young Drive is located in the Redfield Heights Allotment 08 subdivision within the Cloverleaf Local school district. Search Redfield Heights Allotment 08 real estate on www.kaszycarealestate.com today.