

3 beds
2 full baths
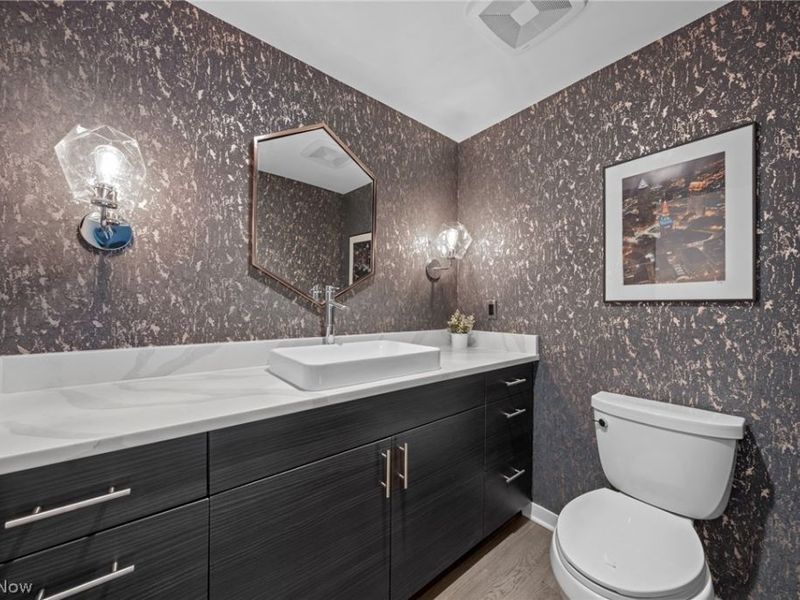
1 partial baths
2,664 sqft
Listed By
Agency Name: Berkshire Hathaway HomeServices Professional Realty
Agency Contact: acarr@BHHSpro.com, 216-952-8884
Shown By
Agent Name: Kaszyca Real Estate
Agent Phone: (330) 353-5206
Agency Title: Cutler Real Estate

TOUR THIS HOME
Choose a date and time to see 3110 Vine Court, Cleveland, OH 44113.
I will get in touch with you shortly.

Property Description
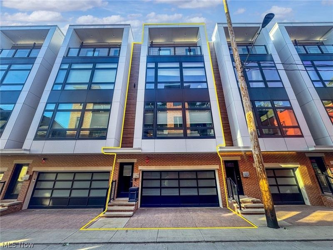
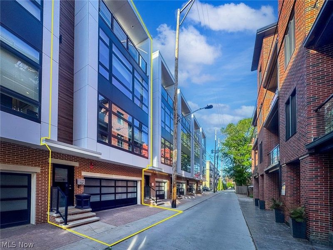
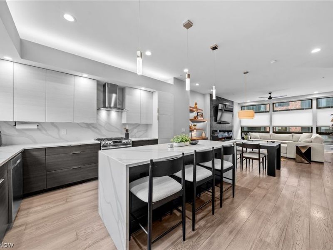
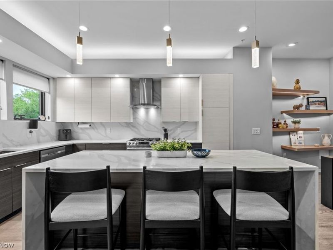
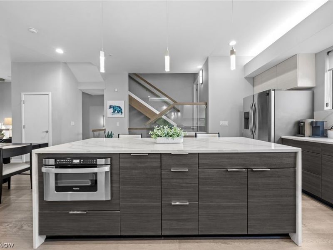
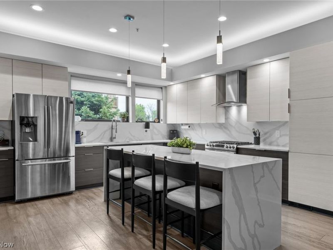
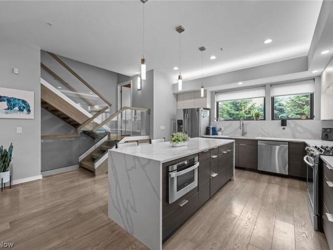
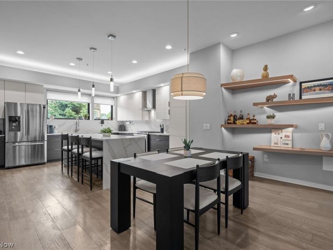
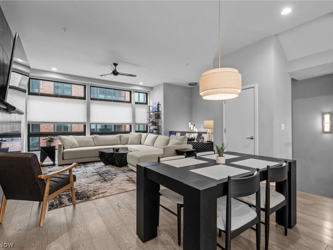
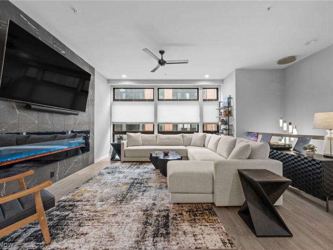
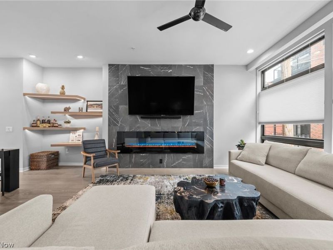
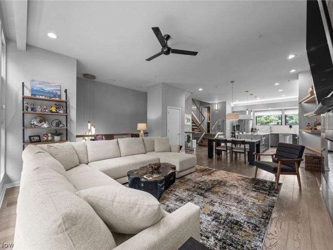
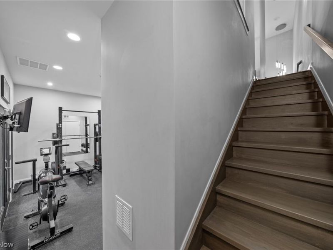
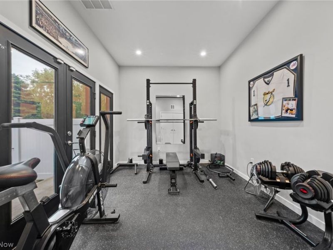
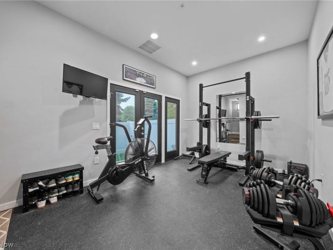
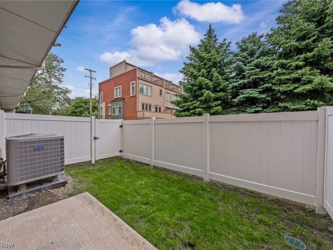
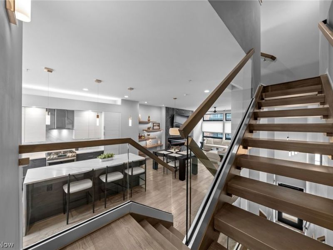
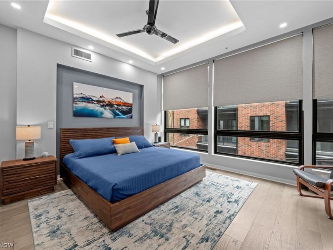
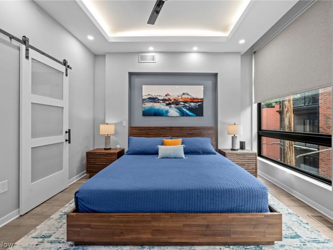
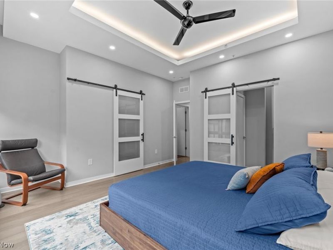
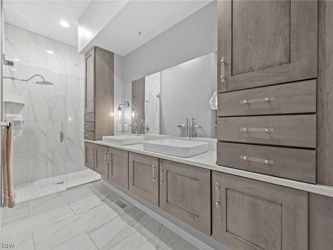
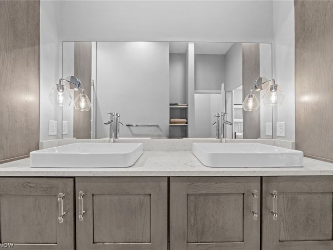
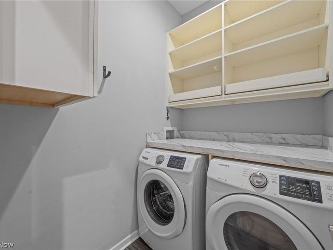
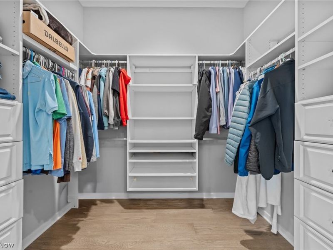
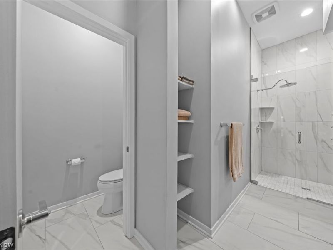
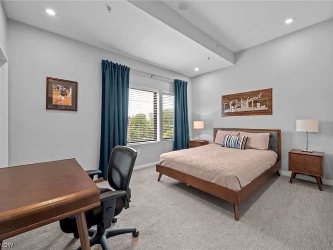
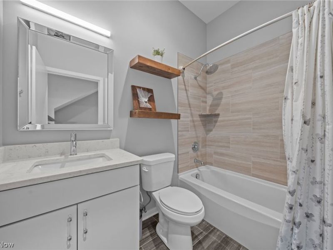
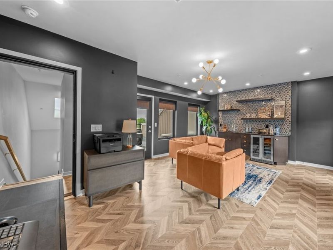
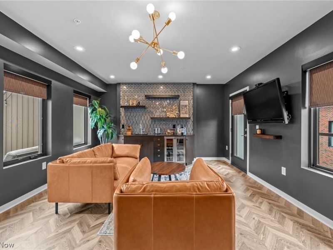
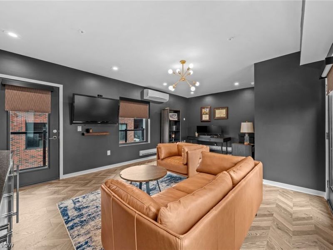
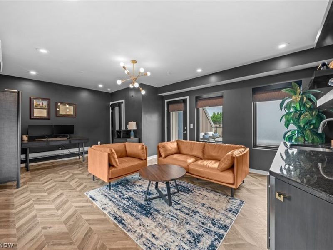
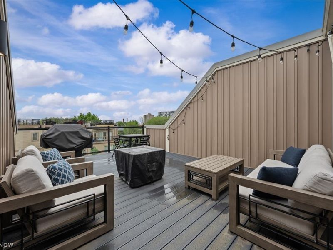
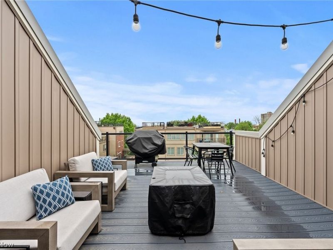
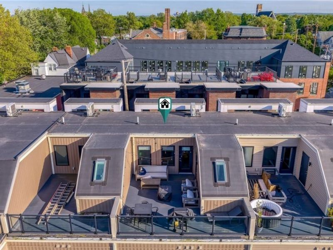
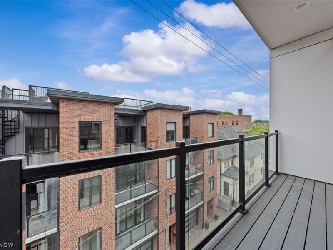
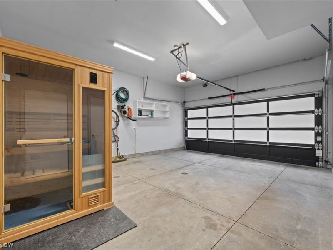
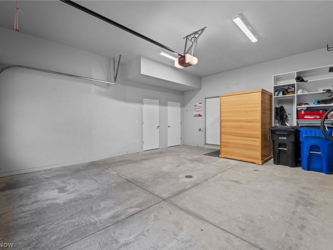
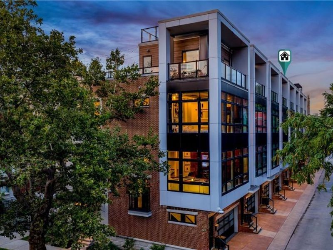
Seven years young and still turning heads, this modern townhome sits at the center of one of Ohio City's most dynamic neighborhoods. With 8 years of full City of Cleveland tax abatement remaining, the value here is as compelling as the architecture. Floor-to-ceiling windows bathe every level in natural light, while floating stairs with glass railings lend a seamless, sculptural quality to the home's flow. The main living level opens with a dramatic porcelain tile surround and modern flame feature anchoring the living area, which connects to a spacious dining room with custom built-in shelving. The chef's kitchen is built to perform and designed to impress with its 8-foot quartz waterfall island with matching backsplash, custom cabinetry and full suite of professional-grade appliances. Luxury vinyl plank floors carry through the bedroom level, where the owner's suite delivers a genuine retreat - tray ceiling, blackout treatments, a walk-in closet with custom closet system and a spa bath finished in floor-to-ceiling porcelain tile with a floating dual vanity. A guest bedroom with its own walk-in closet and a tiled hall bath round out the level with laundry conveniently tucked nearby. The top floor is where this home truly sets itself apart. Currently used as a sophisticated entertaining space, it features a custom wet bar with granite counters, marble backsplash, and wine fridge - AND opens onto both a private rooftop terrace with sweeping views of Lake Erie and the Cleveland skyline as well as a second south-facing balcony flooded with afternoon light. This top floor room could serve as a third bedroom options as well. On the ground level, a flex space (currently serves as a home gym) leads to a private fenced yard. The attached two-car garage offers generous storage with enough room left over even for a sauna! Act quickly and you could be hosting friends beneath a Cleveland sunset sky within the month. Furnishings negotiable; inquire for details.
Property Features
Property Type: Residential - Townhouse
Cooling: Central Air
Days on Market: 41
Fireplaces: 1
Garage: 2 car attached
Heating: Forced Air, Gas
Home Style: Contemporary
Lot Size: 0.03 Acres
Roof Type: Other, Rubber
Stories: 4.0
Taxes: $944 / year
Year Built: 2019
Amenities
Private Yard
Feature Descriptions
Appliances: Dryer, Dishwasher, Microwave, Range, Refrigerator, Washer
Exterior: Brick, Stone
Fireplace: Electric
HOA: Yes
HOA Fee: 140/ Monthly
Laundry: In Unit, Upper Level
Parcel#: 003-26-122
Parking: Attached, Direct Access, Garage, Paved
Patio/Porch: Deck, Porch
Sewer: Public Sewer
View: City
Water: Public
Room Sizes
Dining Room: N D x N D Level - Second
Kitchen: N D x N D Level - Second
Living Room: N D x N D Level - Second
Bonus Room: N D x N D Level - First
Bathroom: N D x N D Level - Second
Primary Bathroom: N D x N D Level - Third
Bedroom: N D x N D Level - Third
Bathroom: N D x N D Level - Third
Bedroom: N D x N D Level - Third
Den: N D x N D Level - Third
Local Schools
School District: Cleveland Municipal - 1809
Estimate Your Payment
Estimated Payment
$ 4,274.09 per month $3,969.42 Principal & Interest $78.67 Property Tax $226.01 Homeowner's InsuranceChange Payment Information
Print This Listingx
Select a format below, new window will open and will prompt you to print.





3110 Vine Court | MLS# 5211817
This townhouse located at 3110 Vine Court, Cleveland, OH 44113 is currently listed for sale with an asking price of $774,900. This property was built in 2019 and has 3 bedrooms and 2 full and 1 partial baths with 2664 sq. ft. Vine Court is located in the The Vine subdivision within the Cleveland Municipal - 1809 school district. Search The Vine real estate on www.kaszycarealestate.com today.