
(330) 353-5206
Sign Up Login
Refine Search

312 Aberdeen LaneAurora, OH 44202

$1,225,000 Active
Residential - Single Family MLS 5221025
  • 312 Aberdeen Lane, Aurora, OH 44202 Photo 1
  • 312 Aberdeen Lane, Aurora, OH 44202 Photo 2
  • 312 Aberdeen Lane, Aurora, OH 44202 Photo 3
  • 312 Aberdeen Lane, Aurora, OH 44202 Photo 4
  • 312 Aberdeen Lane, Aurora, OH 44202 Photo 5
  • 312 Aberdeen Lane, Aurora, OH 44202 Photo 6
  • 312 Aberdeen Lane, Aurora, OH 44202 Photo 7
  • 312 Aberdeen Lane, Aurora, OH 44202 Photo 8
  • 312 Aberdeen Lane, Aurora, OH 44202 Photo 9
  • 312 Aberdeen Lane, Aurora, OH 44202 Photo 10
  • 312 Aberdeen Lane, Aurora, OH 44202 Photo 11
  • 312 Aberdeen Lane, Aurora, OH 44202 Photo 12
  • 312 Aberdeen Lane, Aurora, OH 44202 Photo 13
  • 312 Aberdeen Lane, Aurora, OH 44202 Photo 14
  • 312 Aberdeen Lane, Aurora, OH 44202 Photo 15
  • 312 Aberdeen Lane, Aurora, OH 44202 Photo 16
  • 312 Aberdeen Lane, Aurora, OH 44202 Photo 17
  • 312 Aberdeen Lane, Aurora, OH 44202 Photo 18
  • 312 Aberdeen Lane, Aurora, OH 44202 Photo 19
  • 312 Aberdeen Lane, Aurora, OH 44202 Photo 20
  • 312 Aberdeen Lane, Aurora, OH 44202 Photo 21
  • 312 Aberdeen Lane, Aurora, OH 44202 Photo 22
  • 312 Aberdeen Lane, Aurora, OH 44202 Photo 23
  • 312 Aberdeen Lane, Aurora, OH 44202 Photo 24
  • 312 Aberdeen Lane, Aurora, OH 44202 Photo 25
  • 312 Aberdeen Lane, Aurora, OH 44202 Photo 26
  • 312 Aberdeen Lane, Aurora, OH 44202 Photo 27
  • 312 Aberdeen Lane, Aurora, OH 44202 Photo 28
  • 312 Aberdeen Lane, Aurora, OH 44202 Photo 29
  • 312 Aberdeen Lane, Aurora, OH 44202 Photo 30
  • 312 Aberdeen Lane, Aurora, OH 44202 Photo 31
  • 312 Aberdeen Lane, Aurora, OH 44202 Photo 32
  • 312 Aberdeen Lane, Aurora, OH 44202 Photo 33
  • 312 Aberdeen Lane, Aurora, OH 44202 Photo 34
  • 312 Aberdeen Lane, Aurora, OH 44202 Photo 35
  • 312 Aberdeen Lane, Aurora, OH 44202 Photo 36
  • 312 Aberdeen Lane, Aurora, OH 44202 Photo 37
  • 312 Aberdeen Lane, Aurora, OH 44202 Photo 38
  • 312 Aberdeen Lane, Aurora, OH 44202 Photo 39
  • 312 Aberdeen Lane, Aurora, OH 44202 Photo 40
  • 312 Aberdeen Lane, Aurora, OH 44202 Photo 41
  • 312 Aberdeen Lane, Aurora, OH 44202 Photo 42
Share Property Text To Me 1/42 Virtual Tour Fullscreen
4 beds 4 full baths 1 partial baths 6,000 sqft

Listed By

Agency Name: Elite Sotheby's International Realty
Agency Contact: 216-352-4700, admin@kareneagle.com

Shown By

Agent Name: Kaszyca Real Estate
Agent Phone: (330) 353-5206
Agency Title: Cutler Real Estate

IDX logo

TOUR THIS HOME

Choose a date and time to see 312 Aberdeen Lane, Aurora, OH 44202.
I will get in touch with you shortly.

Choose your video chat app
Request a Showing
  • Thursday July 9
  • Friday July 10
  • Saturday July 11
  • Sunday July 12
  • Monday July 13
  • Tuesday July 14
  • Wednesday July 15
  • Thursday July 16
  • Friday July 17
  • Saturday July 18
  • Sunday July 19
  • Monday July 20
  • Tuesday July 21
  • Wednesday July 22
  • Thursday July 23
  • 7:00 AM
  • 7:30 AM
  • 8:00 AM
  • 8:30 AM
  • 9:00 AM
  • 9:30 AM
  • 10:00 AM
  • 10:30 AM
  • 11:00 AM
  • 11:30 AM
  • 12:00 PM
  • 12:30 PM
  • 1:00 PM
  • 1:30 PM
  • 2:00 PM
  • 2:30 PM
  • 3:00 PM
  • 3:30 PM
  • 4:00 PM
  • 4:30 PM
  • 5:00 PM
  • 5:30 PM
  • 6:00 PM
  • 6:30 PM
  • 7:00 PM
  • 7:30 PM
  • 8:00 PM
  • 8:30 PM
  • 9:00 PM
Preferred Communication Method

Property Description

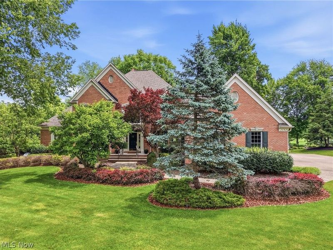
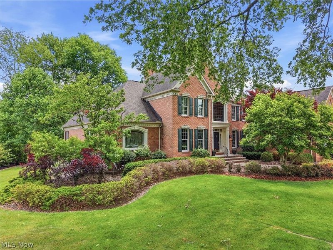
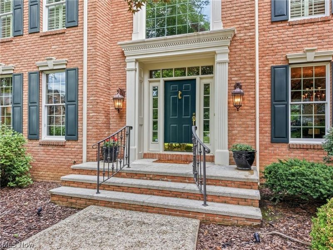
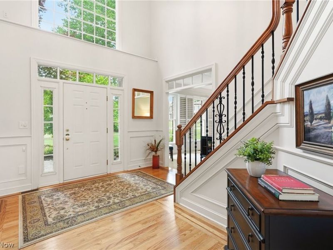
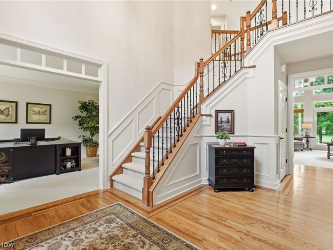
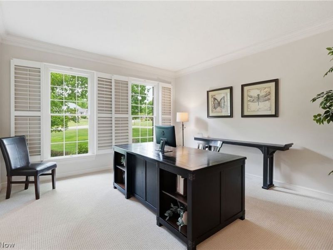
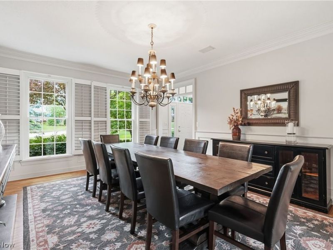
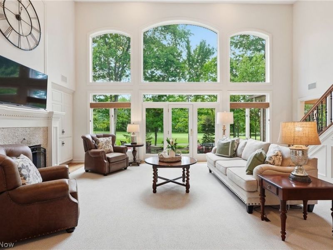
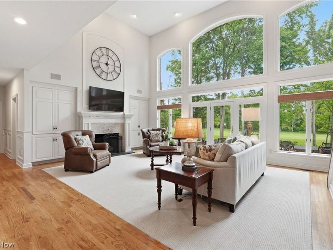
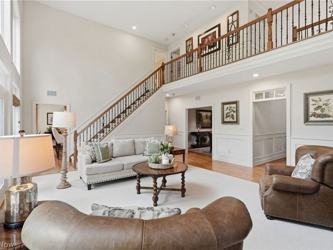
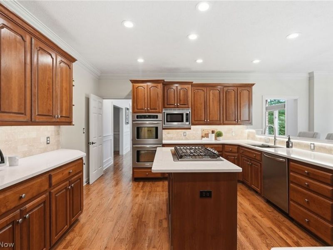
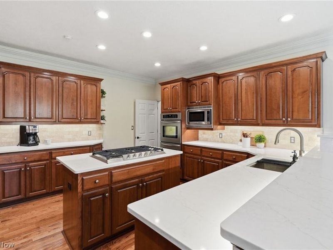
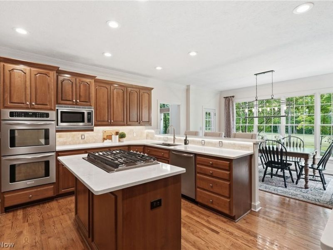
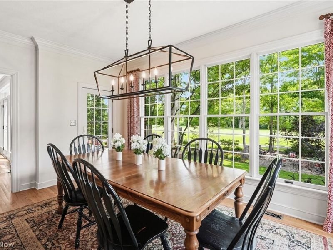
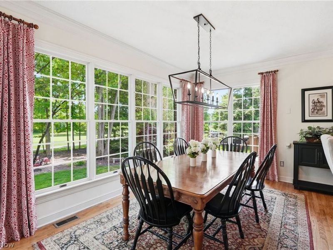
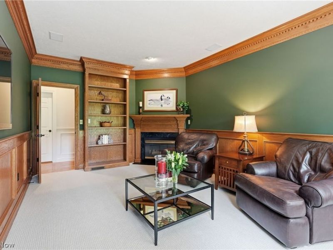
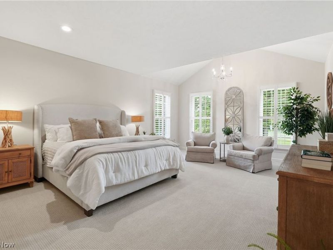
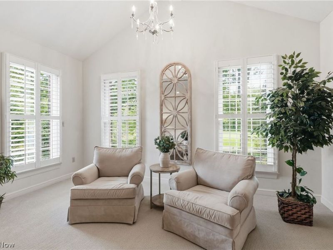
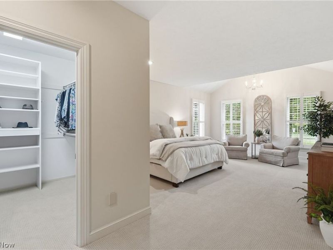
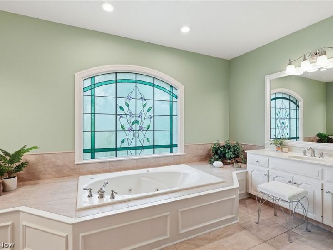
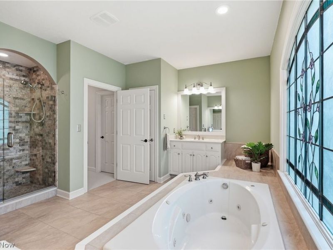
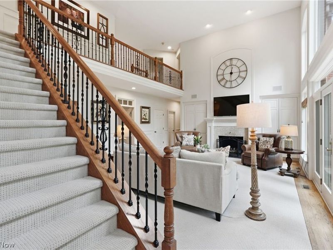
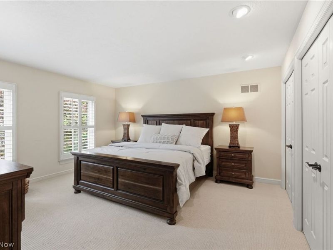
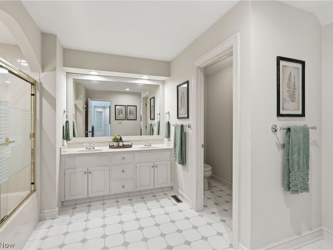
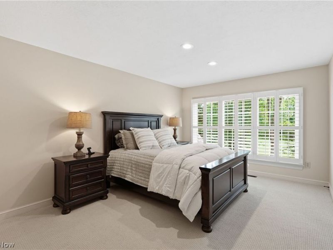
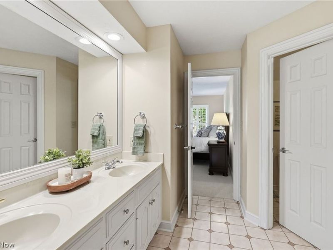
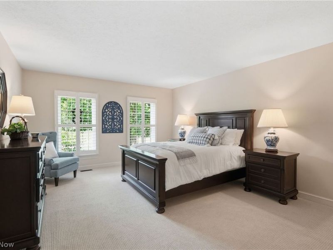
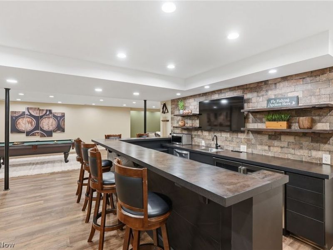
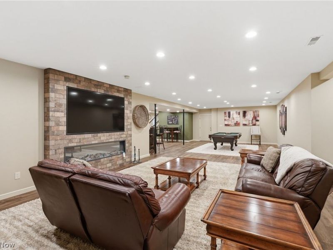
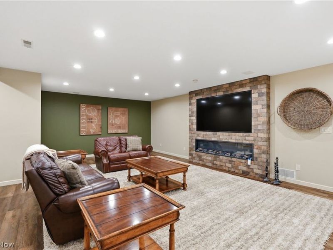
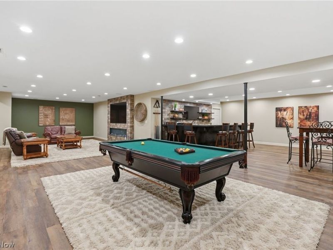
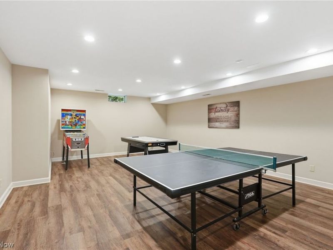
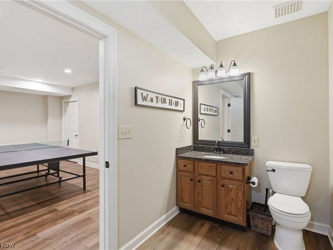
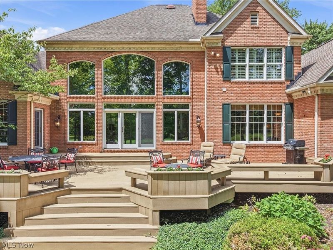
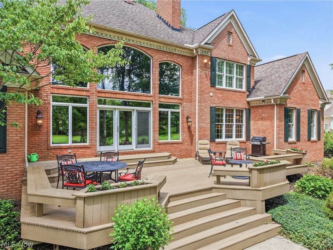
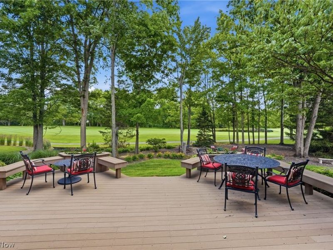
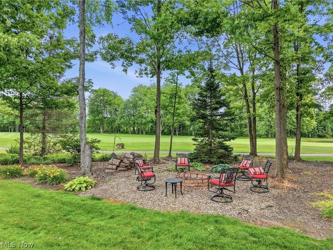
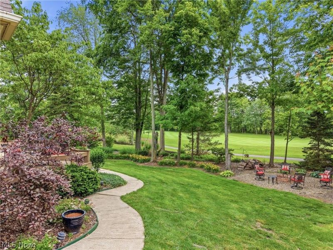
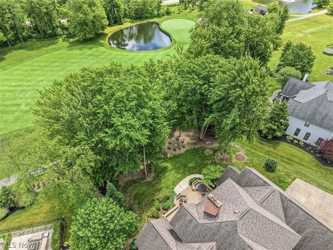
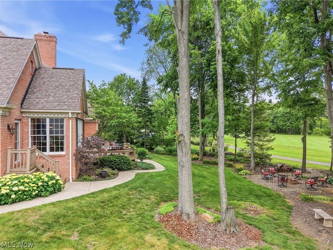
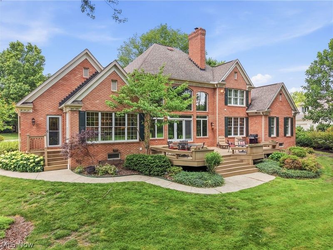
Set within Barrington's gated golf community, this distinguished Ken Payne built, all-brick Transitional home commands breathtaking views of the fifth fairway. Framed by meticulously curated landscaping and timeless architecture, the residence seamlessly blends classic touches with thoughtful updates. A dramatic two-story great room serves as the heart of the home, where soaring ceilings, a stately fireplace, custom built-ins, a wet bar, and walls of windows create an unforgettable setting flooded with natural light and panoramic golf course vistas. Formal living and dining rooms offer refined spaces for entertaining, while a richly appointed library provides a private retreat for work. The recently refreshed chef's kitchen has been thoughtfully reimagined with new quartz countertops, sink and faucet, refinished custom Amish cabinetry with soft-close drawers, new appliances including a gas cooktop and refrigerator, and elegant under-cabinet lighting that highlights every detail. The main-level primary suite offers a private sanctuary, featuring vaulted ceilings, dual walk-in closets, and a spa-inspired bath with an upgraded shower. Upstairs, three generously proportioned bedrooms and two full baths are accessed by dual staircases, enhancing both flow and functionality. The finished lower level extends the home's living and entertaining possibilities with a spacious family room, full bath, and convenient garage access. Throughout the residence, fresh designer paint palettes, new carpeting, and extensive LED lighting create a bright, contemporary aesthetic. Significant mechanical investments?including high-efficiency furnaces, water heaters, and a new air-conditioning system?provide exceptional comfort and peace of mind for years to come. A maintenance-free deck invites effortless outdoor living, overlooking the lush fairways and water views that define this remarkable setting. Impeccably maintained and thoughtfully updated, this is country club living at its best.

312 Aberdeen Lane | MLS# 5221025

This single family home located at 312 Aberdeen Lane, Aurora, OH 44202 is currently listed for sale with an asking price of $1,225,000. This property was built in 1994 and has 4 bedrooms and 4 full and 1 partial baths with 6000 sq. ft. Aberdeen Lane is located in the Barrington Sub subdivision within the Aurora City school district. Search Barrington Sub real estate on www.kaszycarealestate.com today.

Property Features

Property Type: Residential - Single Family
Basement: Full, Other, Partially Finished
Basement: Yes
Cooling: Central Air
Days on Market: 2
Fireplaces: 3
Garage: 4 car attached
Heating: Forced Air, Gas, Zoned
Home Style: Colonial, Other
Lot Size: 0.83 Acres
Roof Type: Asphalt, Fiberglass
Stories: 2.0
Taxes: $12,920 / year
Year Built: 1994

Feature Descriptions

Accessibility: None
Community Features: Fitness, Golf, Playground, Pool, Shopping, Tennis Court(s)
Exterior: Brick
HOA: Yes
HOA Fee: 725/ Quarterly
Lot: Corner Lot, Cul-De-Sac, Irregular Lot, On Golf Course, Pond on Lot, Wooded
Parcel#: 03-016-00-00-094-000
Parking: Attached, Drain, Electricity, Garage, Garage Door Opener, Paved, Water Available
Patio/Porch: Deck, Porch
Pool: Community
Sewer: Public Sewer
Swimming Pool: Yes
View: Golf Course, Trees/Woods, Water
Water: Public

Room Sizes

Bedroom: 13 x 15 Level - Second
Library: 12 x 15 Level - First
Other: 11 x 16 Level - First
Entry/ Foyer: 12 x 18 Level - First
Family Room: 18 x 25 Level - Lower
Living Room: 14 x 16 Level - First
Bedroom: 13 x 18 Level - Second
Primary Bedroom: 16 x 20 Level - First
Great Room: 20 x 25 Level - First
Kitchen: 16 x 15 Level - First
Dining Room: 14 x 18 Level - First
Bedroom: 13 x 16 Level - Second

Local Schools

School District: Aurora City

Estimate Your Payment

Estimated Payment

$ 7,725.21 per month $6,291.26 Principal & Interest $1,076.67 Property Tax $357.29 Homeowner's Insurance

Change Payment Information

%
years/fixed
yearly
yearly (est.)
(Payments are an estimate and may vary by lender)
Croos Country Mortgage
Disclaimer: All information deemed reliable but not guaranteed. All properties are subject to prior sale, change or withdrawal. Neither listing broker(s) or information provider(s) shall be responsible for any typographical errors, misinformation, misprints and shall be held totally harmless. Listing(s) information is provided for consumers personal, non-commercial use and may not be used for any purpose other than to identify prospective properties consumers may be interested in purchasing. Information on this site was last updated 07/08/2026. The listing information on this page last changed on 07/08/2026. The data relating to real estate for sale on this website comes in part from the Internet Data Exchange program of Delta Media Group MLS (last updated Wed 07/08/2026 12:00:05 AM EST) or Dayton MLS (last updated Tue 07/07/2026 11:46:46 PM EST) or CBRMLS (last updated Tue 07/07/2026 11:59:45 PM EST) or Multiple Listing Service of Greater Cincinnati (last updated Tue 07/07/2026 11:53:31 PM EST) or NKY MLS (last updated Tue 07/07/2026 11:29:06 PM EST) or Wrist MLS (last updated Tue 07/07/2026 11:24:18 PM EST) or Firelands MLS (last updated Tue 07/07/2026 11:11:48 PM EST) or MLS NOW (last updated Tue 07/07/2026 11:57:35 PM EST). Real estate listings held by brokerage firms other than Cutler Real Estate may be marked with the Internet Data Exchange logo and detailed information about those properties will include the name of the listing broker(s) when required by the MLS. All rights reserved.
IDX logo
© MLS Now, INC - Northern Ohio Regional Multiple
Listing data compilation and photo(s) © 2026 - Multiple Listing Service, Inc. – All Rights Reserved
The photos may be altered, edited, enhanced or virtually staged.


The Cutler Real Estate® word mark is a registered trademark owned by Cutler and Associates, Inc.

Privacy Policy / DMCA Notice / ADA Accessibility

Login to My Homefinder

Pixel


