
Listed By
Agency Name: Barnett Inc. Realtors
Agency Contact: 330-339-1196, barnett@barnettrealtors.com
Shown By
Agent Name: Kaszyca Real Estate
Agent Phone: (330) 353-5206
Agency Title: Cutler Real Estate

TOUR THIS HOME
Choose a date and time to see 3122 Sweitzer Street NW, Uniontown, OH 44685.
I will get in touch with you shortly.

Property Description
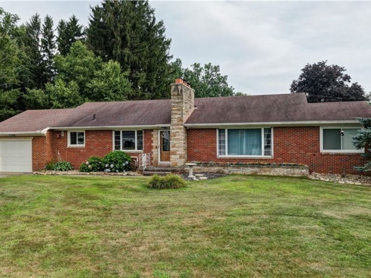
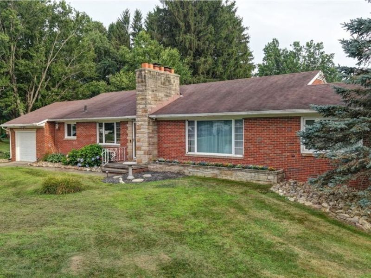
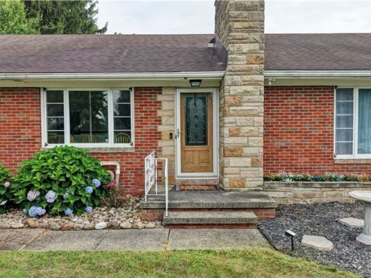
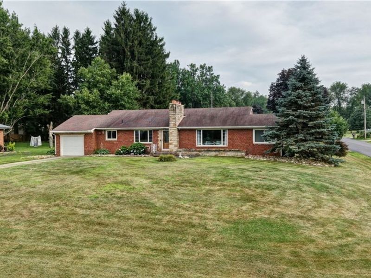
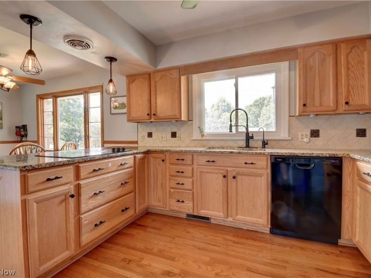
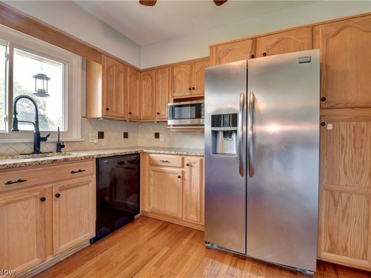
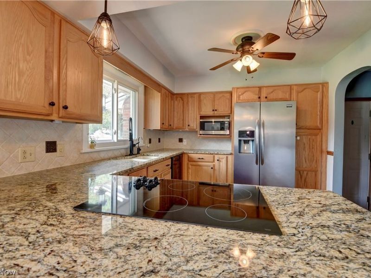
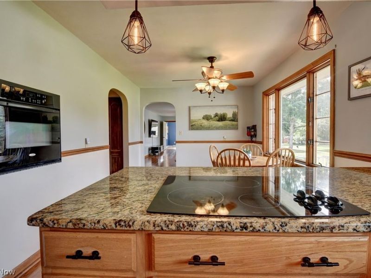
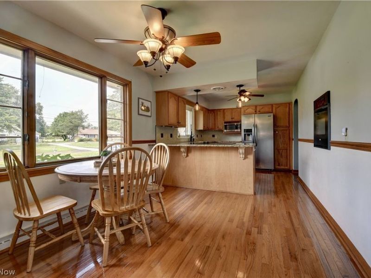
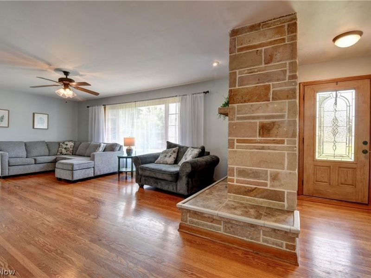
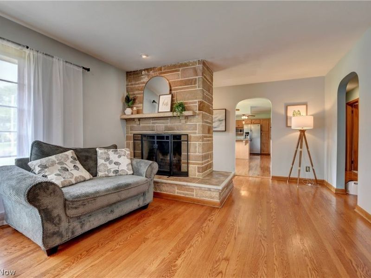
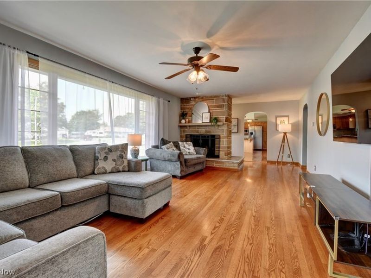
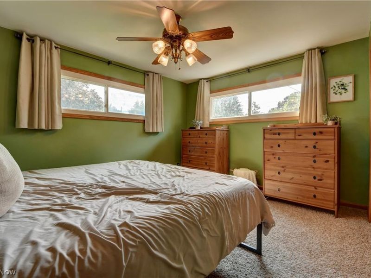
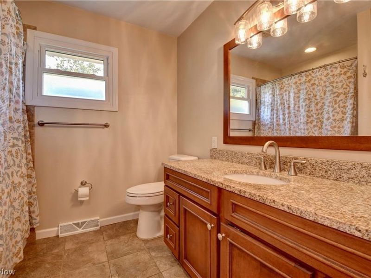
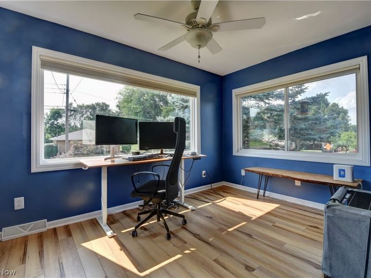
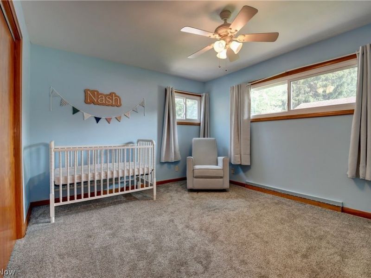
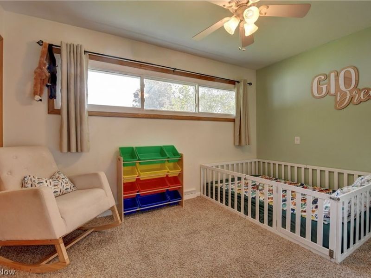
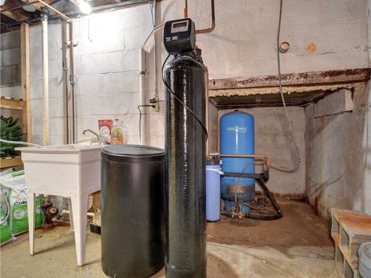
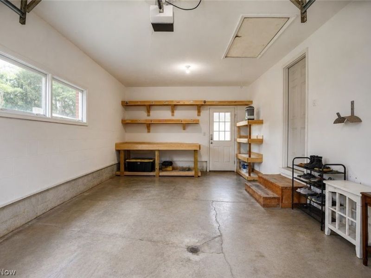
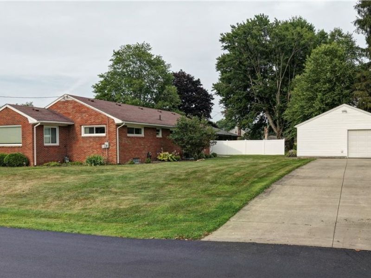
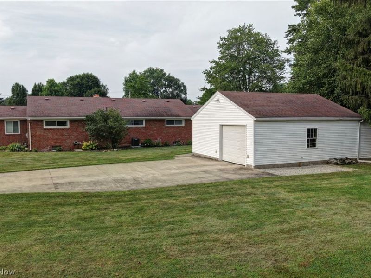
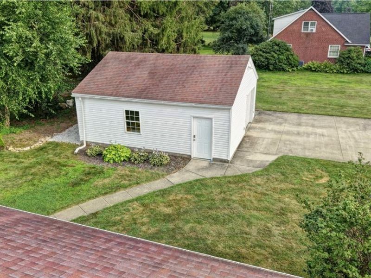
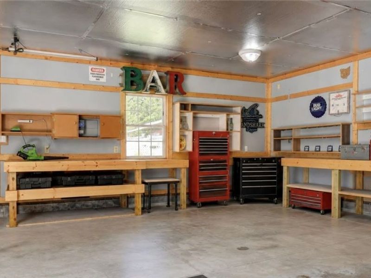
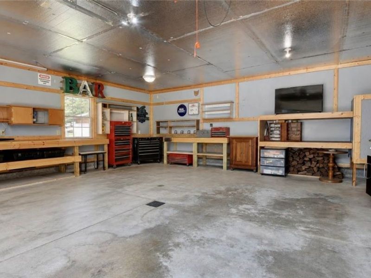
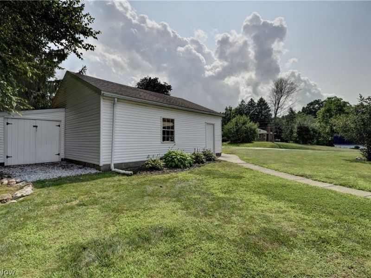
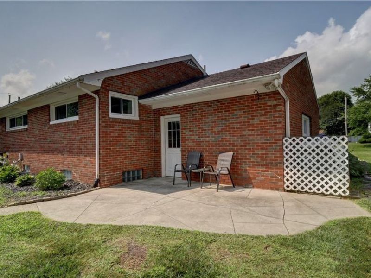
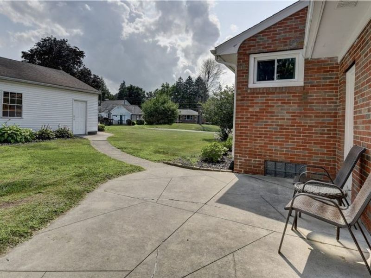
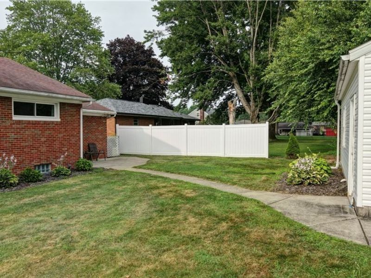
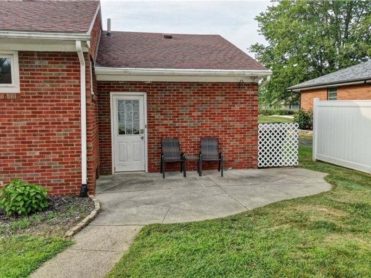
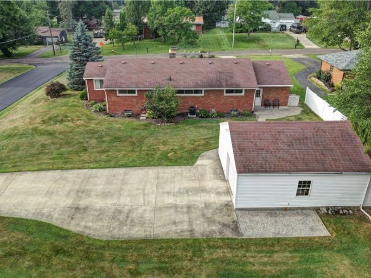
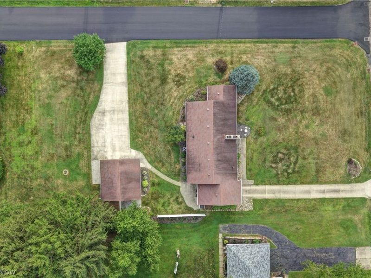
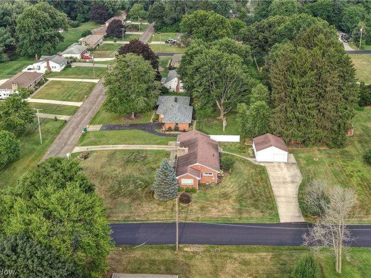
Welcome to this well-maintained all-brick ranch located on a desirable 0.57-acre corner lot in Uniontown! This 3-bedroom, 2-bath home offers comfortable one-floor living with beautiful hardwood flooring throughout the kitchen and living room, plus a stunning floor-to-ceiling stone wood-burning fireplace as the focal point of the living area. The updated kitchen features granite countertops, a wall oven, cooktop, and ample cabinetry, while the updated bathroom adds modern appeal. A flexible office space includes new flooring installed just three years ago. Outside, you'll find both a 1-car attached garage and an impressive 24' x 24' oversized detached garage that is insulated, drywalled, and equipped with built-in worktables, shelving, and a bathroom stall?perfect for hobbyists, storage, or a workshop. Relax on the private rear patio surrounded by vinyl privacy fencing. Additional updates include a new central air conditioner (2025), water softener and reverse osmosis system (2023), and dishwasher (2026). This quality home combines space, functionality, and thoughtful updates in a sought-after neighborhood.
Property Features
Property Type: Residential - Single Family
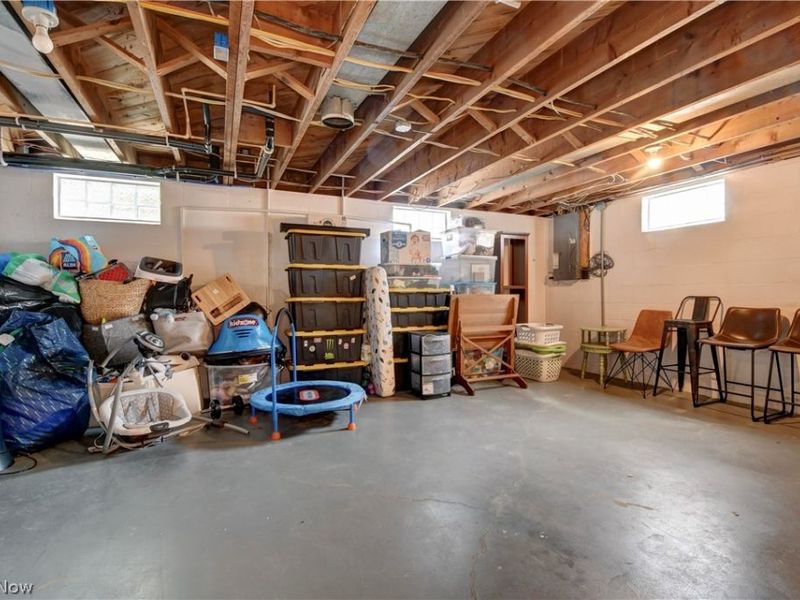
Basement: Yes
Basement: Full
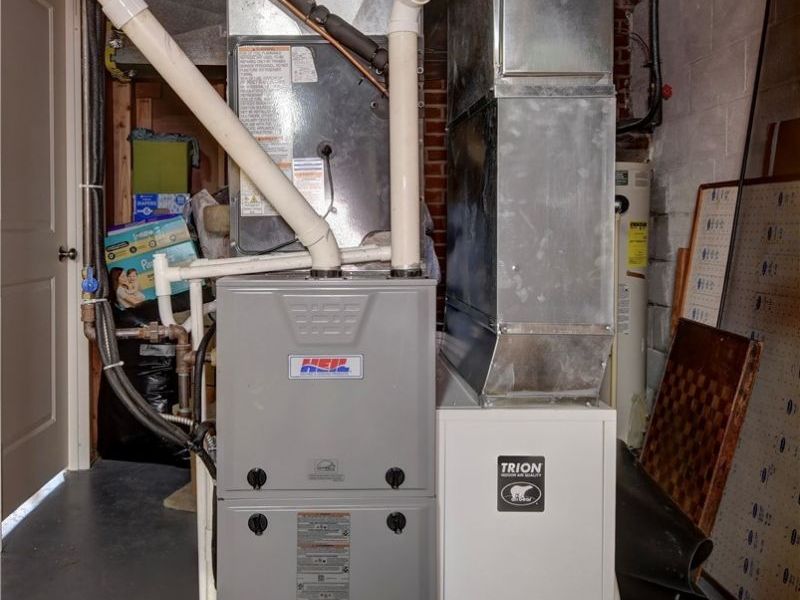
Cooling: Central Air
Days on Market: 2
Fireplaces: 2
Garage: 3 car attached
Heating: Forced Air, Gas
Home Style: Ranch
Lot Size: 0.57 Acres
Roof Type: Asphalt
Stories: 1.0
Taxes: $4,688 / year
Year Built: 1954
Amenities
Breakfast Bar
Ceiling Fan(s)
Entrance Foyer
Eat-in Kitchen
Granite Counters
Natural Woodwork
Fire Pit
Feature Descriptions
Appliances: Built-In Oven, Cooktop, Dishwasher, Disposal, Microwave, Water Softener, Washer
Exterior: Brick
Fencing: Vinyl
Fireplace: Living Room, Stone, Wood Burning
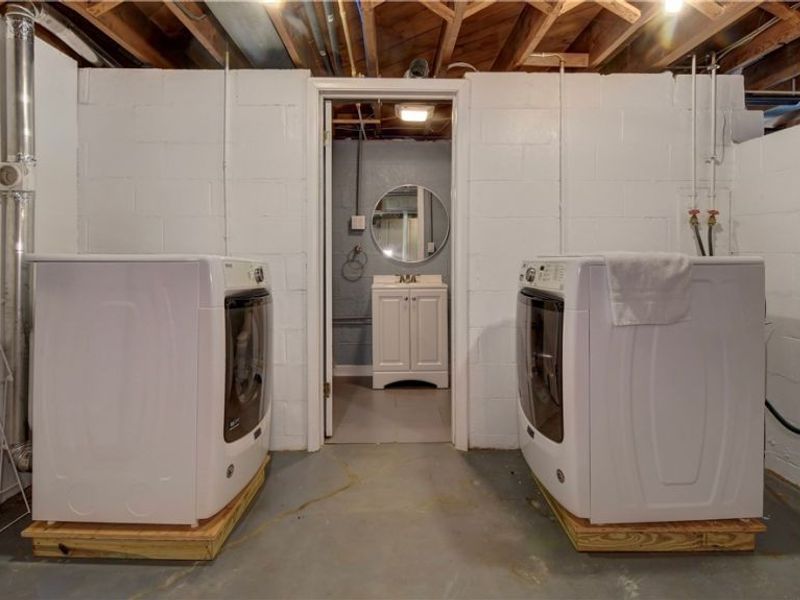
Laundry: In Basement
Lot: Back Yard, Corner Lot, City Lot, Front Yard, Landscaped
Parcel#: 02201227
Parking: Attached, Concrete, Driveway, Detached, Electricity, Garage, Garage Door Opener, Paved
Patio/Porch: Patio
Security: Carbon Monoxide Detector(s), Smoke Detector(s)
Sewer: Public Sewer
Water: Well
Room Sizes
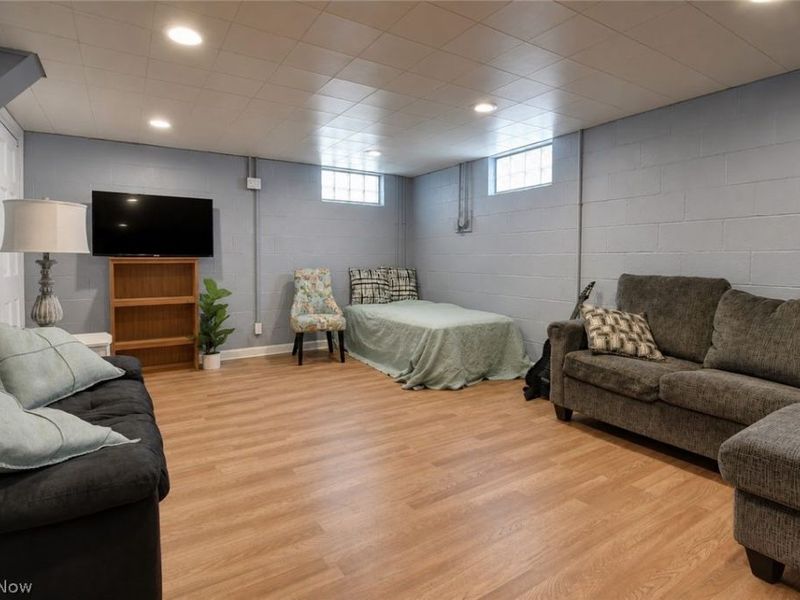
Family Room: 18 x 12 Level - Lower
Primary Bedroom: 13 x 12 Level - First
Bedroom: 13 x 13 Level - First
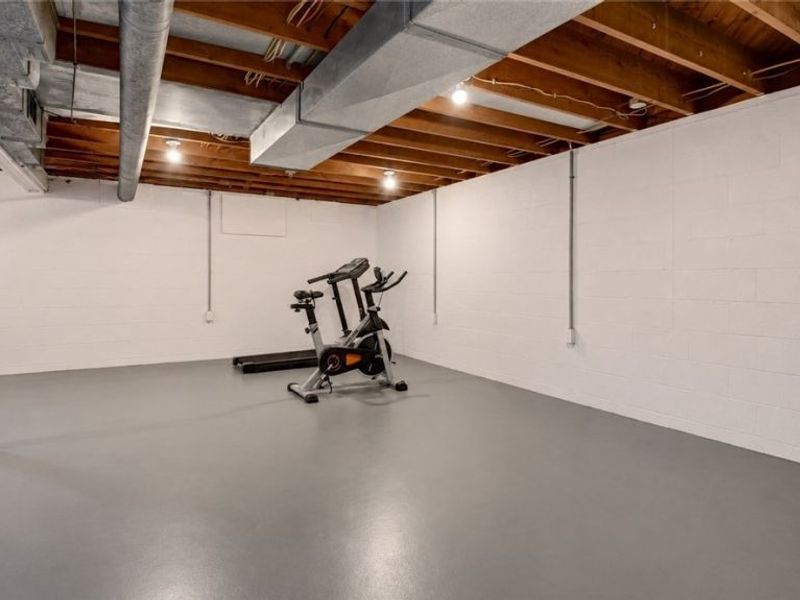
Utility Room: 27 x 21 Level - Lower
Eat-in Kitchen: 23 x 10 Level - First
Living Room: 27 x 13 Level - First
Laundry: 13 x 12 Level - Lower
Office: 13 x 10 Level - First
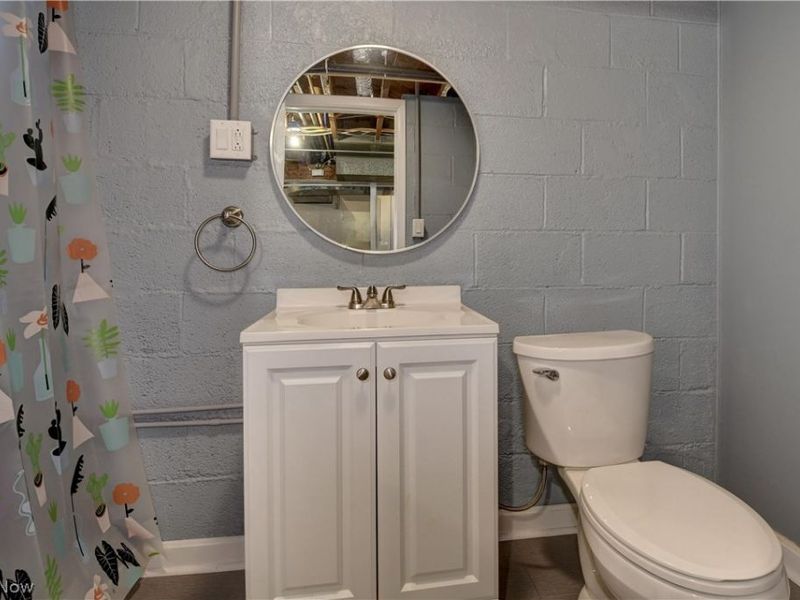
Bathroom: 10 x 5 Level - Lower
Bedroom: 13 x 10 Level - First
Local Schools
School District: Lake Local
Estimate Your Payment
Estimated Payment
$ 1,987.30 per month $1,510.62 Principal & Interest $390.67 Property Tax $86.01 Homeowner's InsuranceChange Payment Information
Print This Listingx
Select a format below, new window will open and will prompt you to print.





3122 Sweitzer Street NW | MLS# 5229563
This single family home located at 3122 Sweitzer Street NW, Uniontown, OH 44685 is currently listed for sale with an asking price of $294,900. This property was built in 1954 and has 3 bedrooms and 2 full baths with 1596 sq. ft. Sweitzer Street NW is located in the Cheery Acres subdivision within the Lake Local school district. Search Cheery Acres real estate on www.kaszycarealestate.com today.