
Listed By
Agency Name: RE/MAX Crossroads Properties
Agency Contact: ehaines83@gmail.com, 330-418-2126
Shown By
Agent Name: Kaszyca Real Estate
Agent Phone: (330) 353-5206
Agency Title: Cutler Real Estate

TOUR THIS HOME
Choose a date and time to see 3125 Newmont Street, Magnolia, OH 44643.
I will get in touch with you shortly.

Property Description
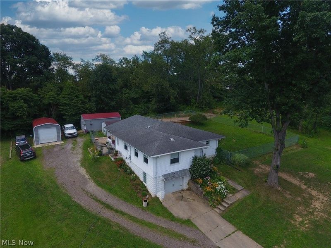
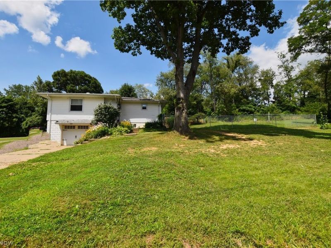
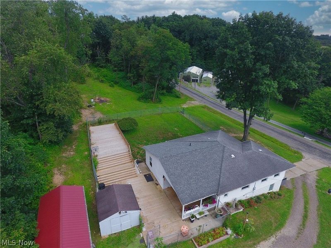
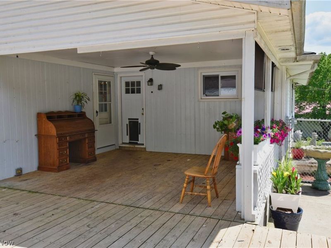
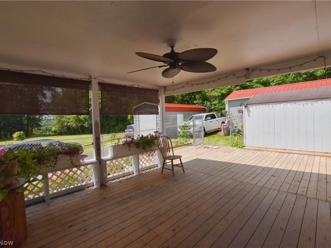
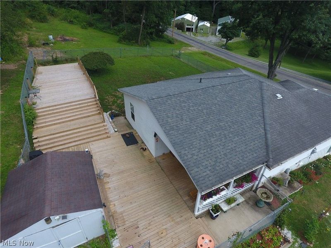
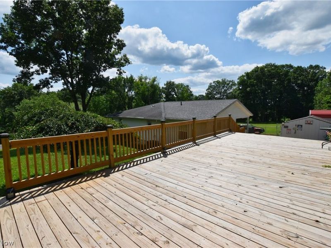
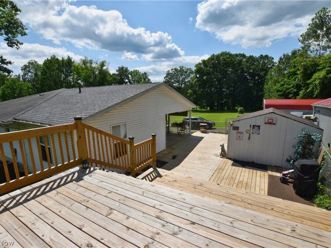
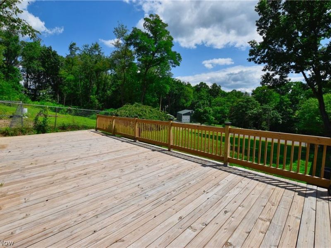
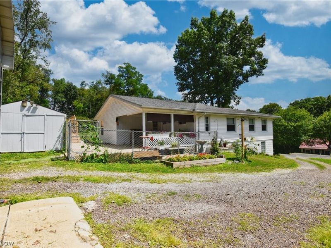
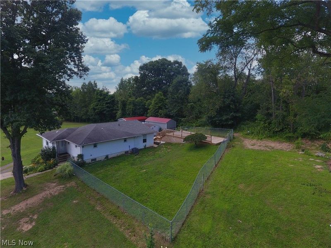
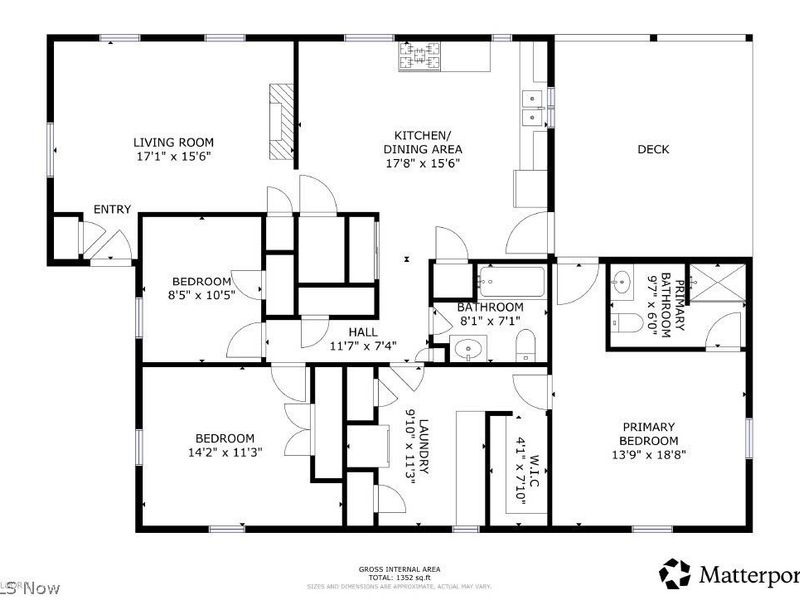
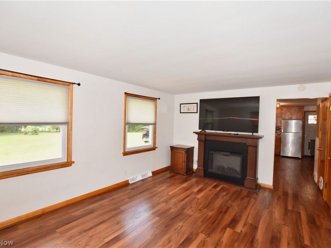
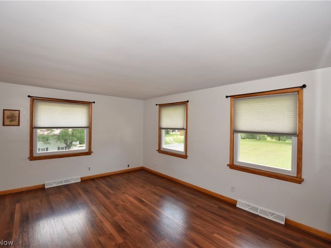
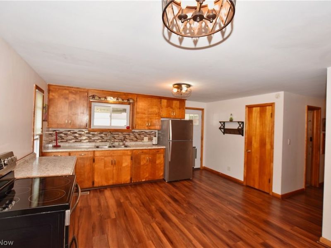
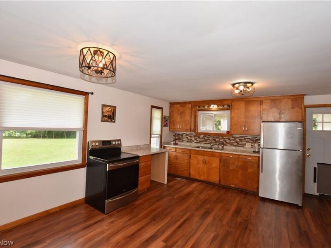
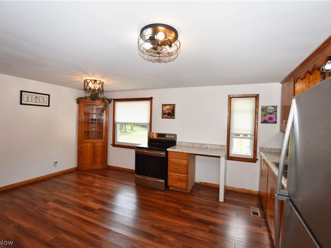
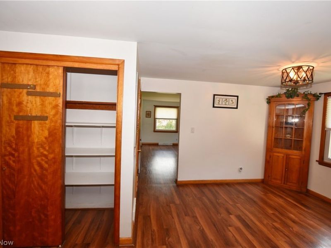
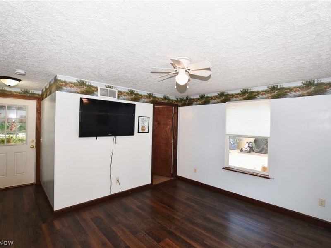
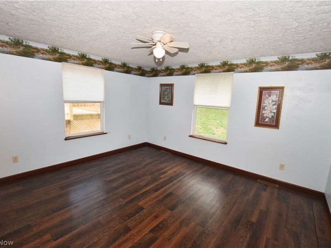
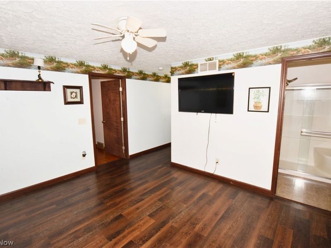
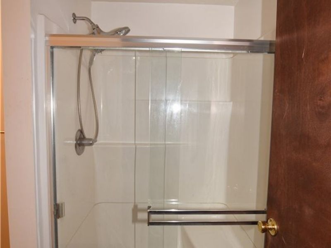
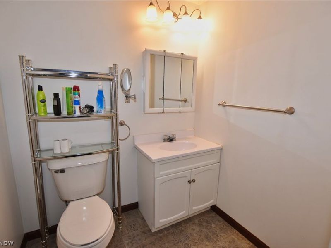
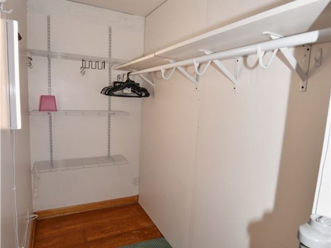
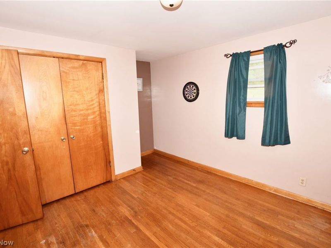
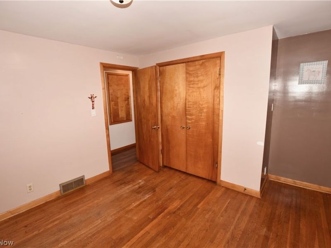
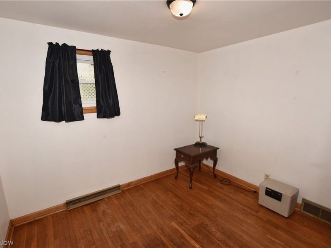
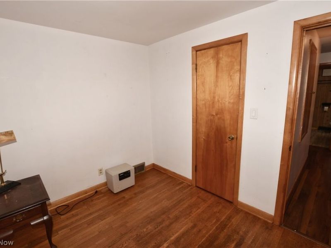
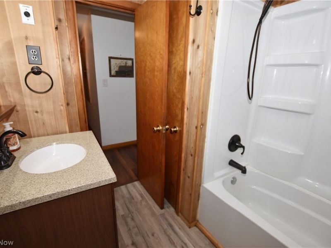
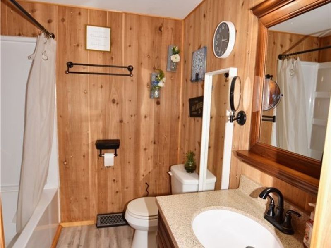
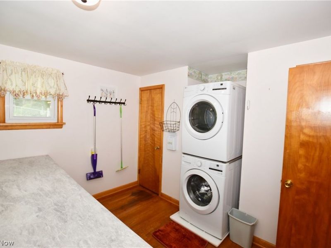
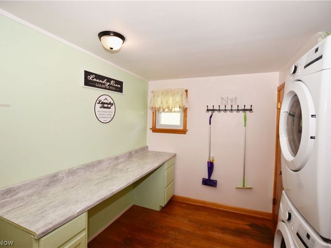
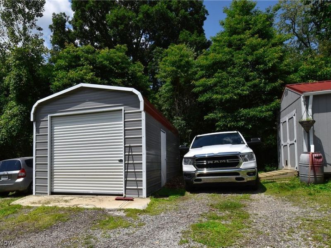
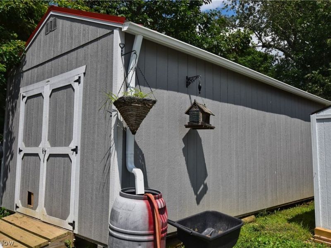
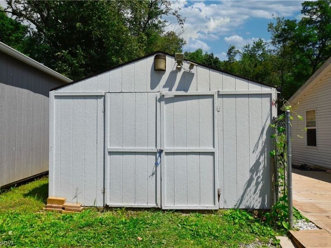
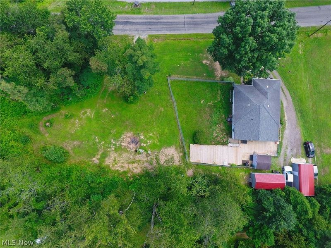
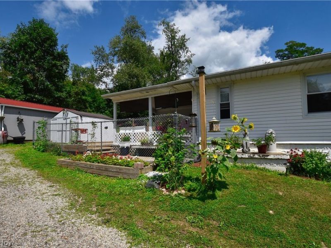
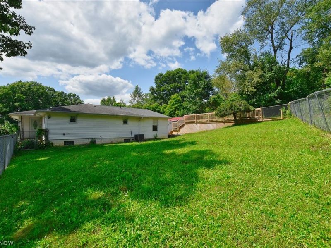
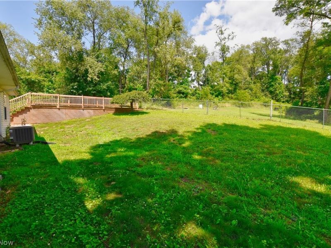
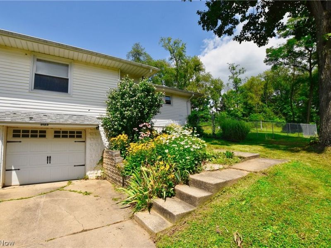
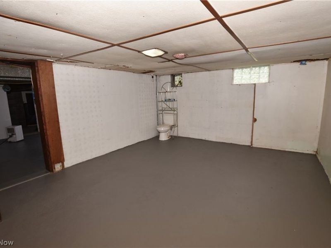
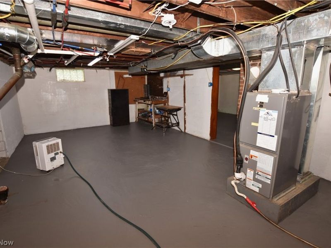
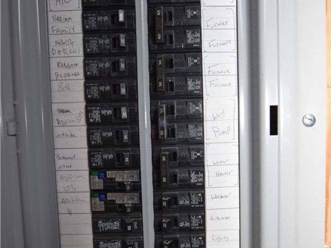
Welcome to this beautifully updated 3-bedroom, 2-bath ranch nestled on a picturesque 1.04-acre tree-lined lot, offering exceptional privacy and a peaceful country setting & located in the Sandy Valley School District. This move-in-ready home features numerous updates throughout, including luxury vinyl plank flooring, newer replacement windows, a new hot water heater, and a recently added primary suite complete with a spacious walk-in closet and private bath featuring an oversized walk-in shower. The inviting living room offers a cozy electric fireplace, while the spacious eat-in kitchen includes all appliances, a large pantry, and convenient access to the covered back porch?an ideal spot to relax and enjoy the surrounding countryside. Two additional bedrooms, an updated full second bath and a spacious laundry complete the main level. The full basement provides abundant storage and workshop space and includes a third toilet, offering the potential to easily finish a third full bathroom. Outside, you'll appreciate the attached one-car garage, a newly enclosed carport, a new 12' x 20' storage shed, and an additional 12' x 14' shed for even more storage. A brand-new oversized raised deck extends from the covered porch, creating an outstanding outdoor living area that's perfect for entertaining, family gatherings, or simply enjoying the peaceful setting. Over 1,300 square feet of outside deck space! A large fenced portion of the backyard provides a safe space for children and pets to play. Additional features include generator-ready electrical outlets in both the kitchen and basement for added peace of mind. Conveniently located with easy access to State Route 800, this home is just 10 minutes from Canton and approximately 20 minutes from Dover, allowing you to enjoy the best of country living with nearby city conveniences. Be sure to view the 3D virtual tour!
Property Features
Property Type: Residential - Single Family
Basement: Yes
Basement: Full, Unfinished
Cooling: Central Air
Days on Market: 14
Fireplaces: 1
Garage: 1 car attached
Heating: Forced Air, Fireplace(s)
Home Style: Ranch
Lot Size: 1.04 Acres
Roof Type: Asphalt, Fiberglass
Stories: 1.0
Taxes: $2,003 / year
Year Built: 1960
Amenities
Rain Gutters
Storage
Feature Descriptions
Accessibility: None
Appliances: Dryer, Range, Refrigerator, Washer
Exterior: Vinyl Siding
Fencing: Chain Link, Partial
Fireplace: Electric, Living Room
Laundry: Main Level, Laundry Room
Lot: Gentle Sloping, Private, Few Trees
Parcel#: 10015065
Parking: Attached, Concrete, Carport, Driveway, Garage, Gravel, Unpaved
Patio/Porch: Rear Porch, Deck
Sewer: Septic Tank
View: Trees/Woods
Water: Well
Room Sizes
Bathroom: 8 x 7 Level - First
Laundry: 11 x 6 Level - First
Primary Bathroom: 9 x 7 Level - First
Living Room: 17 x 12 Level - First
Eat-in Kitchen: 17 x 14 Level - First
Bedroom: 10 x 8 Level - First
Bedroom: 12 x 11 Level - First
Primary Bedroom: 13 x 12 Level - First
Local Schools
School District: Sandy Valley Local
Estimate Your Payment
Estimated Payment
$ 1,519.91 per month $1,280.11 Principal & Interest $166.92 Property Tax $72.89 Homeowner's InsuranceChange Payment Information
Print This Listingx
Select a format below, new window will open and will prompt you to print.





3125 Newmont Street | MLS# 5230515
This single family home located at 3125 Newmont Street, Magnolia, OH 44643 is currently listed for sale with an asking price of $249,900. This property was built in 1960 and has 3 bedrooms and 2 full baths. Newmont Street is located within the Sandy Valley Local school district. Search Magnolia real estate on www.kaszycarealestate.com today.