
4 beds
4 full baths
1 partial baths
6,227 sqft
Listed By
Agency Name: Platinum Real Estate
Agency Contact: Zervos@ContactPlatinum.com, 216-440-9089
Shown By
Agent Name: Kaszyca Real Estate
Agent Phone: (330) 353-5206
Agency Title: Cutler Real Estate

TOUR THIS HOME
Choose a date and time to see 3126 Mennonite Road, Mantua, OH 44255.
I will get in touch with you shortly.

Property Description
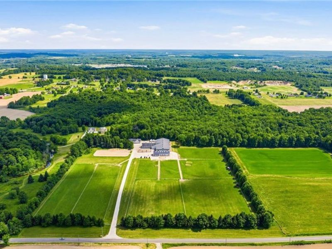
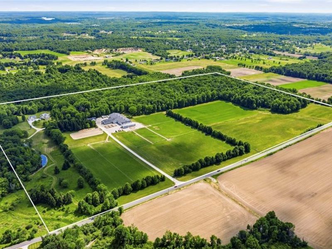
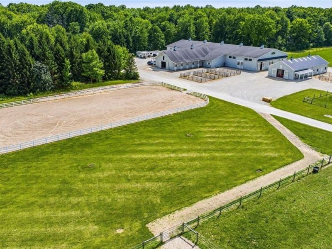
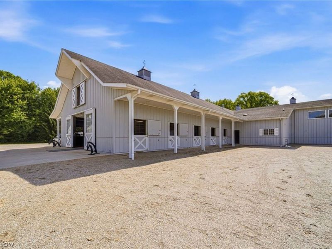
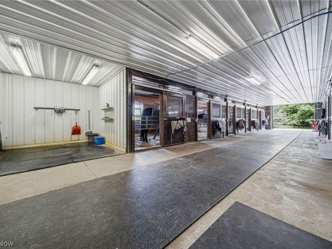
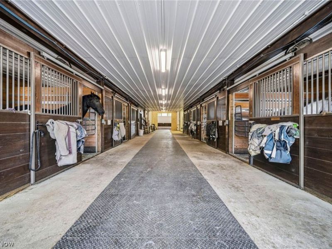
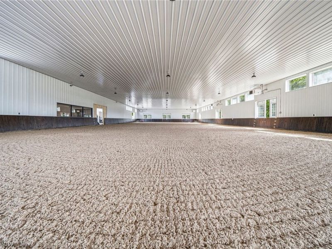
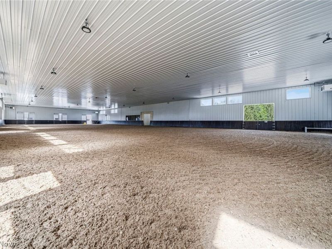
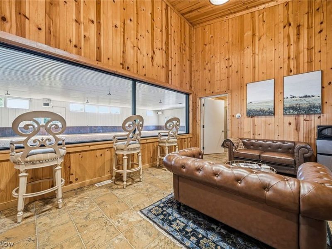
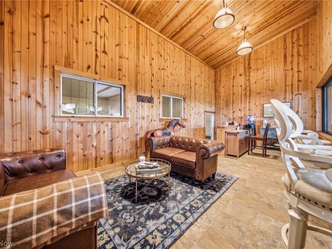
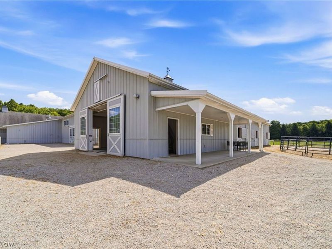
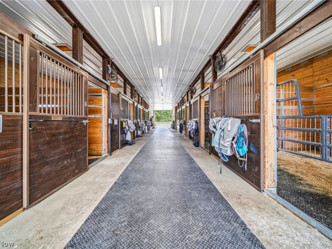
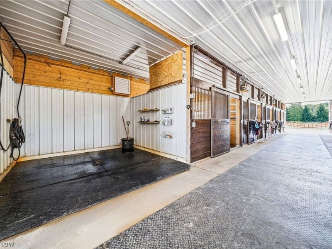
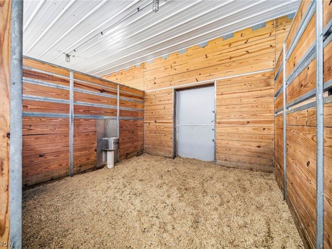
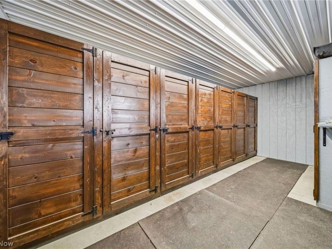
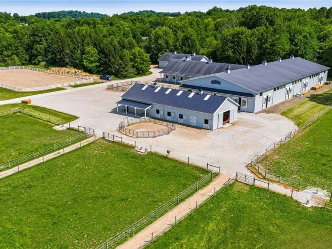
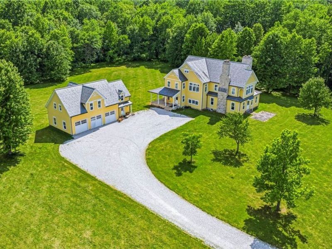
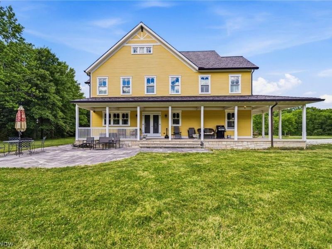
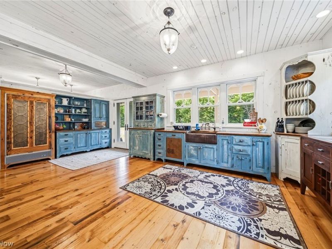
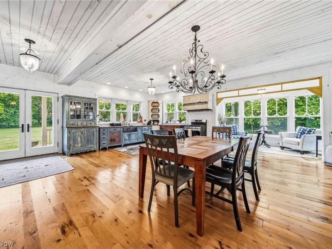
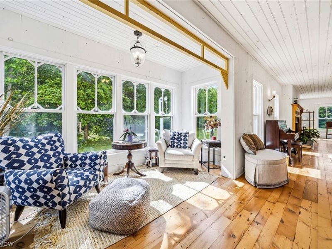
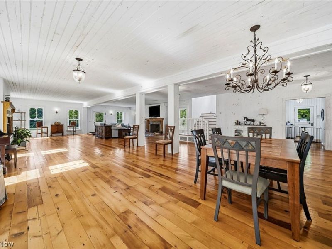
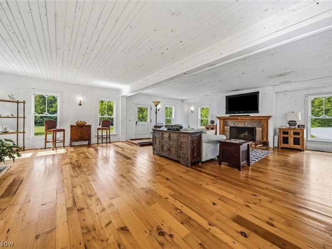
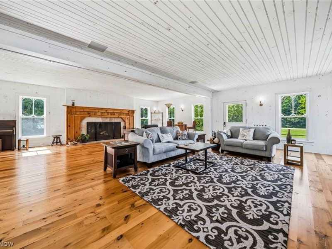
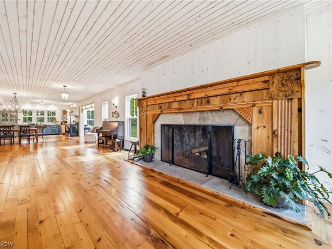
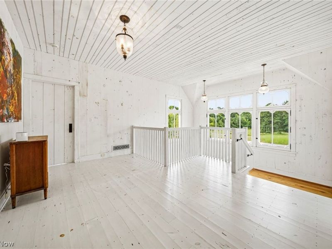
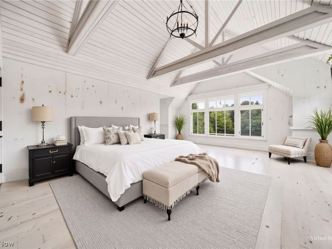
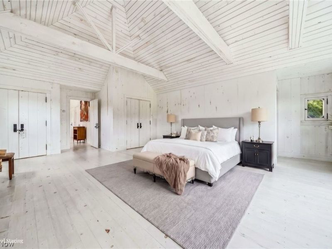
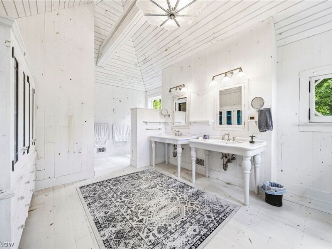
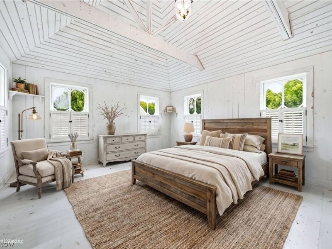
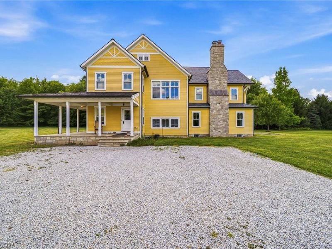
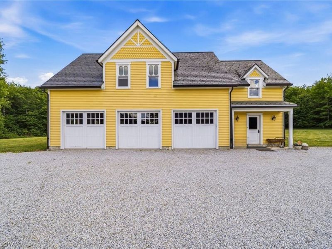
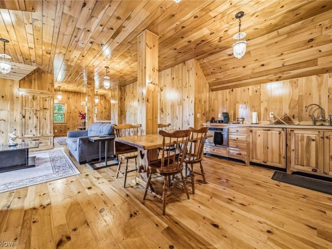
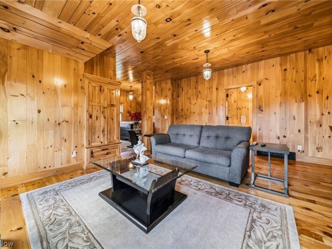
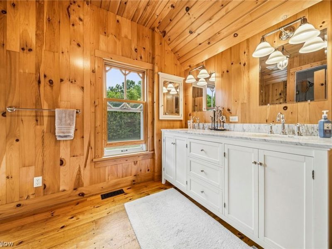
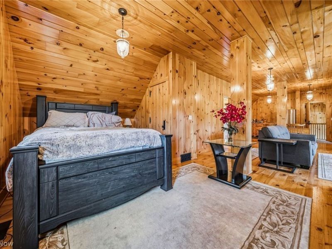
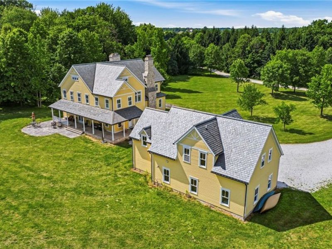
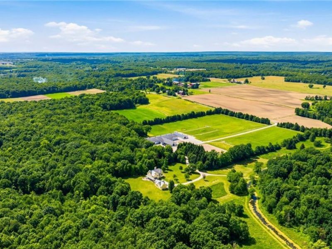
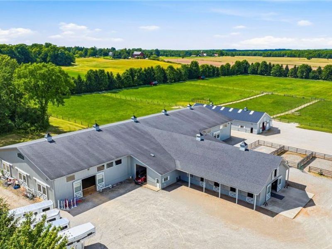
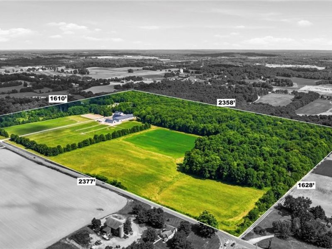
Meadow Creek Ranch is more than a home, it is a private 87.5-acre escape built around land, horses, and a lifestyle that rarely comes available this close to Chagrin Falls, Kent, and Akron. Set beyond the long drive into the property, the custom farmhouse brings warmth and character to every day, with reclaimed wood details, copper gutters, soaring ceilings, thoughtfully designed gathering spaces, a charming kitchen with butler's pantry, and four spacious bedrooms, each with its own ensuite bath. Three fireplaces and custom millwork add another layer of detail, while the detached three-car garage includes a beautifully finished loft apartment with its own kitchen, living area, and full bath perfect for guests, an additional income stream, or on-site support. Beyond the residence, the property unfolds into an equestrian retreat unlike anything else. Two Morton-built barns offer 19 stalls with Nelson watering systems, heated facilities, tack and viewing rooms, onsite laundry, wash bays, and individual Dutch doors on each stall. A heated 200' x 83' indoor riding arena, 200' x 100' outdoor arena, all-weather stalls, wooded riding trails, and multiple pastures make it possible to ride, train, and enjoy the property in every season. Whether imagined as a private equestrian estate, multigenerational retreat, or a place to build a more connected life, Meadow Creek Ranch offers the space to slow down, the amenities to do more, and the kind of setting that turns ordinary days into something entirely different.
Property Features
Property Type: Residential - Single Family
Basement: Yes
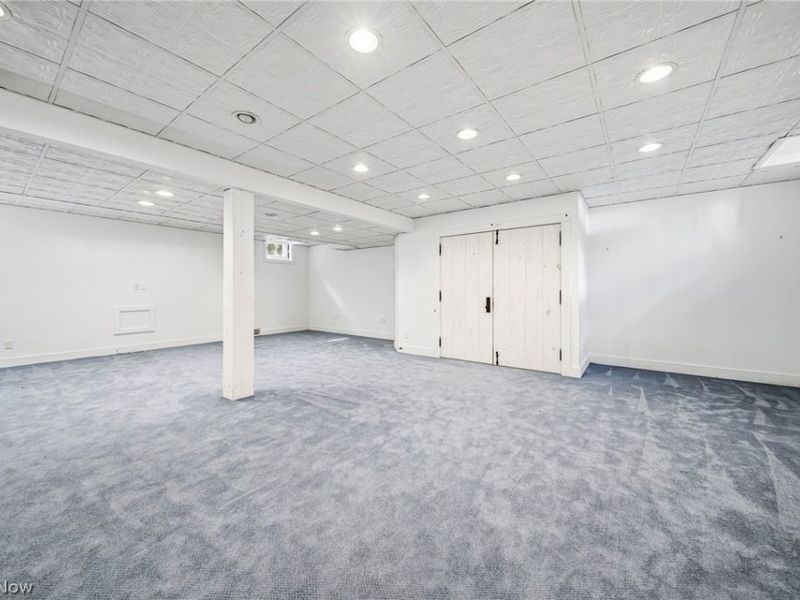
Basement: Full, Partially Finished
Cooling: Other, Zoned
Days on Market: 97
Fireplaces: 3
Garage: 3
Heating: Forced Air
Home Style: Colonial
Lot Size: 87.50 Acres
Roof Type: Slate
Stories: 2.0
Taxes: $19,605 / year
Year Built: 2005
Amenities
Beamed Ceilings
Ceiling Fan(s)
Cathedral Ceiling(s)
Double Vanity
Eat-in Kitchen
High Ceilings
Open Floorplan
Recessed Lighting
See Remarks
Natural Woodwork
Private Yard
Feature Descriptions
Appliances: Refrigerator
Exterior: Wood Siding
Fencing: See Remarks
Horse Amenities: Arena, Barn, Stable(s)
Laundry: In Basement
Lot: Farm, Front Yard, Garden, Horse Property, Landscaped, Pasture, Private, Stream/Creek, Secluded, Spring, See Remarks, Views, Wooded
Parcel#: 23-038-00-00-007-000
Parking: Additional Parking, Detached, Garage, Oversized, See Remarks
Patio/Porch: Rear Porch, Covered, Side Porch, See Remarks, Wrap Around
Sewer: Septic Tank
View: Pasture, Rural, Creek/Stream, Trees/Woods
Water: Well
Local Schools
School District: Crestwood Local
Estimate Your Payment
Estimated Payment
$ 17,005.96 per month $14,615.33 Principal & Interest $1,633.75 Property Tax $756.88 Homeowner's InsuranceChange Payment Information
Print This Listingx
Select a format below, new window will open and will prompt you to print.





3126 Mennonite Road | MLS# 5219550
This single family home located at 3126 Mennonite Road, Mantua, OH 44255 is currently listed for sale with an asking price of $2,595,000. This property was built in 2005 and has 4 bedrooms and 4 full and 1 partial baths with 6227 sq. ft. Mennonite Road is located in the Mantua subdivision within the Crestwood Local school district. Search Mantua real estate on www.kaszycarealestate.com today.