
(330) 353-5206
Sign Up Login

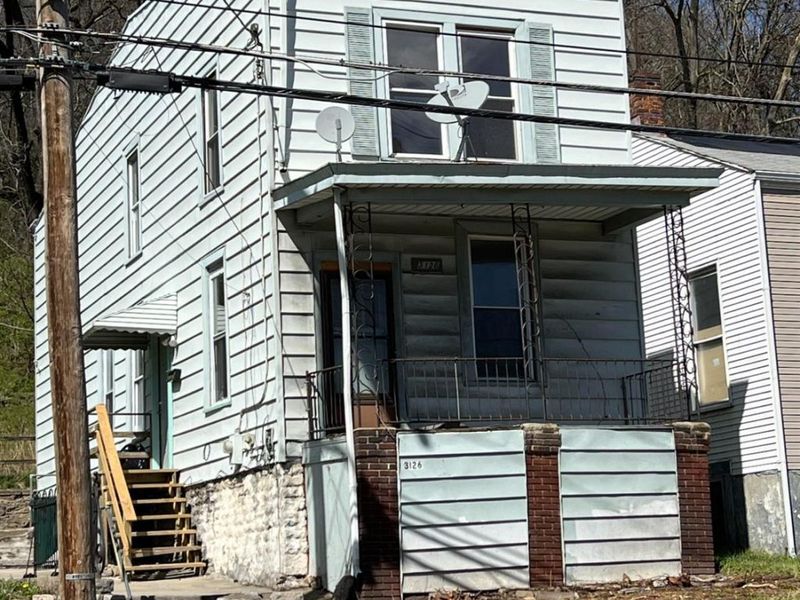
3126 River RoadCincinnati, OH 45204

Rental - Single Family MLS 1891591
4 beds 1 full baths 1 partial baths 1,504 sqft
Active $1,450.00 / Monthly
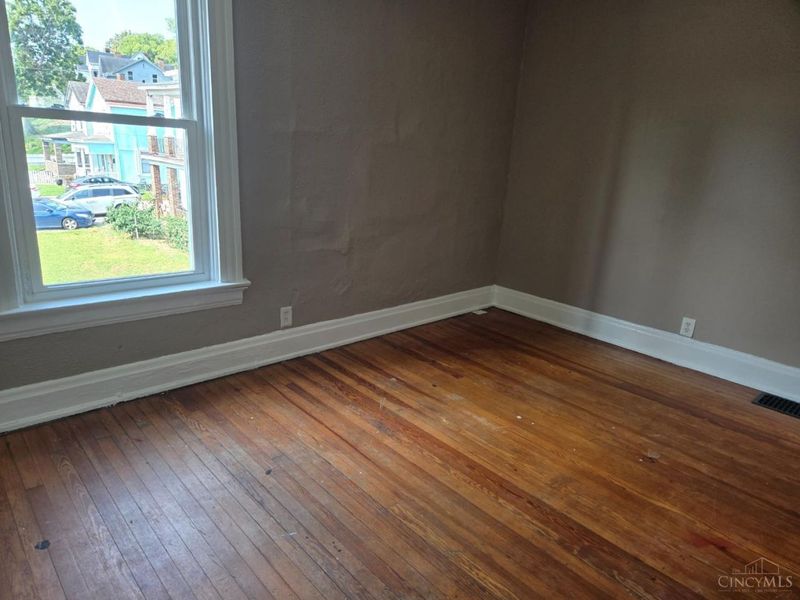
  • 3126 River Road, Cincinnati, OH 45204 Photo 1
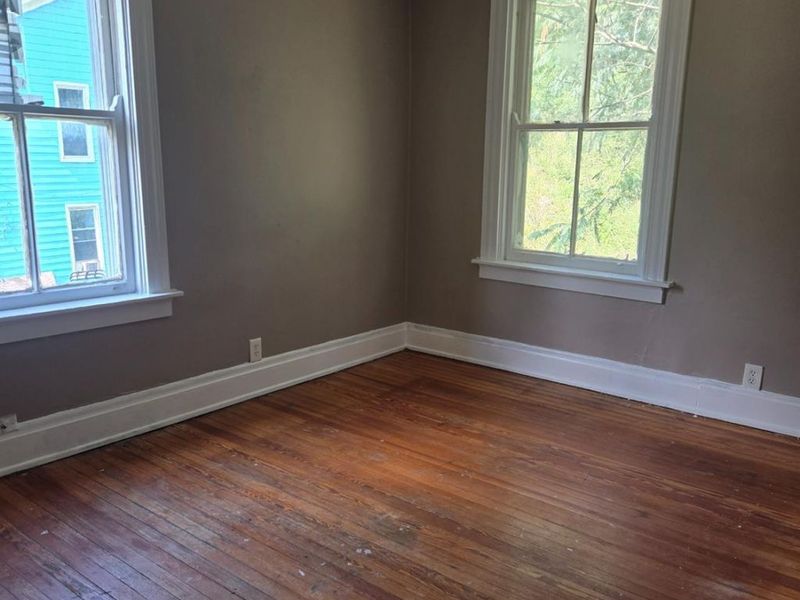
  • 3126 River Road, Cincinnati, OH 45204 Photo 2
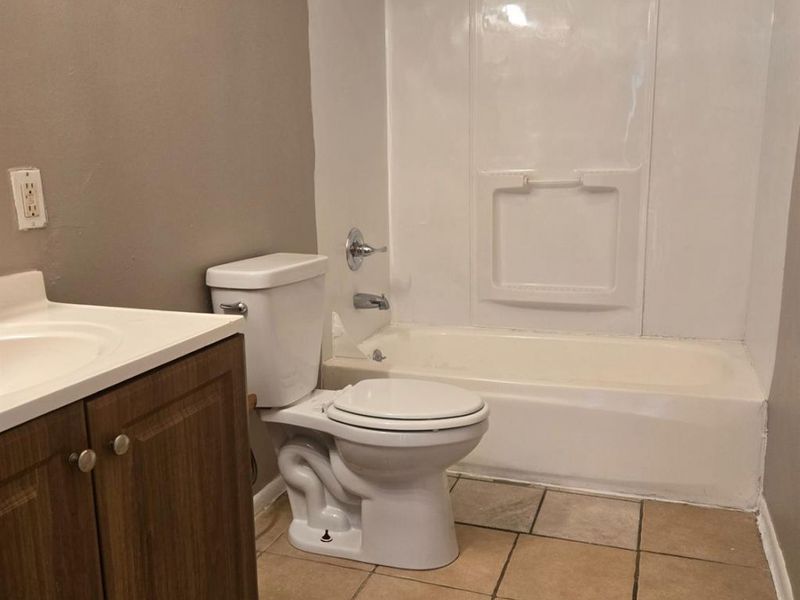
  • 3126 River Road, Cincinnati, OH 45204 Photo 3
  • 3126 River Road, Cincinnati, OH 45204 Photo 4
  • 3126 River Road, Cincinnati, OH 45204 Photo 5
  • 3126 River Road, Cincinnati, OH 45204 Photo 6
  • 3126 River Road, Cincinnati, OH 45204 Photo 7
  • 3126 River Road, Cincinnati, OH 45204 Photo 8
  • 3126 River Road, Cincinnati, OH 45204 Photo 9
  • 3126 River Road, Cincinnati, OH 45204 Photo 10
  • 3126 River Road, Cincinnati, OH 45204 Photo 11
1/11 Fullscreen

Listed By

Agency Name: RE/MAX Victory + Affiliates
Agent Name: Mara Harperink
Agency Phone: 513-921-9560

agent picture

Shown By

Agent Name: Kaszyca Real Estate
Agent Phone: (330) 353-5206
Agency Title: Cutler Real Estate

IDX logo

Property Description

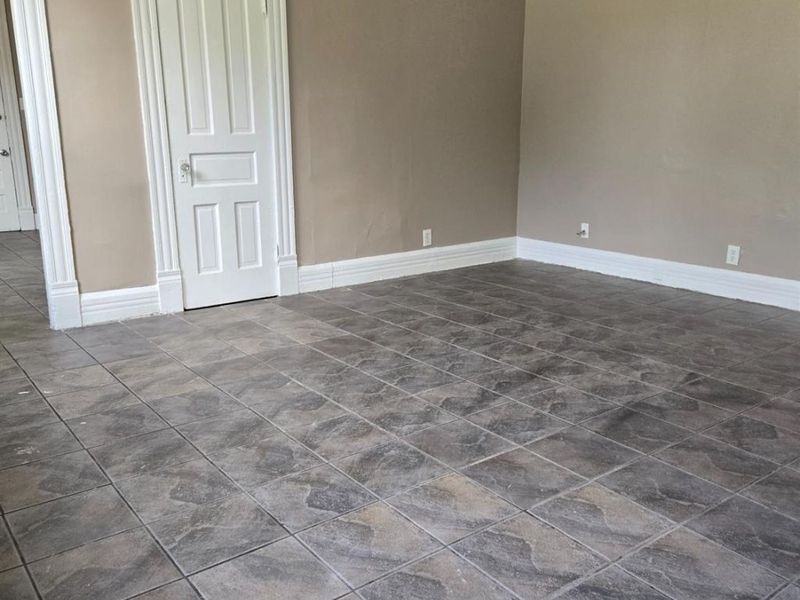
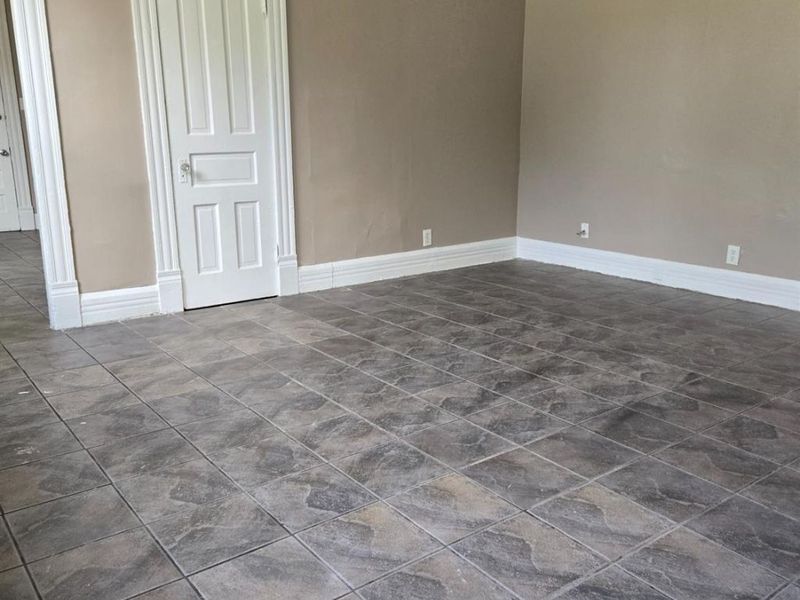
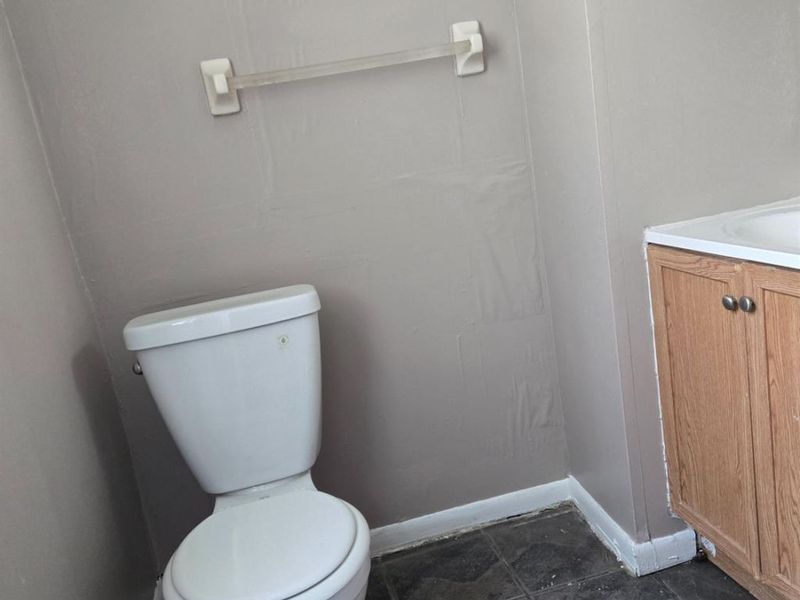
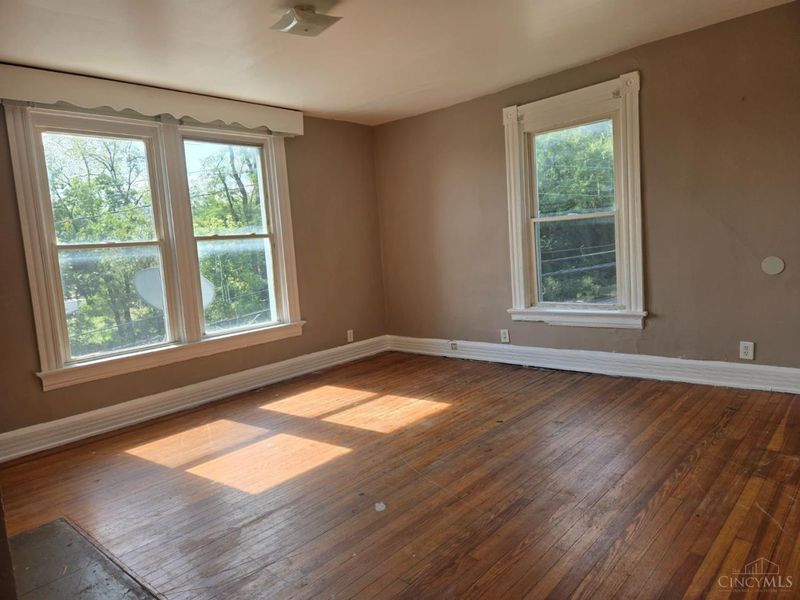
4 bedroom 1.5 bath house w large private yard and covered porch. Primary bedroom and half bath on 1st fl. Pets ok

3126 River Road | MLS# 1891591

This property located at 3126 River Road, Cincinnati, OH 45204 is currently listed for rent with an asking price of $1,450 / Monthly. River Road is located within the Cincinnati school district. Search Cincinnati real estate on www.kaszycarealestate.com today.

Upcoming Open Houses

Open House Saturday October 24th, 12:00pm - 12:30pm

Property Features

Property Type: Rental - Single Family
Basement: Yes
Basement: Full
Cooling: Central Air
Days on Market: 57
Heating: Gas
Home Style: Traditional
Lot Size: 0.10 Acres
Roof Type: Metal
Stories: 2.0
Year Built: 1897

Amenities

Porch

Feature Descriptions

Access: City Street
Amenities: Profess Mgt, Maintenance
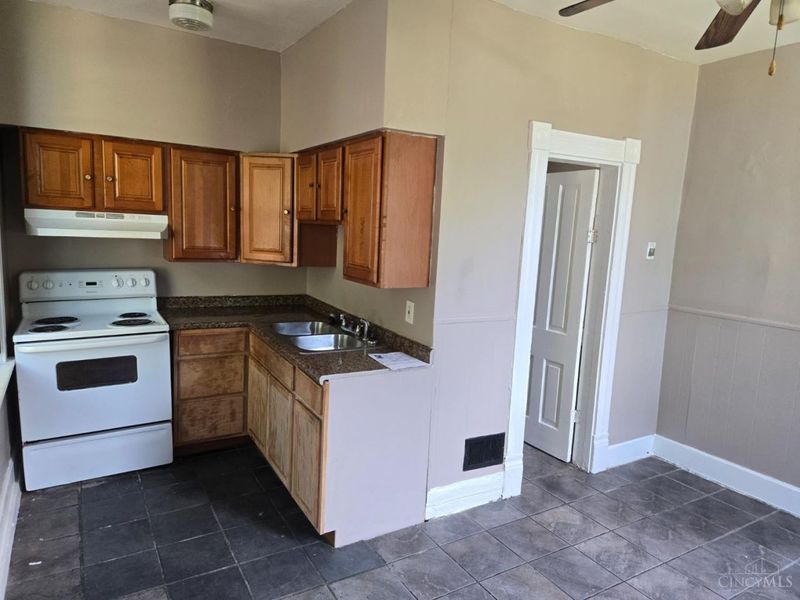
Appliances: Oven/Range
Basement Fatures: Unfinished
Exterior: Aluminum Siding
Fireplace Features: None
Foundation: Block
Gas: Natural
Lot Dimensions: 25.64x180.48
Miscellaneous: Smoke Alarm, Pets Allowed
Parcel #: 153-0005-0103-00
Parking: On Street
Pet Restrictions: No
Pets Allowed: Yes
Primary Bedroom: Wood Floor
Public Transportation: metro
Sewer: Public Sewer
Special View Info: Woods
SQFT Basement: 752
Water: Public
Window Features: Vinyl, Insulated

Room Sizes

Primary Bedroom: 14 X 15 Level - 1
Bedroom 2: 14 X 15 Level - 2
Bedroom 3: 9 X 13 Level - 2
Bedroom 4: 11 X 14 Level - 2
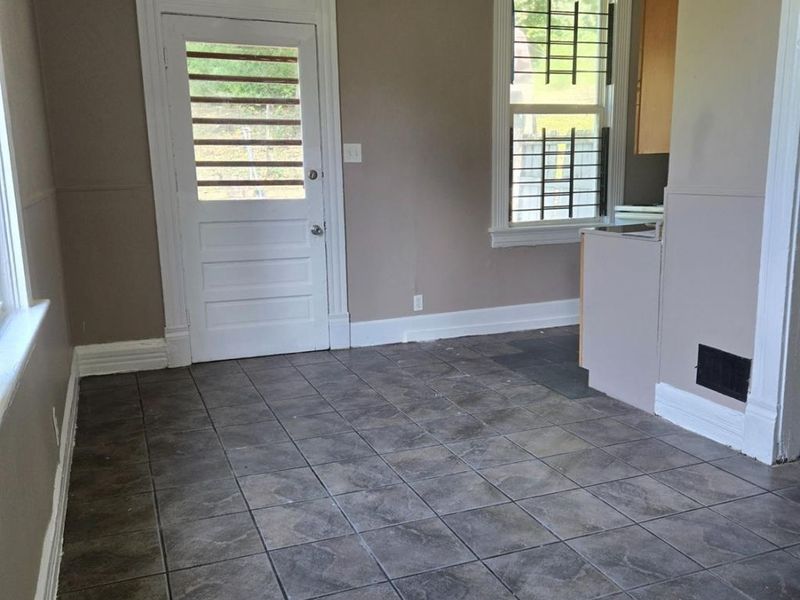
Breakfast Room: 6 X 14 Level - 1

Local Schools

School District: Cincinnati
Disclaimer: All information deemed reliable but not guaranteed. All properties are subject to prior sale, change or withdrawal. Neither listing broker(s) or information provider(s) shall be responsible for any typographical errors, misinformation, misprints and shall be held totally harmless. Listing(s) information is provided for consumers personal, non-commercial use and may not be used for any purpose other than to identify prospective properties consumers may be interested in purchasing. Information on this site was last updated 10/21/2026. The listing information on this page last changed on 10/21/2026. The data relating to real estate for sale on this website comes in part from the Internet Data Exchange program of Delta Media Group MLS (last updated Wed 10/21/2026 12:00:00 AM EST) or Dayton MLS (last updated Tue 10/20/2026 11:46:52 PM EST) or CBRMLS (last updated Tue 10/20/2026 11:54:36 PM EST) or Multiple Listing Service of Greater Cincinnati (last updated Tue 10/20/2026 11:53:37 PM EST) or NKY MLS (last updated Tue 10/20/2026 11:28:27 PM EST) or Wrist MLS (last updated Tue 10/20/2026 11:24:18 PM EST) or Firelands MLS (last updated Tue 10/20/2026 11:11:37 PM EST) or MLS NOW (last updated Tue 10/20/2026 11:57:42 PM EST). Real estate listings held by brokerage firms other than Cutler Real Estate may be marked with the Internet Data Exchange logo and detailed information about those properties will include the name of the listing broker(s) when required by the MLS. All rights reserved.

The Cutler Real EstateĀ® word mark is a registered trademark owned by Cutler and Associates, Inc.

Privacy Policy / DMCA Notice / ADA Accessibility

Login to My Homefinder



