
Listed By
Agency Name: YUR Better Homes LLC
Agency Contact: vincentyurak@yurbetterhomes.com, 216-965-6624
Shown By
Agent Name: Kaszyca Real Estate
Agent Phone: (330) 353-5206
Agency Title: Cutler Real Estate

TOUR THIS HOME
Choose a date and time to see 313 S Summit Street, Smithville, OH 44677.
I will get in touch with you shortly.

Property Description
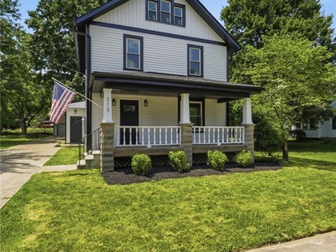
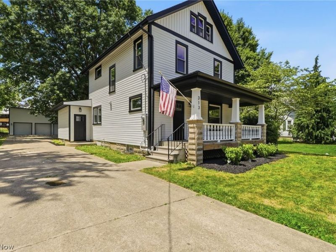
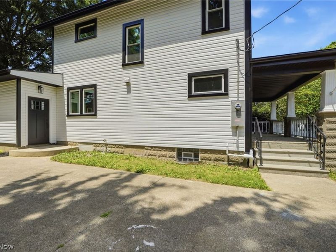
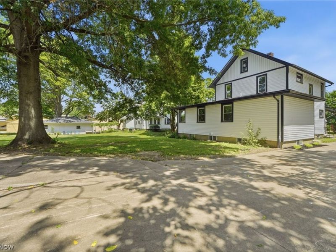
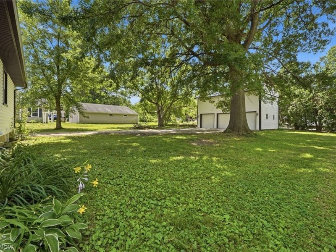
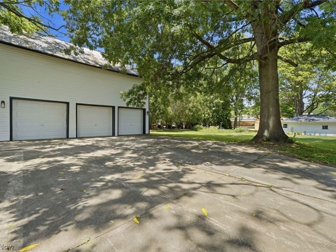
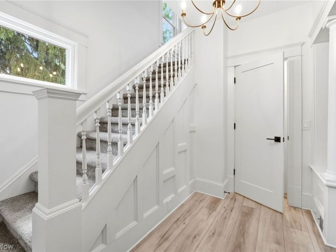
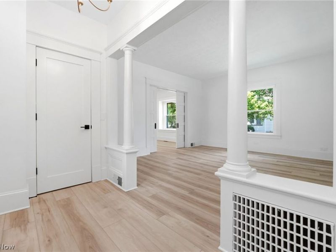
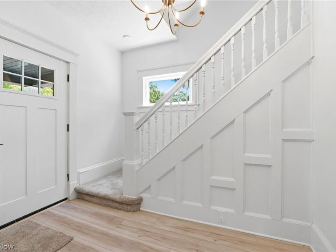
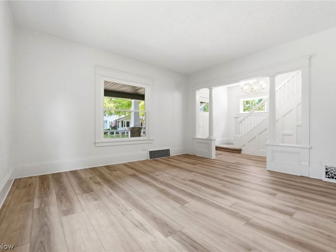
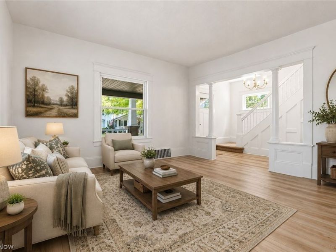
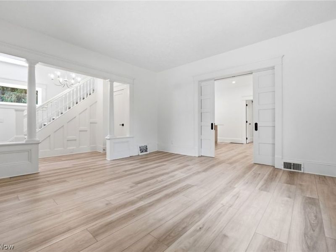
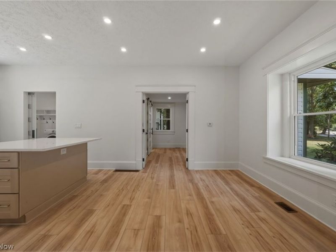
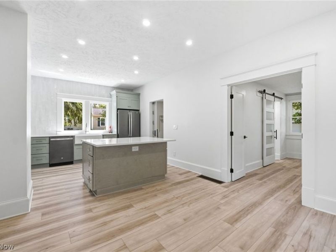
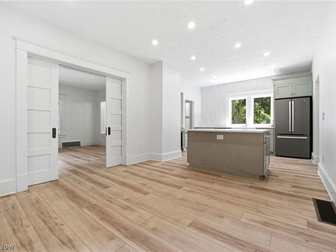
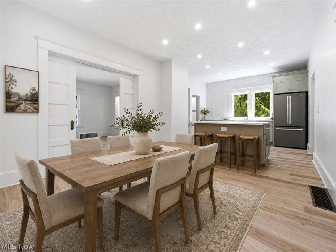
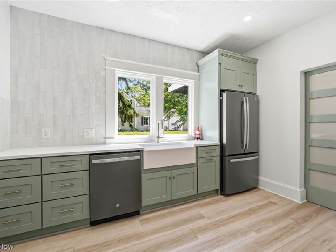
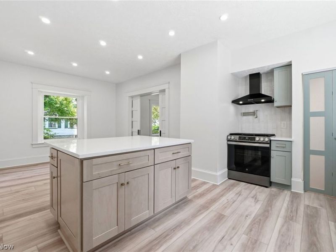
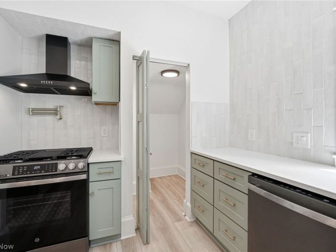
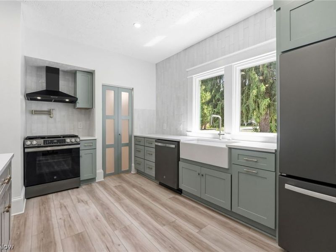
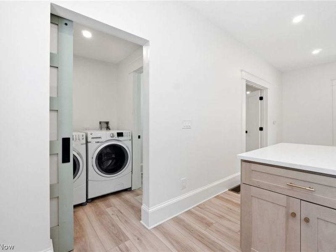
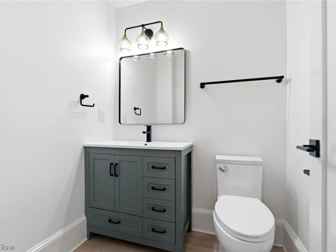
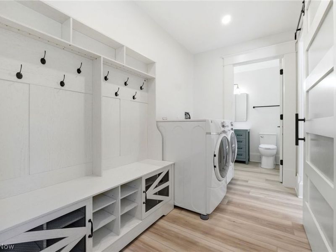
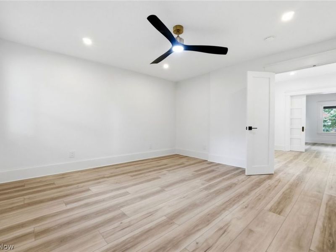
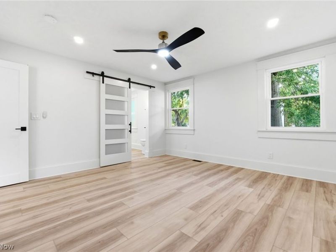
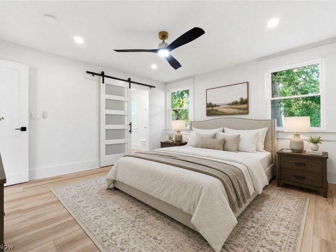
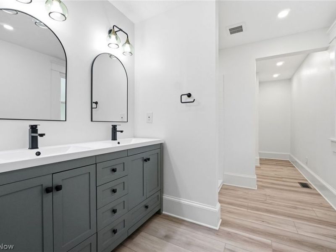
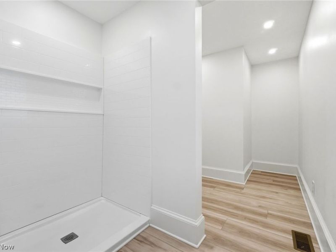
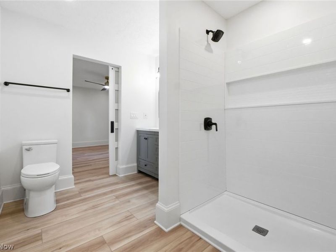
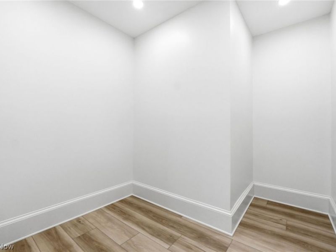
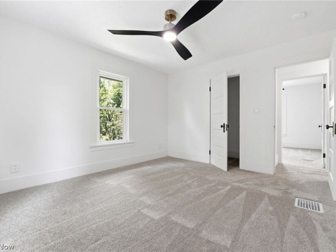
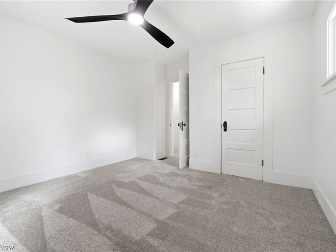
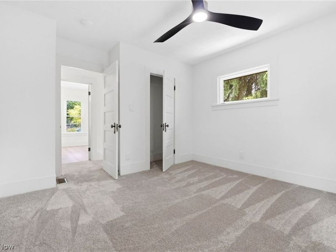
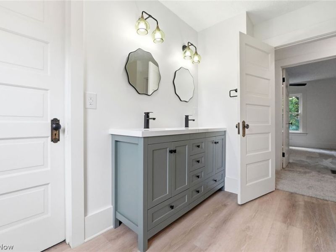
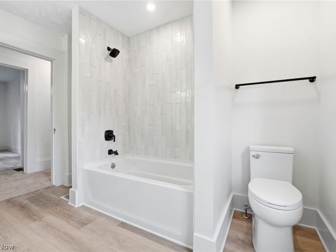
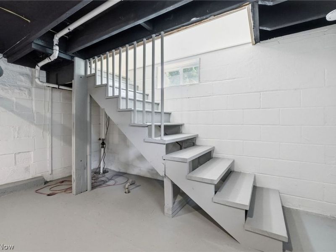
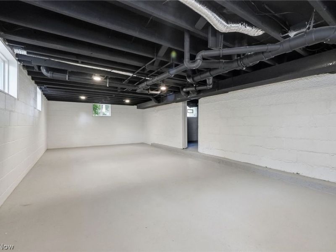
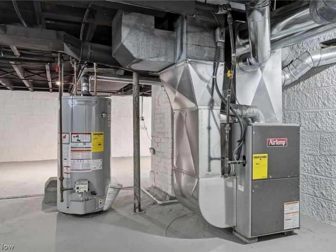
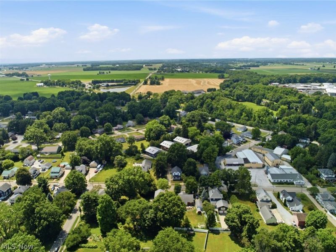
Virtually every major component of this home has been replaced or restored, allowing you to enjoy the timeless beauty of a 1910 farmhouse with the confidence of modern construction. Nestled in the heart of charming Smithville, this beautifully restored home blends historic character with today's lifestyle. Known for its welcoming small-town atmosphere and rich history, Smithville offers peaceful living with convenient access to Wooster, Orrville, and the Akron/Canton area. Completely restored from top to bottom, this home features a new roof with full decking, new siding, gutters, HVAC system with all new ductwork, electrical service, panel and wiring, complete plumbing system, gas line, windows, hot water tank, waterproofed basement with two new sump pumps, updated lighting, flooring, paint, and countless additional improvements throughout. The thoughtfully redesigned floor plan combines modern functionality with original architectural charm. The kitchen features quartz countertops, new cabinetry, a full suite of GE Stainless Steel Slate appliances, including a counter-depth refrigerator, and an open layout that flows seamlessly into the main living spaces. Originally a 3-bedroom, 1.5-bath farmhouse, it has been transformed into a spacious 4-bedroom, 2.5-bath home featuring a first-floor primary suite with a beautifully finished en suite bath. Original millwork, trim, and architectural details have been carefully preserved and complemented with quality modern finishes throughout. Outside, the detached three-car lofted garage, originally built as a barn, has been updated with matching new siding and gutters, providing exceptional storage, workshop space, or future possibilities. More than a renovation, this is a thoughtful restoration honoring the home's history while delivering the craftsmanship, efficiency, and peace of mind today's buyers are searching for.
Property Features
Property Type: Residential - Single Family
Basement: Yes
Basement: Full, Concrete, Sump Pump
Cooling: Central Air
Days on Market: 59
Garage: 3
Heating: Forced Air, Gas
Home Style: Colonial
Lot Size: 0.39 Acres
Roof Type: Asphalt, Fiberglass, Metal
Stories: 2.0
Taxes: $1,319 / year
Year Built: 1910
Amenities
Ceiling Fan(s)
Primary Downstairs
Open Floorplan
Stone Counters
Natural Woodwork
Storage
Feature Descriptions
Appliances: Dryer, Dishwasher, Disposal, Range, Refrigerator, Washer
Exterior: Vinyl Siding
Fencing: None
Fireplace: None
Laundry: Laundry Room
Parcel#: 33-00060-000
Parking: Concrete, Detached, Garage
Patio/Porch: Covered, Front Porch
Security: Smoke Detector(s)
Sewer: Public Sewer
View: Neighborhood
Water: Public
Window: ENERGY STAR Qualified Windows
Room Sizes
Bedroom: 11 x 10 Level - Second
Basement: N D x N D Level - Basement
Bathroom: 10 x 8 Level - Second
Bedroom: 13 x 11 Level - Second
Bedroom: 13 x 12 Level - Second
Primary Bathroom: 10 x 8 Level - First
Primary Bedroom: 14 x 14 Level - First
Kitchen: 15 x 12 Level - First
Dining Room: 14 x 11 Level - First
Living Room: 14 x 14 Level - First
Local Schools
School District: Green Local
Estimate Your Payment
Estimated Payment
$ 2,124.00 per month $1,914.92 Principal & Interest $109.92 Property Tax $99.17 Homeowner's InsuranceChange Payment Information
Print This Listingx
Select a format below, new window will open and will prompt you to print.





313 S Summit Street | MLS# 5224663
This single family home located at 313 S Summit Street, Smithville, OH 44677 is currently listed for sale with an asking price of $340,000. This property was built in 1910 and has 4 bedrooms and 2 full and 1 partial baths with 3036 sq. ft. S Summit Street is located in the Celinda Brandt Subdivision subdivision within the Green Local school district. Search Celinda Brandt Subdivision real estate on www.kaszycarealestate.com today.