

Shown By
Agent Name: Kaszyca Real Estate
Agent Phone: (330) 353-5206
TOUR THIS HOME
Choose a date and time to see 3131 Kelly McMaster Road, Delaware, OH 43015.
I will get in touch with you shortly.

Property Description
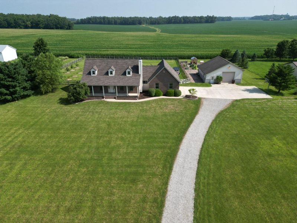
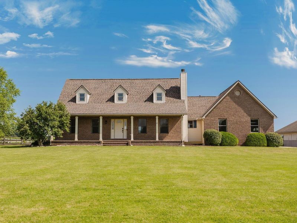
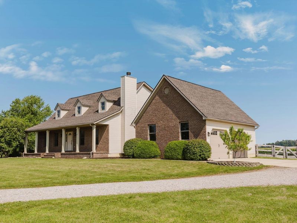
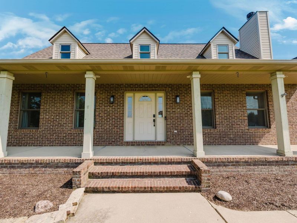
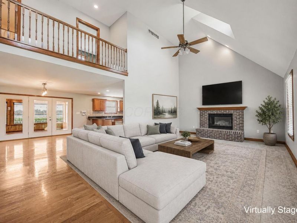
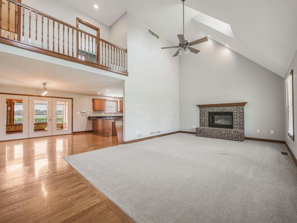
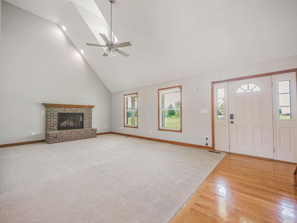
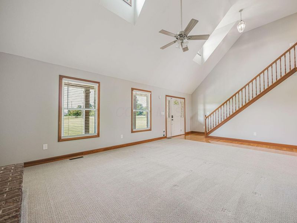
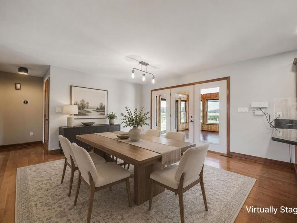
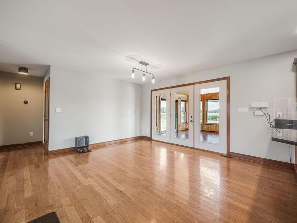
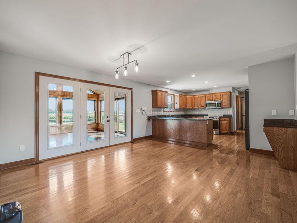
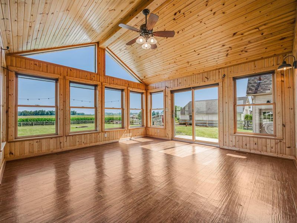
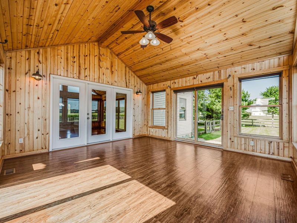
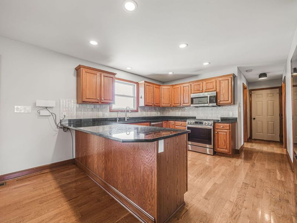
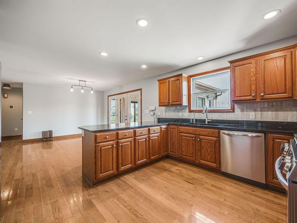
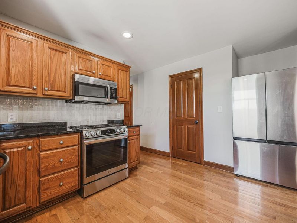
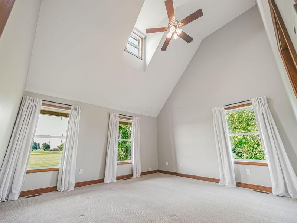
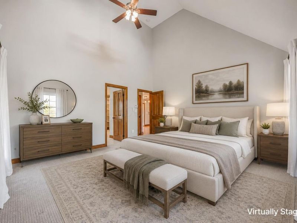
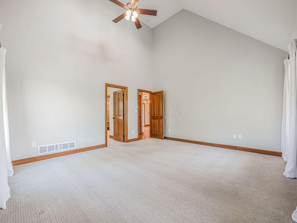
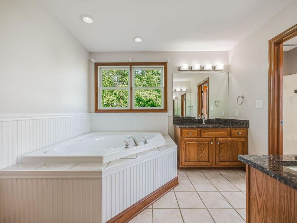
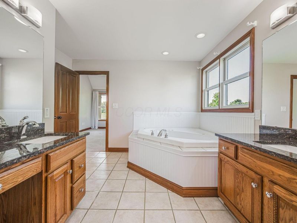
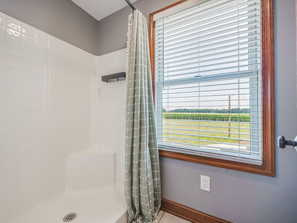
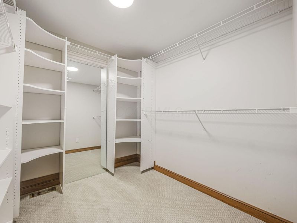
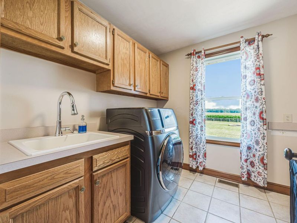
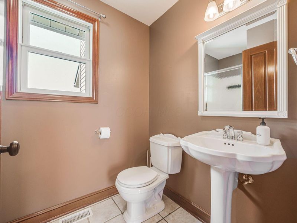
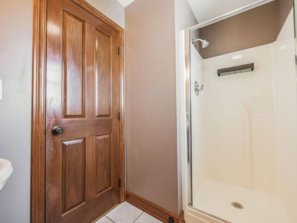
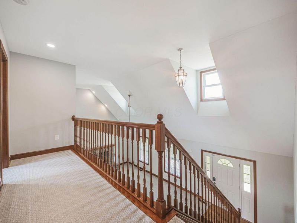
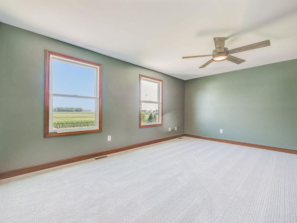
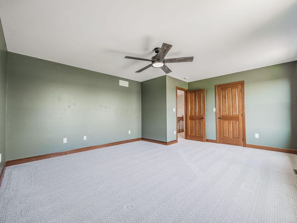
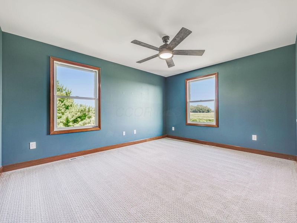
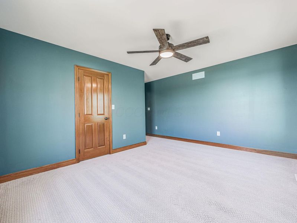
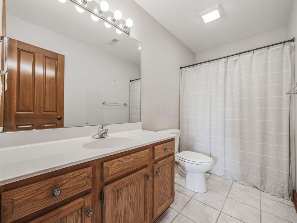
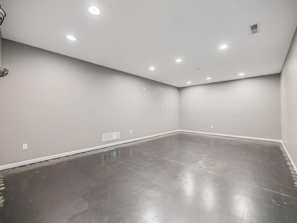
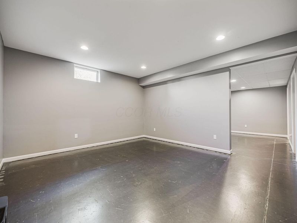
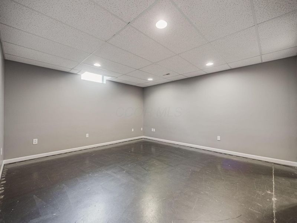
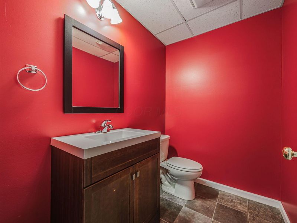
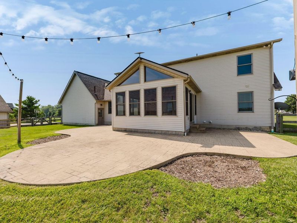
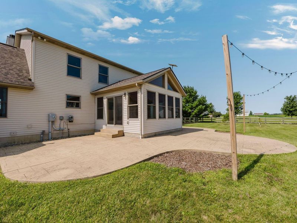
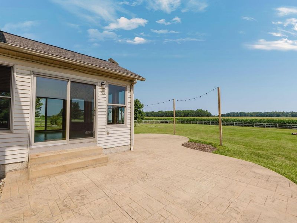
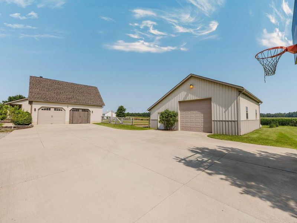
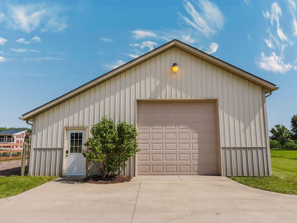
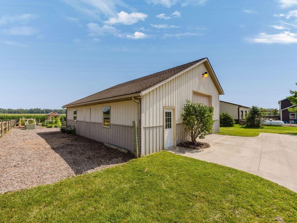
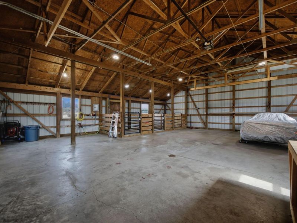
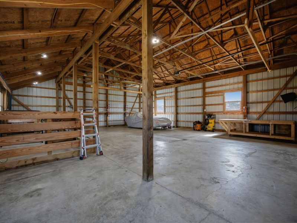
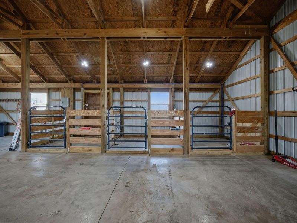
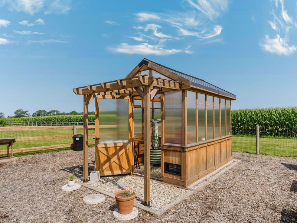
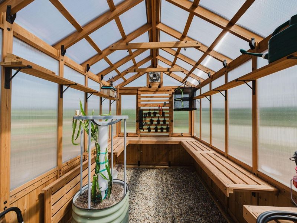
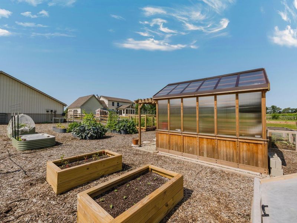
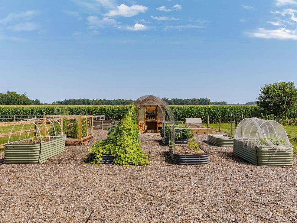
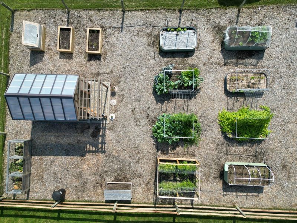
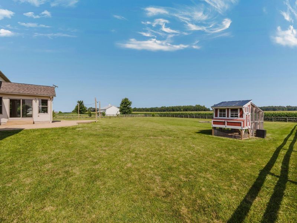
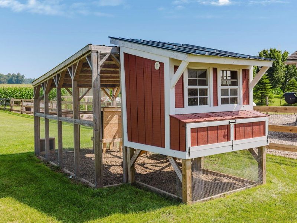
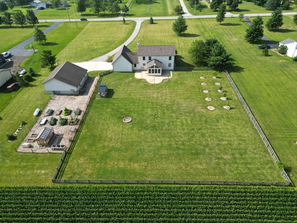
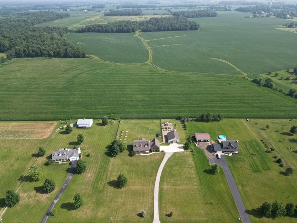
Welcome to your private retreat where country living meets modern comfort on 2.25 picturesque acres. This beautifully maintained property offers the perfect blend of open living spaces, thoughtful updates, and exceptional outdoor amenities including a 36' x 38' outbuilding with electric and water. A full-length front porch welcomes you inside, where a dramatic great room with soaring vaulted ceilings and a cozy wood-burning fireplace creates a warm first impression. The open-concept kitchen and dining area is ideal for everyday living and entertaining, featuring new stainless steel appliances (2024), tile backsplash (2026) and reverse osmosis water filtration system (2024). Relax in the climate-controlled four seasons room with walls of windows that opens to a wrap around stamped concrete patio overlooking the expansive backyard. The first-floor primary suite provides a relaxing escape with a jetted tub, dual vanities, walk-in shower, and spacious walk-in closet with custom built-ins. A second full bath and laundry room with combination washer/dryer (conveys) complete the main level. Upstairs, you'll find two generously sized bedrooms, each with walk-in closets and a shared full bath. The finished lower level offers flexibility for a home office, fitness area, recreation room, or media space, along with a half bath, abundant storage, mechanical room and sump pump (2026). An oversized two-car attached, heated garage includes a Tesla EV charger (2024) and the outbuilding provides space for up to four additional vehicles and three animal stalls. Outside, the property is equally impressive with 2025 updates including: new chicken coop, greenhouse and raised garden beds with drip irrigation. Additional recent updates include a new roof (2025), carpet (2024), and interior paint (2024). Starlink system, security cameras, workbench, garage fridge and washer/dryer combo conveys with the property. See A2A
Property Features
Property Type: Residential - Single Family
Basement: Yes
Basement: Partial
Cooling: Central Air
Days on Market: 31
Fireplaces: 1
Fuel Type: Propane
Garage: 6 car attached
Heating: Forced Air, Propane
Home Style: Cape Cod
Lot Size: 2.25 Acres
Taxes: $6,502
Year Built: 2001
Feature Descriptions
Exterior: Brick, Vinyl Siding
Fireplace: Wood Burning, One
Flooring: Wood, Carpet, Ceramic/Porcelain
Interior Amenities: Whirlpool/Tub
Lot: Fenced Pasture
Parcel #: 518-200-01-045-003
Parking: Garage Door Opener, Heated Garage, Attached Garage, Side Load
Windows: Insulated All
Local Schools
School District: BUCKEYE VALLEY LOCAL
Estimate Your Payment
Estimated Payment
$ 3,784.91 per month $3,068.37 Principal & Interest $541.83 Property Tax $174.71 Homeowner's InsuranceChange Payment Information
Print This Listingx
Select a format below, new window will open and will prompt you to print.





3131 Kelly McMaster Road | MLS# 226027599
This single family home located at 3131 Kelly McMaster Road, Delaware, OH 43015 is currently listed for sale by Cutler Real Estate, with an asking price of $599,000. This property was built in 2001 and has 3 bedrooms and 3 full and 1 partial baths with 3476 sq. ft. Kelly McMaster Road is located within the BUCKEYE VALLEY LOCAL school district. Search Delaware real estate on www.kaszycarealestate.com today.