
Listed By
Agency Name: Relocation Planners
Agent Name: Tom Hambly
Agency Phone: 513-770-0747

Shown By
Agent Name: Kaszyca Real Estate
Agent Phone: (330) 353-5206
Agency Title: Cutler Real Estate

TOUR THIS HOME
Choose a date and time to see 3147 Baffin Drive, Fairfield Township, OH 45011.
I will get in touch with you shortly.

Property Description
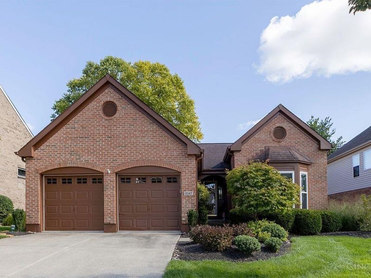
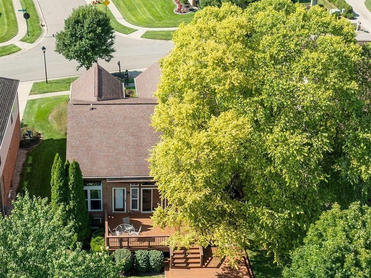
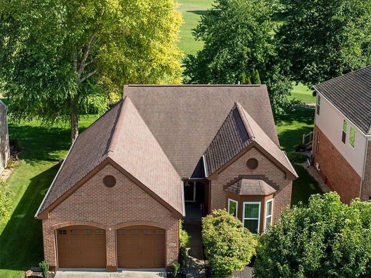
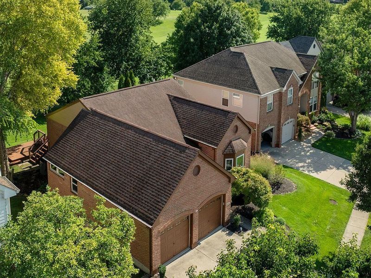
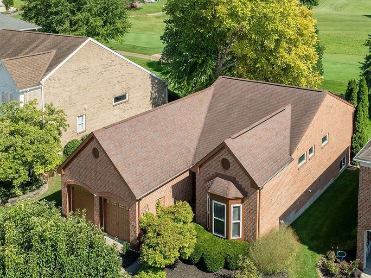
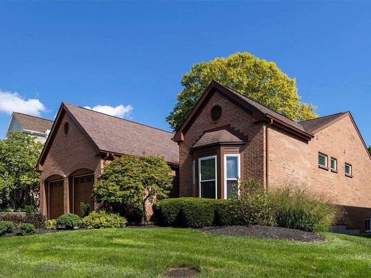
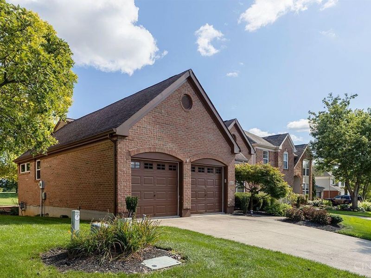
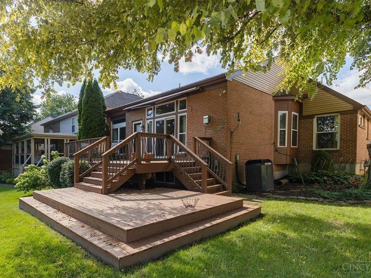
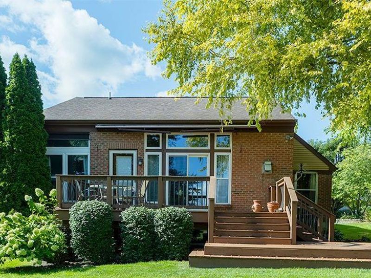
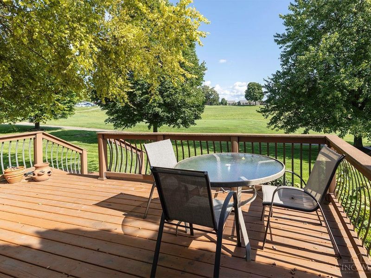
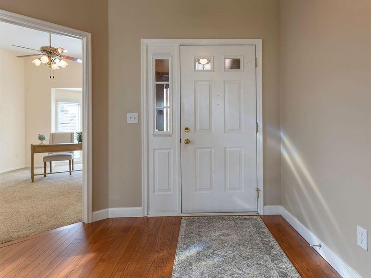
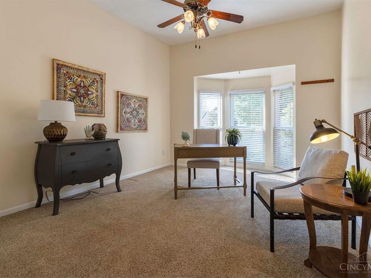
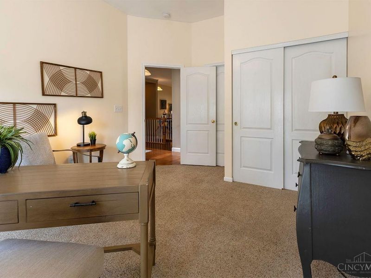
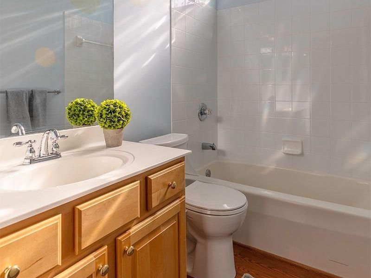
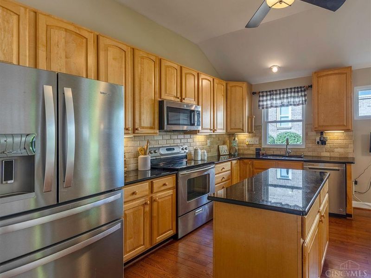
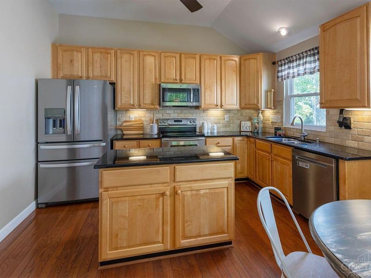
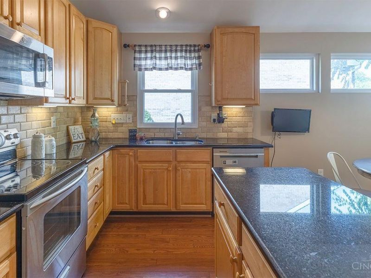
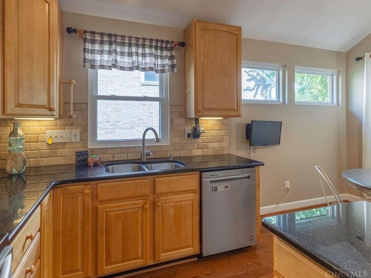
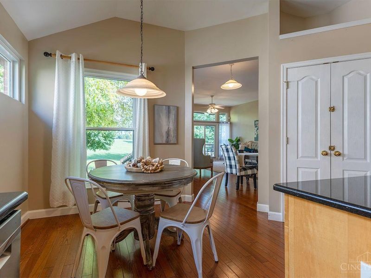
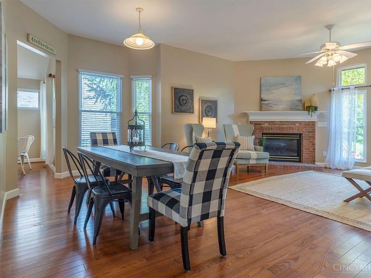
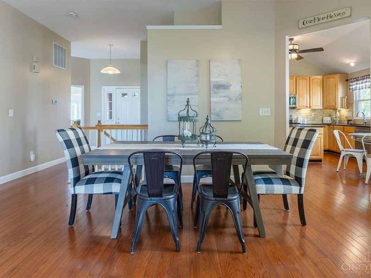
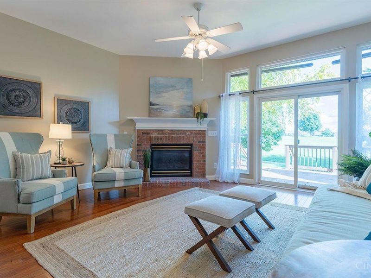
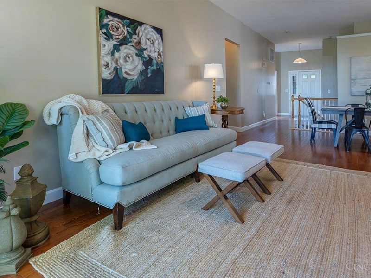
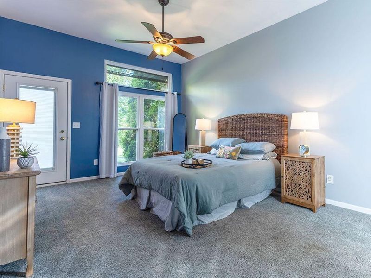
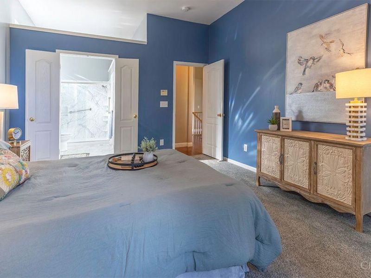
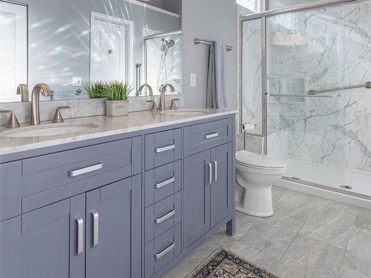
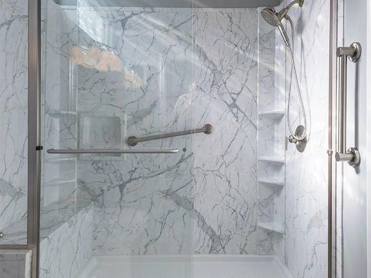
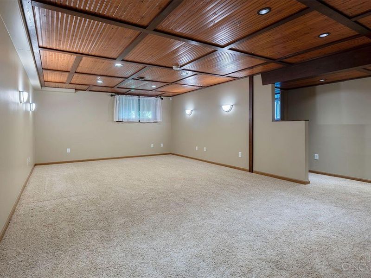
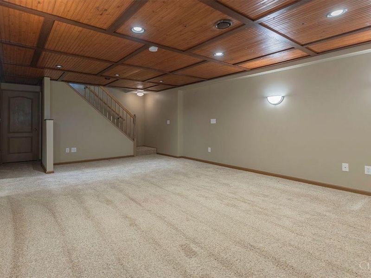
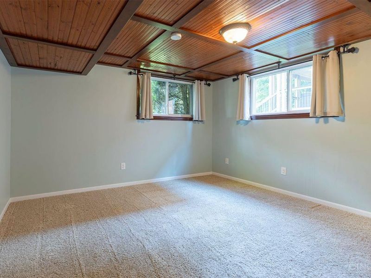
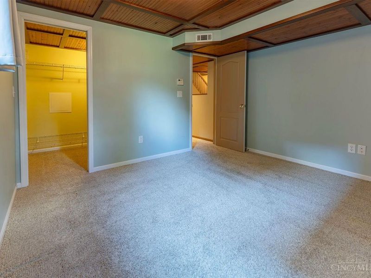

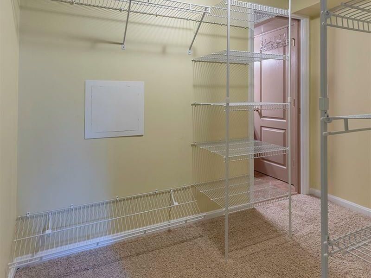
Golf course views, inviting spaces, and plenty of room to spread out! This 3-bedroom, 3-bath home offers an open and welcoming floor plan with beautiful wood flooring throughout the foyer, living room, dining room, and kitchen. The kitchen shines with granite countertops, an island, and vaulted ceilings, while the living room opens to the patio overlooking the golf course. The spacious primary suite features patio access, a walk-in closet, and an ensuite bath with tile flooring, granite countertops, and a double-bowl vanity. A second bedroom and full bath complete the main level. Downstairs, the finished basement offers a cozy family room with beadboard ceiling, a third bedroom, and full bath, plus unfinished space for storage. Enjoy relaxing outdoors with the golf course as your backdrop, along with the convenience of a 2-car attached garage. A wonderful combination of comfort, space, and views! 2021-HVAC, 2021-Primary Bath 2019-W/H, 2006-Roof. HOA: Landscaping-Unit/Snow Removal Unit
Property Features
Property Type: Residential - Single Family
Basement: Yes
Basement: Full
Cooling: Central Air
Fireplaces: 1
Garage: 2
Heating: Forced Air, Gas
Home Style: Ranch
Lot Size: 0.19 Acres
Roof Type: Shingle
Stories: 1.0
Taxes: $4,380
Year Built: 1999
Feature Descriptions
Association Includes: SnowRemoval, LandscapingUnit, LandscapingCommunity, ProfessionalMgt
Basement Fatures: Part Finished
Exterior: Brick
Family Room: Wall-to-Wall Carpet
Fireplace Features: Gas
Foundation: Poured
Garage/Carport: Carport Attached
Gas: At Street
HOA Fee: 150/Monthly
HOA Y/N: 1
Kitchen: Pantry, Eat-In, Island, Wood Floor, Marble/Granite/Slate
Parcel #: A0300127000057
Primary Bathroom: Shower, Tile Floor, Double Vanity, Marb/Gran/Slate
Primary Bedroom: Bath Adjoins, Walk-in Closet, Walkout, Wall-to-Wall Carpet
Rooms Total: 8
Sewer: Public Sewer
SQFT Basement: 1200
Tax Abatement: No
Water: Public
Water Heater: Gas
Window Features: Vinyl
Room Sizes
Primary Bedroom: 16 X 12 Level - 1
Bedroom 2: 12 X 12 Level - 1
Bedroom 3: 12 X 13 Level - Basement
Breakfast Room: 10 X 7 Level - 1
Dining Room: 9 X 12 Level - 1
Entry: 6 X 6 Level - 1
Family Room: 23 X 15 Level - Basement
Living Room: 16 X 16 Level - 1
Laundry Room: 6 X 6 Level - 1
Local Schools
School District: Fairfield
Estimate Your Payment
Estimated Payment
$ 2,936.72 per month $2,433.18 Principal & Interest $365.00 Property Tax $138.54 Homeowner's InsuranceChange Payment Information
Print This Listingx
Select a format below, new window will open and will prompt you to print.





3147 Baffin Drive | MLS# 1891219
This single family home located at 3147 Baffin Drive, Fairfield Township, OH 45011 is currently listed for sale with an asking price of $475,000. This property was built in 1999 and has 3 bedrooms and 3 full baths with 2701 sq. ft. Baffin Drive is located within the Fairfield school district. Search Fairfield Township real estate on www.kaszycarealestate.com today.