
Listed By
Agency Name: RE/MAX Crossroads Properties
Agency Contact: cherylhoguerealtor@gmail.com, 330-204-5346
Shown By
Agent Name: Kaszyca Real Estate
Agent Phone: (330) 353-5206
Agency Title: Cutler Real Estate

TOUR THIS HOME
Choose a date and time to see 315 E State Street, Newcomerstown, OH 43832.
I will get in touch with you shortly.

Property Description
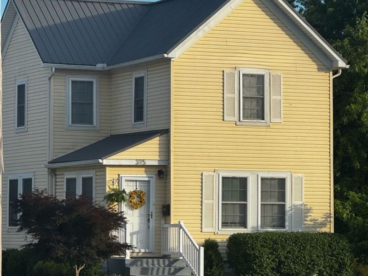
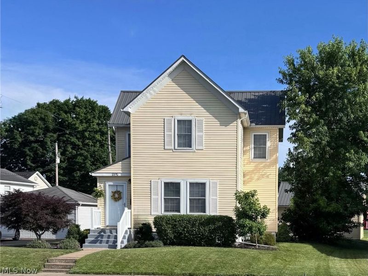
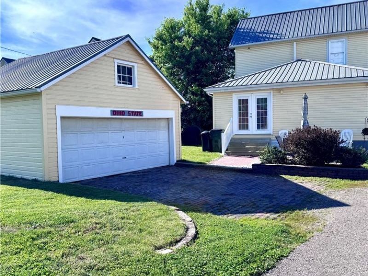
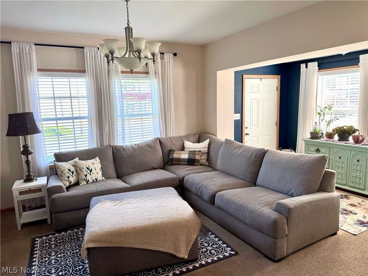
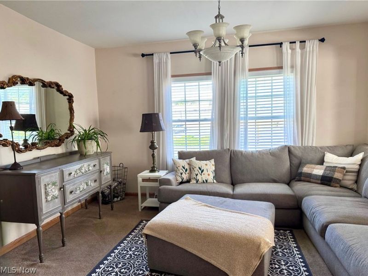
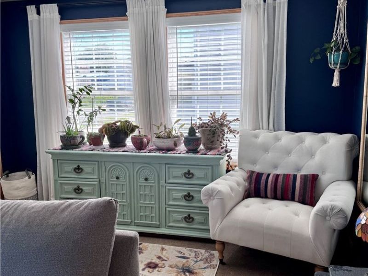
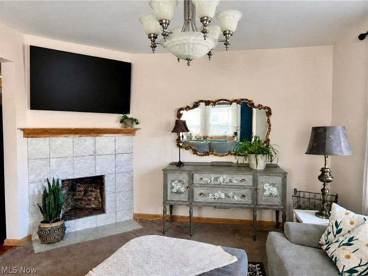
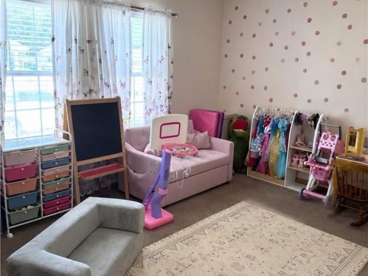
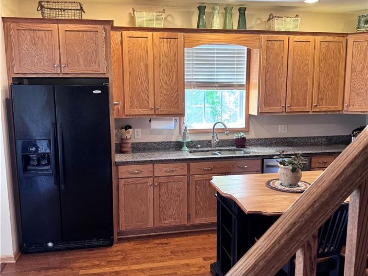
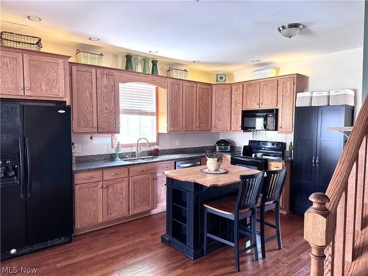
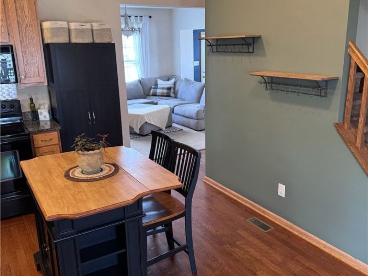
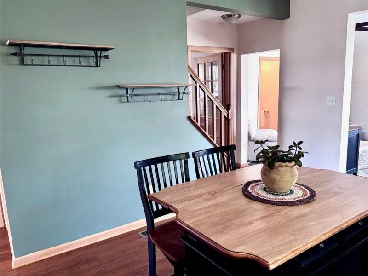
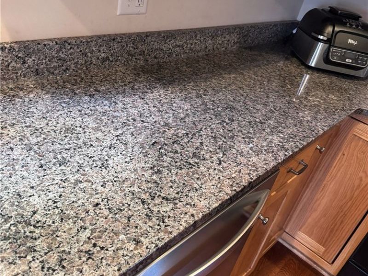
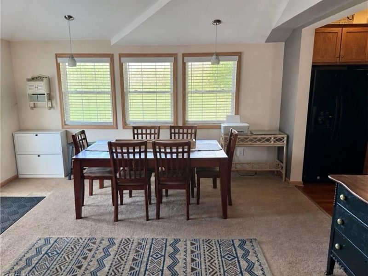
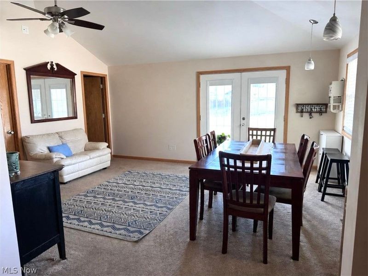
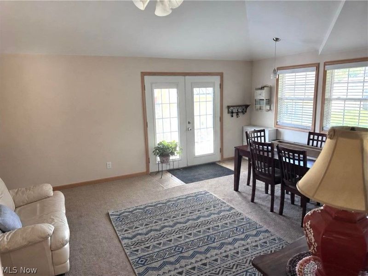
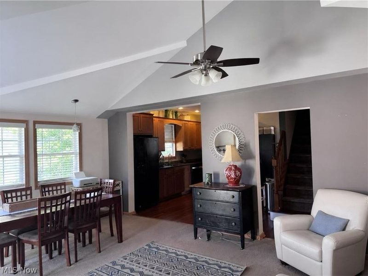
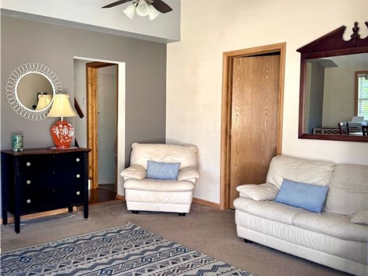
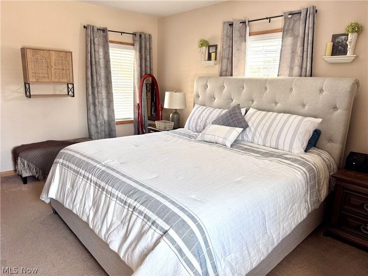
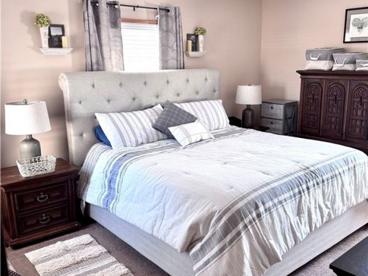
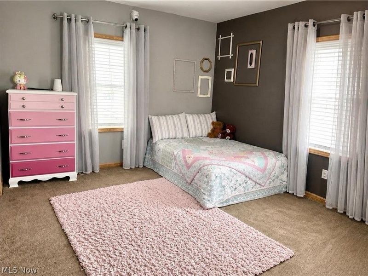
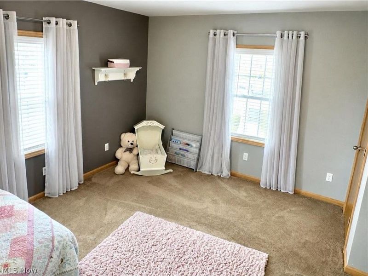
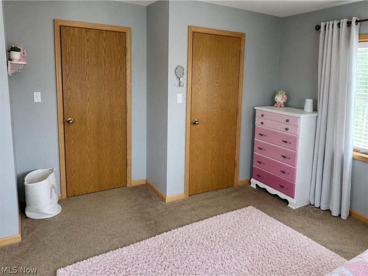
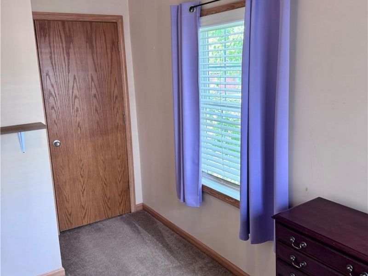
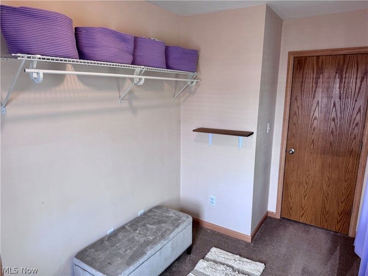
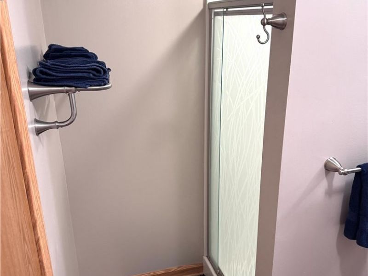
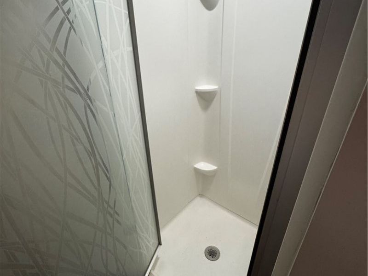
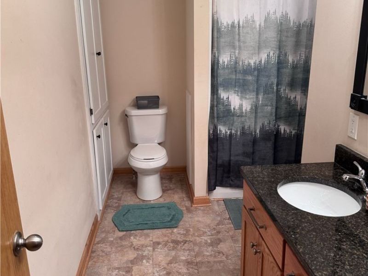
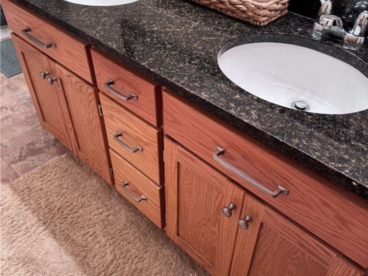
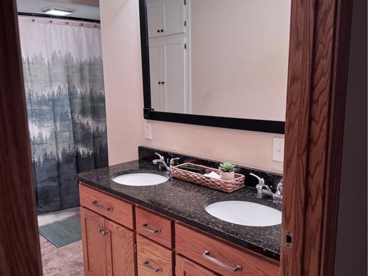
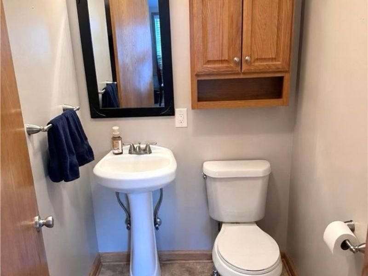
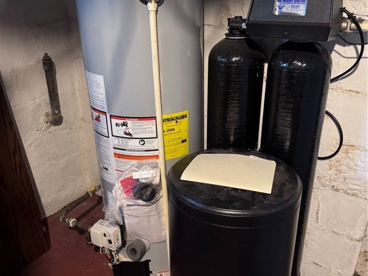
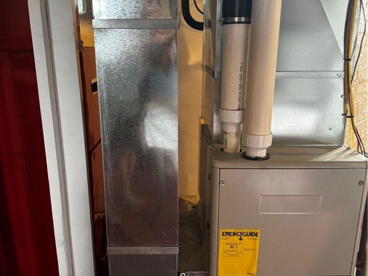
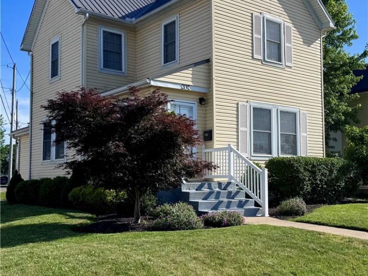
Welcome to this very inviting, well maintained home. The floor plan can be utilized in various ways to suit you needs. An extra room on the main floor allows for a first floor 4th bedroom, home office, hobby room. It is currently a fantastic play room convenient off kitchen and living room. French doors have been added. You will love the open space between the custom kitchen and dining/sitting room. This home has a tremendous amount of bright light. A large custom kitchen features granite counters, ample counter space, appliances, disposal. The wood floors give it a high end, warm feel. There is plenty of room for an island or drop leaf table if desired. An open, bright living room features a cosmetic fireplace with plenty of room for sectional sofas and oversized furniture. Laundry room and full bath are located off the back sitting/dining room. Three bedrooms feature nice closet space. Master bedroom is extra spacious. 2nd floor bathroom has custom vanity & granite counter. French doors lead to the back open yard and patio. It should be noted-- this home was totally renovated from the studded walls in 2017. Everything was new 2017 including furnace, ductwork, central air, 200 amp electric service and wiring from the pole in, plumbing, drywall, windows, siding, roof, gutters, downspouts. New water heater 2025 , softener 2021. 2017 new water and gas lines to the street. Charming inside and out. Don't miss this opportunity.
Property Features
Property Type: Residential - Single Family
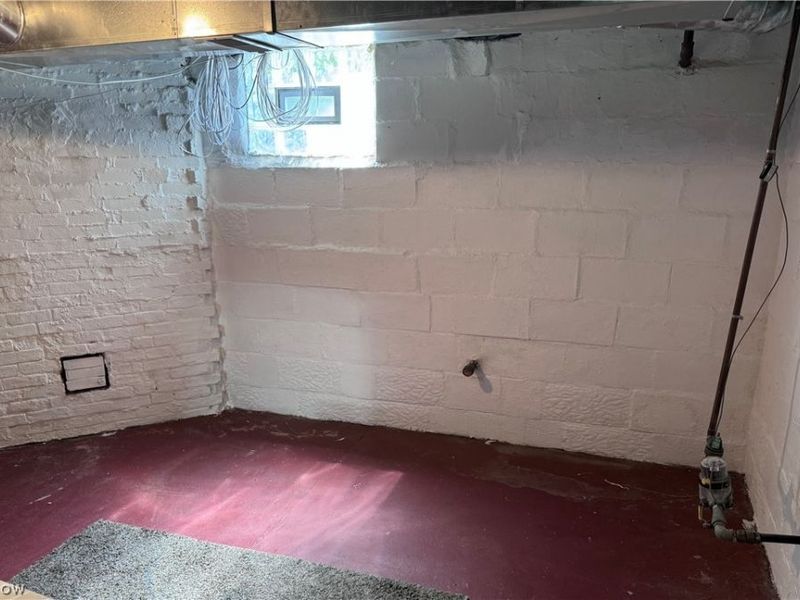
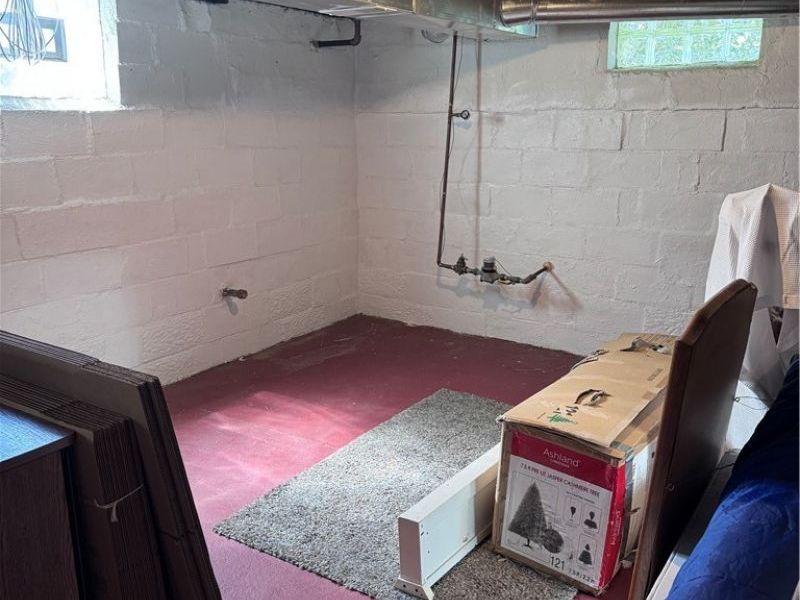
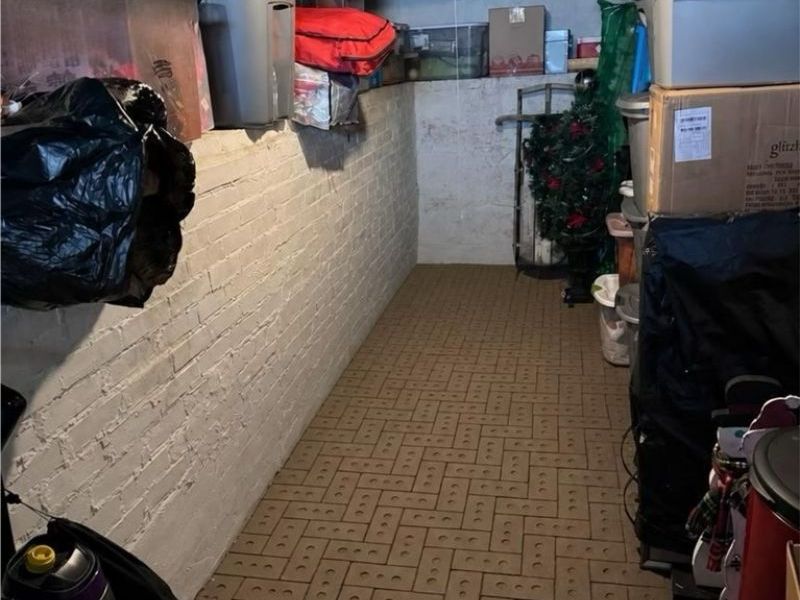
Basement: Yes
Basement: Full, Unfinished
Cooling: Central Air
Days on Market: 2
Fireplaces: 1
Garage: 2
Heating: Forced Air, Gas
Home Style: Conventional
Lot Size: 0.17 Acres
Roof Type: Metal
Stories: 2.0
Taxes: $2,339 / year
Year Built: 1910
Amenities
Entrance Foyer
Eat-in Kitchen
Open Floorplan
Feature Descriptions
Appliances: Dishwasher, Disposal, Microwave, Range, Refrigerator, Water Softener
Exterior: Vinyl Siding
Fireplace: Decorative
Laundry: Main Level, Laundry Room
Lot: City Lot, Flat, Front Yard, Level, Rectangular Lot
Parcel#: 4501866000
Parking: Alley Access, Driveway, Detached, Garage, Off Street, Garage Faces Side
Patio/Porch: Front Porch, Patio
Sewer: Public Sewer
Water: Public
Window: Insulated Windows
Room Sizes
Entry/ Foyer: 6 x 7 Level - First
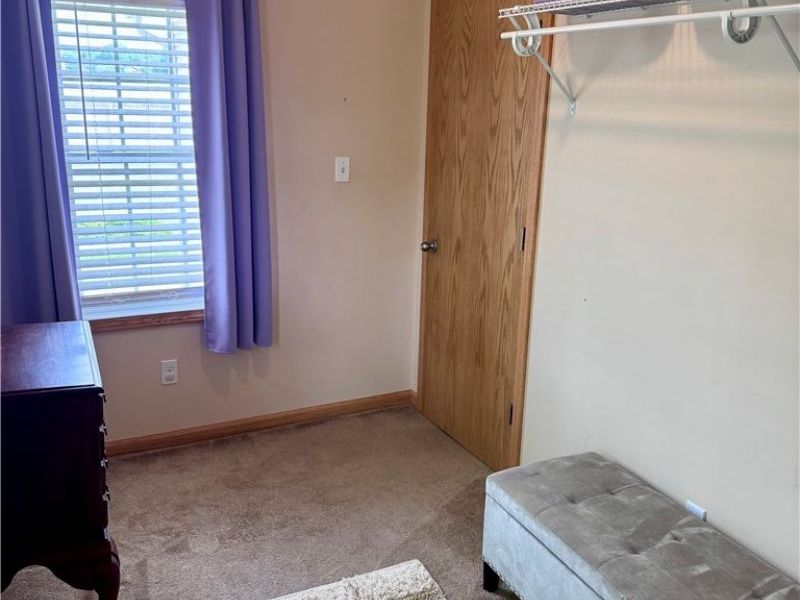
Bedroom: 10 x 7 Level - Second
Bedroom: 15 x 11 Level - Second
Primary Bedroom: 15 x 14 Level - Second
Dining Room: 15 x 11 Level - First
Eat-in Kitchen: 16 x 12 Level - First
Family Room: 15 x 16 Level - First
Living Room: 20 x 12 Level - First
Local Schools
School District: Newcomerstown Exempted Village
Estimate Your Payment
Estimated Payment
$ 1,493.77 per month $1,228.88 Principal & Interest $194.92 Property Tax $69.97 Homeowner's InsuranceChange Payment Information
Print This Listingx
Select a format below, new window will open and will prompt you to print.





315 E State Street | MLS# 5216333
This single family home located at 315 E State Street, Newcomerstown, OH 43832 is currently listed for sale with an asking price of $239,900. This property was built in 1910 and has 3 bedrooms and 2 full baths with 1638 sq. ft. E State Street is located in the Village Newcomerstown subdivision within the Newcomerstown Exempted Village school district. Search Village Newcomerstown real estate on www.kaszycarealestate.com today.