
Listed By
Agency Name: Glasshouse Realty Group
Agency Phone: (937) 416-1587
Shown By
Agent Name: Kaszyca Real Estate
Agent Phone: (330) 353-5206
Agency Title: Cutler Real Estate

TOUR THIS HOME
Choose a date and time to see 3150 Gardenia Drive, West Carrollton, OH 45449.
I will get in touch with you shortly.

Property Description
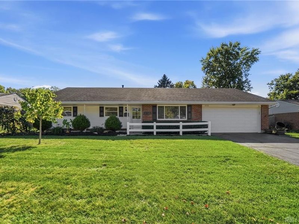
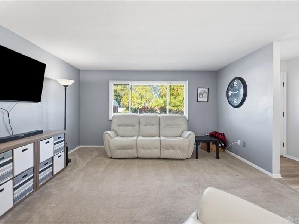
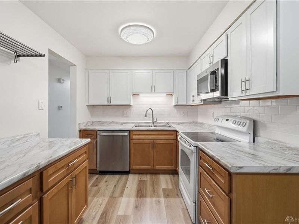
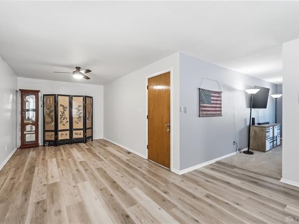
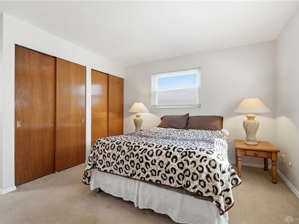
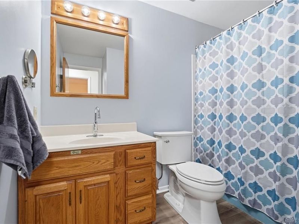
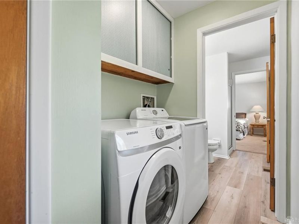
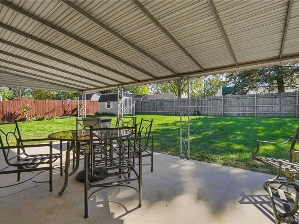
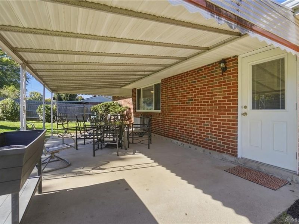
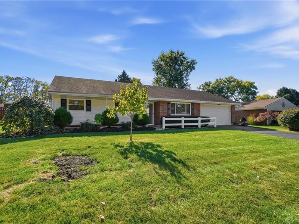
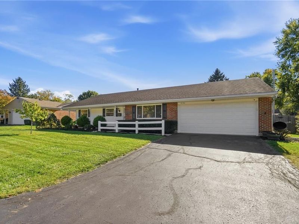
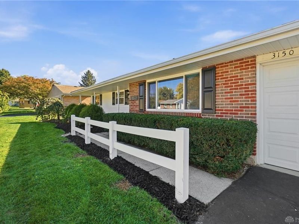
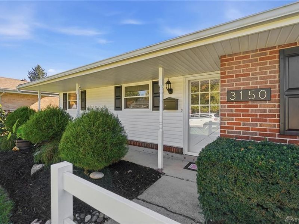
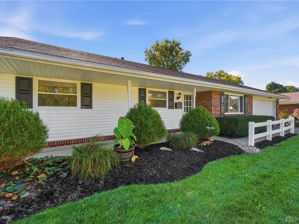
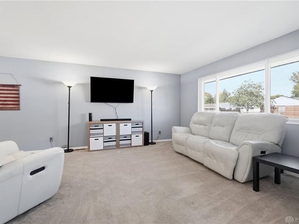
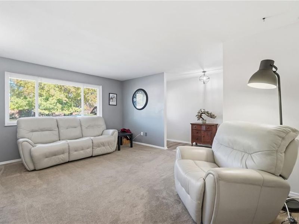
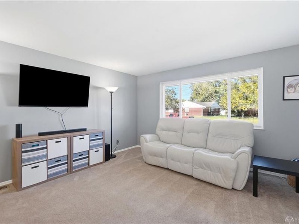
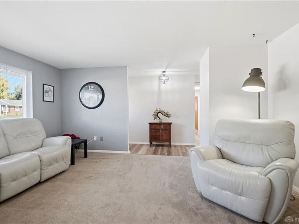
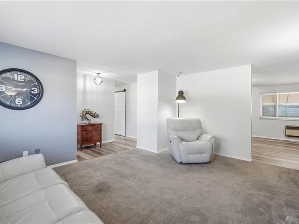
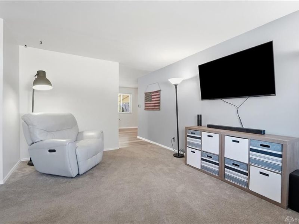
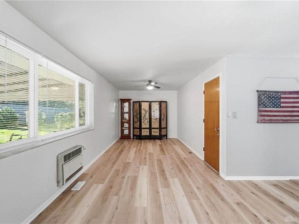
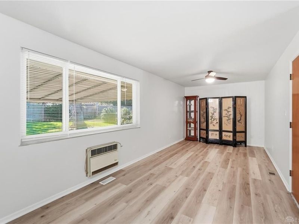
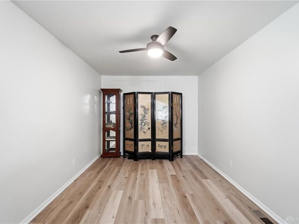
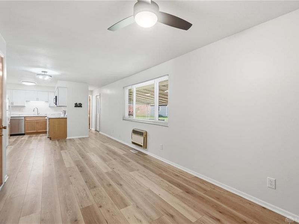
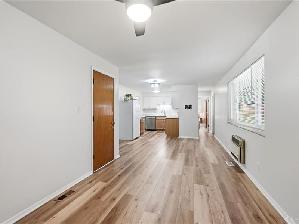
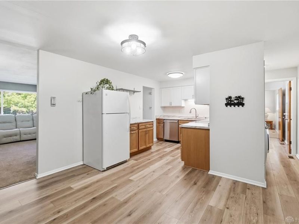
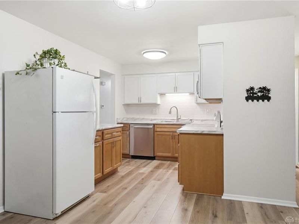
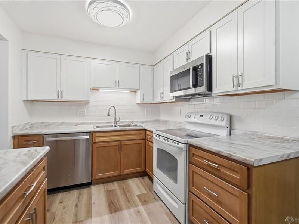
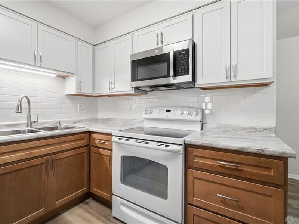
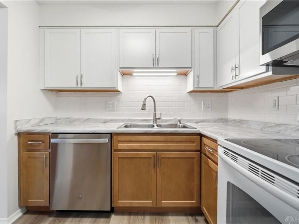
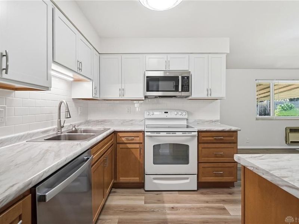
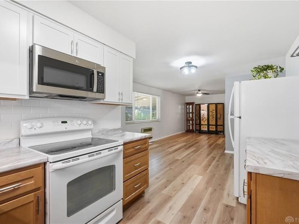
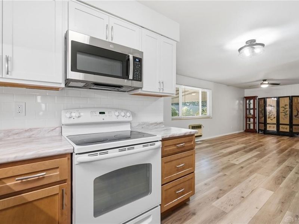
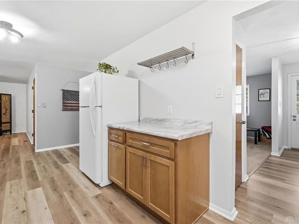
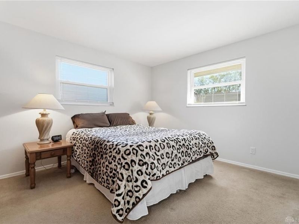
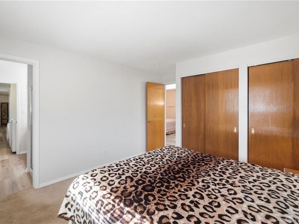
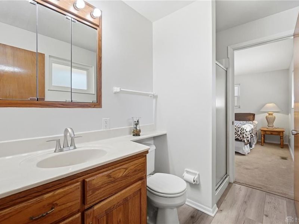
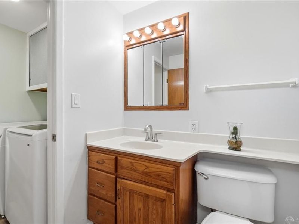
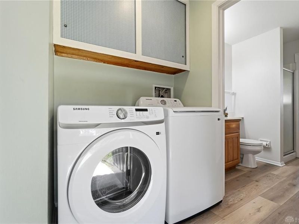
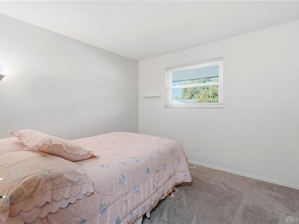
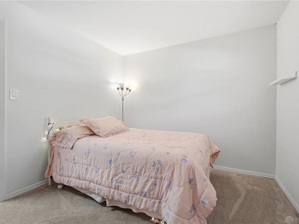
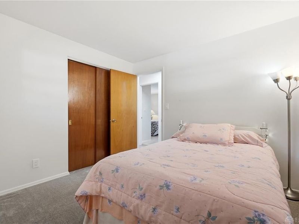
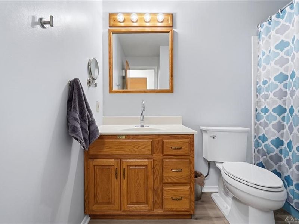
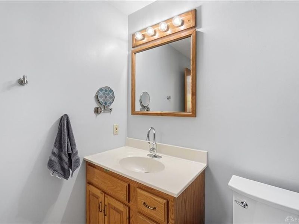
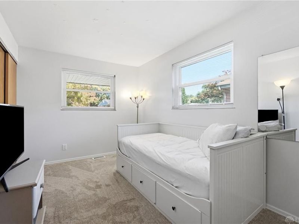
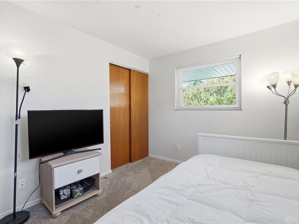
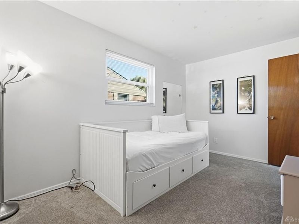
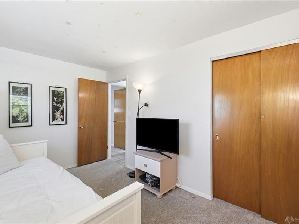
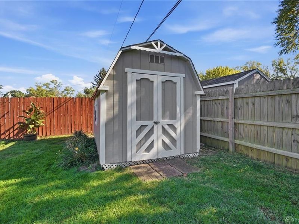
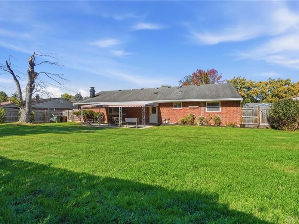
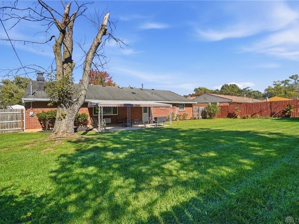
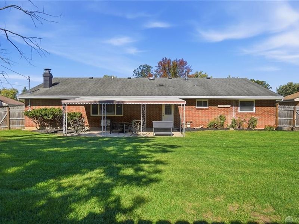
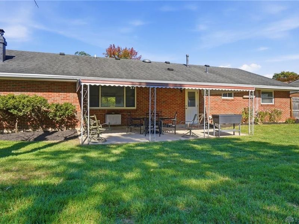
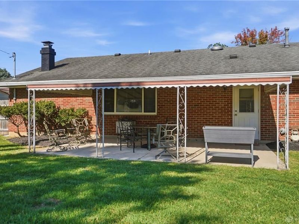
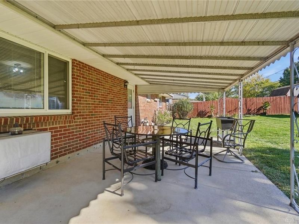
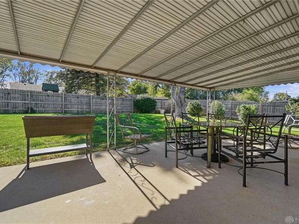
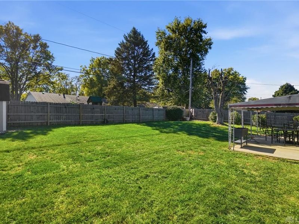
This Miami Township darling 3-bedroom, 2-full-bath brick ranch offers comfortable one-level living and an attached two-car garage. New carpet was installed in the spacious living room and two bedrooms in 2026. The kitchen features a 2026 dishwasher, refrigerator, smooth-top range, microwave, disposal, tiled backsplash, laminate countertops, and abundant soft closure cabinets. It opens to the breakfast area and family room, where a wood-burning fireplace (not warranted) creates a warm gathering space. LVP flooring extends through the entry, hallway, family room, kitchen and laundry. The primary bedroom includes two closets and a private en-suite bath with a shower and LVP flooring. Major updates include the HVAC system and water heater in 2024, plus a radon mitigation system, electrical panel, and dimensional-shingle roof in 2016. The garage provides pull-down attic access with partial flooring, some storage and a convenient workbench. Outside, enjoy a flat backyard enclosed by a 6-foot privacy fence, a large covered concrete patio, and a well-maintained storage shed. Ring security system does not convey. Wall air conditioning unit is non-operable.,
Property Features
Property Type: Residential - Single Family
Cooling: Central
Fenced: Yes
Garage: 2 car attached
Heating: Forced Air, Natural Gas
Lot Size: 0.20 Acres
Stories: 1.0
Taxes: $4,304
Year Built: 1964
Feature Descriptions
Appliance Features: Dishwasher, Dryer, Garbage Disposal, Microwave, Range, Refrigerator, Washer
Basement Features: Slab
Exterior: Brick, Vinyl
Fireplace. Features: Woodburning
Garage Features: 2 Car, Attached, Opener, Storage
Lot Dimensions: 88'x107'x77'x3'x106'
Outside Features: Fence, Patio, Porch, Storage Shed
Ownership: Trust
Utilities: 220 Volt Outlet, Natural Gas, Public Water, Sanitary Sewer, Storm Sewer
Room Sizes
Entry Room: 13 X 5 Level - Main
Living Room: 16 X 14 Level - Main
Family Room: 15 X 10 Level - Main
Kitchen: 10 X 6 Level - Main
Breakfast Room: 13 X 10 Level - Main
Primary Bedroom: 12 X 11 Level - Main
Bedroom: 13 X 9 Level - Main
Bedroom: 10 X 10 Level - Main
Utility Room: 5 X 4 Level - Main
Local Schools
School District: West Carrollton
Estimate Your Payment
Estimated Payment
$ 1,839.02 per month $1,407.46 Principal & Interest $358.67 Property Tax $72.89 Homeowner's InsuranceChange Payment Information
Print This Listingx
Select a format below, new window will open and will prompt you to print.





3150 Gardenia Drive | MLS# 971656
This single family home located at 3150 Gardenia Drive, West Carrollton, OH 45449 is currently listed for sale with an asking price of $249,900. This property was built in 1964 and has 3 bedrooms and 2 full baths with 1397 sq. ft. Gardenia Drive is located in the Spring Vly Sec 07 subdivision within the West Carrollton school district. Search Spring Vly Sec 07 real estate on www.kaszycarealestate.com today.