
Listed By
Agency Name: Glasshouse Realty Group
Agent Name: Nicole D Loudenback
Agency Phone: (937) 726-5767

Shown By
Agent Name: Kaszyca Real Estate
Agent Phone: (330) 353-5206
Agency Title: Cutler Real Estate

TOUR THIS HOME
Choose a date and time to see 316 E Robinwood Street, Sidney, OH 45365.
I will get in touch with you shortly.

Property Description
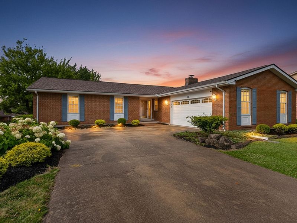
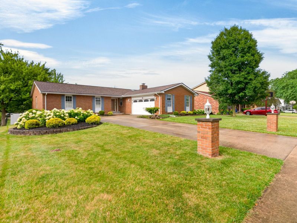
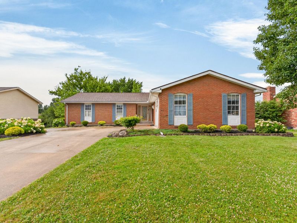
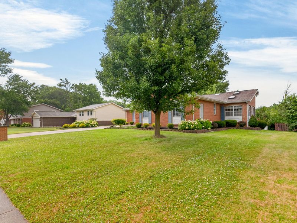
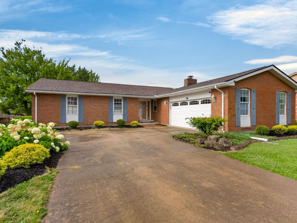
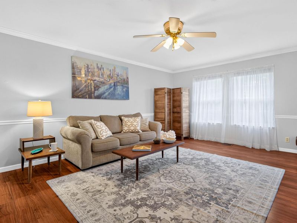
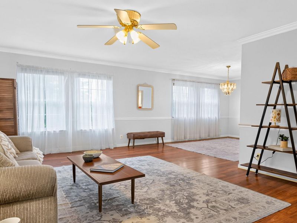
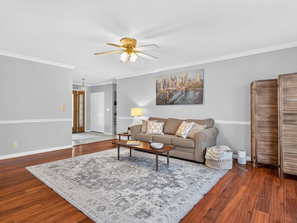
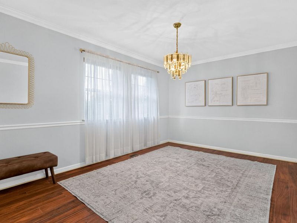
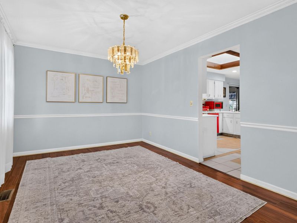
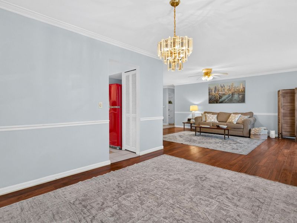
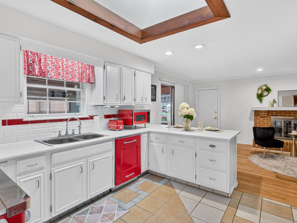
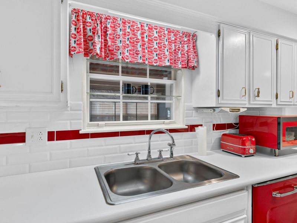
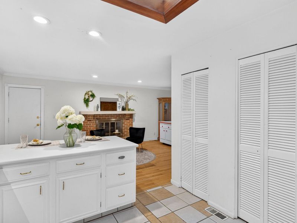
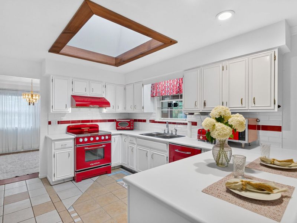
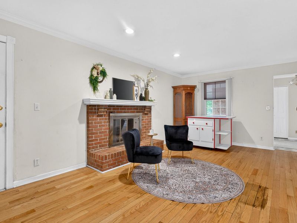
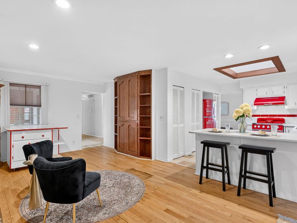
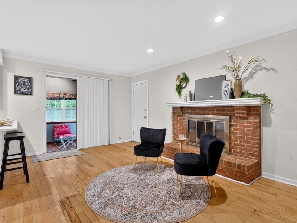
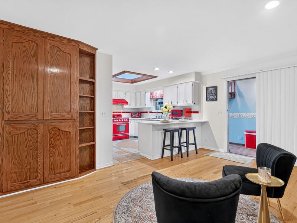
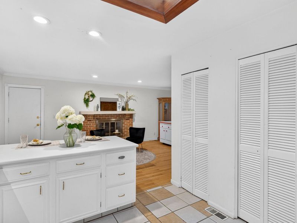
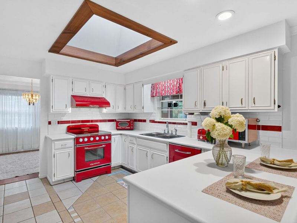
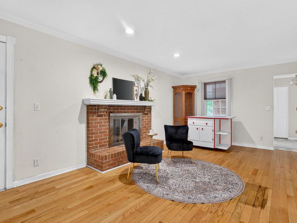
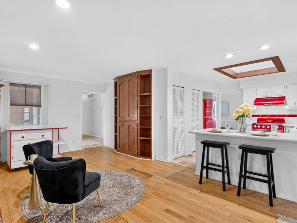
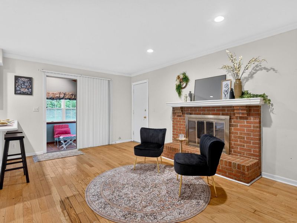
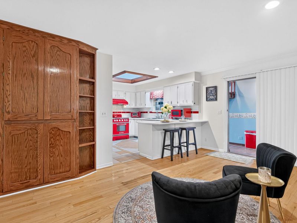
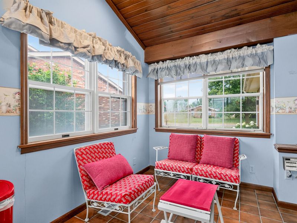
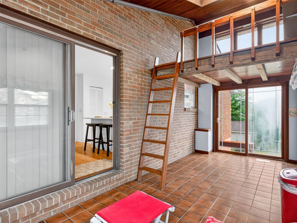
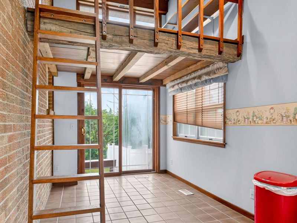
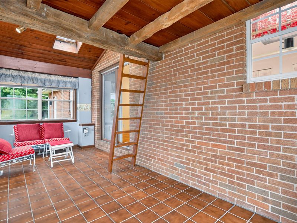
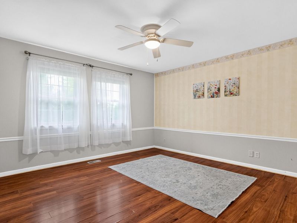
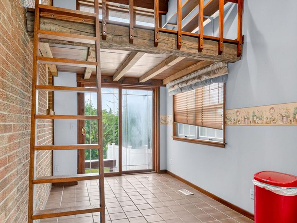
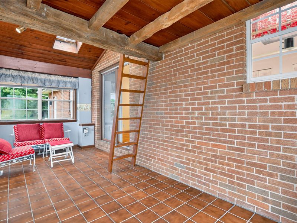
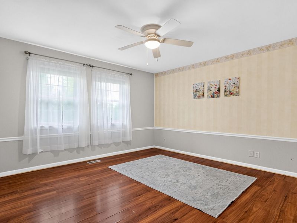
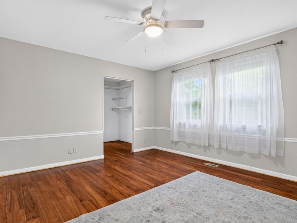
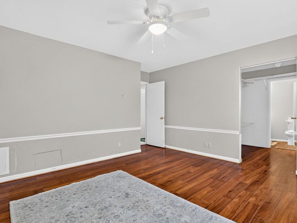
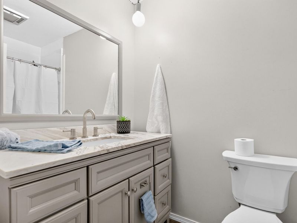
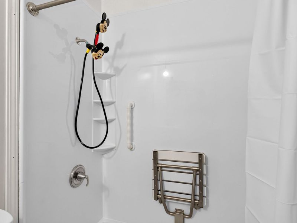
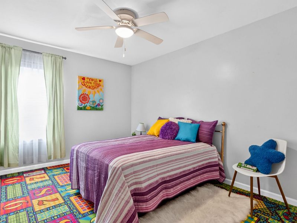
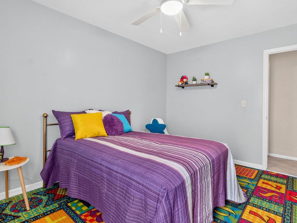
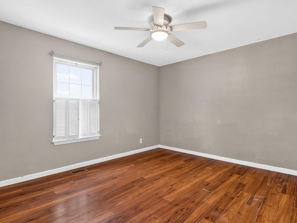
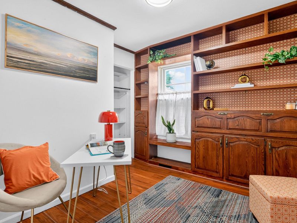
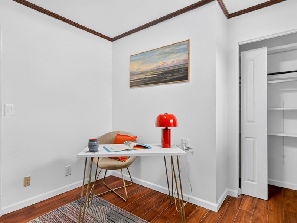
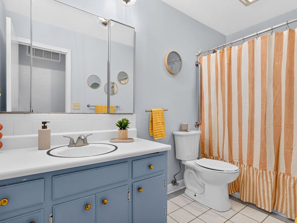
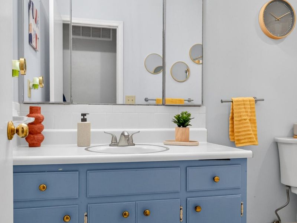
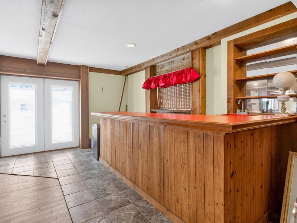
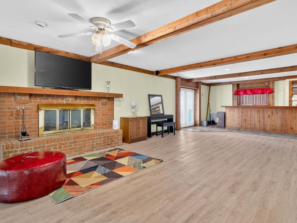
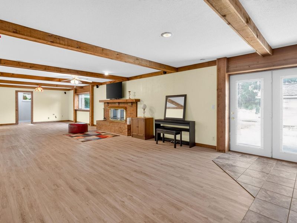
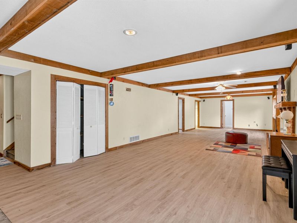
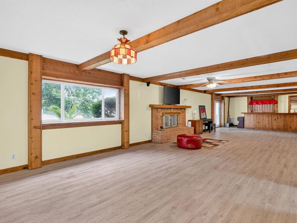
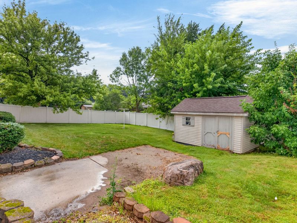
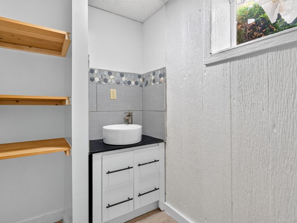
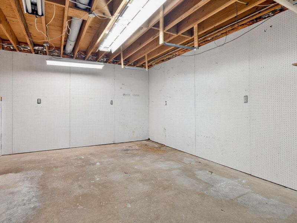
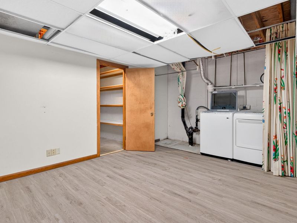
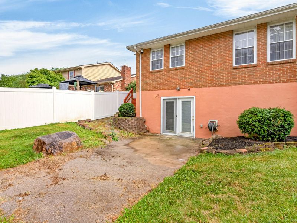
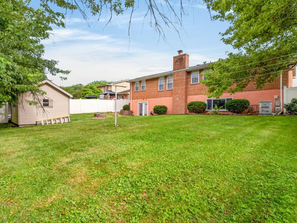
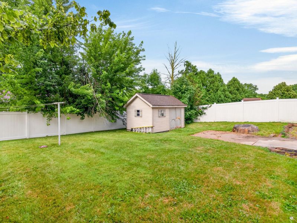
Welcome home to this spacious all-brick ranch in a desirable north-end location, just minutes from the YMCA, parks, Moose Golf Course and everyday conveniences. The open living and dining area flows into a charming cafe-style kitchen featuring one-of-a-kind red and white appliances--perfect for creating a fun retro diner or Coca-Cola-inspired theme. A striking fireplace wall anchors the breakfast area, while the adjoining sunroom showcases a unique wood loft, adding character to this one-of-a-kind home.Flexible living space, the main floor includes three generous bedrooms plus a fourth room with built-in shelving thats ideal as a home office, library, or additional bedroom. Two full baths, a convenient main-floor laundry, and a mix of tile and laminate flooring complete the level. The finished walkout basement expands your living space with fireplace, large egress windows,1/2 bath, a 2nd laundry area, a bar for entertaining, a workshop and endless possibilities for recreation, hobbies, or guests. All washers and dryers will remain with the home.Step outside to enjoy the fully fenced backyard with a 6-foot vinyl privacy fence and patio--perfect for relaxing or entertaining. Additional updates include a brand-new roof (2024) and a skylight that fills the kitchen with natural light. With its solid construction, abundant living space, and endless potential, this home is ready for you to make it your own.
Property Features
Property Type: Residential - Single Family
Basement: Finished, Full
Cooling: Central Air
Days on Market: 9
Fenced: Yes
Fireplaces: 2
Garage: Attached
Garage: 2 car attached
Heating: Forced Air, Heat Pump
Home Style: Ranch
Lot Size: 0.28 Acres
Stories: 1.0
Taxes: $3,100
Year Built: 1973
Amenities
Ceiling Fan(s)
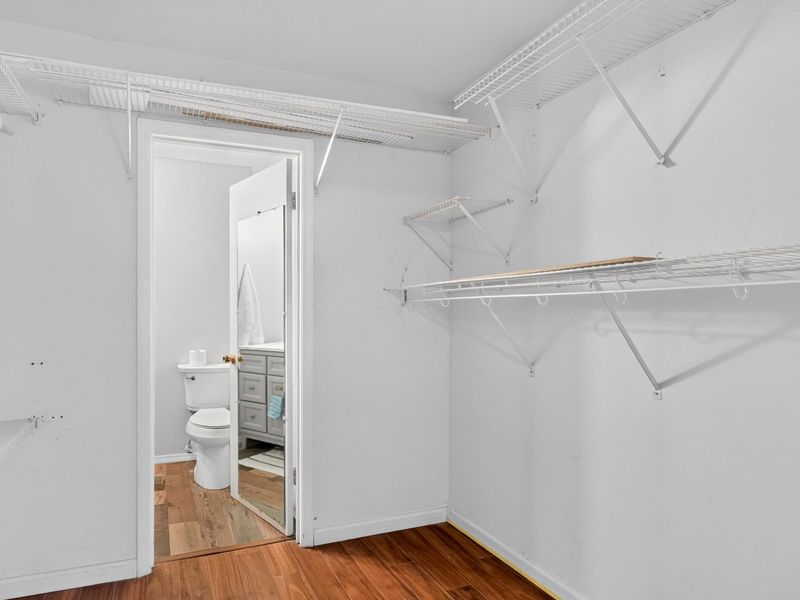
Walk-In Closet(s)
Skylight(s)
Partial Window Coverings
Fenced
Patio
Feature Descriptions
Additional Structures: Shed(s)
Appliances: Dishwasher, Washer, Refrigerator, Range, Microwave, Disposal, Dryer
Exterior: Brick
Fireplace: Gas, Wood Burning, Two Fireplaces
Lot: Residential Lot
Lot Dimensions: 83x150
Parcel ID: 011824427024
Sewer: Public Sewer
Special Features: Bath 1st Floor, Smoke Detector(s), Bed 1st Floor
Structure Type: House
Utilities: Sewer Connected
Water: Supplied Water
Zoning: Residential
Room Sizes
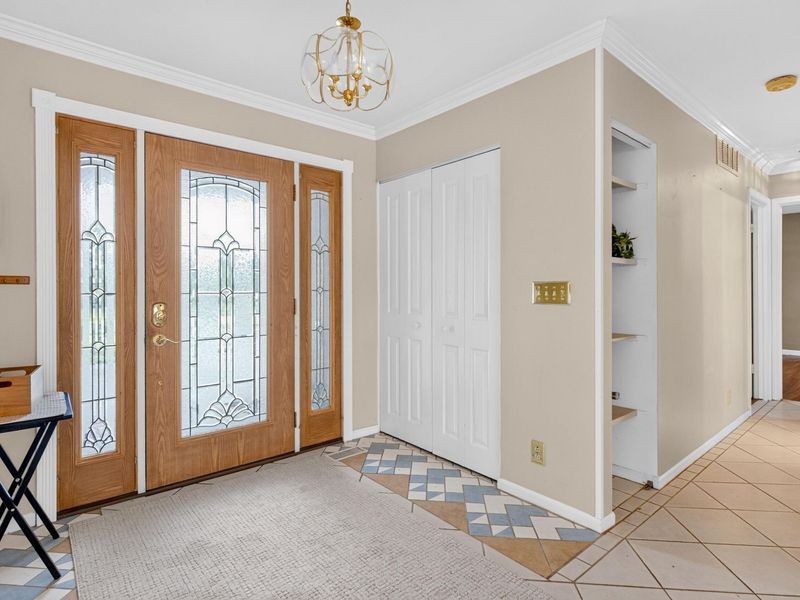
Entrance: 9.00X8.00 Level - 1
Living Room: 18.00X14.00 Level - 1
Great Room: 47.50X15.00 Level - B
Family Room: 19.00X10.50 Level - 1
Dining Room: 9.50X12.50 Level - 1
Kitchen: 15.00X9.50 Level - 1
Utility Room: 11.50X8.00 Level - 1
Primary Bedroom: 13.00X14.00 Level - 1
Bedroom 1: 13.00X10.00 Level - 1
Bedroom 2: 13.00X11.00 Level - 1
Bedroom 3: 10.00X10.00 Level - 1
Primary Bathroom: 8.00X5.00 Level - 1
Bathroom 1: 10.50X5.00 Level - 1
Half Bathroom: 5.00X7.00 Level - B
Local Schools
School District: Sidney
Estimate Your Payment
Estimated Payment
$ 2,293.51 per month $1,925.54 Principal & Interest $258.33 Property Tax $109.64 Homeowner's InsuranceChange Payment Information
Print This Listingx
Select a format below, new window will open and will prompt you to print.





316 E Robinwood Street | MLS# 1047011
This single family home located at 316 E Robinwood Street, Sidney, OH 45365 is currently listed for sale with an asking price of $375,900. This property was built in 1973 and has 4 bedrooms and 2 full and 1 partial baths with 1982 sq. ft. E Robinwood Street is located in the Whole Northlawn Sub subdivision within the Sidney school district. Search Whole Northlawn Sub real estate on www.kaszycarealestate.com today.