
Listed By
Agency Name: XRE
Agency Contact: deborah.oberlin@xrerealty.net, 330-418-2330
Shown By
Agent Name: Kaszyca Real Estate
Agent Phone: (330) 353-5206
Agency Title: Cutler Real Estate

TOUR THIS HOME
Choose a date and time to see 3166 Vermont Street NW, North Canton, OH 44720.
I will get in touch with you shortly.

Property Description
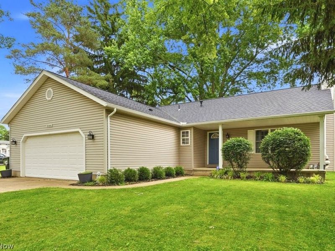
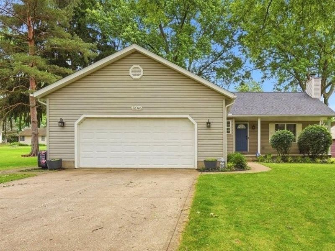
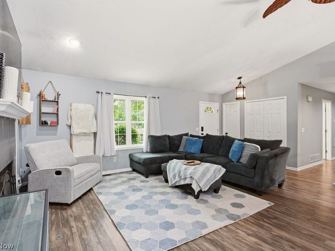
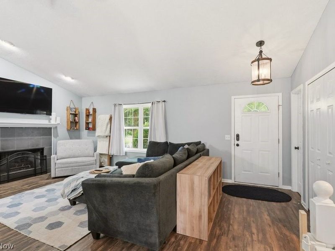
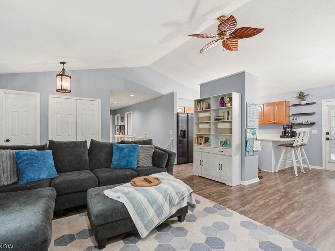
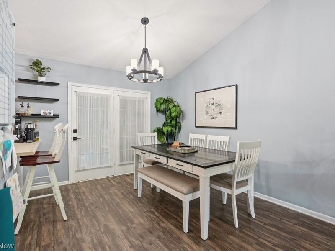
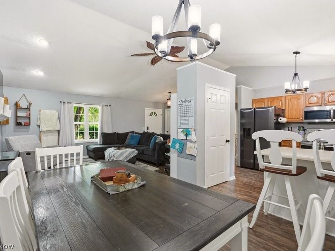
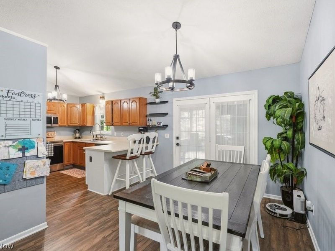
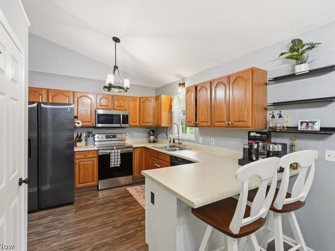
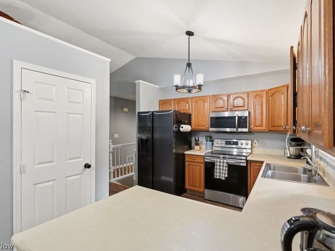
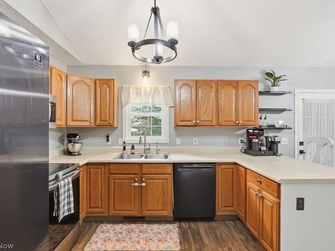
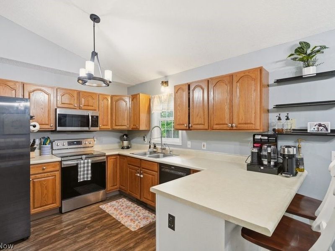
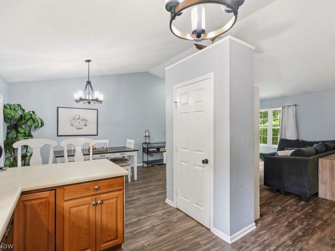
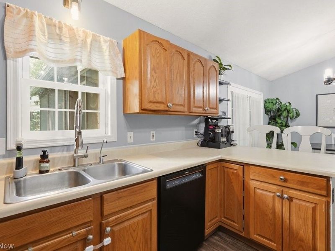
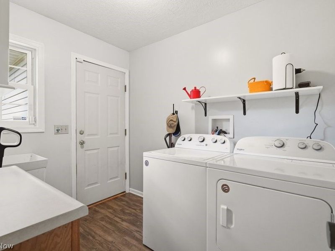
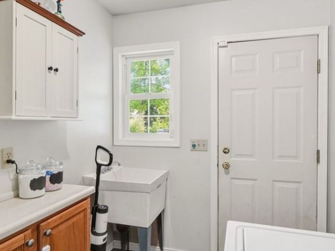
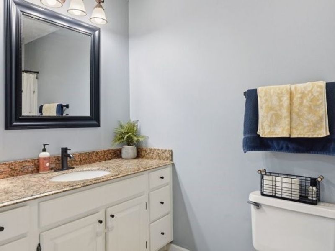
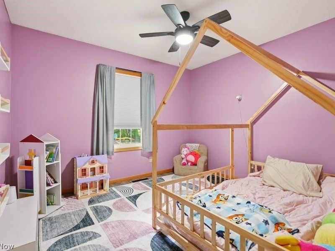
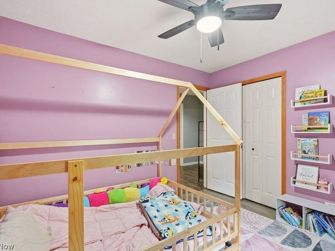
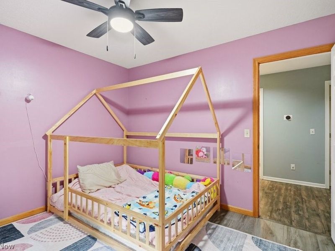
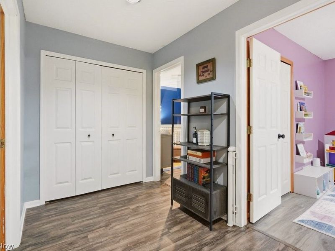
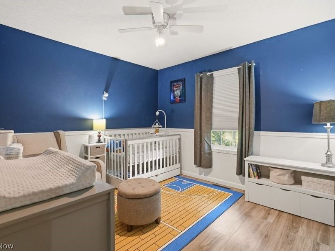
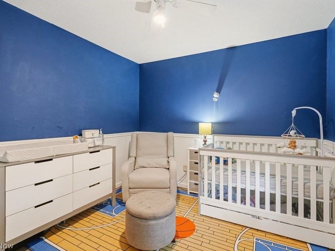
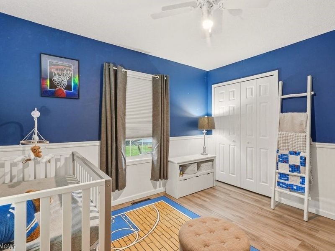
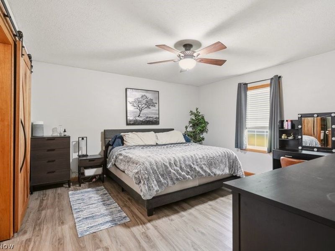
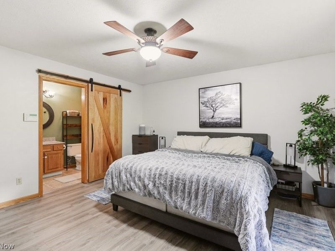
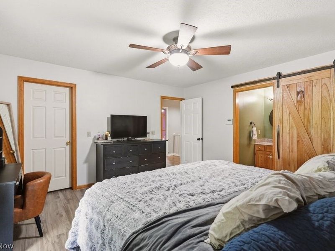
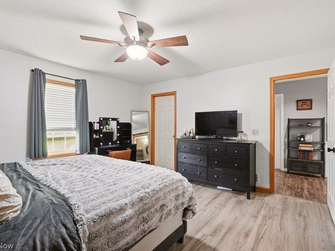
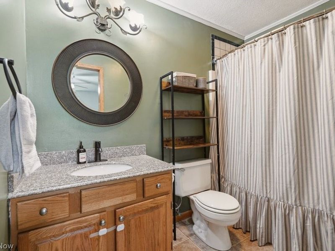
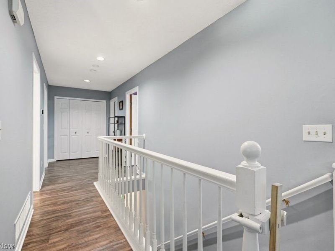
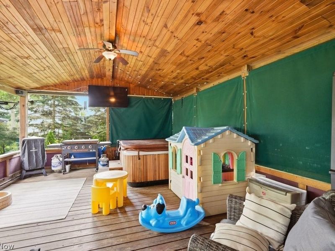
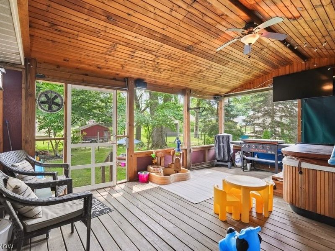
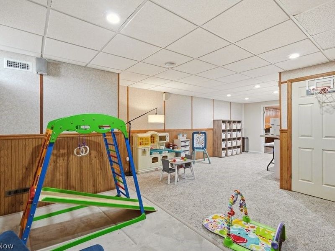
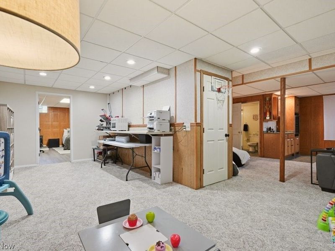
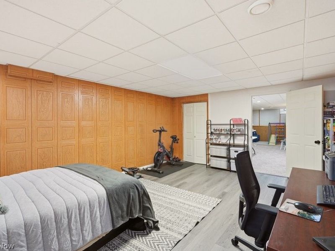
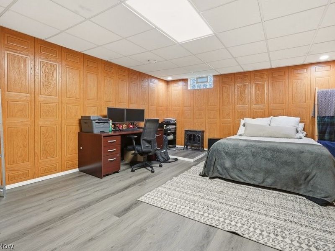
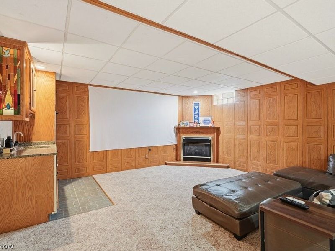
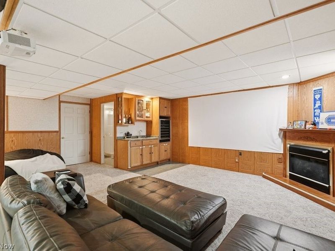
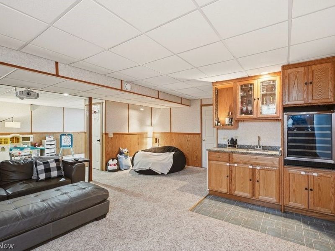
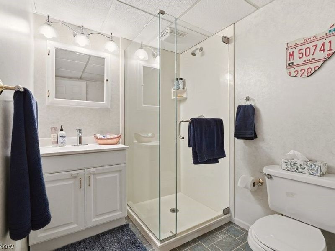
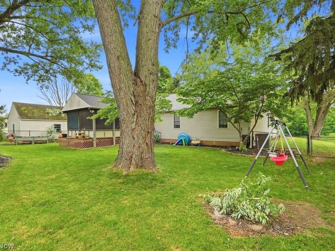
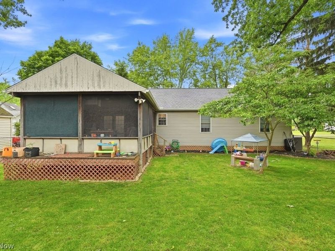
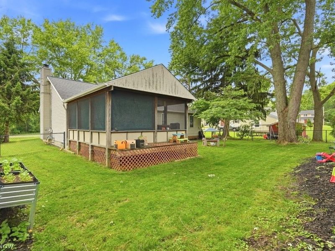
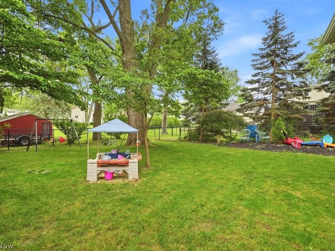
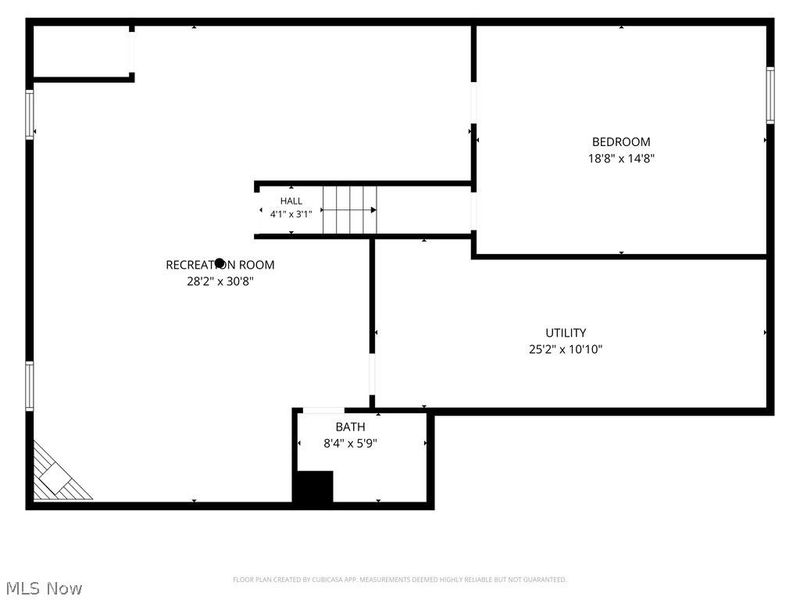
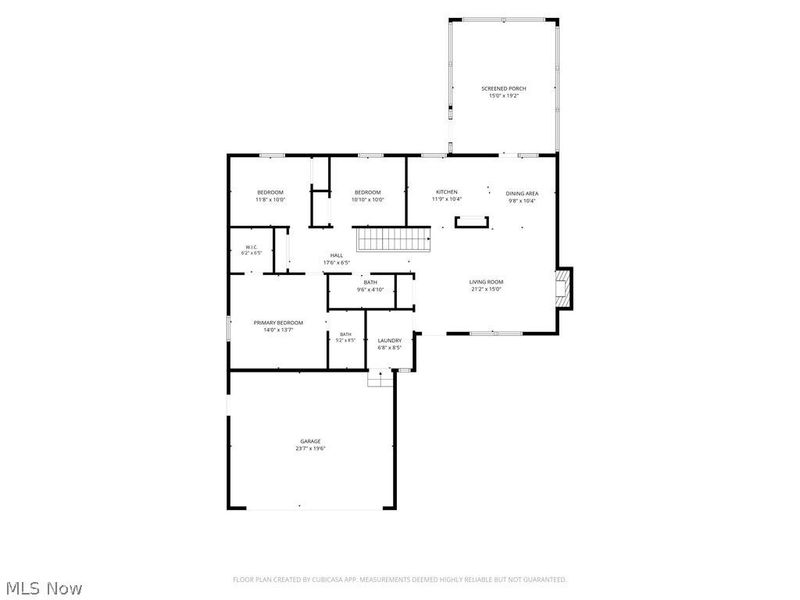
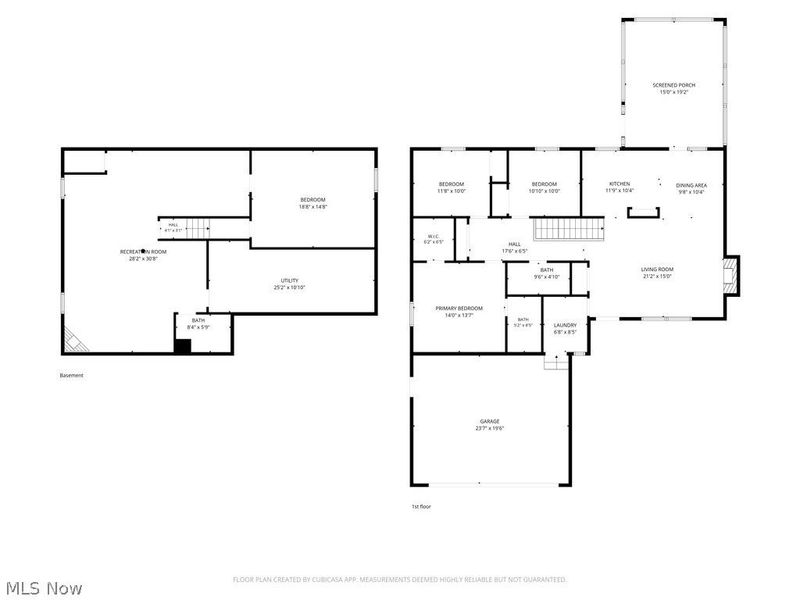
This inviting ranch in Lake Township / North Canton Schools offers the perfect blend of comfort, space, and entertaining potential. Step inside to an open floor plan with luxury vinyl plank flooring and a bright living room featuring vaulted ceilings and a cozy gas fireplace. The kitchen provides plenty of storage, a pantry, and a breakfast bar, flowing seamlessly into the dining area. Enjoy year-round relaxation in the spacious screened-in porch with hot tub, privacy canvases, and a beautiful wood ceiling. The backyard is equally charming with a fire pit and mature landscaping. The primary suite offers a walk-in closet and private bath with a rustic sliding barn door. Two additional bedrooms and an updated full bath complete the main level. The finished lower level expands your living space with a full bath, media room with fireplace and wet bar, wine fridge, and multiple flexible rooms ? including one that could serve as a 4th bedroom. So many updates including Roof, gutter and guards 2025, Bedroom flooring 1/2026, With first-floor laundry, great storage, and a 2-car garage, this home truly has it all.
Property Features
Property Type: Residential - Single Family
Basement: Yes
Basement: Full, Finished, Sump Pump
Cooling: Central Air, Ceiling Fan(s)
Days on Market: 30
Fireplaces: 2
Garage: 2 car attached
Heating: Forced Air, Fireplace(s), Gas
Home Style: Ranch
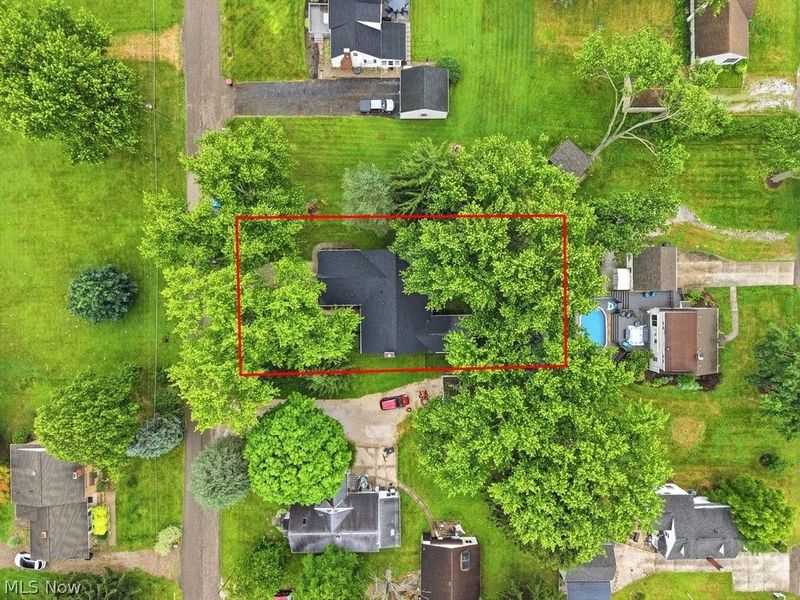
Lot Size: 0.22 Acres
Roof Type: Asphalt, Fiberglass
Stories: 1.0
Taxes: $3,587 / year
Year Built: 1997
Amenities
Wet Bar
Ceiling Fan(s)
Entrance Foyer
Open Floorplan
Feature Descriptions
Appliances: Built-In Oven, Dishwasher, Disposal, Microwave, Range, Refrigerator
Exterior: Vinyl Siding
Fireplace: Basement, Great Room, Gas
Parcel#: 02014624
Parking: Attached, Garage
Patio/Porch: Rear Porch, Covered
Security: Smoke Detector(s)
Sewer: Public Sewer
Spa: Yes
Spa: Hot Tub
Water: Public
Room Sizes
Workshop: N D x N D Level - Lower
Bedroom: 10 x 11 Level - First
Primary Bedroom: 14 x 14 Level - First
Great Room: 15 x 20 Level - First
Laundry: 6 x 8 Level - First
Kitchen: 10 x 12 Level - First
Recreation: N D x N D Level - Lower
Dining Room: 10 x 11 Level - First
Media Room: N D x N D Level - Lower
Bedroom: 10 x 12 Level - First
Local Schools
School District: North Canton City
Estimate Your Payment
Estimated Payment
$ 2,117.09 per month $1,720.47 Principal & Interest $298.92 Property Tax $97.71 Homeowner's InsuranceChange Payment Information
Print This Listingx
Select a format below, new window will open and will prompt you to print.





3166 Vermont Street NW | MLS# 5219659
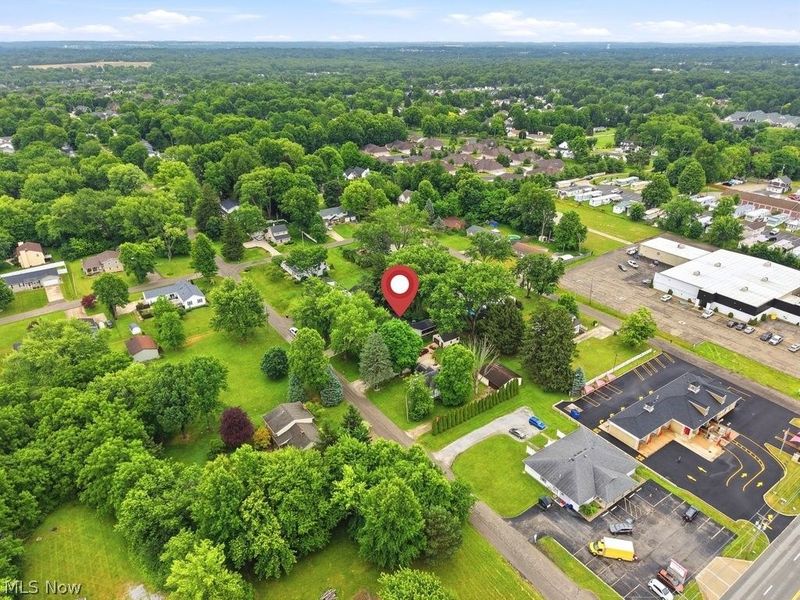
This single family home located at 3166 Vermont Street NW, North Canton, OH 44720 is currently listed for sale with an asking price of $335,000. This property was built in 1997 and has 3 bedrooms and 3 full baths with 2572 sq. ft. Vermont Street NW is located in the Pleasant Manor subdivision within the North Canton City school district. Search Pleasant Manor real estate on www.kaszycarealestate.com today.