
Listed By
Agency Name: EXP Realty, LLC
Agency Contact: caleighsellsohio@gmail.com, 440-382-8679
Shown By
Agent Name: Kaszyca Real Estate
Agent Phone: (330) 353-5206
Agency Title: Cutler Real Estate

TOUR THIS HOME
Choose a date and time to see 3168 Country Club Drive , Medina, OH 44256.
I will get in touch with you shortly.

Property Description
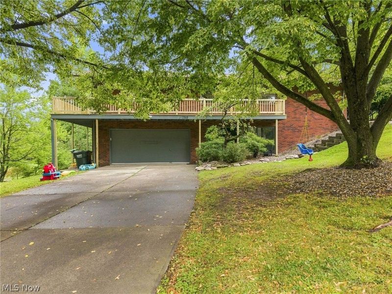
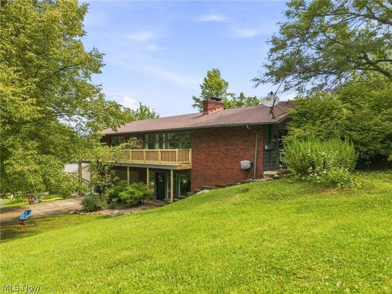
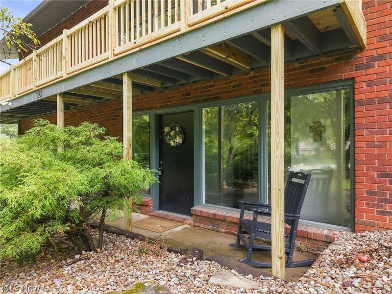
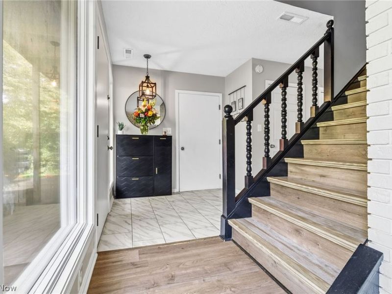
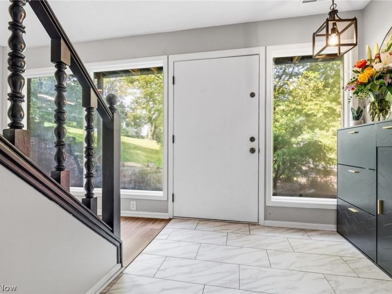
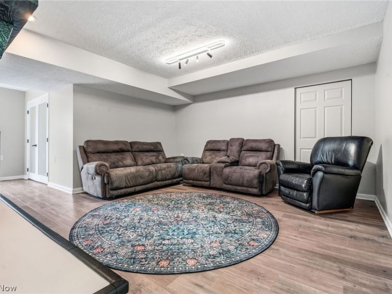
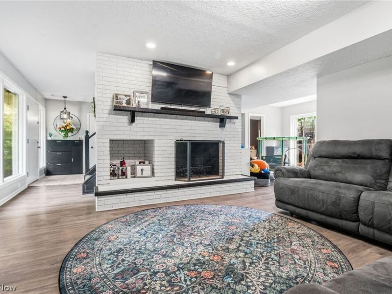
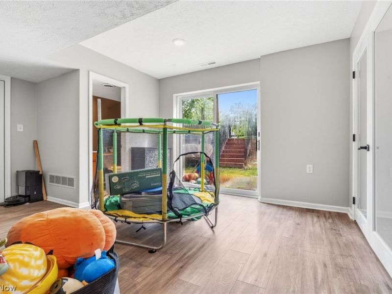
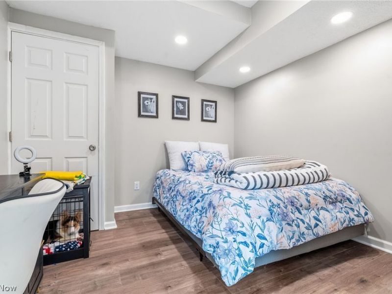
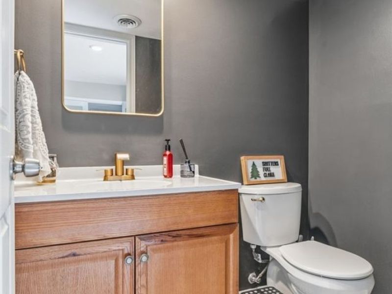
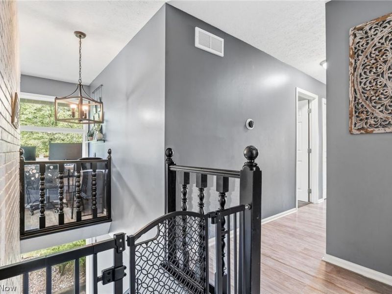
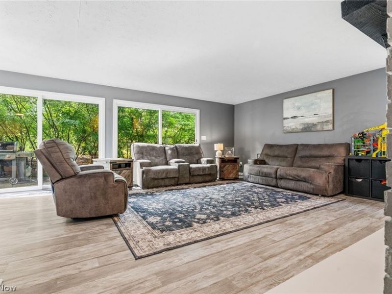
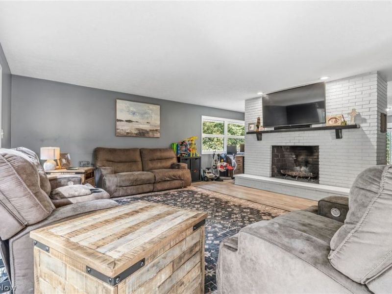
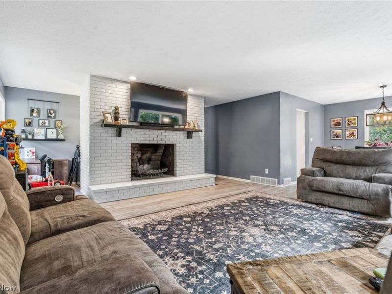
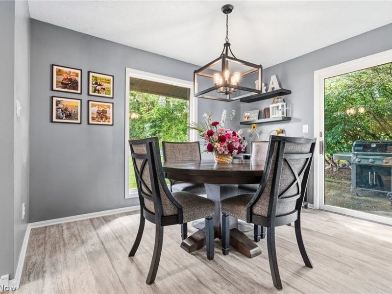
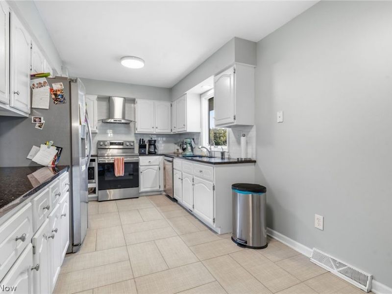
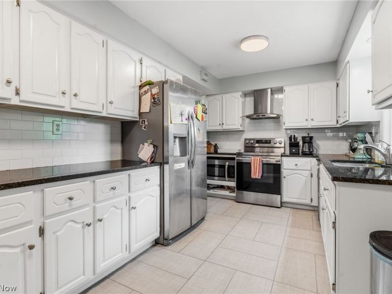
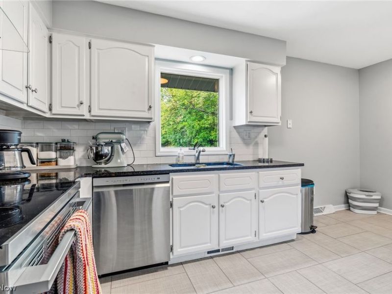
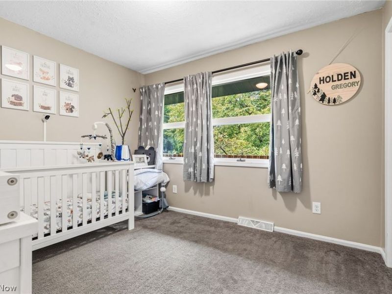
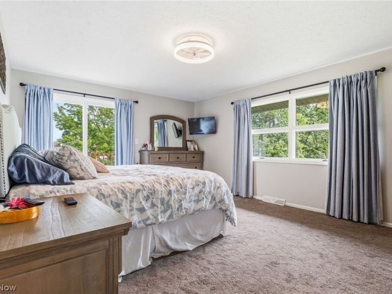
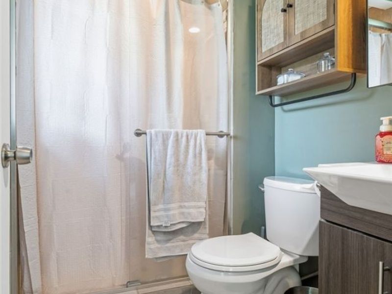
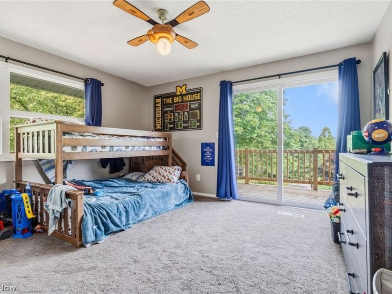
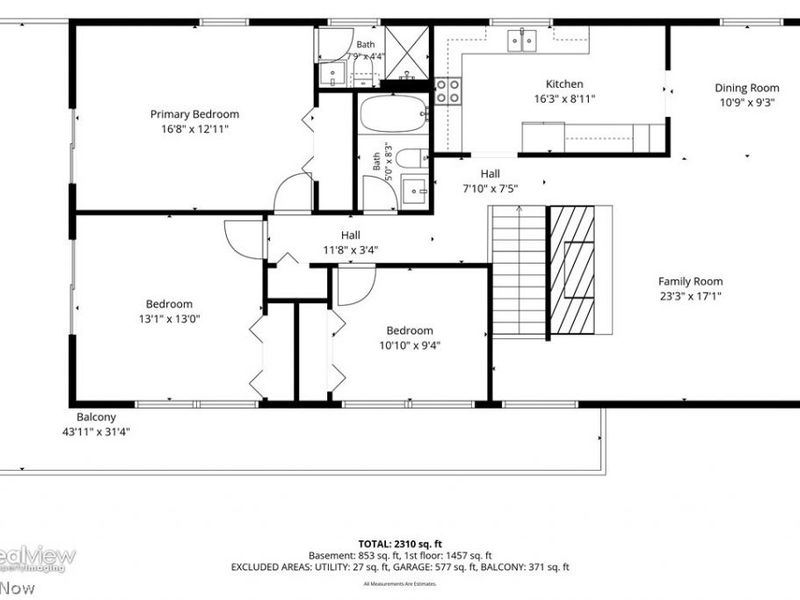
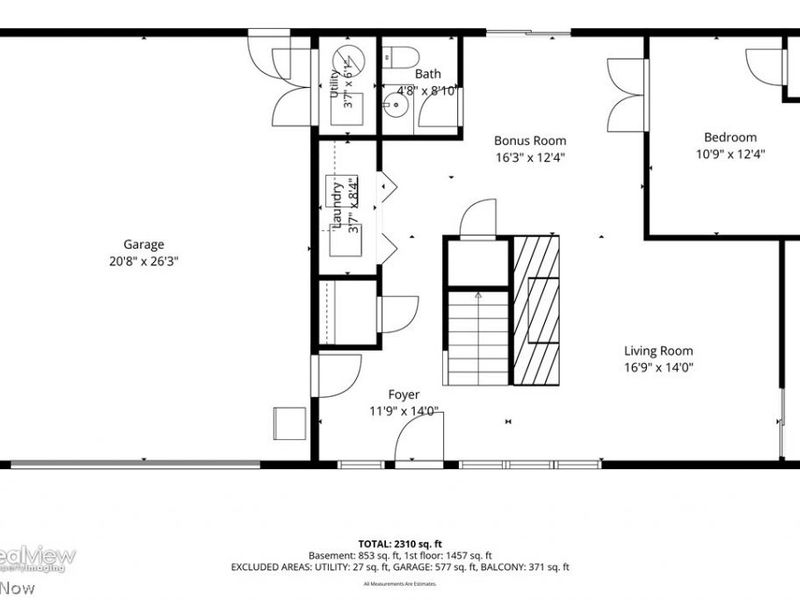
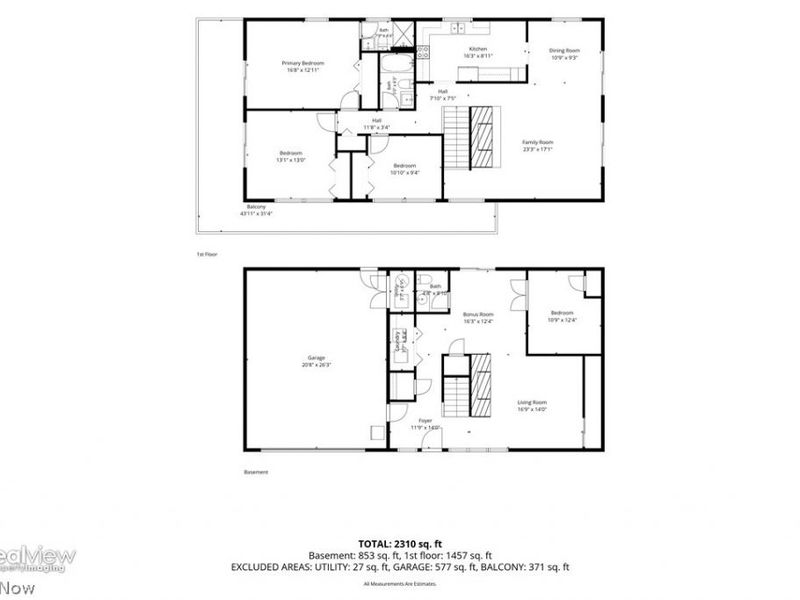
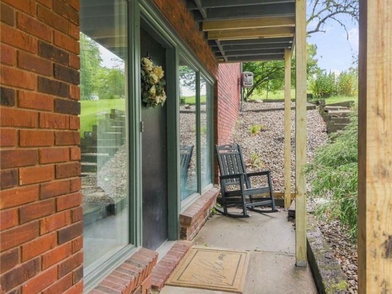
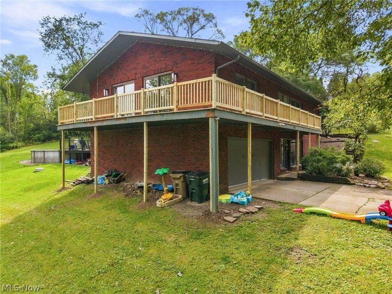
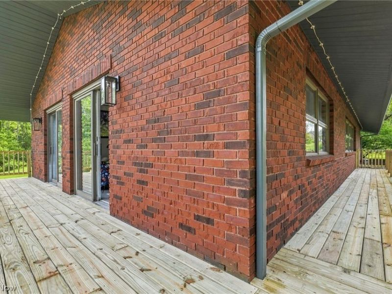
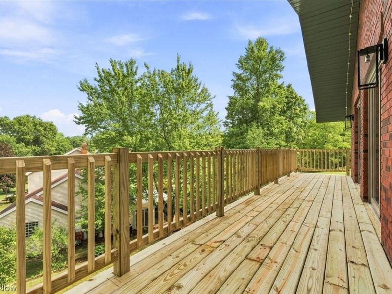
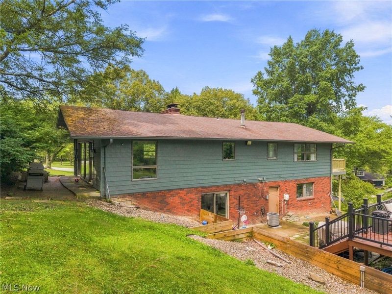
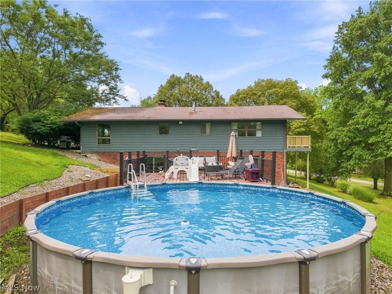
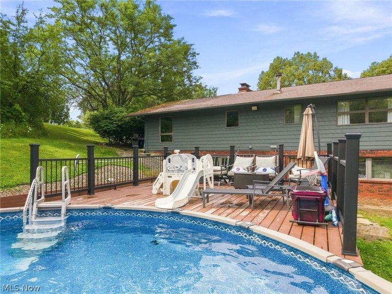
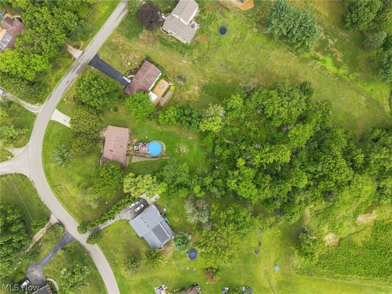
Welcome to this 3-bedroom, 2.5-bath home in the desirable Highland Local School District! Natural light pours in through the many windows, creating a bright and welcoming feel throughout. Inside, you'll find a spacious living room with a cozy fireplace, a second living area with its own fireplace, and a versatile bonus room with plenty of possibilities for a home office, hobby room, or additional flex space to fit your needs. Outside, enjoy the wrap-around deck overlooking the expansive yard, with convenient access from both the primary and secondary bedrooms. Whether you're relaxing by the above-ground pool, enjoying your morning coffee on the deck, or hosting friends and family, there's plenty of space to enjoy. With multiple living areas, two fireplaces, and room to make it your own, this home offers plenty of possibilities. Schedule your showing today!
Property Features
Property Type: Residential - Single Family
Basement: Yes
Basement: Walk-Out Access
Cooling: Central Air, Ceiling Fan(s)
Days on Market: 1
Fireplaces: 2
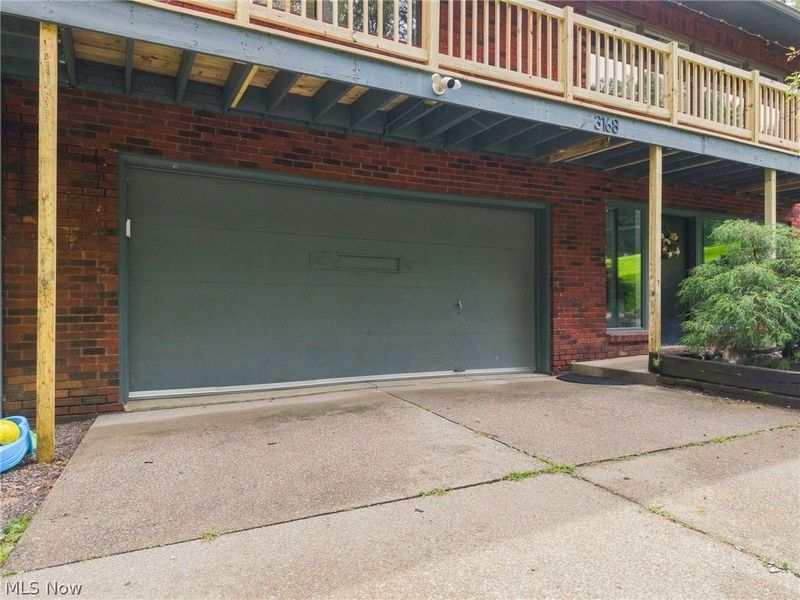
Garage: 2 car attached
Heating: Forced Air
Home Style: Ranch
Lot Size: 1.29 Acres
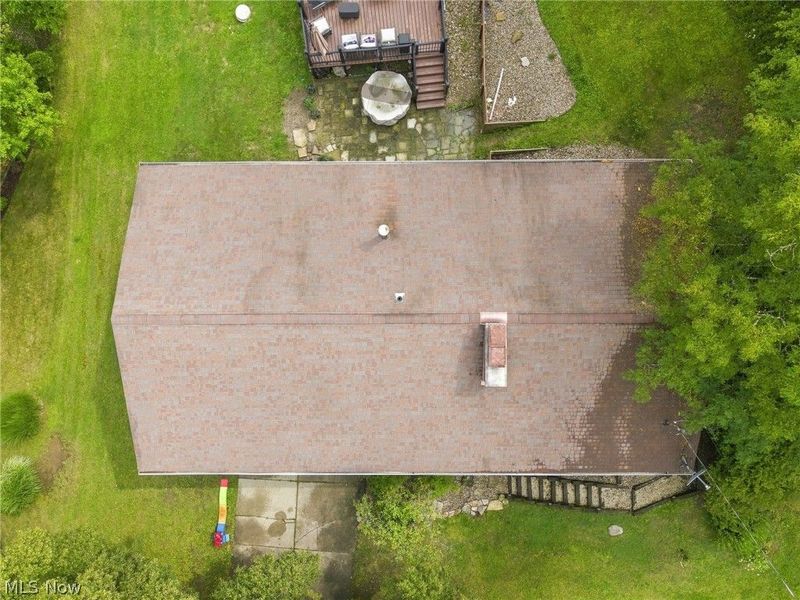
Roof Type: Shingle
Stories: 1.0
Taxes: $4,786 / year
Year Built: 1979
Feature Descriptions
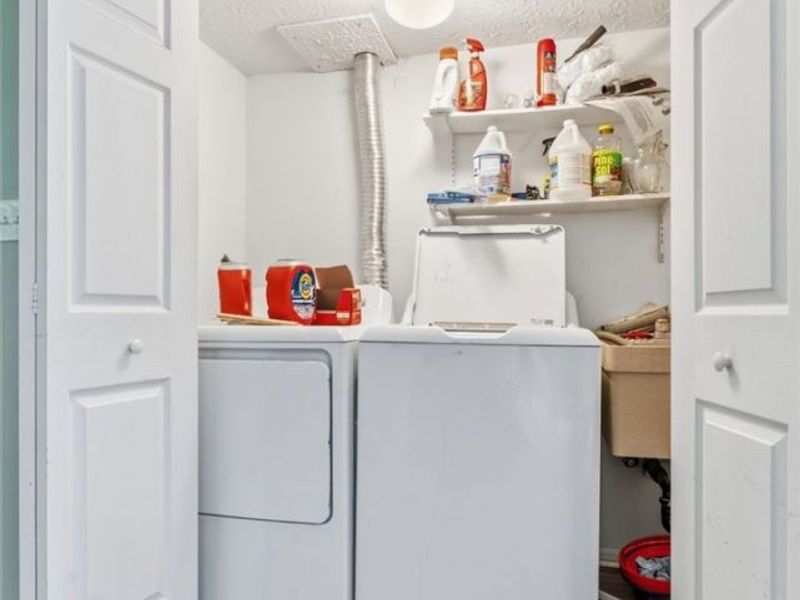
Appliances: Dryer, Dishwasher, Microwave, Range, Refrigerator
Exterior: Brick
Fireplace: Family Room, Living Room
HOA: Yes
HOA Fee: 100/ Annually
Laundry: In Basement
Parcel#: 031-11B-20-029
Parking: Attached, Garage
Patio/Porch: Porch
Pool: Above-Ground
Sewer: Private Sewer, Septic Tank
Swimming Pool: Yes
Water: Public
Room Sizes
Primary Bedroom: 16 x 13 Level - Second
Dining Room: 11 x 9 Level - Second
Bonus Room: 11 x 12 Level - First
Local Schools
School District: Highland Local
Estimate Your Payment
Estimated Payment
$ 2,530.80 per month $2,027.00 Principal & Interest $398.83 Property Tax $104.97 Homeowner's InsuranceChange Payment Information
Print This Listingx
Select a format below, new window will open and will prompt you to print.





3168 Country Club Drive | MLS# 5254632
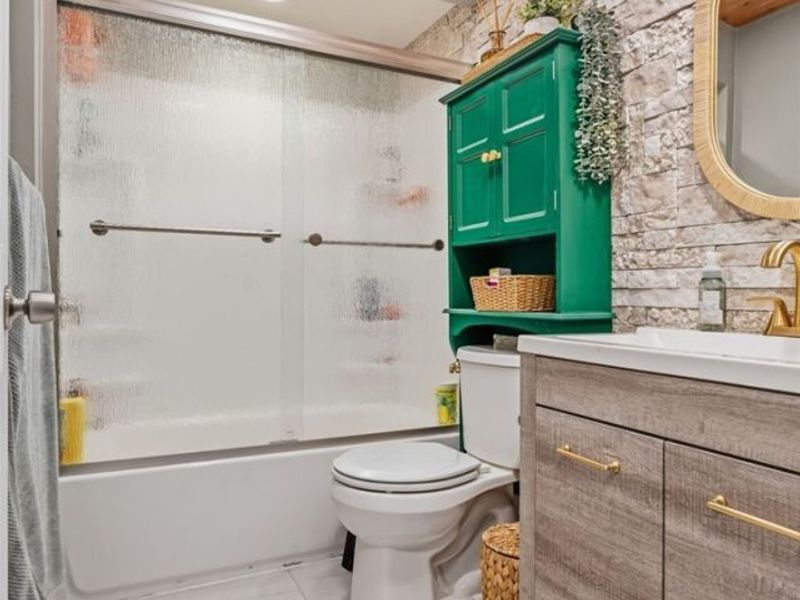
This single family home located at 3168 Country Club Drive , Medina, OH 44256 is currently listed for sale with an asking price of $359,900. This property was built in 1979 and has 3 bedrooms and 2 full and 1 partial baths with 2337 sq. ft. Country Club Drive is located in the Rustic Hills subdivision within the Highland Local school district. Search Rustic Hills real estate on www.kaszycarealestate.com today.