
A Cutler Real Estate Homefinder account is required to view this listing.
Listed By
Agency Name: Howard Hanna
Agency Contact: gregnorris@howardhanna.com, 330-447-3068
Shown By
Agent Name: Kaszyca Real Estate
Agent Phone: (330) 353-5206
Agency Title: Cutler Real Estate

TOUR THIS HOME
Choose a date and time to see 317 Mill Street NW, Tuscarawas, OH 44682.
I will get in touch with you shortly.

Property Description
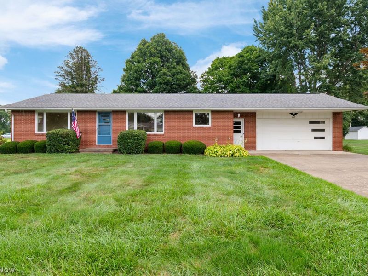
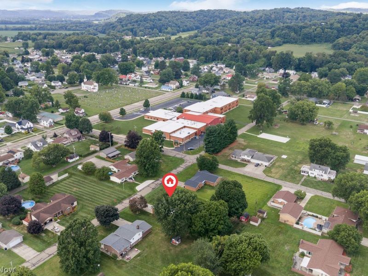
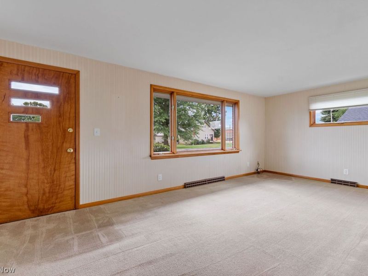
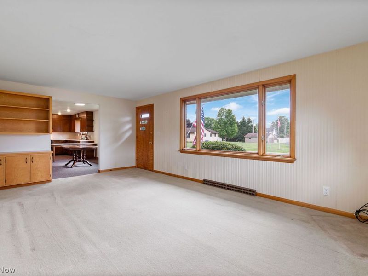
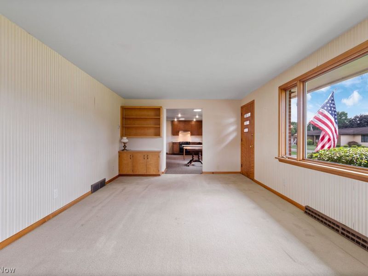
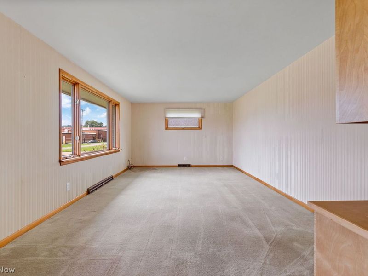
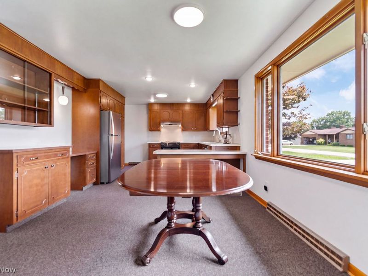
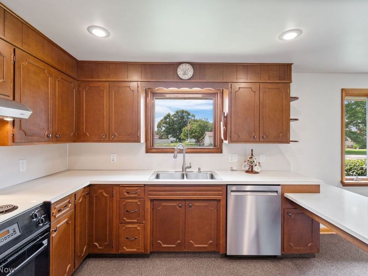
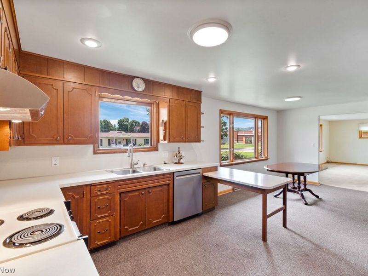
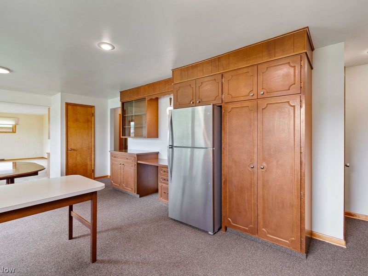
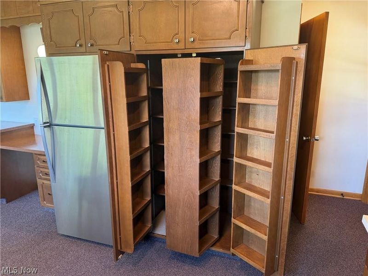
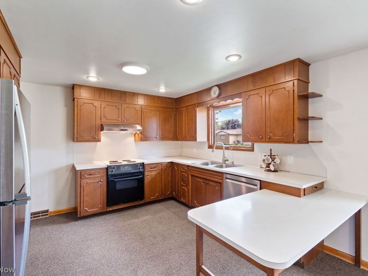
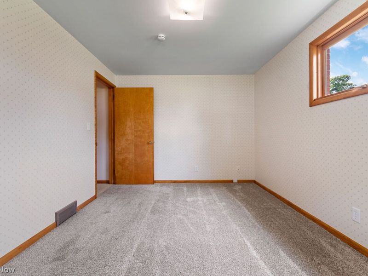
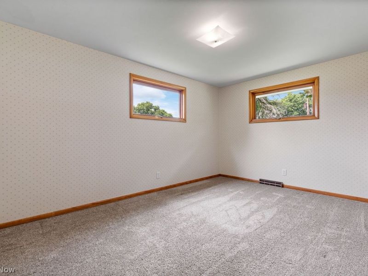
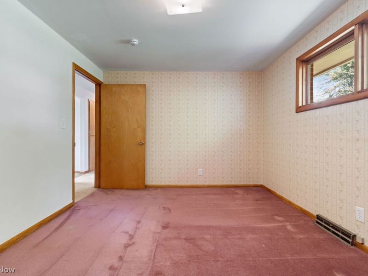
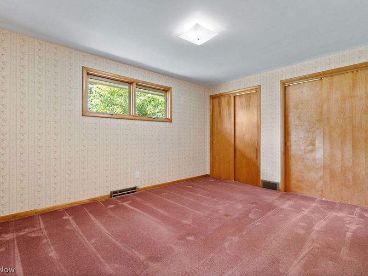
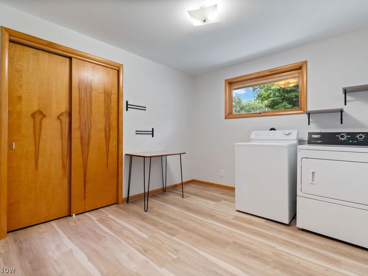
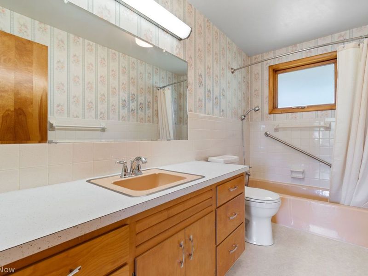
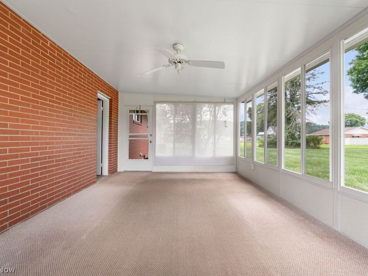
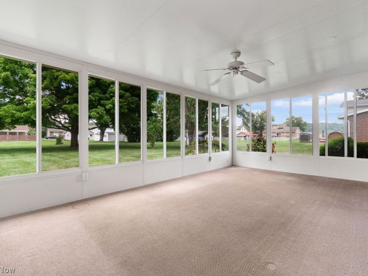
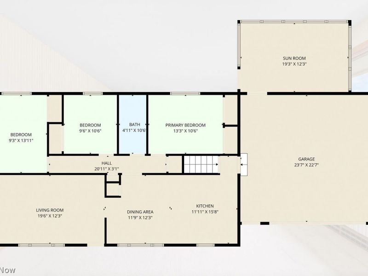
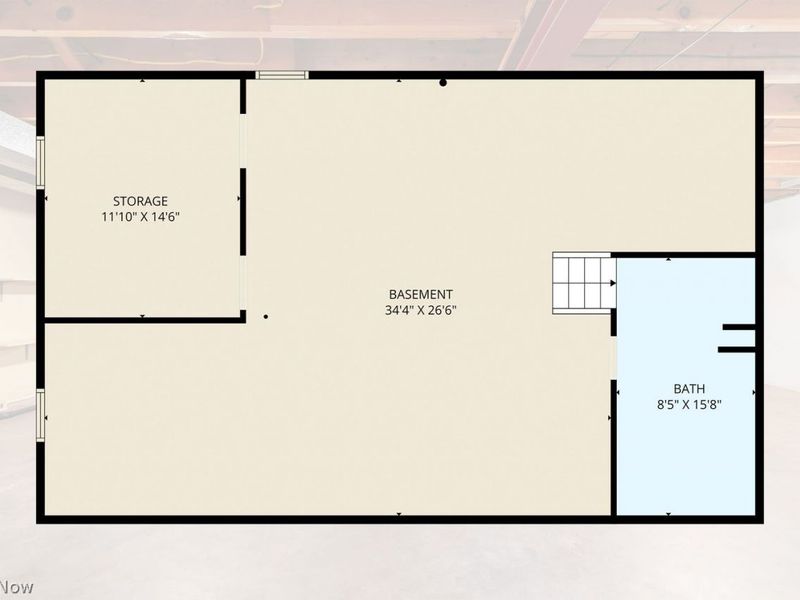
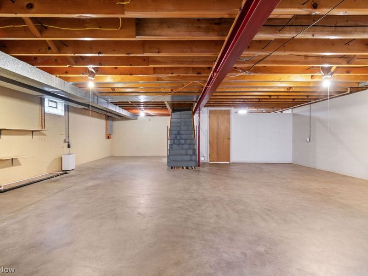
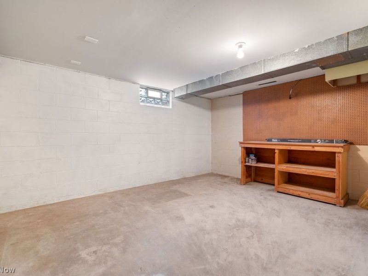
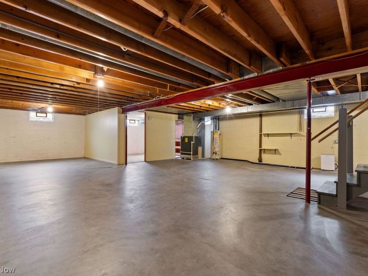
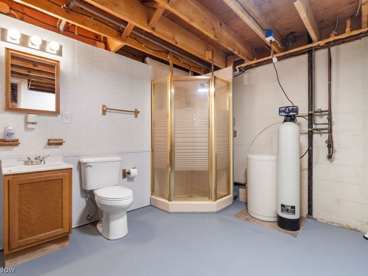
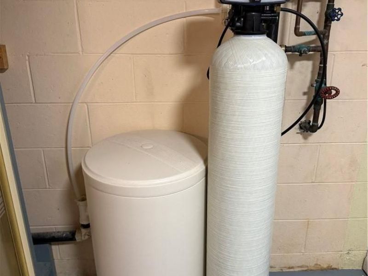
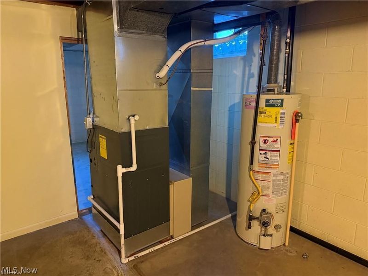
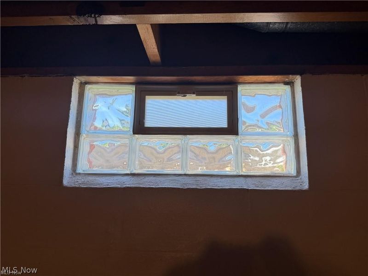
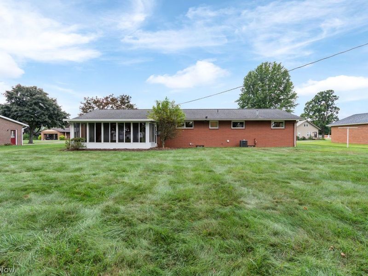
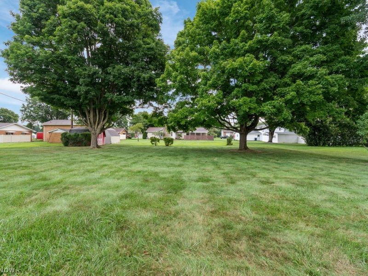
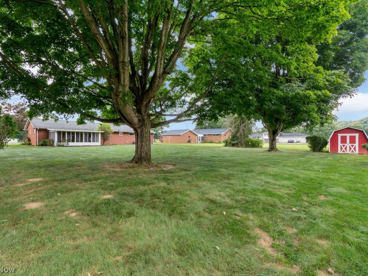
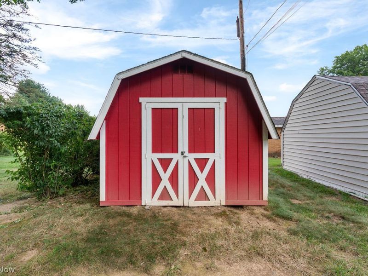
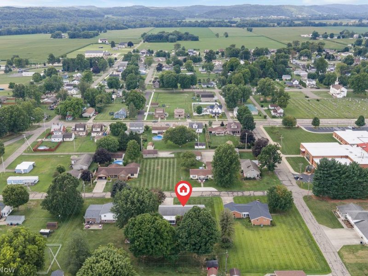
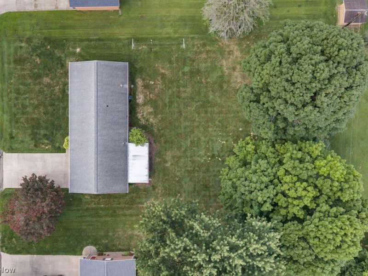
Welcome to this well-kept brick ranch offering a comfortable single-level layout, generous indoor and outdoor space the moment you arrive. The home presents a neat and inviting appearance with a broad front lawn, trimmed shrubs, mature trees. Inside, the main living room is spacious and filled with natural light from a large picture window. This is a comfortable central gathering space with an easy flow into the kitchen and dining area. The kitchen and dining area offers an appealing blend of functionality and vintage charm. Extensive cabinetry provides abundant storage, including upper and lower cabinets, pantry-style storage, drawers, display shelving. A peninsula-style counter adds extra prep space and casual seating potential. The sink is positioned beneath a window overlooking the front yard, bringing in daylight. The home includes three main-level bedrooms, each with windows that bring in natural light and closets for storage. One bedroom is being used as a first-floor laundry room. The basement is exceptionally large and offers an impressive amount of open space, multiple areas for storage, projects, recreation, or workshop use. This lower level provides tremendous flexibility. There is also a basement bathroom with a corner shower, vanity, and toilet, adding convenience to the lower level. A dedicated storage room with workbench and pegboard wall offers even more practical utility for tools, seasonal items, and hobbies. Just off the garage is a covered enclosed sunroom.The backyard is a major highlight. The lot extends well beyond the home, creating a broad grassy area with mature shade trees, open lawn, and room for outdoor activities, gardening, seating areas, or additional landscaping. A red storage shed with double doors provides even more room for lawn equipment, tools, and outdoor storage. Home comes with a one-year Home Warranty from HSA.
Property Features
Property Type: Residential - Single Family
Basement: Yes
Basement: Full
Cooling: Central Air
Days on Market: 36
Garage: 2
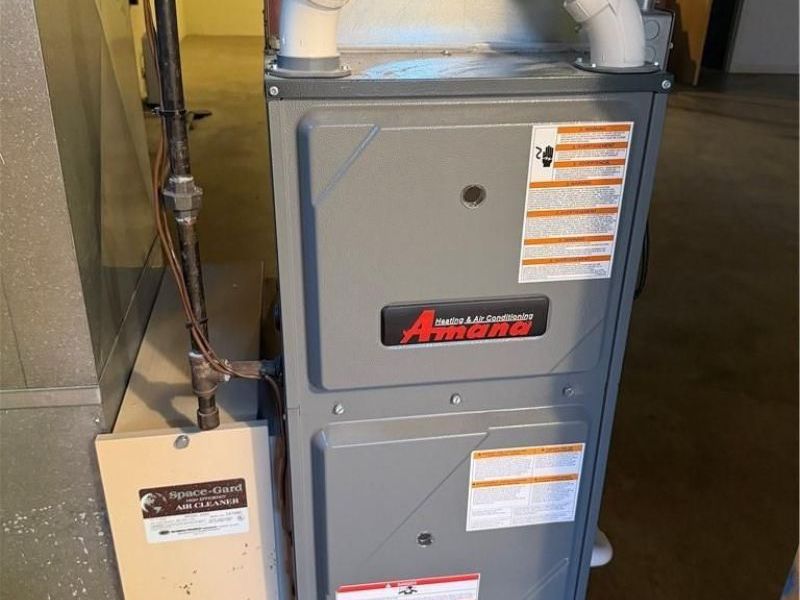
Heating: Forced Air, Gas, Other
Home Style: Ranch
Lot Size: 0.44 Acres
Roof Type: Asphalt, Fiberglass
Stories: 1.0
Taxes: $1,901 / year
Year Built: 1966
Amenities
Storage
Feature Descriptions
Appliances: Dishwasher, Range, Refrigerator, Water Softener
Exterior: Brick
Lot: Back Yard
Parcel#: 66-00001-000
Parking: Garage
Sewer: Public Sewer
Water: Public
Local Schools
School District: Indian Valley Local
Estimate Your Payment
Estimated Payment
$ 1,666.02 per month $1,433.37 Principal & Interest $158.42 Property Tax $74.23 Homeowner's InsuranceChange Payment Information
Print This Listingx
Select a format below, new window will open and will prompt you to print.





317 Mill Street NW | MLS# 5235082
This single family home located at 317 Mill Street NW, Tuscarawas, OH 44682 is currently listed for sale with an asking price of $254,500. This property was built in 1966 and has 3 bedrooms and 2 full baths with 1260 sq. ft. Mill Street NW is located within the Indian Valley Local school district. Search Tuscarawas real estate on www.kaszycarealestate.com today.