
Listed By
Agency Name: RE/MAX Crossroads Properties
Agency Contact: ctreb10@gmail.com, 330-239-0609
Shown By
Agent Name: Kaszyca Real Estate
Agent Phone: (330) 353-5206
Agency Title: Cutler Real Estate

TOUR THIS HOME
Choose a date and time to see 318 Edenmore Street, Wadsworth, OH 44281.
I will get in touch with you shortly.

Property Description
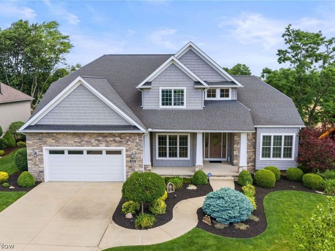
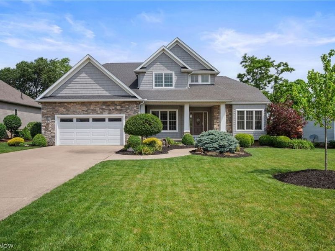
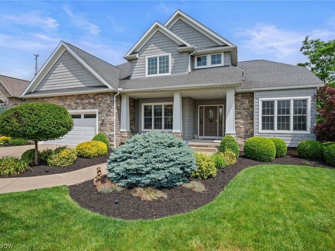
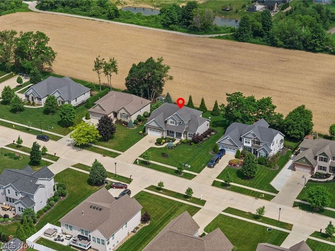
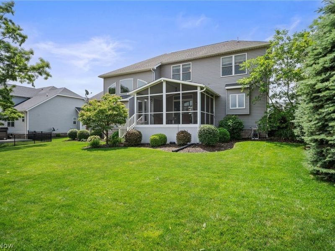
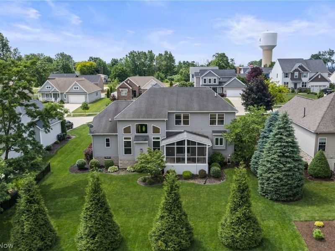
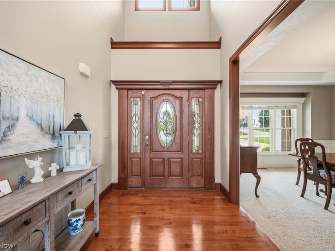
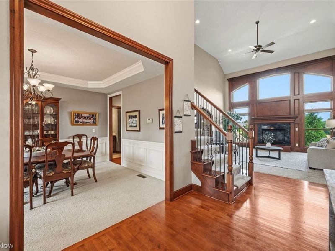
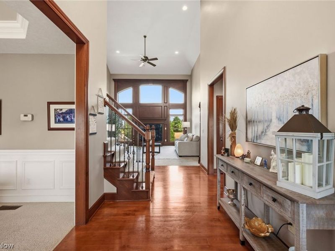
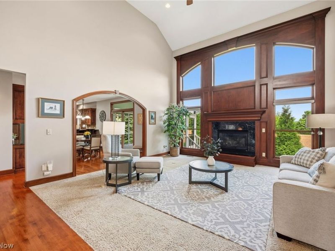
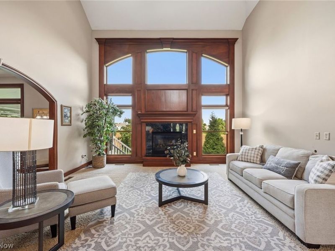
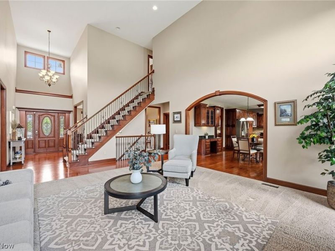
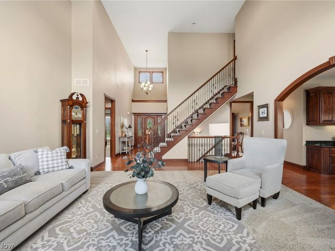
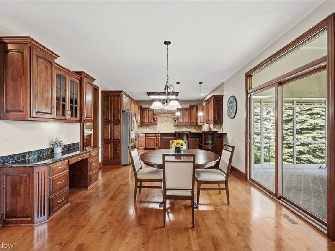
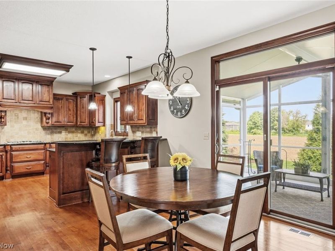
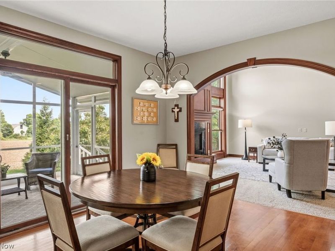
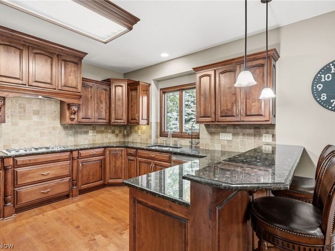
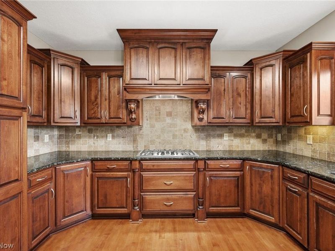
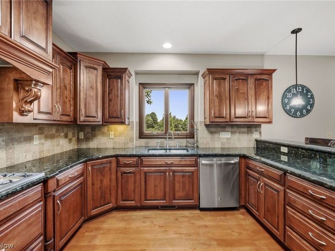
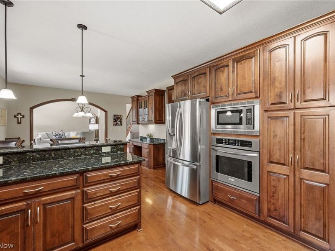
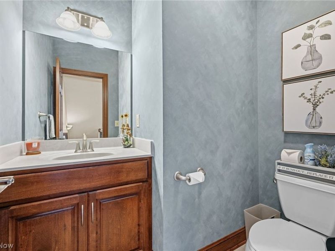
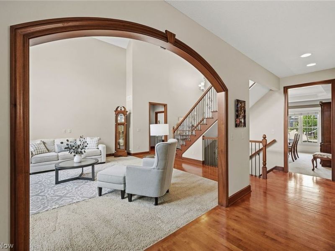
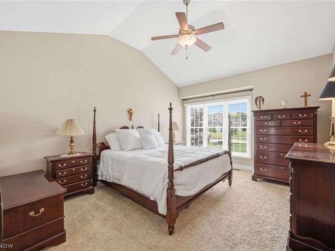
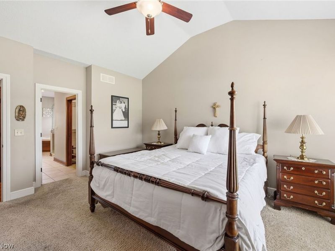
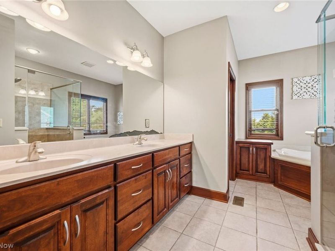
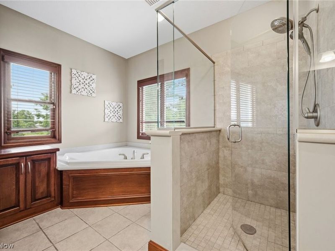
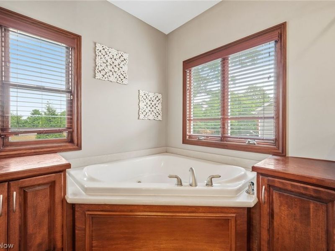
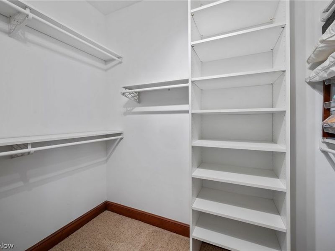
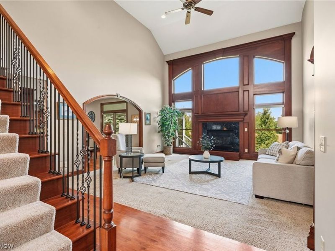
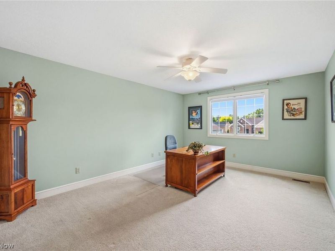
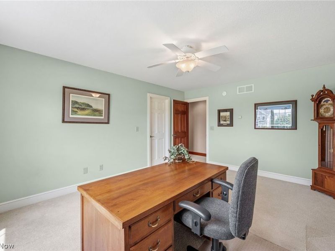
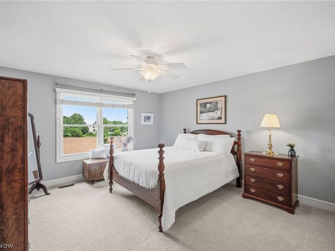
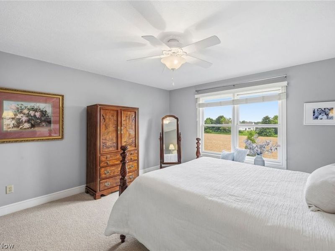
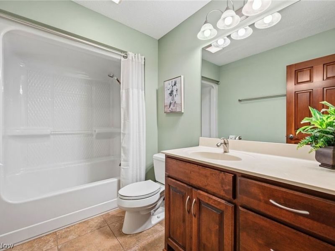
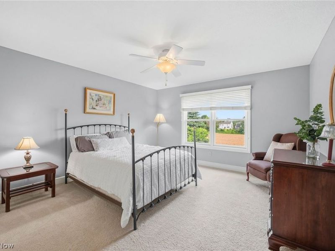
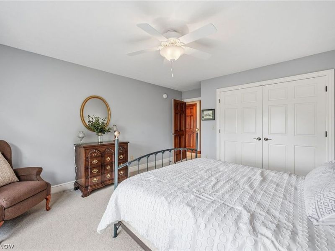
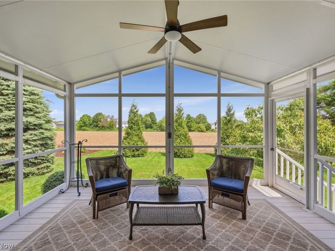
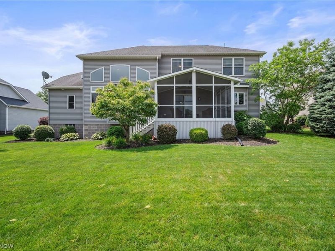
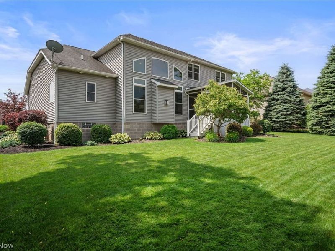
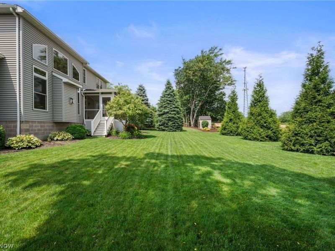
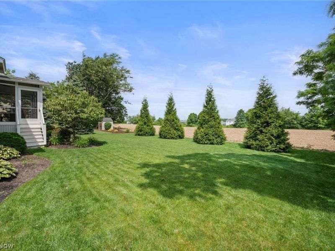
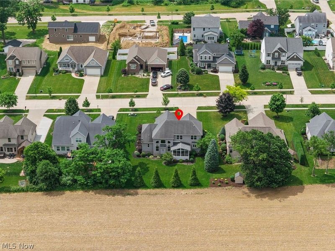
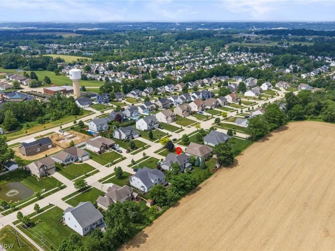
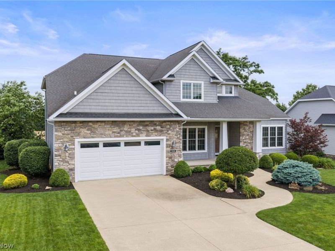
Welcome to this custom-built Colonial in The Grove of Weatherstone in Wadsworth, thoughtfully designed with a sought-after first-floor master suite and timeless craftsmanship throughout. Built in 2008 by KNL Custom Homes, this 2,844-square-foot home showcases the kind of rich woodwork and architectural detail that is rarely found today. The kitchen features custom Birch cabinets and stainless steel appliances, blending style and function for everyday living. The dramatic two-story great room features a gas fireplace and stunning arched floor-to-ceiling windows that fill the space with natural light. The first-floor master suite offers a private retreat with a bath featuring a custom shower, double vanity, walk-in closets, and a separate water closet. Upstairs, you'll find generously sized bedrooms offering comfort and flexibility for family or guests. An unfinished basement already plumbed for a full bath provides excellent potential for future living space. Outside, beautiful landscaping surrounds the home, while the screened-in porch offers a wonderful view of the backyard,perfect for relaxing or entertaining.
Upcoming Open Houses
Open House Saturday July 11th, 12:00pm - 2:00pm
Open House Sunday July 12th, 12:00pm - 2:00pm
Property Features
Property Type: Residential - Single Family
Basement: Yes
Basement: Full, Unfinished, Sump Pump
Cooling: Central Air
Days on Market: 3
Fireplaces: 1
Garage: 2 car attached
Heating: Forced Air, Gas
Home Style: Colonial
Lot Size: 0.26 Acres
Roof Type: Asphalt, Fiberglass
Stories: 2.0
Taxes: $5,635 / year
Year Built: 2008
Amenities
Eat-in Kitchen
Granite Counters
Primary Downstairs
Feature Descriptions
Appliances: Built-In Oven, Cooktop, Dishwasher, Microwave, Refrigerator
Exterior: Shake Siding, Stone, Vinyl Siding
HOA: Yes
HOA Fee: 255/ Annually
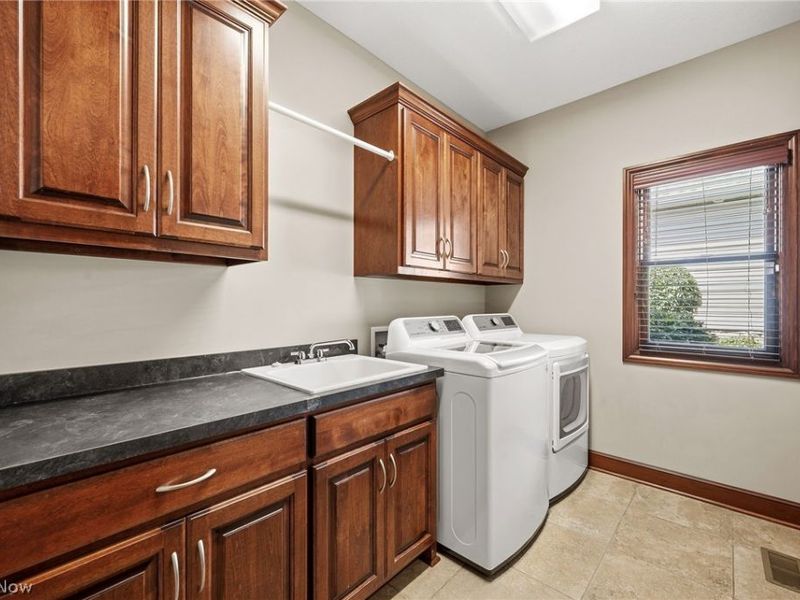
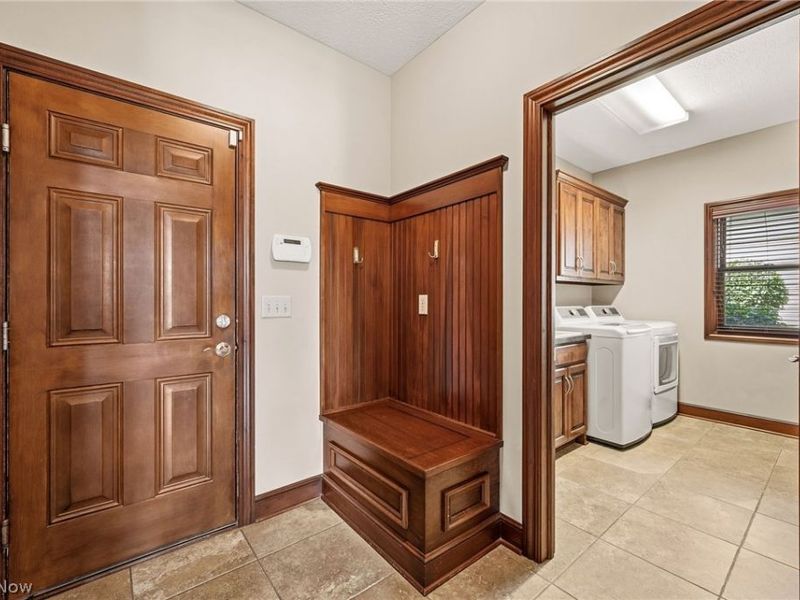
Laundry: Main Level
Parcel#: 040-20A-34-082
Parking: Attached, Concrete, Garage
Patio/Porch: Rear Porch, Enclosed, Front Porch, Patio, Porch, Screened
Pets Allowed: Yes
Security: Carbon Monoxide Detector(s), Smoke Detector(s)
Sewer: Public Sewer
Water: Public
Room Sizes
Bedroom: 14 x 13 Level - Second
Great Room: 20 x 18 Level - First
Primary Bedroom: 16 x 13 Level - First
Bedroom: 14 x 13 Level - Second
Kitchen: 27 x 13 Level - First
Bedroom: 16 x 12 Level - Second
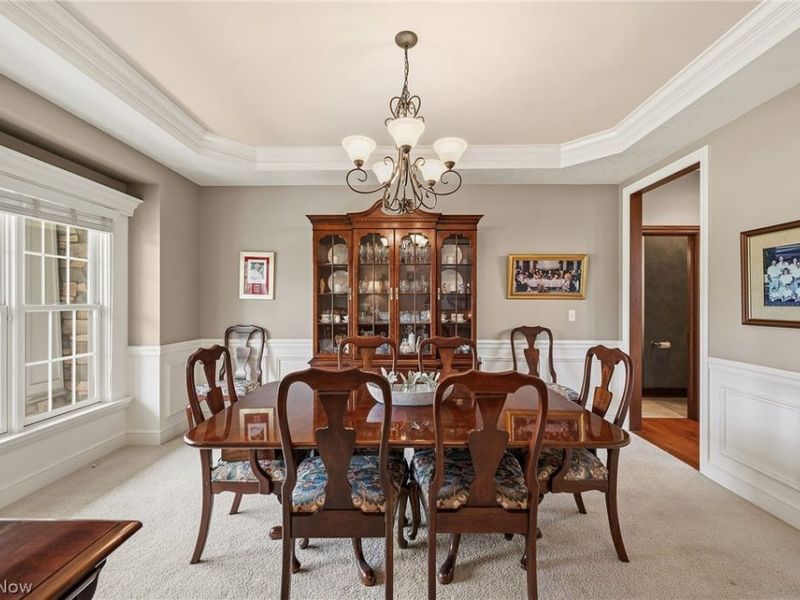
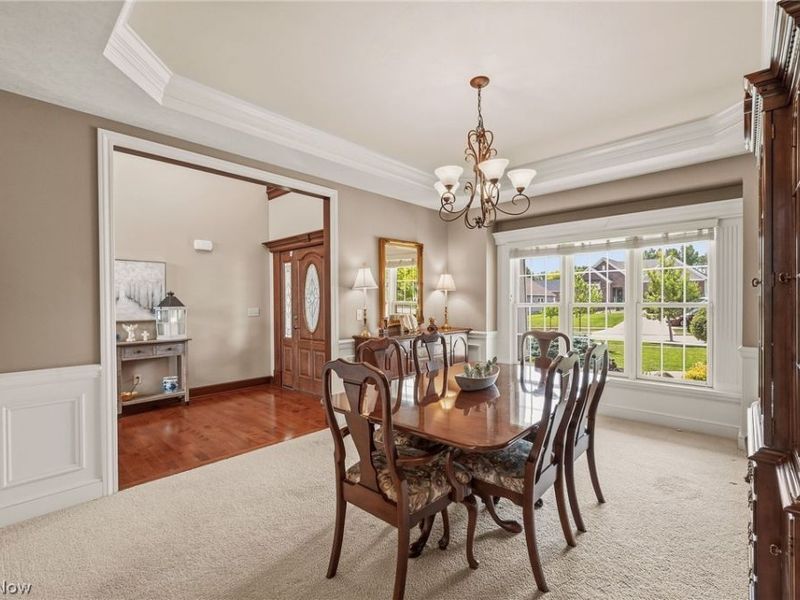
Dining Room: 15 x 12 Level - First
Laundry: 10 x 6 Level - First
Local Schools
School District: Wadsworth City
Estimate Your Payment
Estimated Payment
$ 3,182.73 per month $2,567.35 Principal & Interest $469.58 Property Tax $145.80 Homeowner's InsuranceChange Payment Information
Print This Listingx
Select a format below, new window will open and will prompt you to print.





318 Edenmore Street | MLS# 5216896
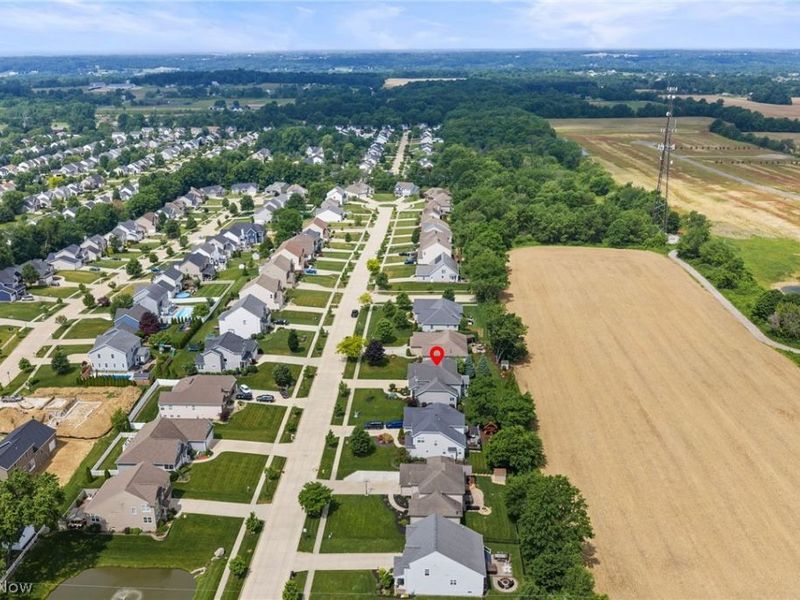
This single family home located at 318 Edenmore Street, Wadsworth, OH 44281 is currently listed for sale with an asking price of $499,900. This property was built in 2008 and has 4 bedrooms and 2 full and 1 partial baths with 2844 sq. ft. Edenmore Street is located in the The Grove Of Weatherstone Sub Ph 2 subdivision within the Wadsworth City school district. Search The Grove Of Weatherstone Sub Ph 2 real estate on www.kaszycarealestate.com today.