
A Cutler Real Estate Homefinder account is required to view this listing.
Listed By
Agency Name: Howard Hanna
Agency Contact: 330-206-7387, Ashlee@TheTinlinTeam.com
Shown By
Agent Name: Kaszyca Real Estate
Agent Phone: (330) 353-5206
Agency Title: Cutler Real Estate

TOUR THIS HOME
Choose a date and time to see 32050 Sunset Drive, Hanoverton, OH 44423.
I will get in touch with you shortly.

Property Description
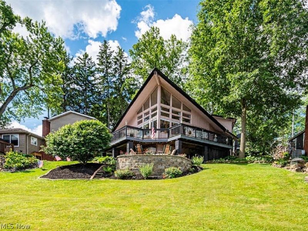
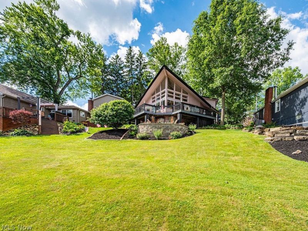
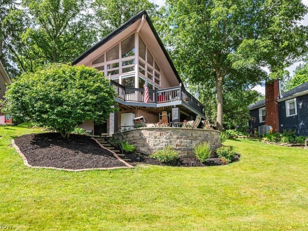
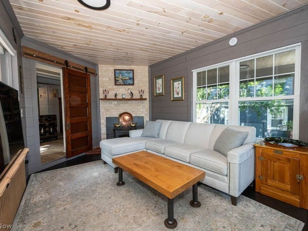
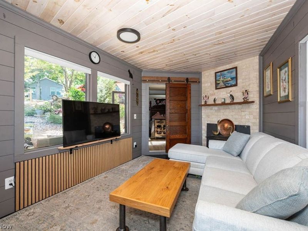
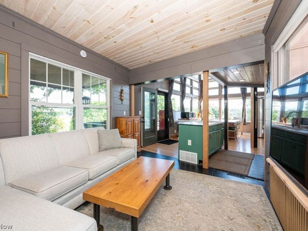
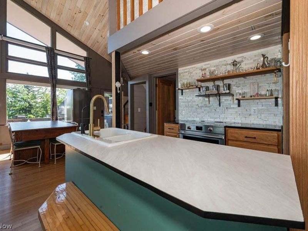
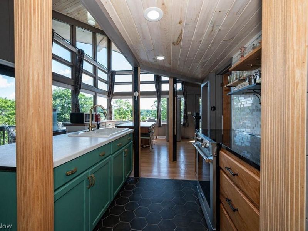
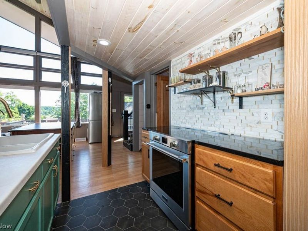
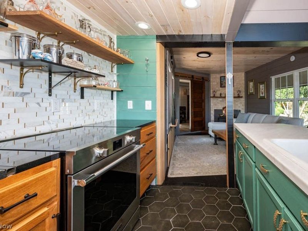
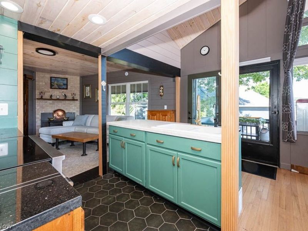
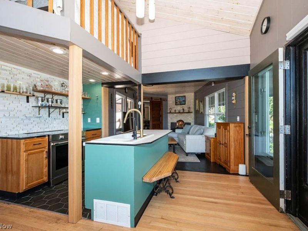
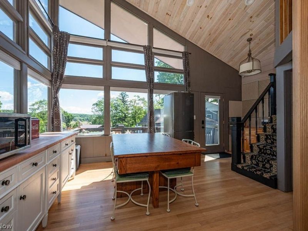
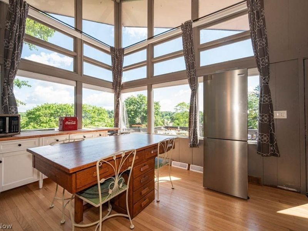
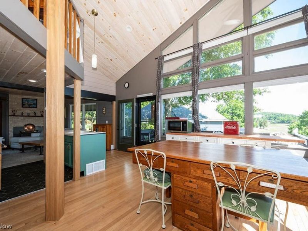
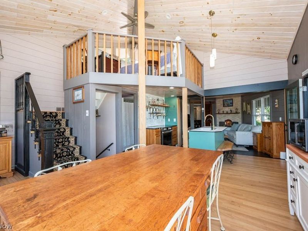
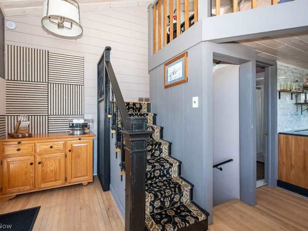
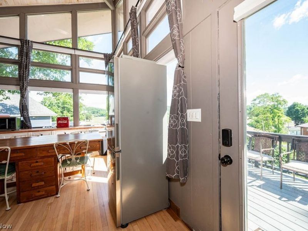
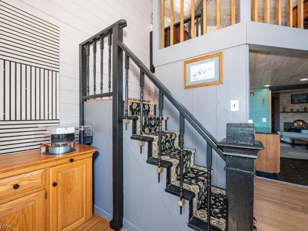
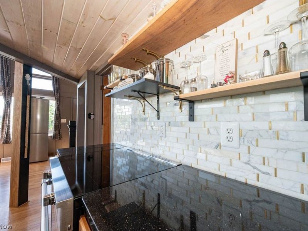
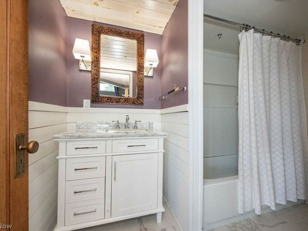
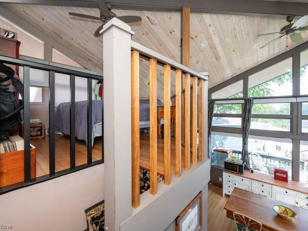
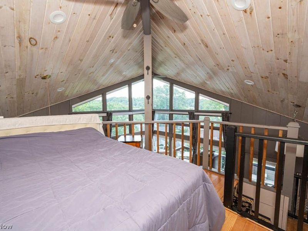
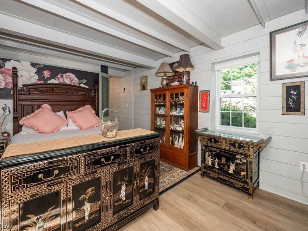
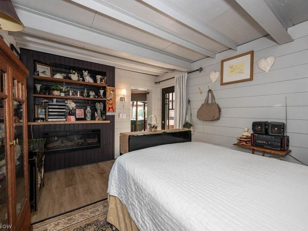
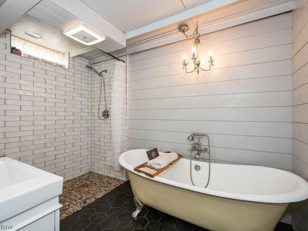
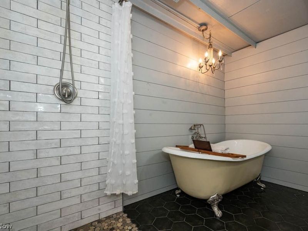
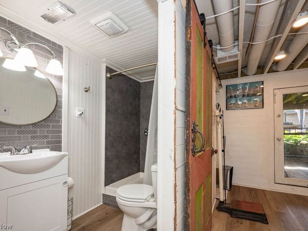
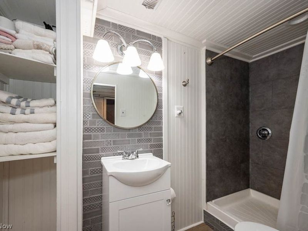
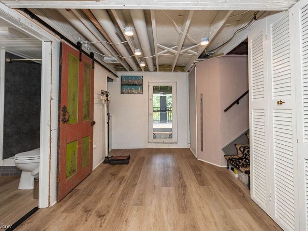
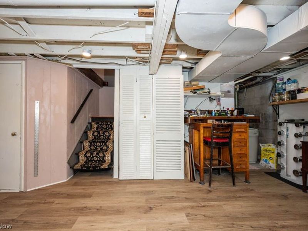
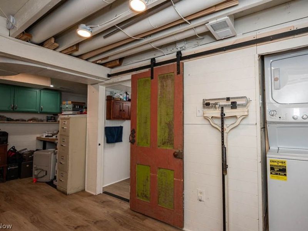
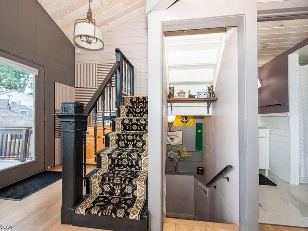
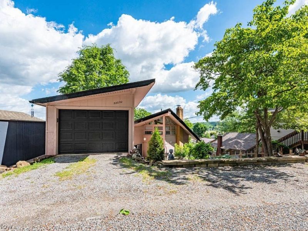
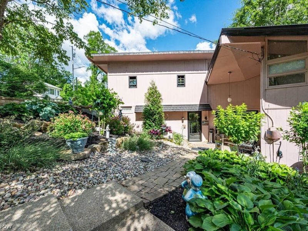
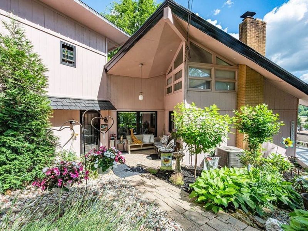
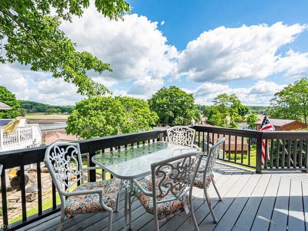
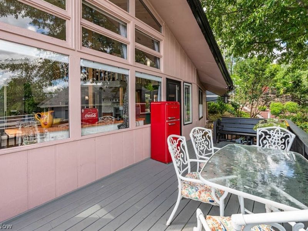
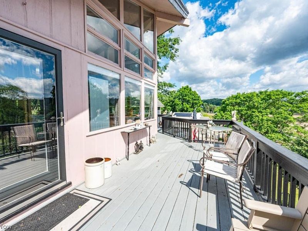
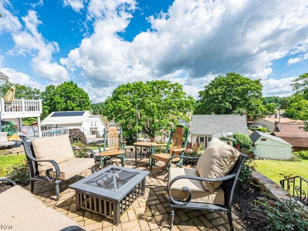
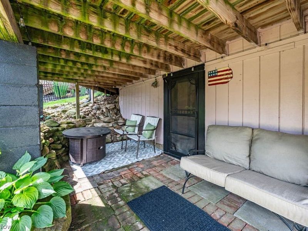
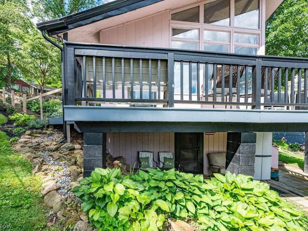
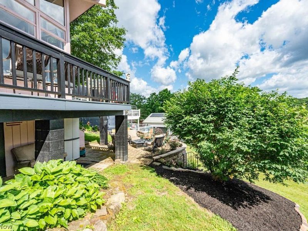
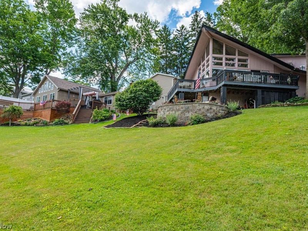
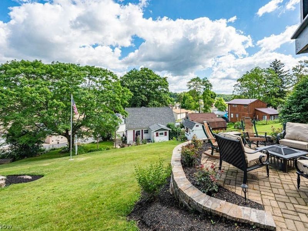
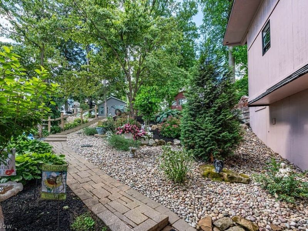
Experience the perfect blend of modern updates and rustic charm in this beautifully remodeled A-frame retreat overlooking Guilford Lake. Floor-to-ceiling windows flood the living room with pellet fireplace and natural light while showcasing breathtaking lake views and unforgettable sunrises and sunsets.The thoughtfully designed layout features a spacious first-floor owner's suite with fireplace, an inviting loft bedroom, and a fully finished walk-out lower level complete with bunk beds, a full bathroom, and laundry area-providing plenty of space for family and guests.The open-concept kitchen and dining area is ideal for entertaining and is complemented by a cozy pellet stove for year-round comfort. Step outside to enjoy beautifully landscaped grounds, relax around the fire pit, and soak in the peaceful surroundings. Whether you're searching for a private weekend getaway, full-time residence, or income-producing investment property, this rare lake view gem offers endless possibilities.Major updates include:Furnace & A/C replaced in 2020.Several windows replaced between 2020-2023. Roof replaced in 2023. Range 2025, Water System 2025. Don't miss this exceptional opportunity to experience this dream retreat home. Schedule your private showing today!
Property Features
Property Type: Residential - Single Family
Basement: Yes
Basement: Full, Finished, Walk-Out Access
Cooling: Central Air, Ceiling Fan(s)
Days on Market: 82
Fireplaces: 1
Garage: 1 car attached
Heating: Electric, Forced Air, Fireplace(s), Heat Pump, Pellet
Home Style: A-Frame
Lot Size: 0.13 Acres
Roof Type: Asphalt
Stories: 2.0
Taxes: $1,168 / year
Year Built: 1965
Amenities
Breakfast Bar
Ceiling Fan(s)
Chandelier
High Ceilings
Kitchen Island
Open Floorplan
Smart Thermostat
Vaulted Ceiling(s)
Gas Grill
Feature Descriptions
Community Features: Lake
Exterior: Wood Siding
Fireplace: Dining Room
Laundry: In Basement
Parcel#: 2700831000
Parking: Attached, Garage, Garage Door Opener, Garage Faces Rear
Patio/Porch: Deck, Front Porch, Patio, Porch, Side Porch
Sewer: Public Sewer
View: Lake
Water: Well
Window: Blinds, Double Pane Windows
Room Sizes
Kitchen: N D x N D Level - First
Laundry: N D x N D Level - Lower
Primary Bathroom: N D x N D Level - First
Living Room: N D x N D Level - First
Dining Room: N D x N D Level - First
Loft: N D x N D Level - Second
Primary Bedroom: N D x N D Level - First
Local Schools
School District: United Local
Estimate Your Payment
Estimated Payment
$ 1,636.92 per month $1,463.79 Principal & Interest $97.33 Property Tax $75.80 Homeowner's InsuranceChange Payment Information
Print This Listingx
Select a format below, new window will open and will prompt you to print.





32050 Sunset Drive | MLS# 5220530
This single family home located at 32050 Sunset Drive, Hanoverton, OH 44423 is currently listed for sale with an asking price of $259,900. This property was built in 1965 and has 2 bedrooms and 3 full baths with 980 sq. ft. Sunset Drive is located in the Hannas subdivision within the United Local school district. Search Hannas real estate on www.kaszycarealestate.com today.