

Shown By
Agent Name: Kaszyca Real Estate
Agent Phone: (330) 353-5206
TOUR THIS HOME
Choose a date and time to see 3214 Sunglow Drive, Lewis Center, OH 43035.
I will get in touch with you shortly.

Property Description
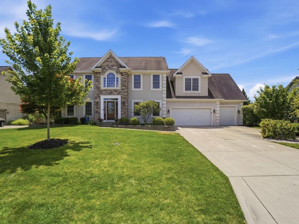
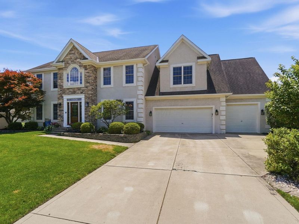
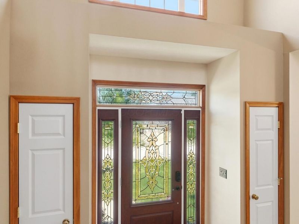
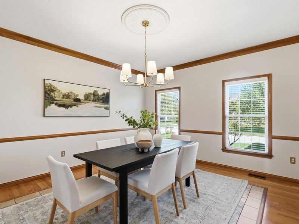
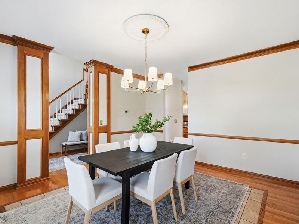
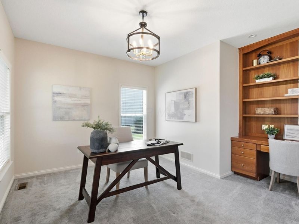
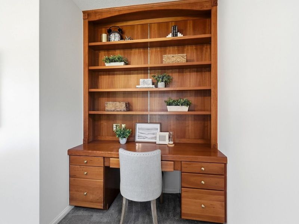
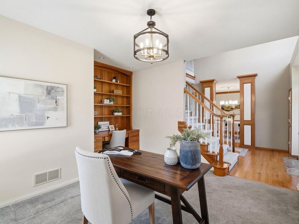
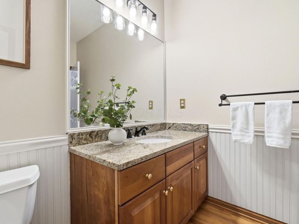
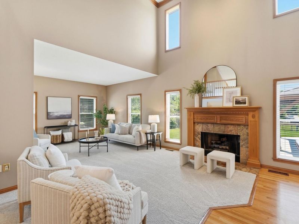
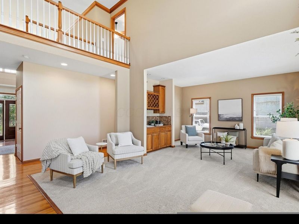
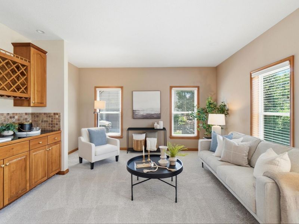
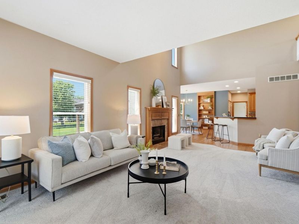
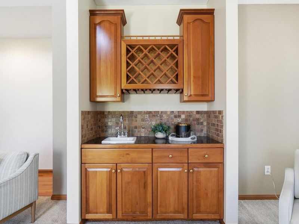
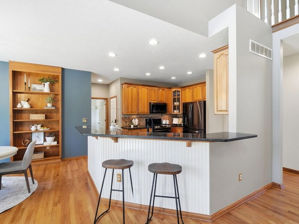
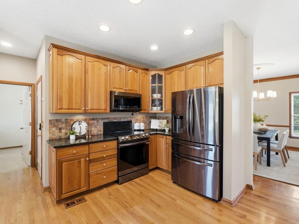
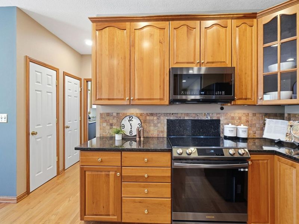
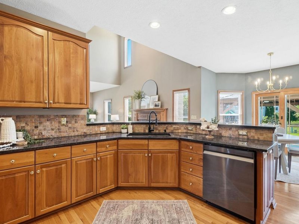
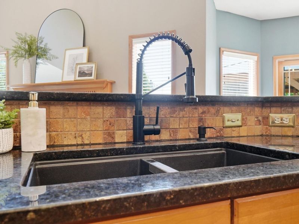
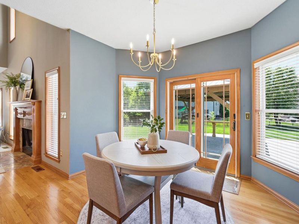
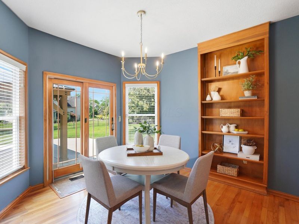
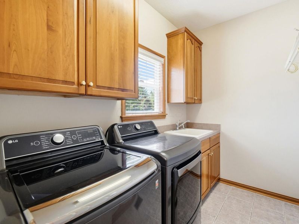
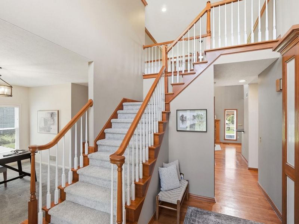
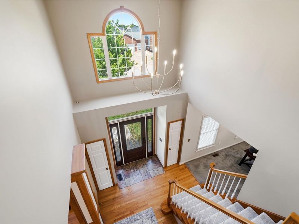
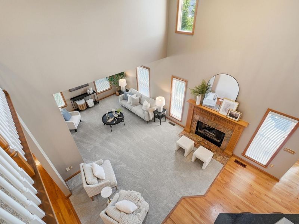
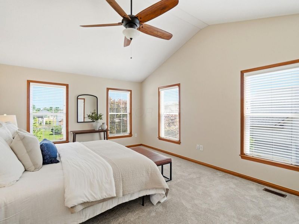
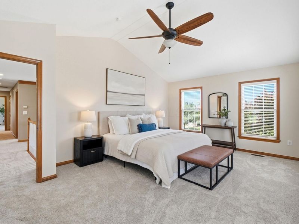
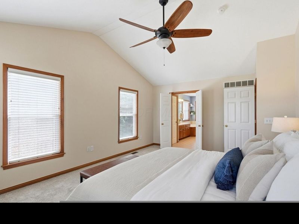
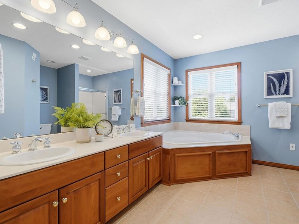
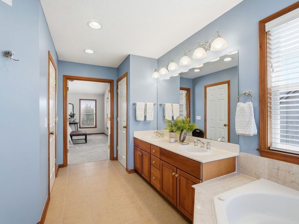
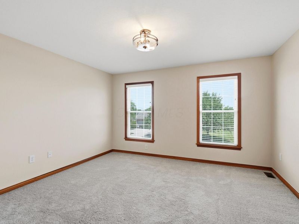
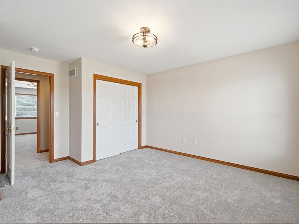
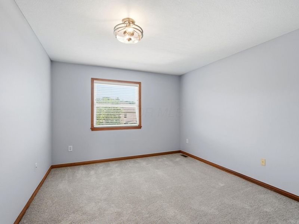
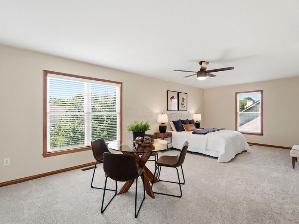
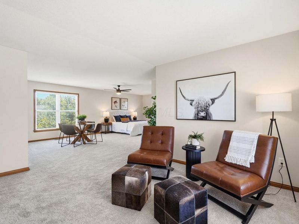
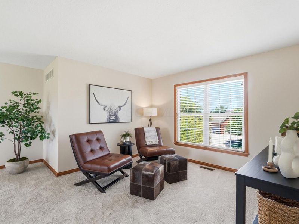
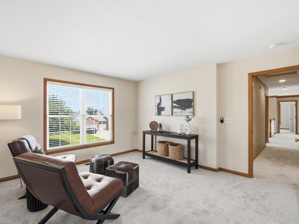
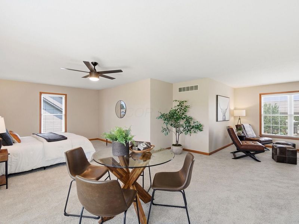
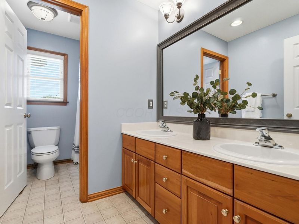
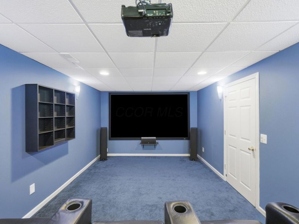
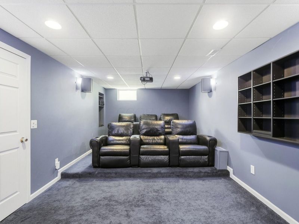
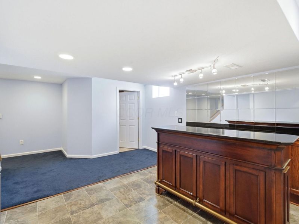
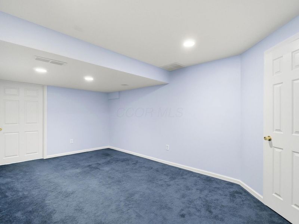
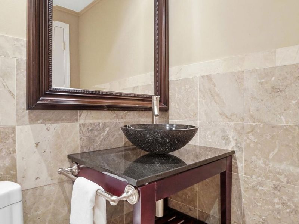
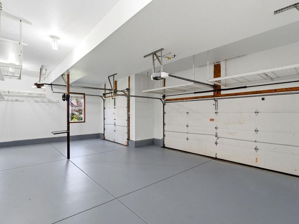
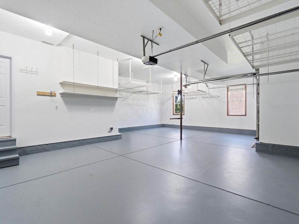
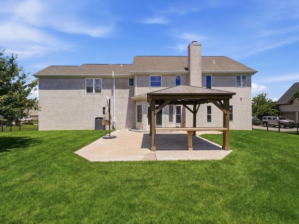
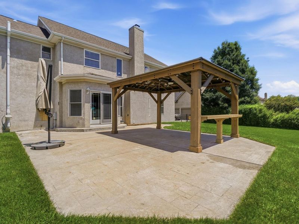
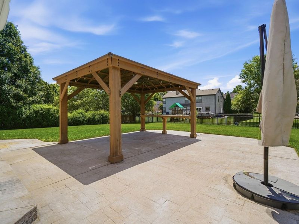
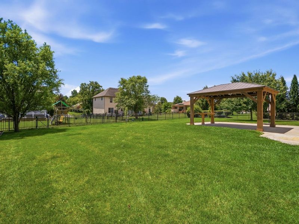
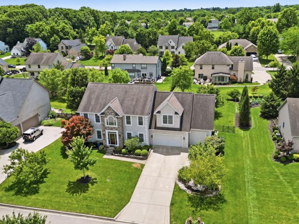
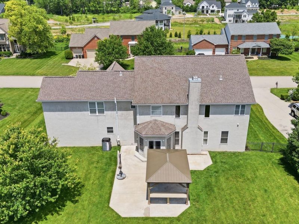
Step inside this beautifully custom built home with tall windows in every room. It is bright and inviting throughout. This home is the perfect blend of high-end design and everyday functionality. Nestled in the Olentangy School District, this property has been extensively updated! Open floor plan that effortlessly flows from the dedicated executive office and elegant formal dining room into the heart of the home. Updated kitchen appliances in the spacious kitchen lead to the breathtaking two-story great room which serves as a dramatic centerpiece, flooded with natural light. The connected kitchen and living spaces make entertaining a breeze. Upstairs, the luxurious owner's suite awaits, complete with elegant vaulted ceilings that create a serene, airy retreat with double doors leading to a spacious owner's bathroom. The 4th bedroom sits above the 3 car garage and it's huge! So many possibilities for use...Playroom, workout space. Brand-new paint, plush new carpeting, and striking modern lighting across the entire home. The lower level has a cool movie theater room with top of the line sound equipment and projector/screen. Reclining theater seats are perfect for movie nights or hosting the big game! All theater equipment and seats stay! Fully fenced-in yard, a spacious patio, and a beautiful gazebo outfitted with a fan and lighting. Complete with a spacious three-car garage with plenty of room for overhead storage. Newly built homes do not have this size of a garage! This home is perfect for the person who wants a beautiful place with lots of fun areas to entertain. Low annual HOA fee of $225. Roof (2016) and HVAC (2023). Please see A2A remarks and docs for more info.
Property Features
Property Type: Residential - Single Family
Basement: Crawl Space, Partial
Cooling: Central Air
Days on Market: 119
Fireplaces: 1
Garage: 3 car attached
Home Style: Traditional
Lot Size: 0.34 Acres
Taxes: $10,914
Year Built: 2000
Feature Descriptions
Association/Condo Fee: 225
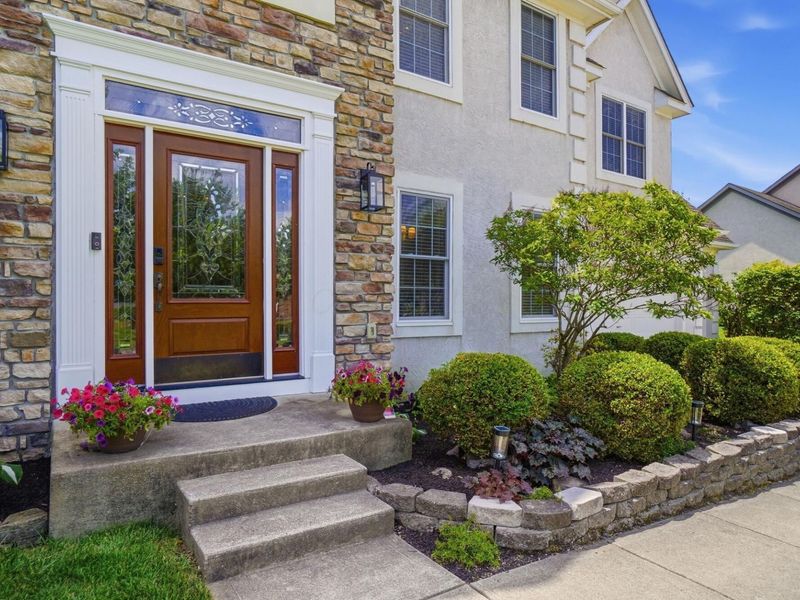
Exterior: Stone, Stucco
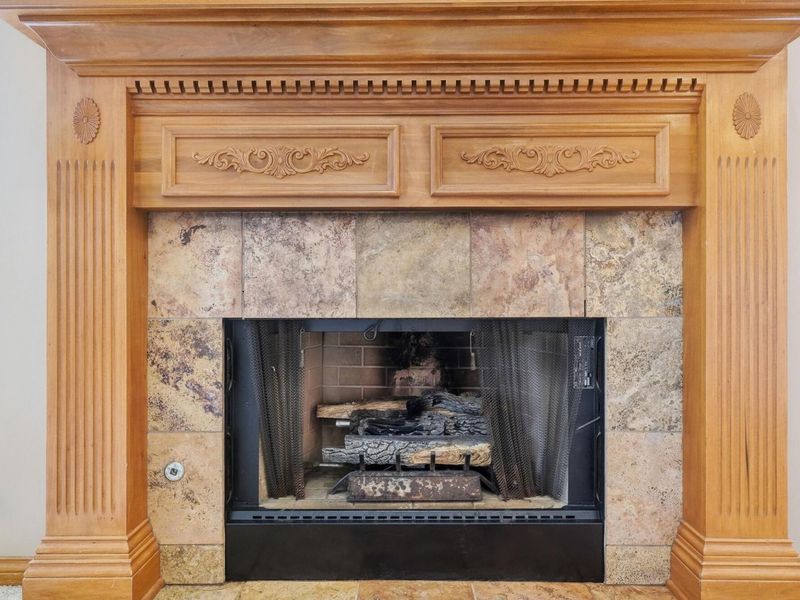
Fireplace: One, Gas Log
Flooring: Wood, Carpet, Ceramic/Porcelain
HOA: Yes
Parcel #: 318-120-02-004-000
Parking: Garage Door Opener, Attached Garage
Local Schools
School District: OLENTANGY LOCAL
Estimate Your Payment
Estimated Payment
$ 4,581.65 per month $3,491.35 Principal & Interest $909.50 Property Tax $180.80 Homeowner's InsuranceChange Payment Information
Print This Listingx
Select a format below, new window will open and will prompt you to print.





3214 Sunglow Drive | MLS# 226023418
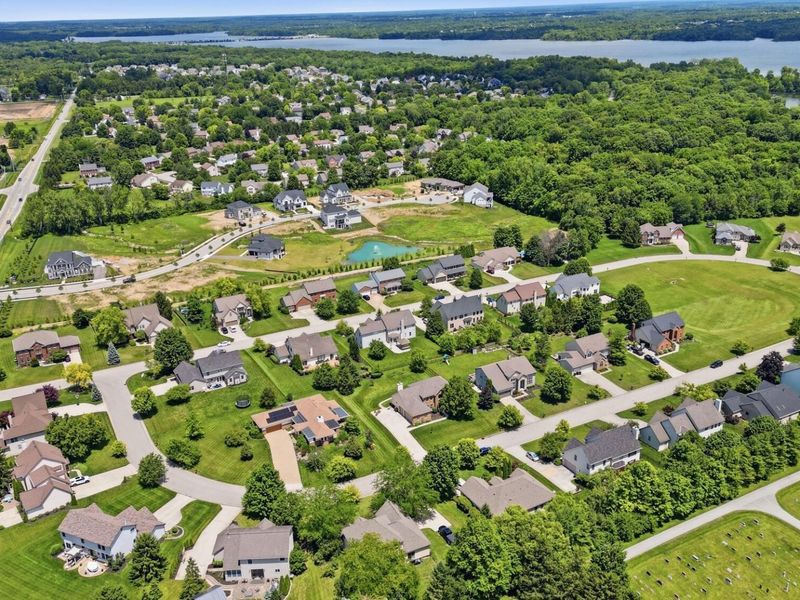
This single family home located at 3214 Sunglow Drive, Lewis Center, OH 43035 is currently listed for sale by Cutler Real Estate, with an asking price of $619,900. This property was built in 2000 and has 4 bedrooms and 2 full and 2 partial baths with 3641 sq. ft. Sunglow Drive is located in the WILLOW SPRINGS NORTH subdivision within the OLENTANGY LOCAL school district. Search WILLOW SPRINGS NORTH real estate on www.kaszycarealestate.com today.