
Listed By
Agency Name: McDowell Homes Real Estate Services
Agency Contact: alextillstrom@mcdhomes.com, 440-668-6822
Shown By
Agent Name: Kaszyca Real Estate
Agent Phone: (330) 353-5206
Agency Title: Cutler Real Estate

TOUR THIS HOME
Choose a date and time to see 32145 Sedgefield Oval, Solon, OH 44139.
I will get in touch with you shortly.

Property Description
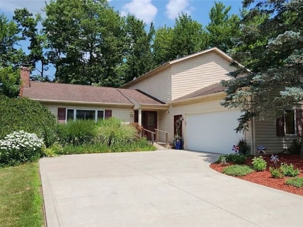
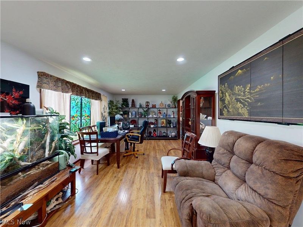
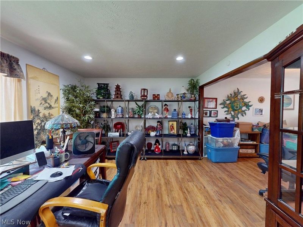
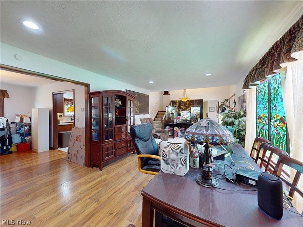
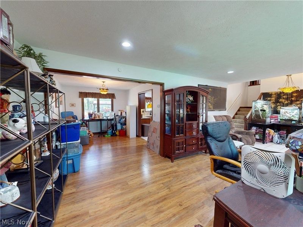
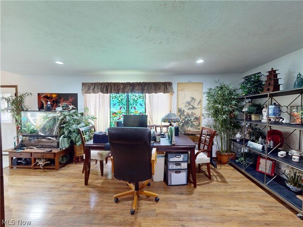
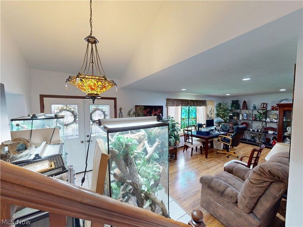
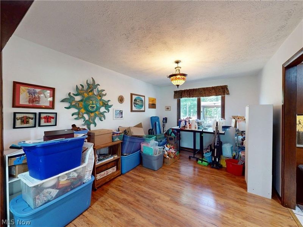
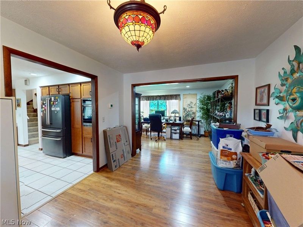
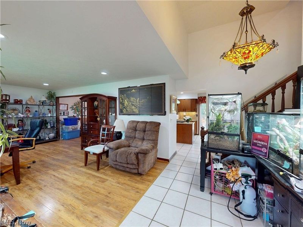
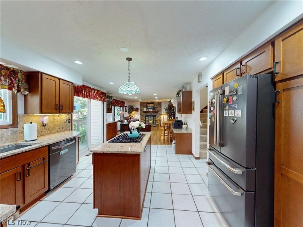
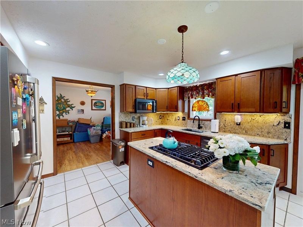
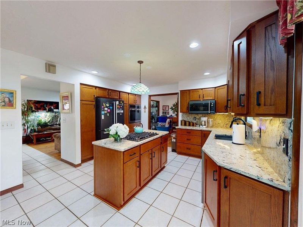
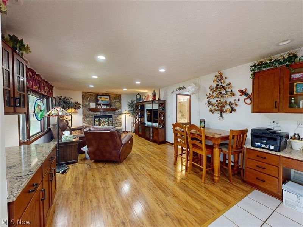
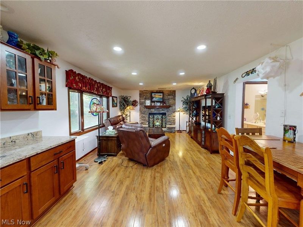
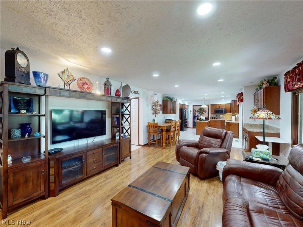
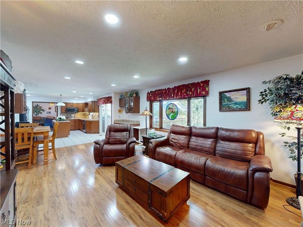
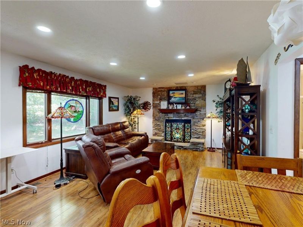
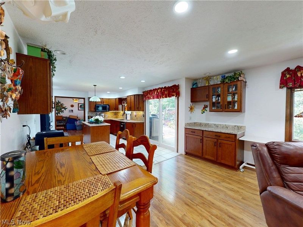
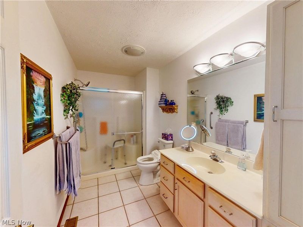
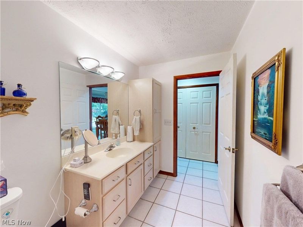
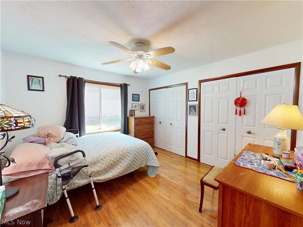
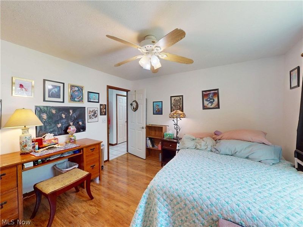
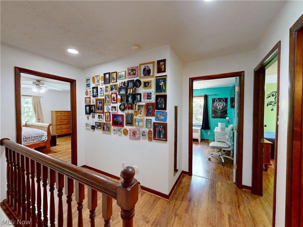
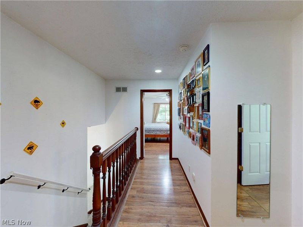
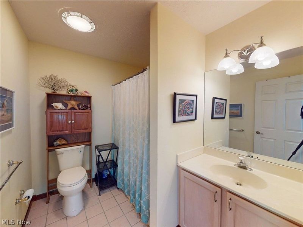
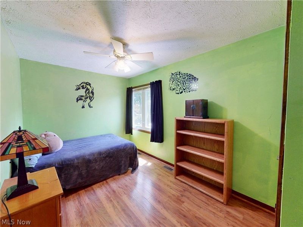
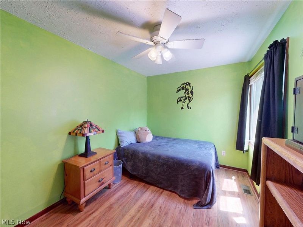
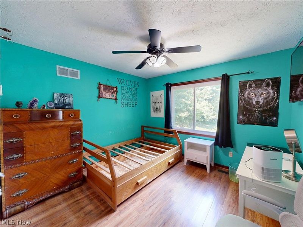
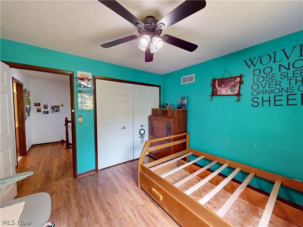
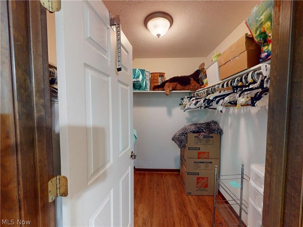
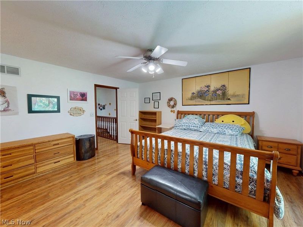
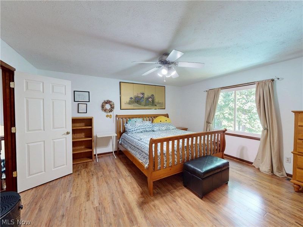
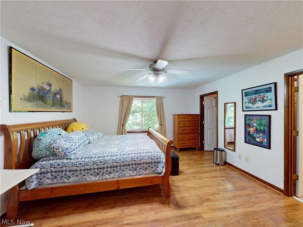
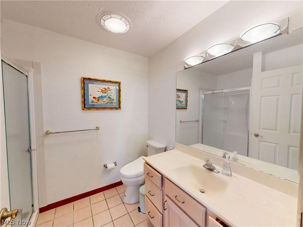
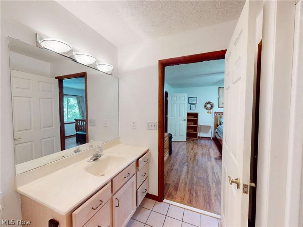
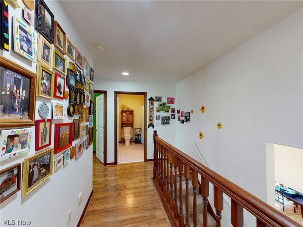
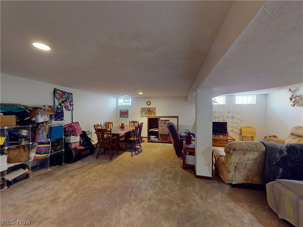
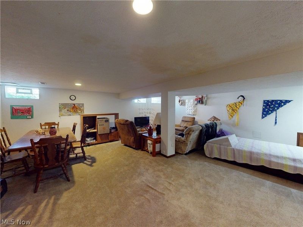
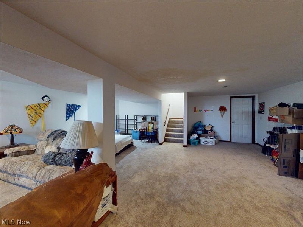
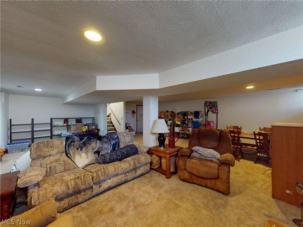
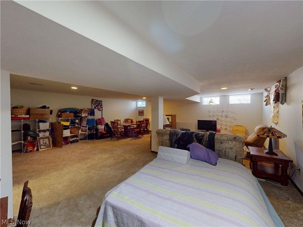
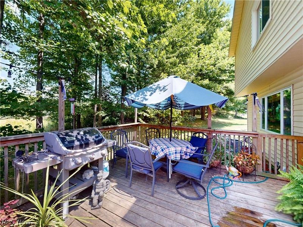
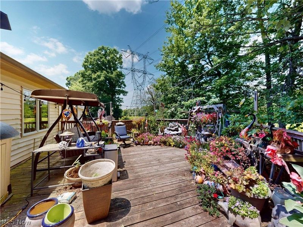
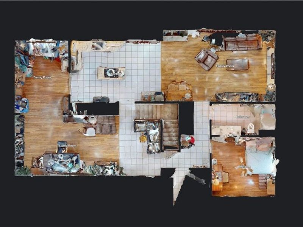
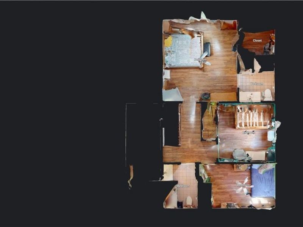
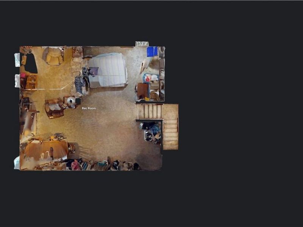
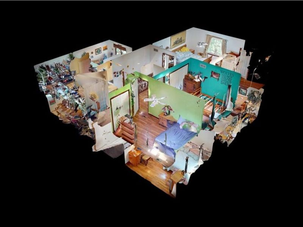
Welcome home to this beautifully updated Colonial offering the perfect blend of classic charm and modern convenience. The inviting floor plan features elegant formal living and dining rooms, ideal for entertaining family and friends. The heart of the home is the upgraded kitchen, complete with granite countertops, rich wood cabinetry, a built-in desk, and a convenient coffee bar. The kitchen flows seamlessly into the spacious family room, where a cozy wood-burning fireplace creates the perfect gathering space. Convenient first floor laundry room. Designed for both beauty and easy maintenance, the home features durable luxury vinyl tile (LVT) and ceramic flooring throughout. With 4 generously sized bedrooms, 3 full bathrooms, and 1 half bath, this home offers exceptional flexibility. A first-floor bedroom and full bath provide an ideal setup for guests, multigenerational living, or a private home office. Upstairs, you'll find the remaining bedrooms along with two additional full bathrooms. The finished basement expands your living space and offers abundant storage for all your needs. Step outside to a large deck overlooking a peaceful, private backyard, perfect for relaxing or hosting summer gatherings. Additional highlights include a tankless water heater, approximately 2-year-old kitchen appliances, a whole-house generator for added peace of mind, and ample storage throughout. This move-in-ready home combines space, comfort, thoughtful updates, and a desirable layout in a tranquil setting. Close to near by shopping and restaurants. Only few min away from Downtown Solon, and 10 min away from Aurora Commons. Don't miss the opportunity to make it yours!
Property Features
Property Type: Residential - Single Family
Basement: Yes
Basement: Finished, Storage Space
Cooling: Central Air, Ceiling Fan(s)
Fireplaces: 1
Garage: 2 car attached
Heating: Forced Air, Heat Pump
Home Style: Colonial
Lot Size: 0.29 Acres
Roof Type: Asphalt, Fiberglass
Stories: 2.0
Taxes: $7,157 / year
Year Built: 1998
Amenities
Ceiling Fan(s)
Entrance Foyer
Granite Counters
Kitchen Island
Primary Downstairs
Recessed Lighting
Walk-In Closet(s)
Rain Gutters
Feature Descriptions
Appliances: Built-In Oven, Cooktop, Dryer, Dishwasher, Disposal, Microwave, Refrigerator
Community Features: Fitness Center, Golf, Park, Restaurant, Shopping, Street Lights, Sidewalks
Exterior: Vinyl Siding
Laundry: Main Level
Lot: Landscaped
Parcel#: 954-13-039
Parking: Attached, Direct Access, Garage
Patio/Porch: Deck
Sewer: Public Sewer
Water: Public
Window: Double Pane Windows
Local Schools
School District: Solon City
Estimate Your Payment
Estimated Payment
$ 3,037.66 per month $2,309.73 Principal & Interest $596.42 Property Tax $131.51 Homeowner's InsuranceChange Payment Information
Print This Listingx
Select a format below, new window will open and will prompt you to print.





32145 Sedgefield Oval | MLS# 5227734
This single family home located at 32145 Sedgefield Oval, Solon, OH 44139 is currently listed for sale with an asking price of $450,900. This property was built in 1998 and has 4 bedrooms and 3 full and 1 partial baths with 2764 sq. ft. Sedgefield Oval is located in the Liberty Hill subdivision within the Solon City school district. Search Liberty Hill real estate on www.kaszycarealestate.com today.