
Listed By
Agency Name: Platinum Real Estate
Agency Contact: michelleunderwoodrealtor@gmail.com, 440-413-1818
Shown By
Agent Name: Kaszyca Real Estate
Agent Phone: (330) 353-5206
Agency Title: Cutler Real Estate

TOUR THIS HOME
Choose a date and time to see 3235 Elizabeth Drive, Unit 50, Perry, OH 44081.
I will get in touch with you shortly.

Property Description
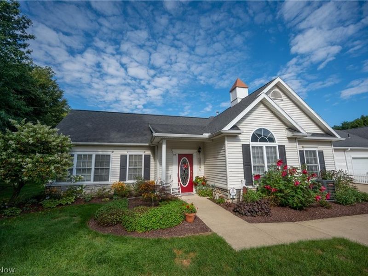
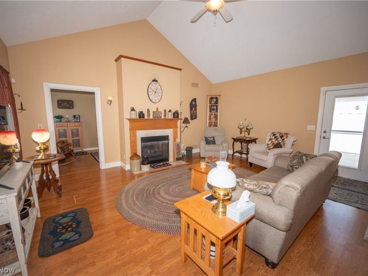
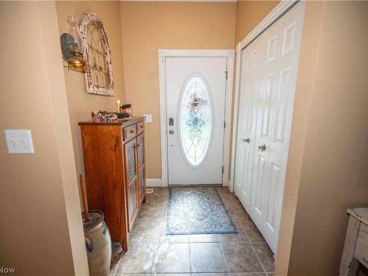
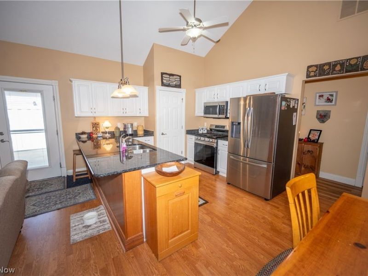
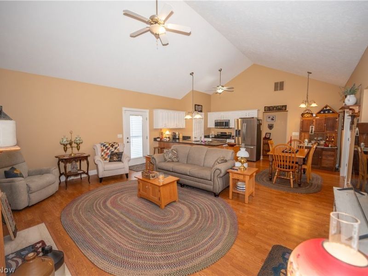
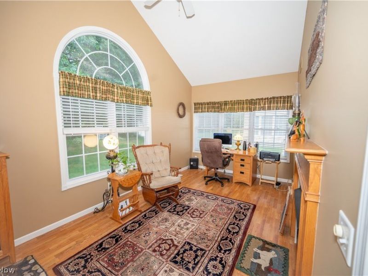
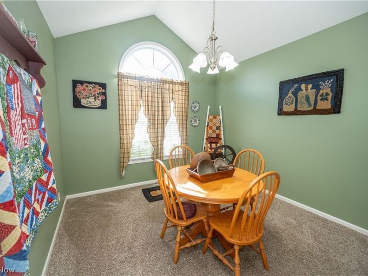
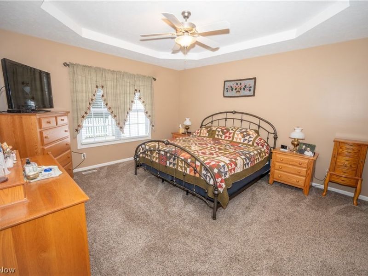
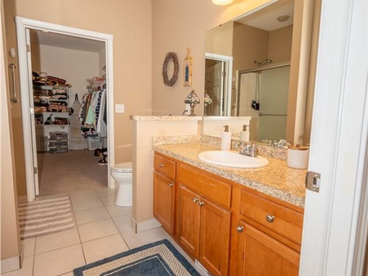
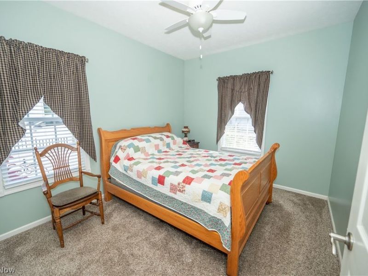
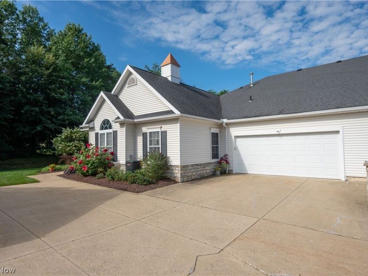

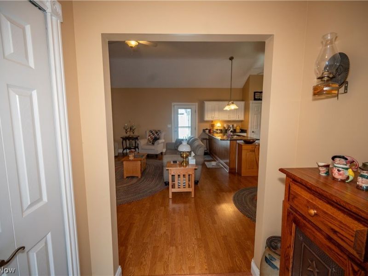
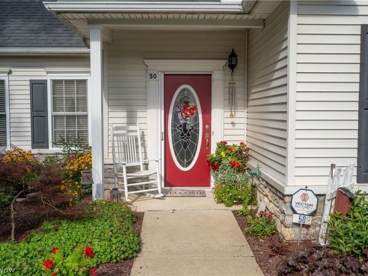
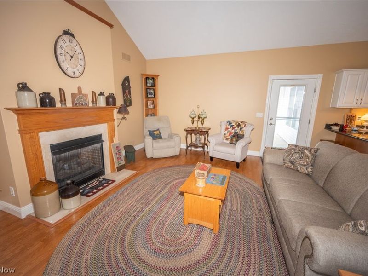
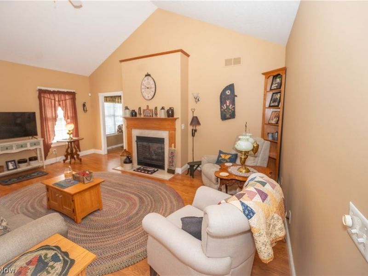
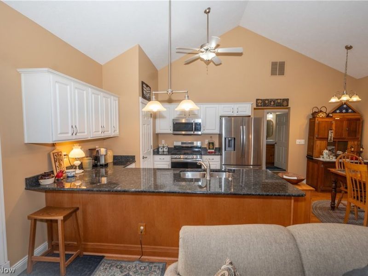
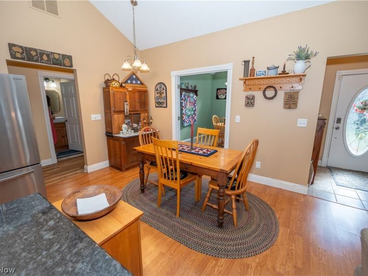
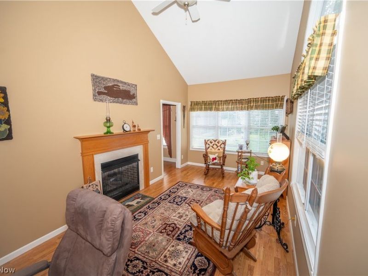
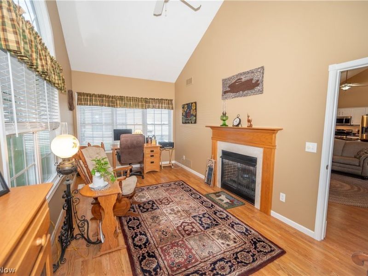
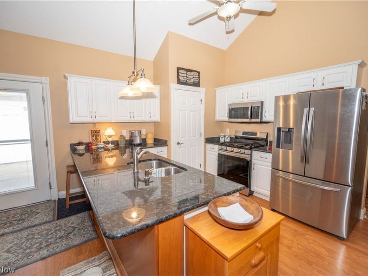
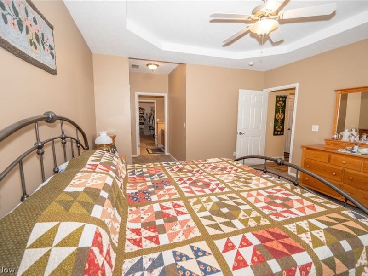
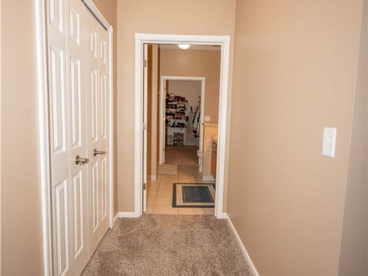
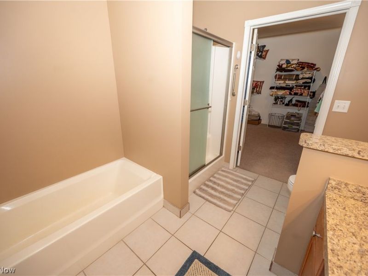
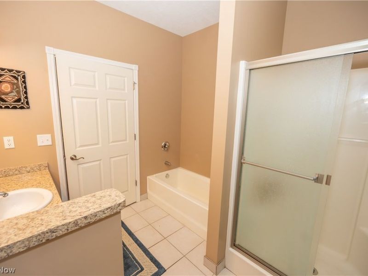
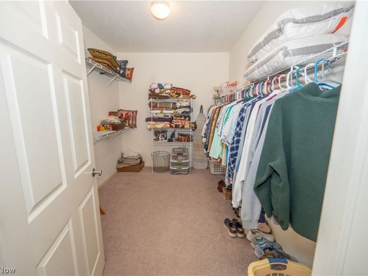
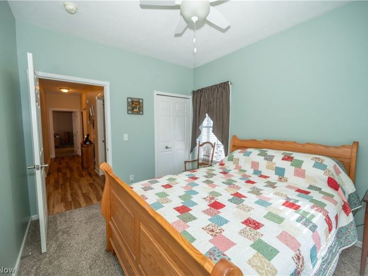
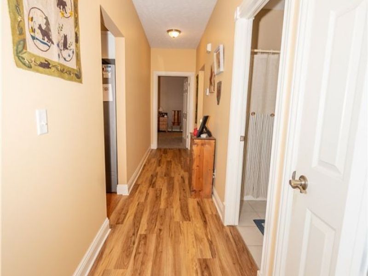
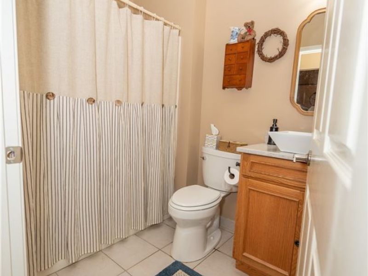
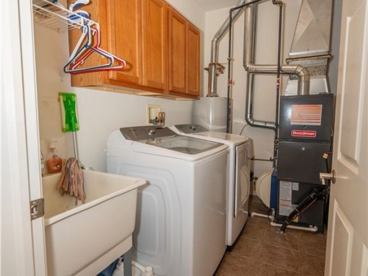
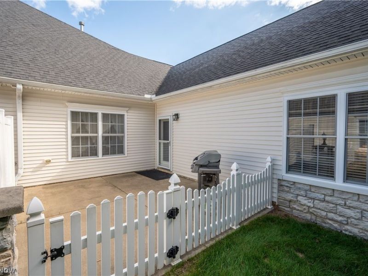
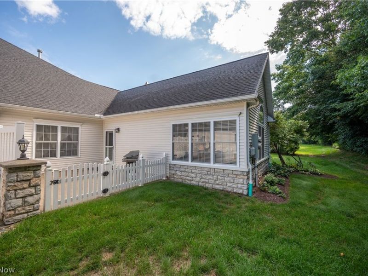
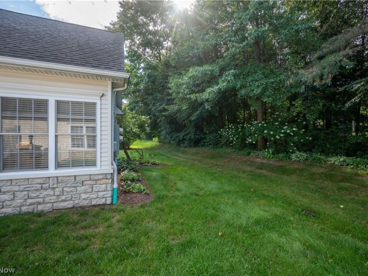
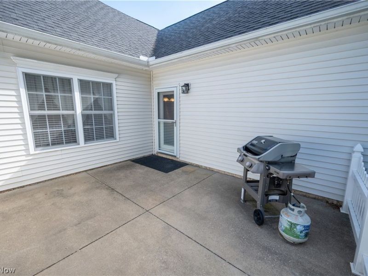
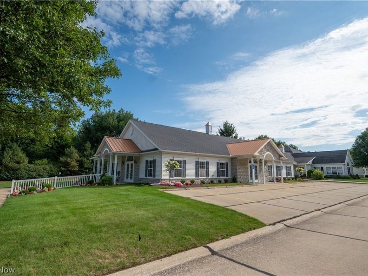
Welcome to easy, comfortable one-floor living in Grand Manor Estates! This spacious 2-bedroom, 2-bath ranch-style condo offers 1,604 square feet with an open layout designed for both everyday living and entertaining. The heart of the home is the open-concept living room and eat-in kitchen, where vaulted ceilings create an airy feel and a double-sided gas fireplace adds warmth and character. The kitchen features granite countertops, generous workspace, and plenty of room to gather. Just beyond, the inviting morning room is surrounded by windows, filling the space with natural light and creating the perfect spot for morning coffee, reading, or relaxing throughout the day. The generous primary suite offers a private retreat with an en suite bathroom featuring a walk-in shower and an oversized walk-in closet. A second bedroom and beautifully updated guest bathroom, remodeled in 2023, provide comfortable space for guests, a home office, or hobbies. Major mechanical updates add peace of mind, with the HVAC system and hot water tank replaced in 2023. Main-floor laundry, a two-car attached garage, rear patio, and additional dining space complete the thoughtful layout. Located in the 55+ Grand Manor Estates community in Perry Township, this home offers the ease of low-maintenance condo living without sacrificing space, comfort, or the feeling of home.
Property Features
Property Type: Residential - Condominium
Basement: None
Cooling: Central Air, Ceiling Fan(s)
Fireplaces: 1
Garage: 2
Heating: Fireplace(s)
Home Style: Ranch
Roof Type: Asphalt, Fiberglass
Stories: 1.0
Taxes: $3,353 / year
Year Built: 2005
Amenities
Tray Ceiling(s)
Ceiling Fan(s)
Entrance Foyer
Eat-in Kitchen
Open Floorplan
Pantry
Vaulted Ceiling(s)
Walk-In Closet(s)
Feature Descriptions
Appliances: Dryer, Dishwasher, Microwave, Range, Refrigerator, Washer
Estimated Active Date: 2026-08-19
Exterior: Stone, Vinyl Siding
Fencing: Vinyl
Fireplace: Gas Log, Great Room, Gas
Laundry: In Hall, Main Level, Laundry Room
Parcel#: 03-A-066-E-00-016-0
Parking: Garage, Garage Door Opener
Patio/Porch: Rear Porch, Patio
Pets Allowed: Yes
Sewer: Public Sewer
Water: Public
Room Sizes
Laundry: 9 x 5 Level - First
Primary Bathroom: 9 x 8 Level - First
Bedroom: 11 x 11 Level - First
Primary Bedroom: 15 x 14 Level - First
Dining Room: 13 x 11 Level - First
Eat-in Kitchen: 18 x 14 Level - First
Family Room: 19 x 9 Level - First
Great Room: 19 x 14 Level - First
Local Schools
School District: Perry Local
Estimate Your Payment
Estimated Payment
$ 1,848.98 per month $1,485.01 Principal & Interest $279.42 Property Tax $84.55 Homeowner's InsuranceChange Payment Information
Print This Listingx
Select a format below, new window will open and will prompt you to print.





3235 Elizabeth Drive, Unit 50 | MLS# 5236076
This condo located at 3235 Elizabeth Drive, Unit 50, Perry, OH 44081 is currently listed for sale with an asking price of $289,900. This property was built in 2005 and has 2 bedrooms and 2 full baths with 1604 sq. ft. Elizabeth Drive, Unit 50 is located in the Grand Manor Estates subdivision within the Perry Local school district. Search Grand Manor Estates real estate on www.kaszycarealestate.com today.