
Listed By
Agency Name: Ohio Property Group, LLC
Agency Contact: 419-790-3106, support@ohiomlsflatfee.com
Shown By
Agent Name: Kaszyca Real Estate
Agent Phone: (330) 353-5206
Agency Title: Cutler Real Estate

TOUR THIS HOME
Choose a date and time to see 324 Cornwall Road, Rocky River, OH 44116.
I will get in touch with you shortly.

Property Description
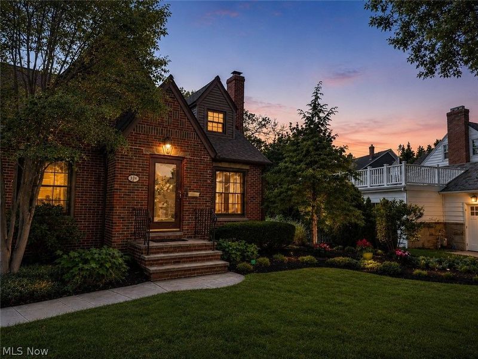
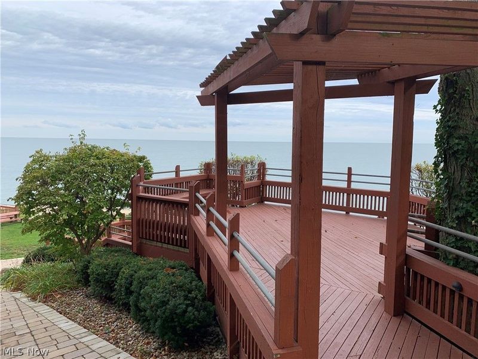
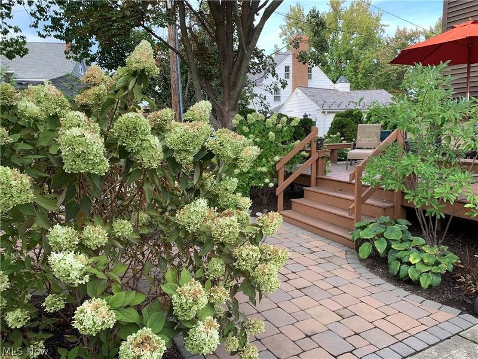
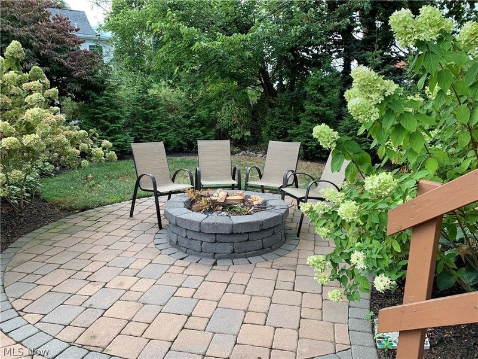
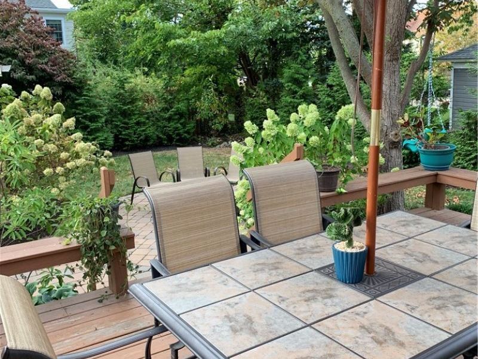
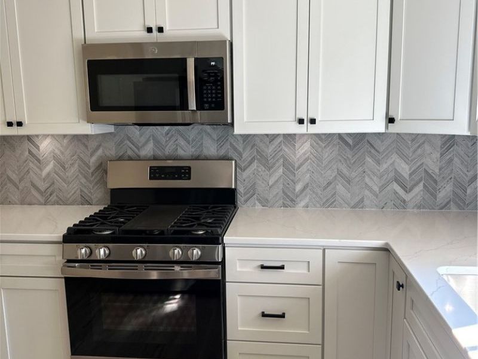
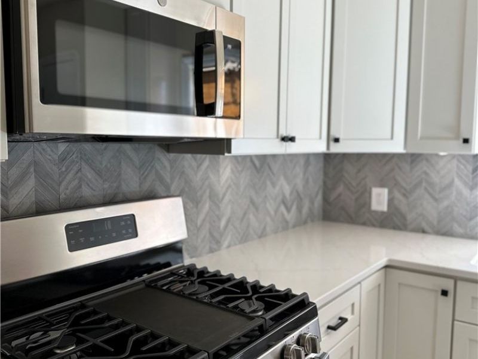
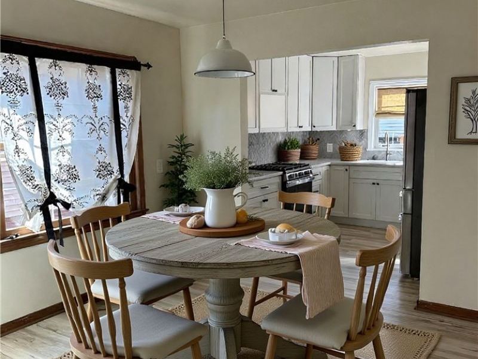
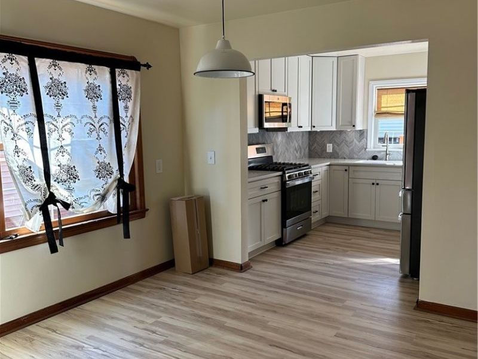
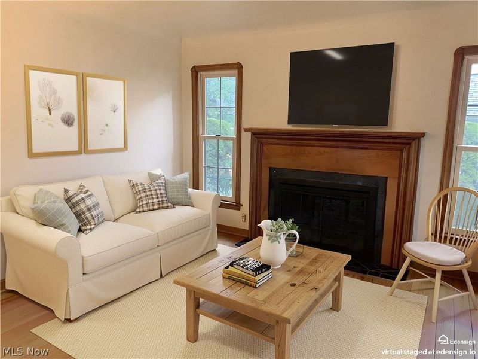
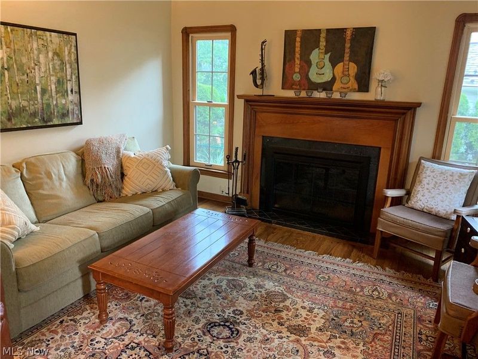
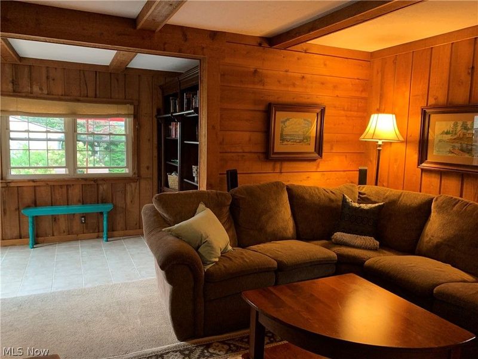
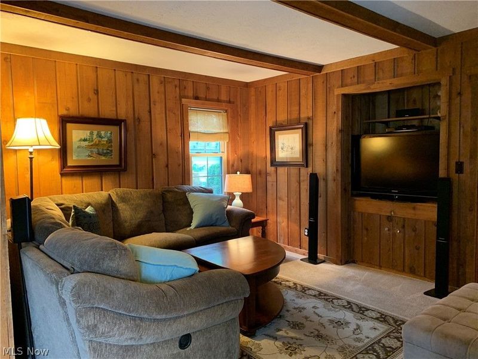
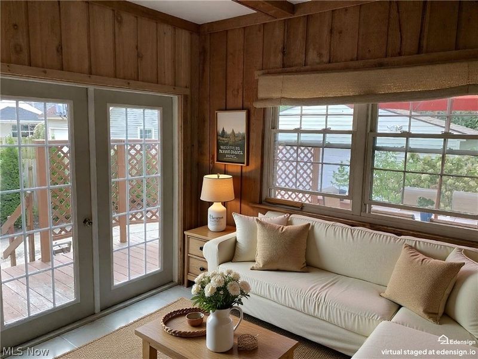
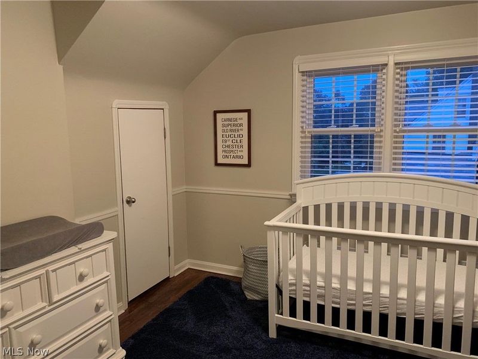
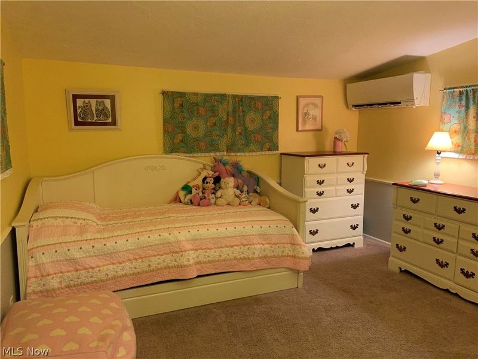
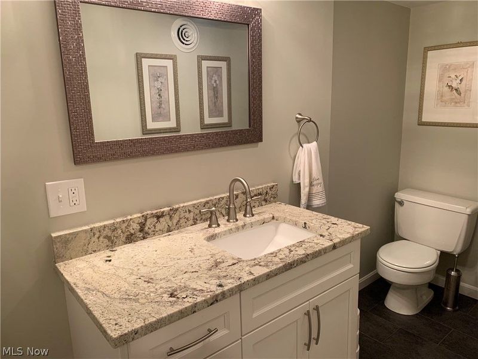
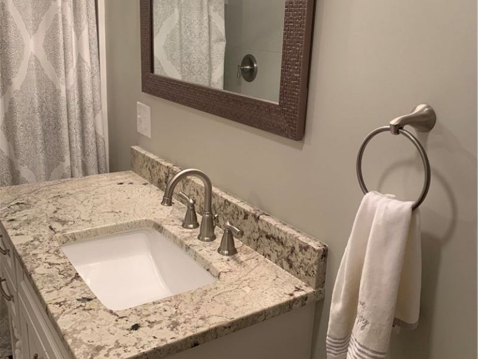
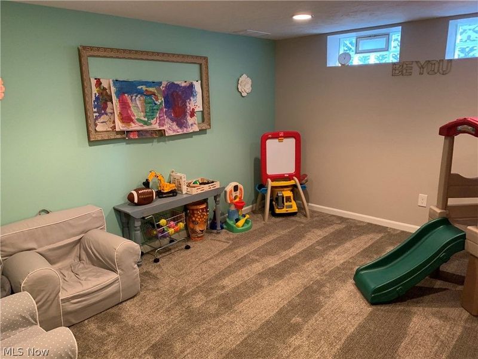
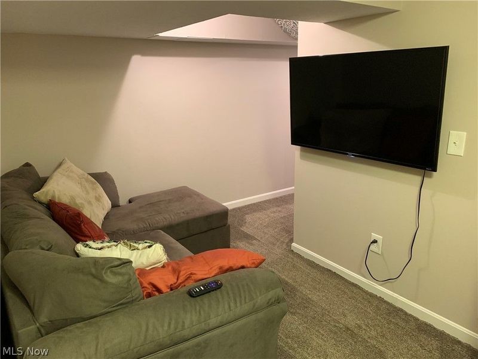
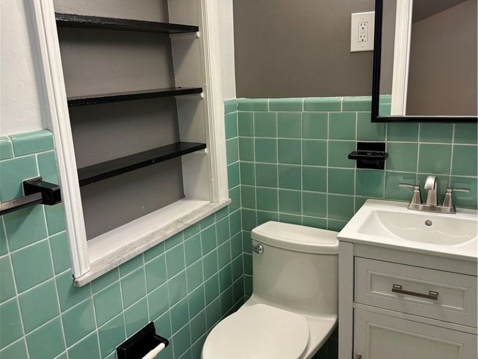
Located in the heart of Beachcliff I, this charming brick bungalow offers timeless character, thoughtful updates, and one of Rocky River's most desirable neighborhood locations. The home features 1,894 finished square feet above grade, 498 finished square feet in the finished lower level, 4 bedrooms, 3 full bathrooms, and a detached 2.5-car garage. The main level combines classic architectural details with modern improvements, including a renovated kitchen (2023), quartz bathroom countertop and flooring updates (2023), Andersen replacement windows throughout the first floor (2019), hardwood flooring in select rooms, central air conditioning, and a wood-burning fireplace. The finished lower level provides additional living space and includes the fourth bedroom and a full bathroom, offering flexibility for guests, a home office, or recreation. Outdoor living has been thoughtfully enhanced with professionally designed landscaping, a paver patio, and a firepit (2016), creating an inviting setting for entertaining or relaxing. The detached 2.5-car garage was rebuilt in 1999 and includes a 220V outlet for EV charging (2025). Thoughtful Improvements & Recent Preventative Maintenance Backyard landscaping, paver patio & firepit (2016) Finished lower level (2017) Andersen replacement windows throughout first floor (2019) Kitchen renovation with new appliances (2023) Quartz bathroom countertop & flooring updates (2023) New roof on addition (2023) Deck resurfacing (2024) EV charging outlet installed in detached garage (2025) Garage keypad & new clickers (2026) Sewer line professionally cleaned and video inspected (2026) HVAC professionally serviced (2026) Chimney crown replaced, heat shield installed, and chimney swept (2026) The seller has taken a proactive approach to maintaining the property. Service records, improvement documentation, and sewer inspection video are available upon request.
Property Features
Property Type: Residential - Single Family
Basement: Yes
Basement: Partially Finished
Cooling: Central Air
Days on Market: 3
Fireplaces: 1
Garage: 2.5
Heating: Forced Air, Gas
Home Style: Bungalow
Lot Size: 0.15 Acres
Roof Type: Asphalt, Fiberglass
Stories: 2.0
Taxes: $11,817 / year
Year Built: 1951
Amenities
Fire Pit
Private Yard
Feature Descriptions
Accessibility: None
Community Features: Fitness Center, Playground, Pool, Public Transportation
Exterior: Brick
HOA: Yes
HOA Fee: 192.42/ Annually
Lot: Back Yard, Irregular Lot
Parcel#: 301-03-033
Parking: Driveway, Detached, Garage, Garage Door Opener, Paved
Patio/Porch: Deck, Patio
Pool: Community
Sewer: Public Sewer
Swimming Pool: Yes
Water: Public
Room Sizes
Bathroom: N D x N D Level - Second
Bedroom: N D x N D Level - Lower
Bathroom: N D x N D Level - Lower
Living Room: 14 x 14 Level - First
Eat-in Kitchen: N D x N D Level - First
Primary Bedroom: 18 x 13 Level - Second
Recreation: 15 x 12 Level - Lower
Pantry: N D x N D Level - First
Bathroom: N D x N D Level - First
Kitchen: 17 x 11 Level - First
Family Room: 13 x 13 Level - First
Dining Room: 14 x 14 Level - First
Bedroom: 11 x 11 Level - Second
Bedroom: 19 x 10 Level - Second
Local Schools
School District: Rocky River City
Estimate Your Payment
Estimated Payment
$ 4,566.28 per month $3,389.06 Principal & Interest $984.75 Property Tax $192.47 Homeowner's InsuranceChange Payment Information
Print This Listingx
Select a format below, new window will open and will prompt you to print.





324 Cornwall Road | MLS# 5222959
This single family home located at 324 Cornwall Road, Rocky River, OH 44116 is currently listed for sale with an asking price of $659,900. This property was built in 1951 and has 4 bedrooms and 3 full baths with 2392 sq. ft. Cornwall Road is located in the Beach Cliff 1 subdivision within the Rocky River City school district. Search Beach Cliff 1 real estate on www.kaszycarealestate.com today.