
3 beds
3 full baths
1 partial baths
2,958 sqft
Listed By
Agency Name: Judge Real Estate LLC
Agent Name: Julie L Judge
Agency Phone: 614-562-0989

Shown By
Agent Name: Kaszyca Real Estate
Agent Phone: (330) 353-5206
Agency Title: Cutler Real Estate

TOUR THIS HOME
Choose a date and time to see 324 W Elm Street, Granville, OH 43023.
I will get in touch with you shortly.

Property Description
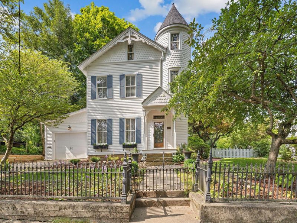
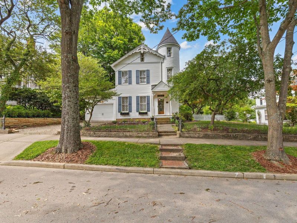
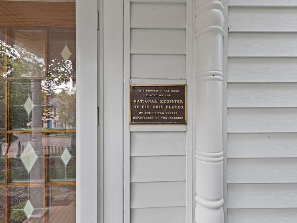
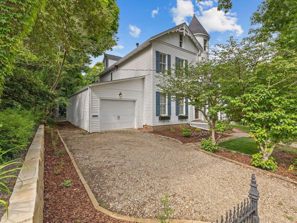
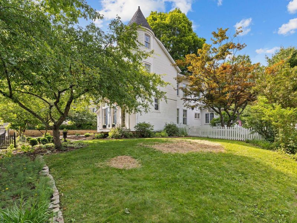
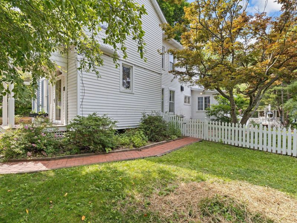
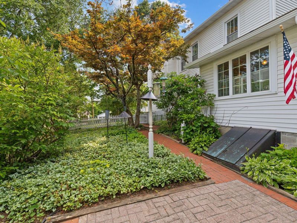
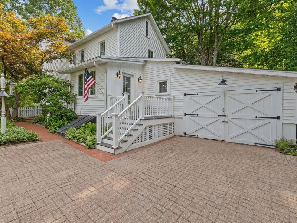
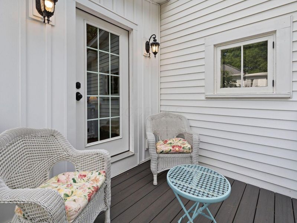
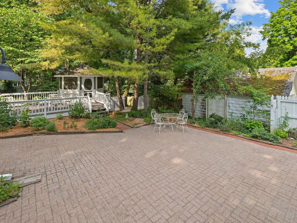
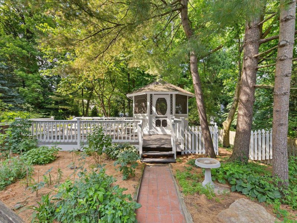
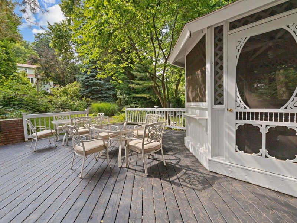
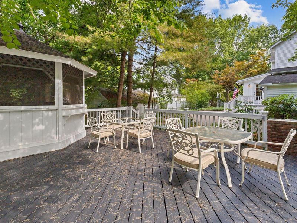
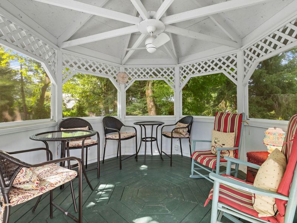
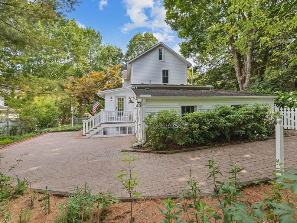
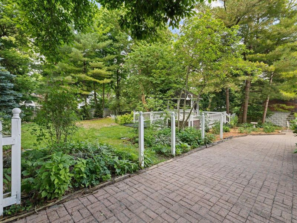
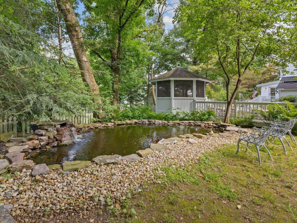
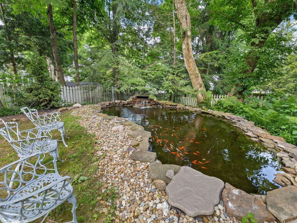
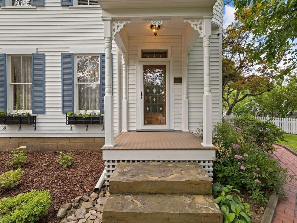
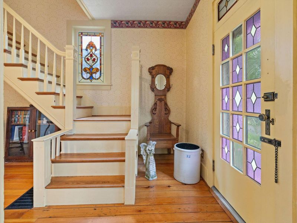
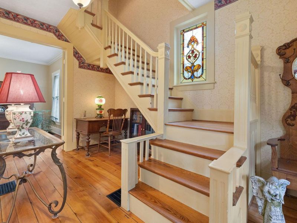
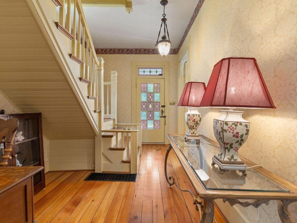
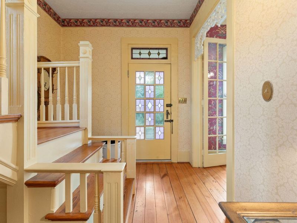
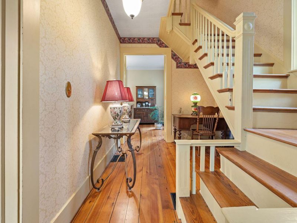
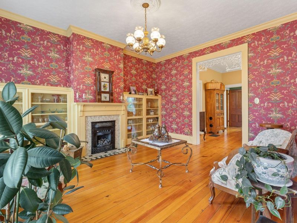
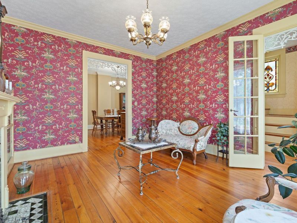
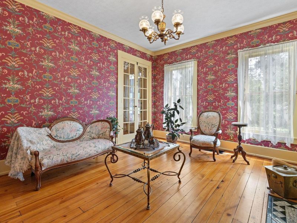
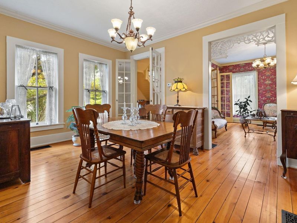
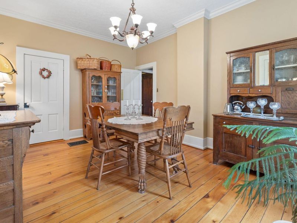
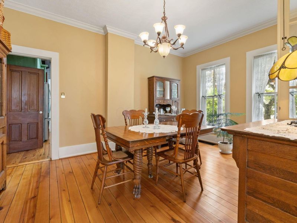
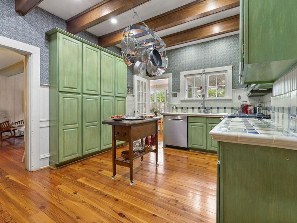
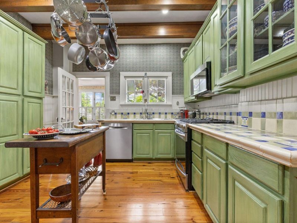
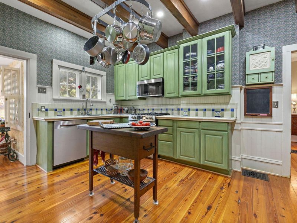
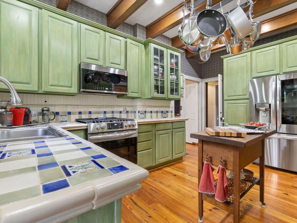
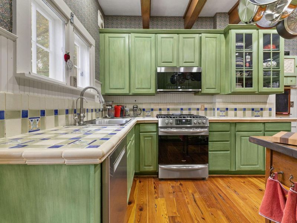
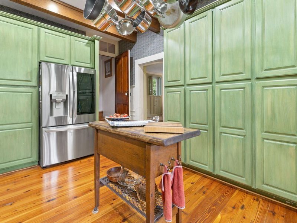
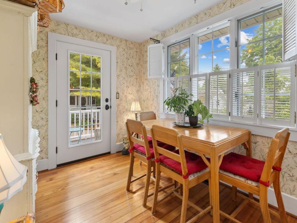
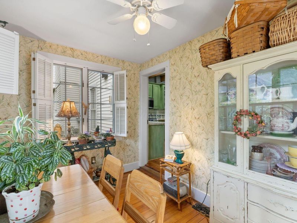
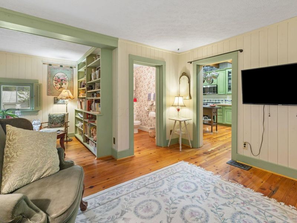
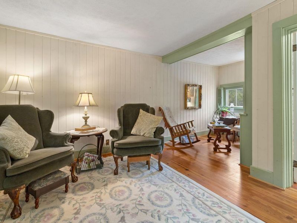
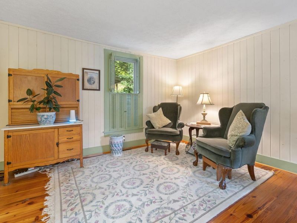
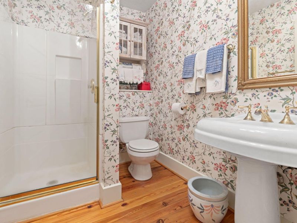
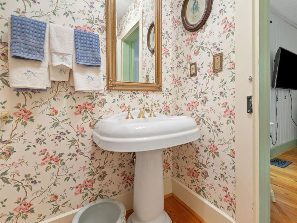
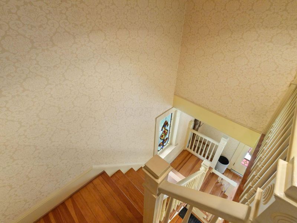
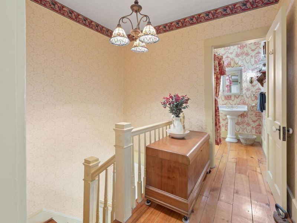
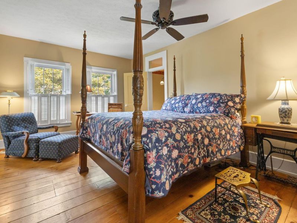
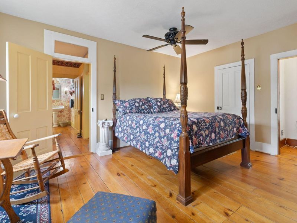
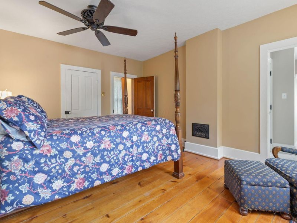
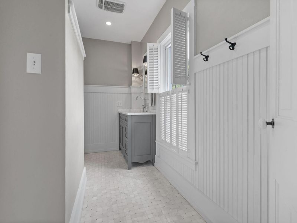
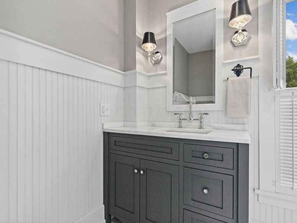
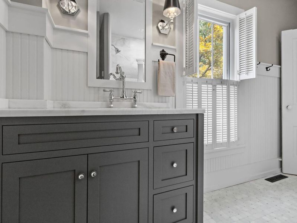
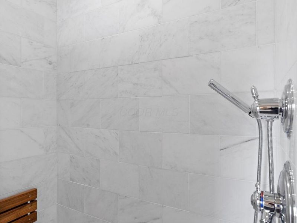
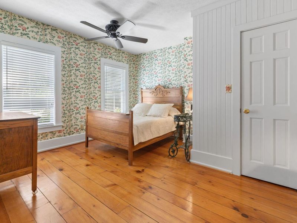
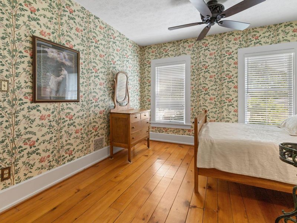
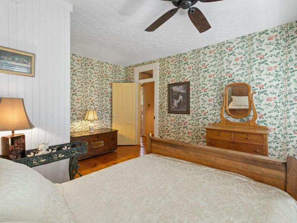
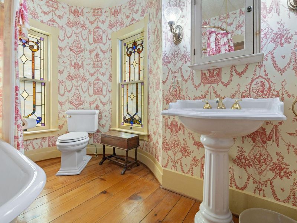
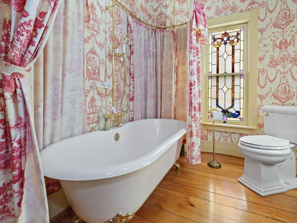
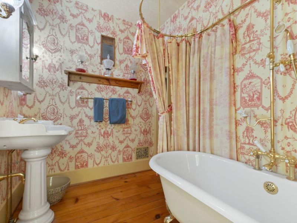
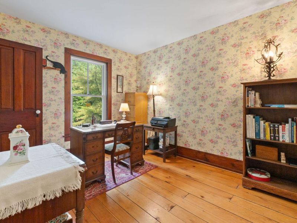
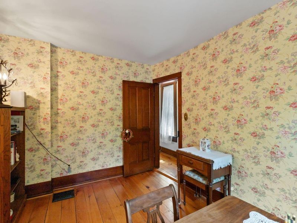
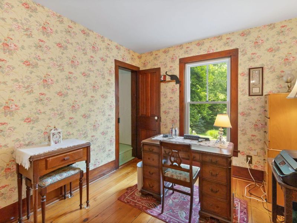
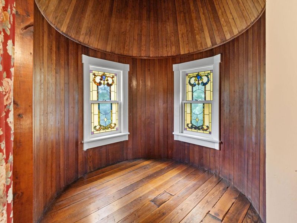
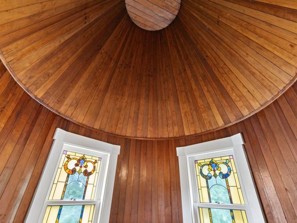
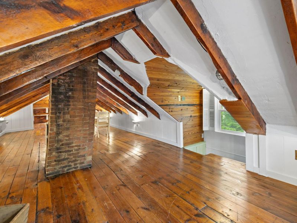
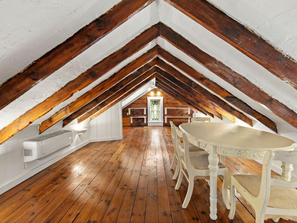
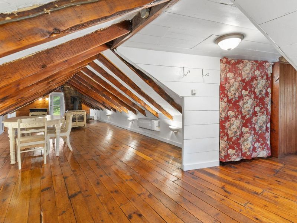
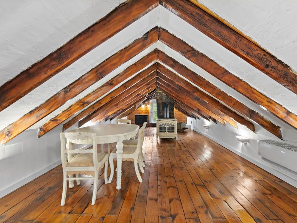
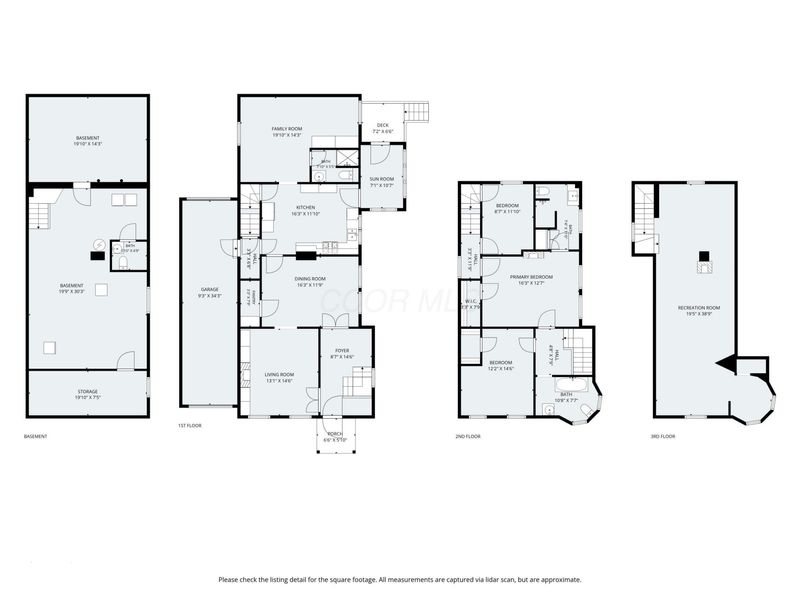
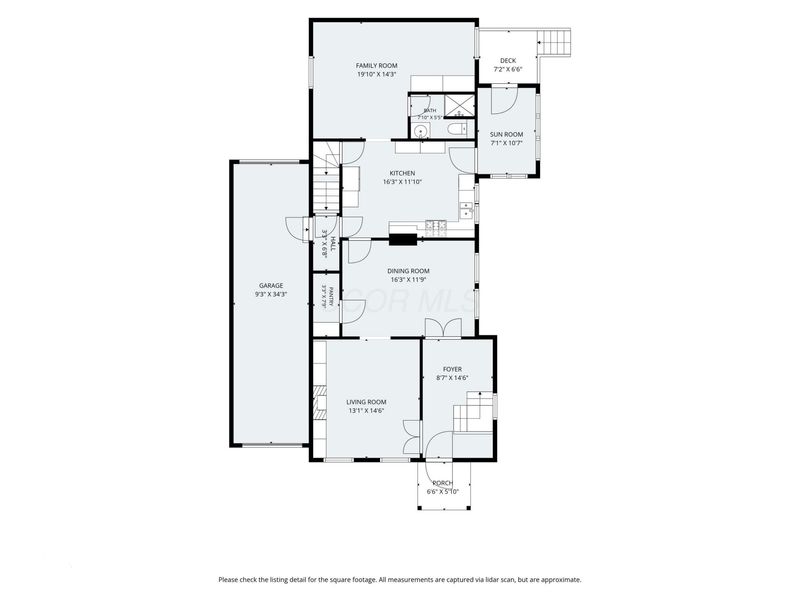
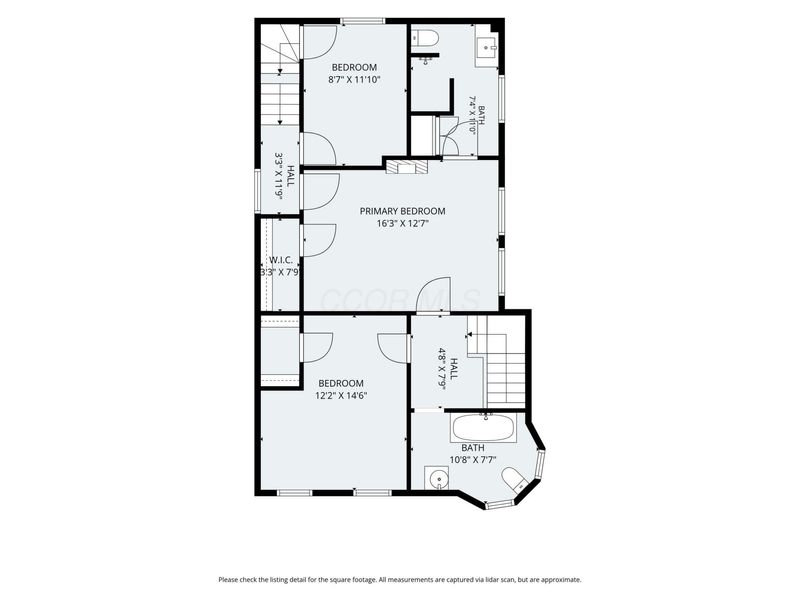
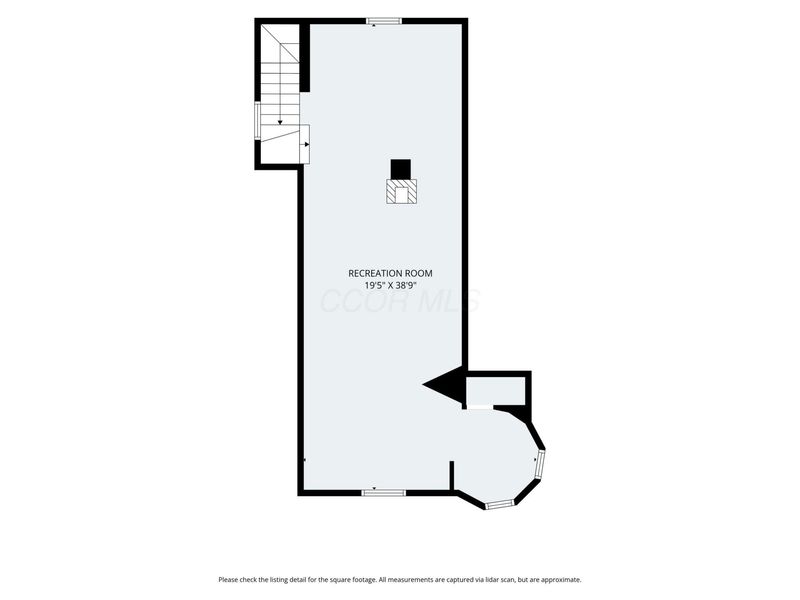
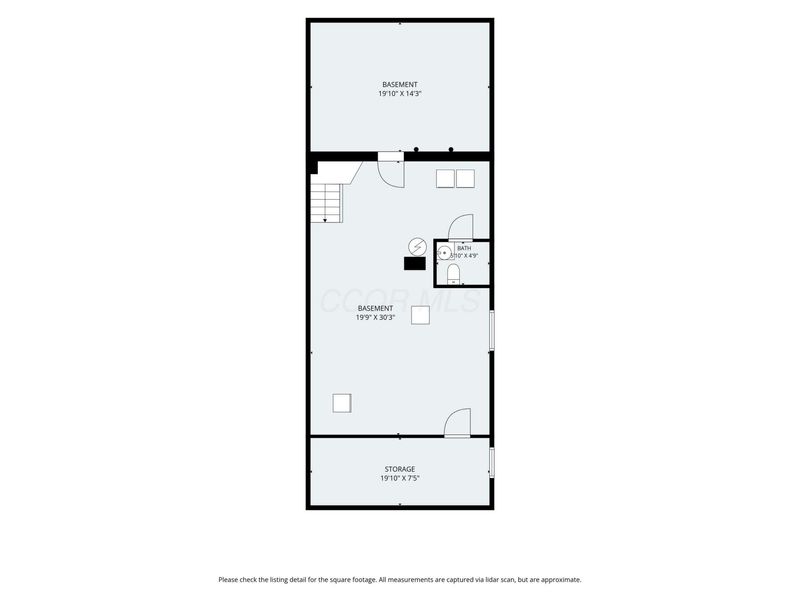
Exquisite! The beautiful architectural features are impressive and make this property a rare gem. Meticulously maintained inside & out. Historic, ''Wisteria Cottage,'' is a gorgeous 3-bedroom, 3 1/2 bath home, w/over 2,900 SF on 3 finished levels plus a full basement w/walk-up access. Generous foyer, grand staircase, high ceilings, custom built-ins, stained glass windows, hand-hewn beams, gas log fireplace, French glass-paned doors, updated kitchen, 1st floor & LL laundry, front & back staircase, refinished hardwood floors, attached 2-car garage, & attached carriage house (perfect work-shop or potting shed). Updates include: complete renovation of the primary bath w/Italian marble walk-in shower, marble heated floors, custom vanity, & designer fixtures. Newer roof, new gutters & downspouts, new covered front porch, new back porch & steps, professionally rebuilt chimney, newer furnace & central air, updated electric (removing all remaining knob & tube wiring), new carbon monoxide & smoke alarms on all floors, and new alarm system. Finished 3rd floor boasts new split system (A/C & heat), gas stove, new ceiling insulation for heat & cooling efficiency in this spacious flex space w/turret & stained-glass windows. The updated kitchen includes a morning room, newer stainless steel kitchen appliances w/5 burner gas range, convection/air fryer oven, refrigerator, microwave, dishwasher, & recessed ceiling lights. Vintage stained-glass entry door professionally refinished. The foyer leads to a beautiful parlor and formal dining room. Off the kitchen you will find a cozy family room w/sitting area & full bath. Outdoor features are an entertainer's dream! Enjoy the large brick patio, refinshed deck, & screened gazebo overlooking the fenced & professionally landscaped yard w/native plants & new koi fishpond w/waterfall & filtration system. Location! Heart of the village on a quiet street steps from Sugar Loaf Park, 14-mile paved bike path, restaurants & shops.
Property Features
Property Type: Residential - Single Family
Basement: Yes
Basement: Walk-Up Access, Full
Cooling: Central Air
Days on Market: 70
Fireplaces: 2
Garage: 2 car attached
Heating: Forced Air
Lot Size: 0.28 Acres
Taxes: $8,880
Year Built: 1860
Feature Descriptions
Exterior: Vinyl Siding
Fireplace: Two, Gas Log
Flooring: Wood
Parcel #: 020-055956-00.000
Parking: Attached Garage
Local Schools
School District: GRANVILLE EXEMPTED VILLAGE
Estimate Your Payment
Estimated Payment
$ 5,342.03 per month $4,354.11 Principal & Interest $740.00 Property Tax $247.92 Homeowner's InsuranceChange Payment Information
Print This Listingx
Select a format below, new window will open and will prompt you to print.





324 W Elm Street | MLS# 226021549
This single family home located at 324 W Elm Street, Granville, OH 43023 is currently listed for sale with an asking price of $850,000. This property was built in 1860 and has 3 bedrooms and 3 full and 1 partial baths with 2958 sq. ft. W Elm Street is located in the Granville Village subdivision within the GRANVILLE EXEMPTED VILLAGE school district. Search Granville Village real estate on www.kaszycarealestate.com today.