
Listed By
Agency Name: Real of Ohio
Agency Contact: gingercook01@gmail.com, 330-819-1785
Shown By
Agent Name: Kaszyca Real Estate
Agent Phone: (330) 353-5206
Agency Title: Cutler Real Estate

TOUR THIS HOME
Choose a date and time to see 3249 Imrek Drive, Akron, OH 44312.
I will get in touch with you shortly.

Property Description
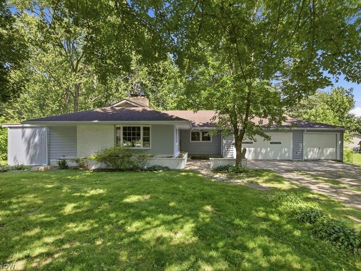
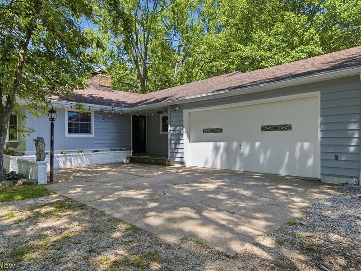
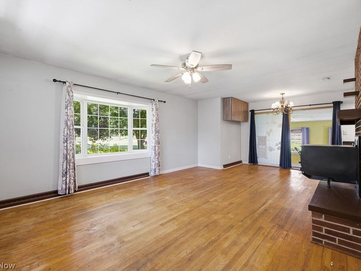
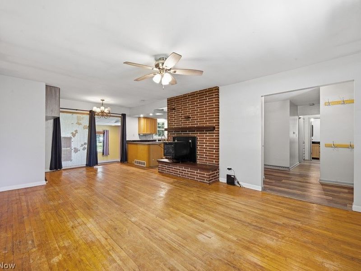
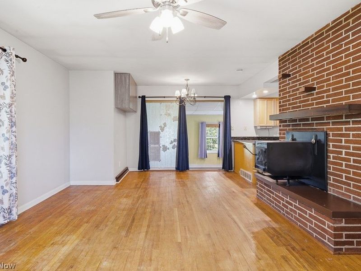
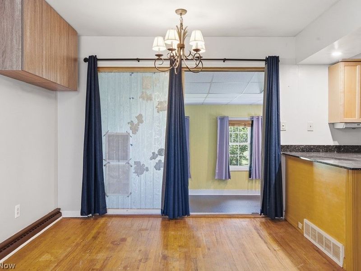
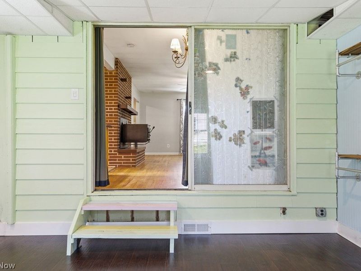
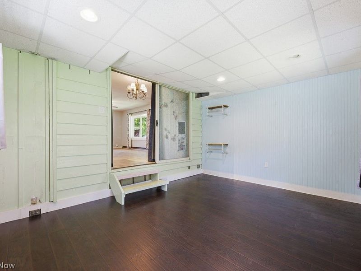
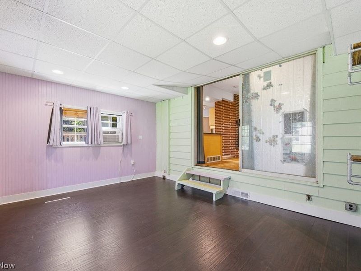
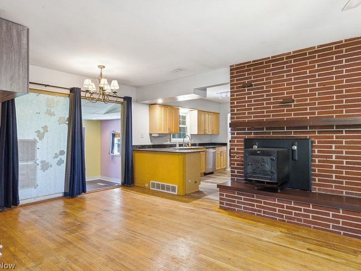
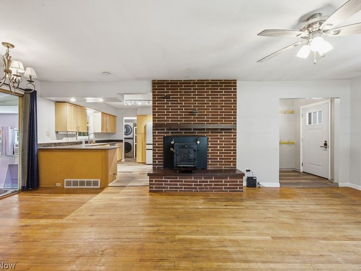
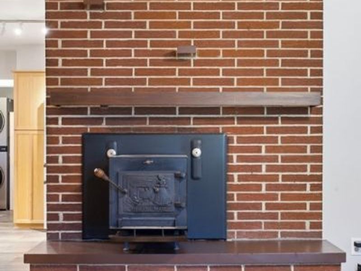
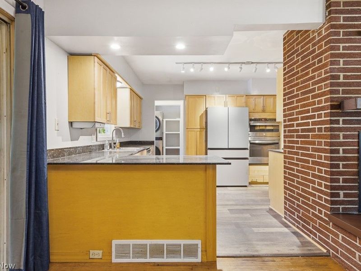
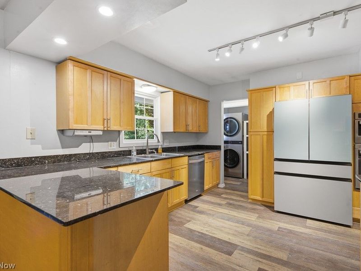
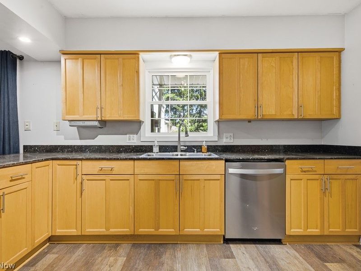
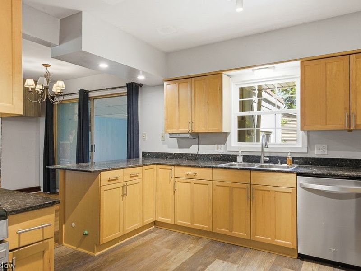
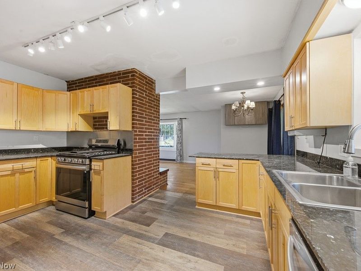
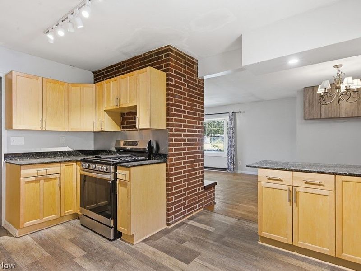
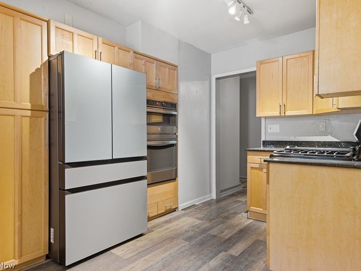
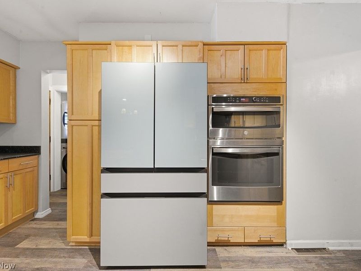
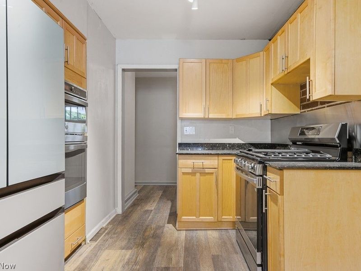
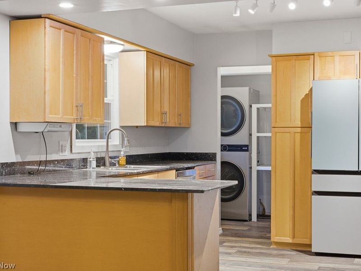
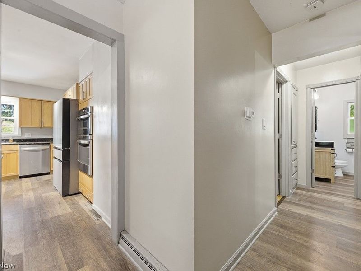
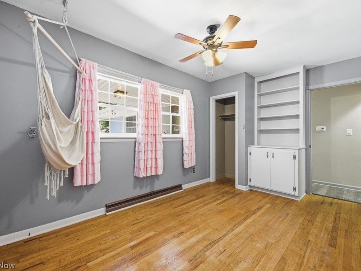
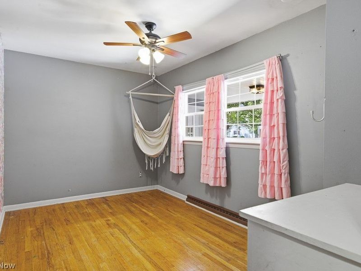
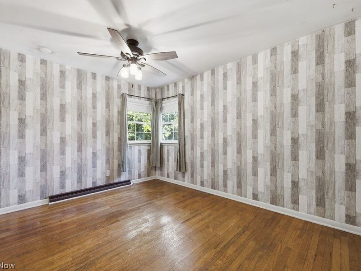
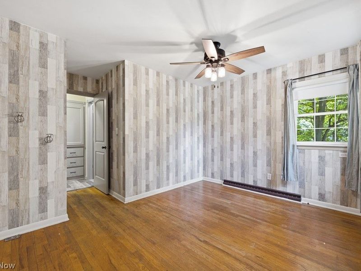
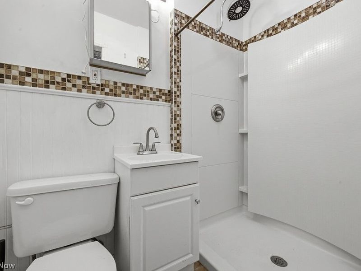
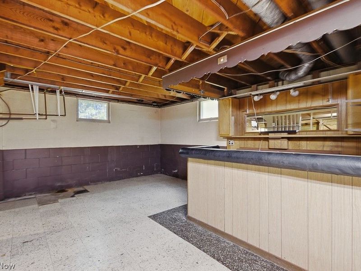
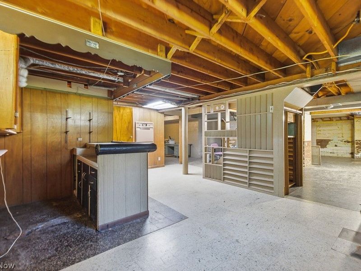
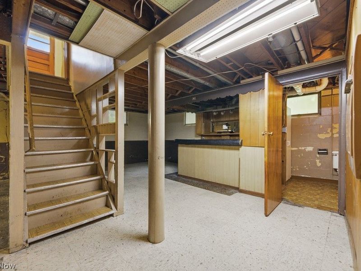
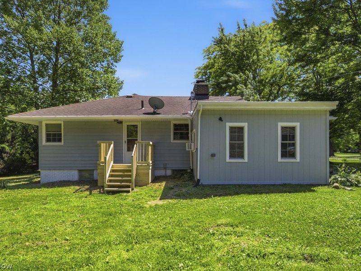
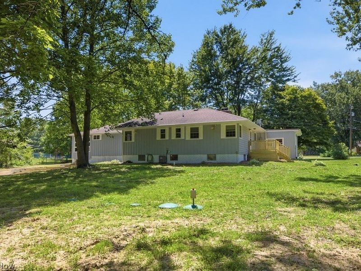
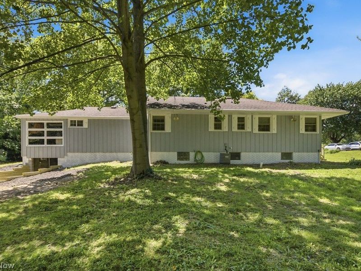
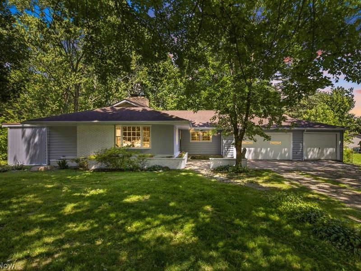
Welcome home to this beautifully maintained ranch nestled on nearly an acre in the highly sought-after Green Local School District! From the moment you step inside, you'll appreciate the spacious open-concept design where the living room, dining area, and chef's kitchen come together to create the perfect space for everyday living and effortless entertaining. The heart of the home is the impressive chef's kitchen, featuring abundant cabinetry, generous counter space, double wall ovens, a gas cooktop, and a large peninsula overlooking the main living area. Anchoring the space is a stunning brick fireplace that adds warmth and character while creating the perfect gathering place for family and friends. This home offers three comfortable bedrooms, including a spacious primary suite complete with its own private ensuite bath. An additional bonus room just off the kitchen offers endless possibilities. Whether you're dreaming of a home office, playroom, hobby space, workout room, or even a potential fourth bedroom, this flexible space is ready to fit your lifestyle. The massive lower level is a blank canvas waiting for your personal touch. Create the recreation room, home theater, workshop, gym, or entertaining space you've always envisioned. Need garage space? This property delivers! With an incredible amount of garage and storage space, there's plenty of room for vehicles, hobbies, tools, and all your outdoor toys. Situated on nearly an acre, you'll enjoy room to spread out, entertain, garden, or simply relax and enjoy the peaceful surroundings, all while being conveniently located near shopping, dining, parks, and major highways. This is more than a house... it's an opportunity to create the next chapter of your story. Welcome home!
Property Features
Property Type: Residential - Single Family
Basement: Yes
Basement: Full, Unfinished
Cooling: Central Air
Days on Market: 5
Fireplaces: 1
Garage: 4 car attached
Heating: Forced Air
Home Style: Ranch
Lot Size: 0.97 Acres
Roof Type: Asphalt, Fiberglass
Stories: 1.0
Taxes: $3,313 / year
Year Built: 1957
Amenities
Breakfast Bar
Ceiling Fan(s)
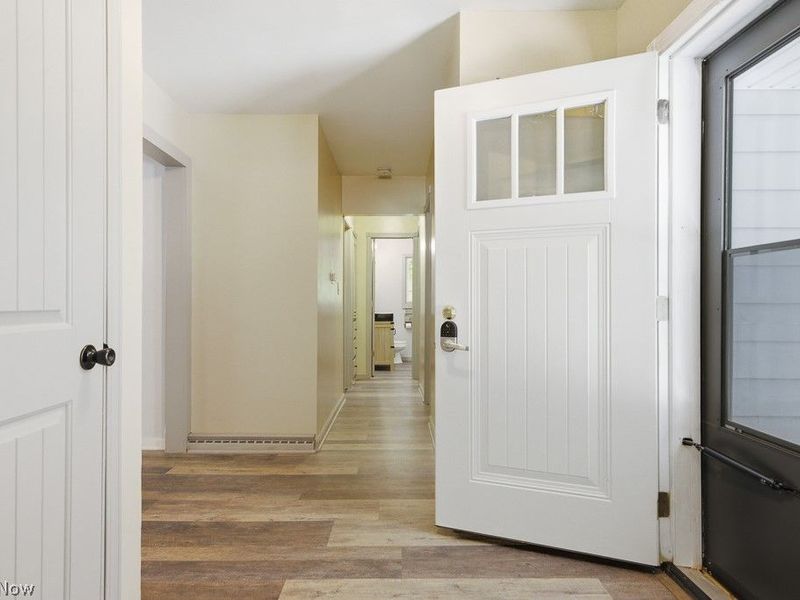
Entrance Foyer
Eat-in Kitchen
Granite Counters
Open Floorplan
Feature Descriptions
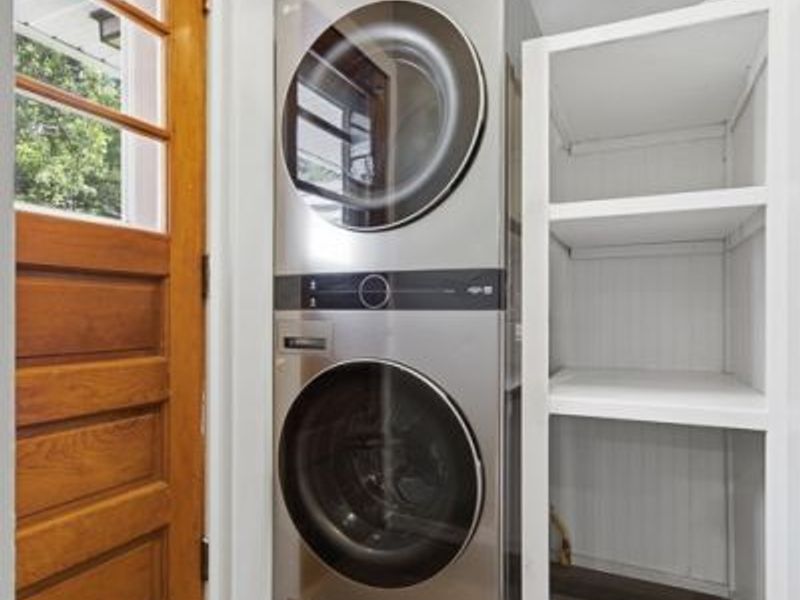
Appliances: Built-In Oven, Cooktop, Dryer, Dishwasher, Microwave, Range, Refrigerator, Washer
Exterior: Block
Fireplace: See Remarks, Wood Burning
Laundry: Main Level
Parcel#: 2809026
Parking: Attached, Garage
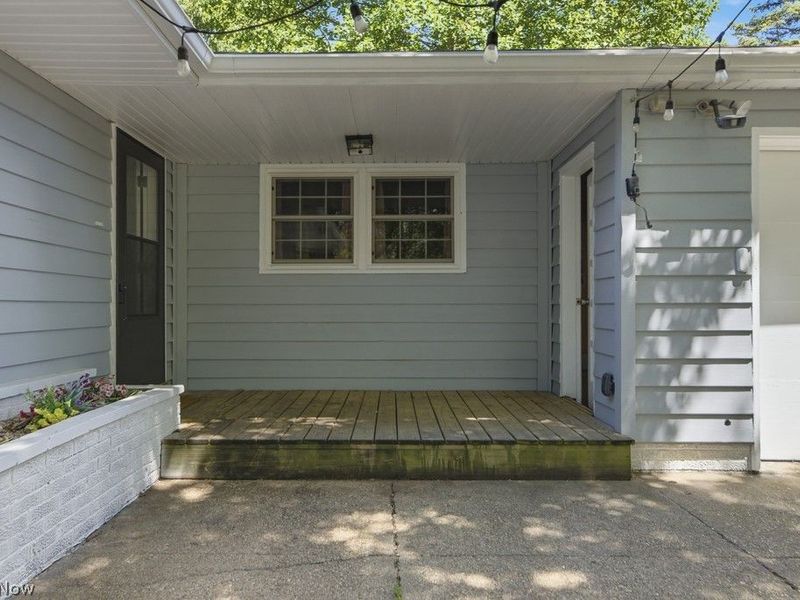
Patio/Porch: Front Porch, Side Porch
Sewer: Septic Tank
Water: Well
Room Sizes
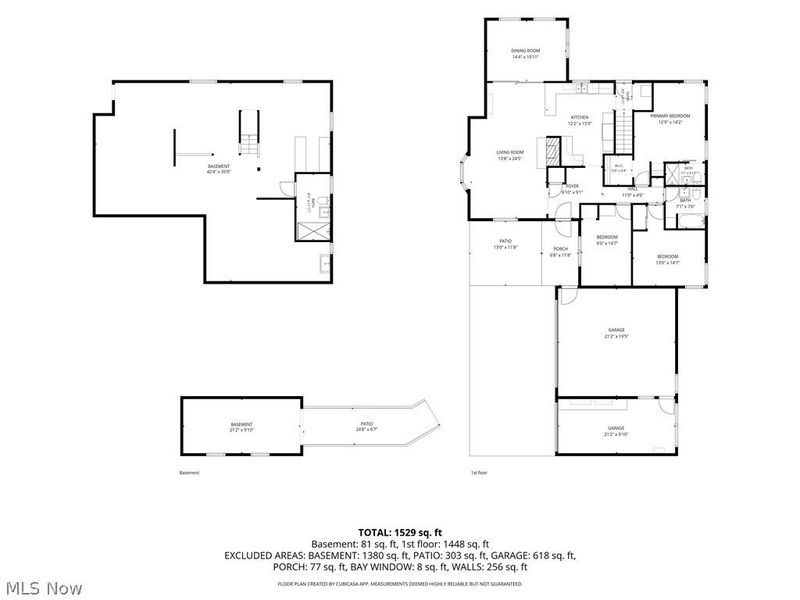
Eat-in Kitchen: 12 x 15 Level - First
Breezeway: 9 x 10 Level - First
Bonus Room: 14 x 11 Level - First
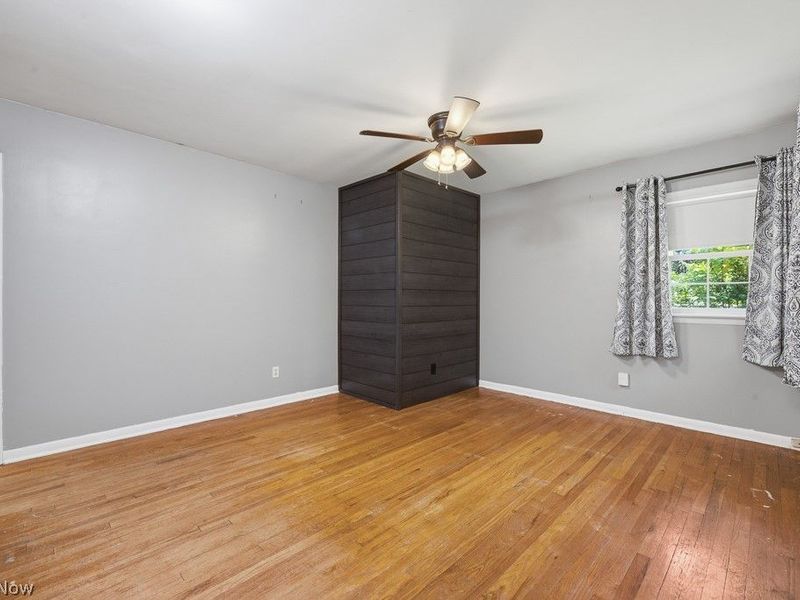
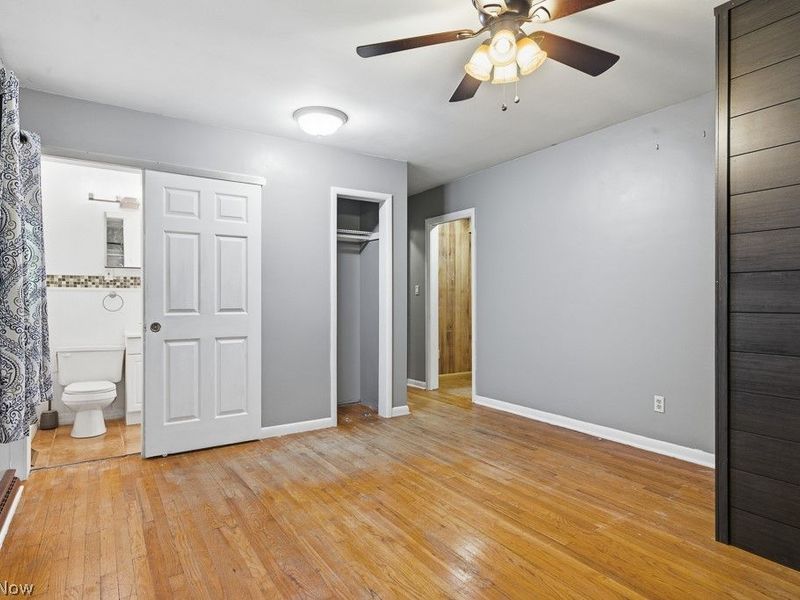
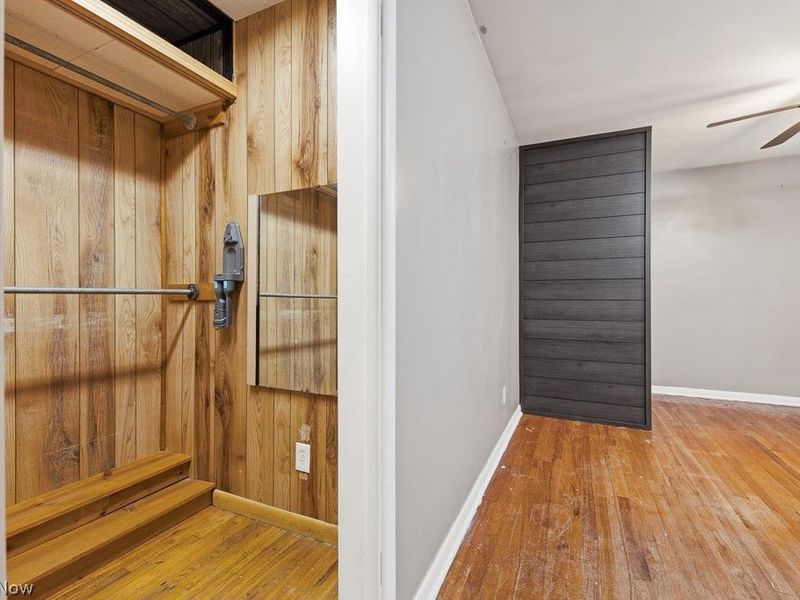
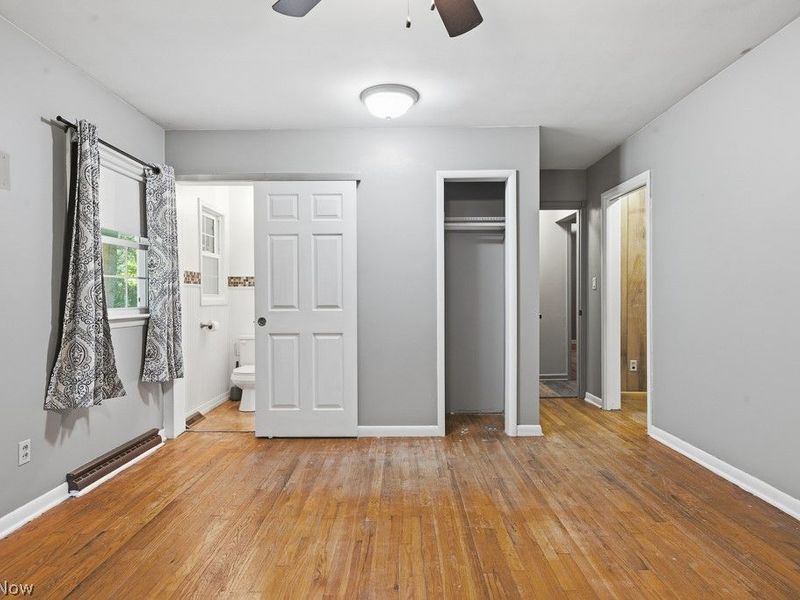
Primary Bedroom: 13 x 14 Level - First
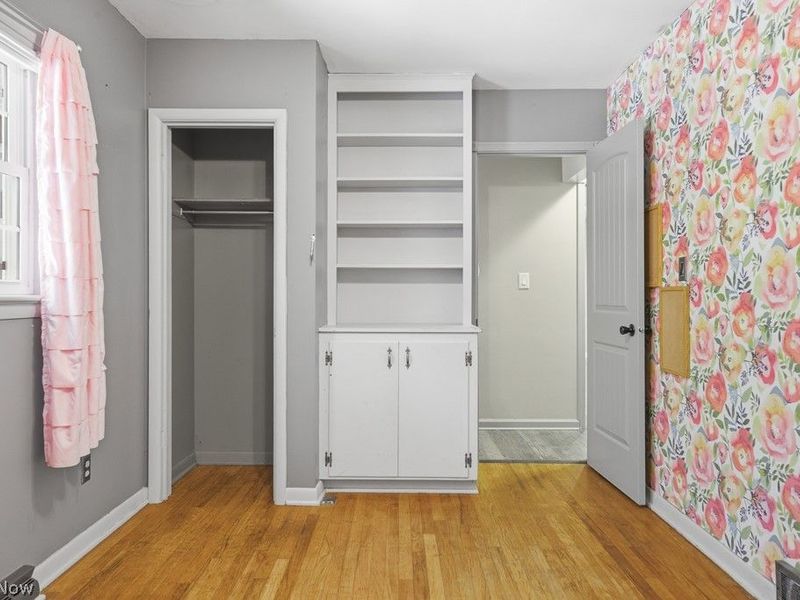
Bedroom: 13 x 14 Level - First
Bedroom: 9 x 14 Level - First
Living Room: 13 x 24 Level - First
Local Schools
School District: Green Local
Estimate Your Payment
Estimated Payment
$ 1,768.07 per month $1,411.81 Principal & Interest $276.08 Property Tax $80.18 Homeowner's InsuranceChange Payment Information
Print This Listingx
Select a format below, new window will open and will prompt you to print.





3249 Imrek Drive | MLS# 5222003
This single family home located at 3249 Imrek Drive, Akron, OH 44312 is currently listed for sale with an asking price of $274,900. This property was built in 1957 and has 3 bedrooms and 3 full baths with 1529 sq. ft. Imrek Drive is located in the Imrek Acres subdivision within the Green Local school district. Search Imrek Acres real estate on www.kaszycarealestate.com today.