
Listed By
Agency Name: C21 DEPiero & Assoc. Inc.
Shown By
Agent Name: Kaszyca Real Estate
Agent Phone: (330) 353-5206
Agency Title: Cutler Real Estate

TOUR THIS HOME
Choose a date and time to see 3254 Confederate Drive, Marblehead, OH 43440.
I will get in touch with you shortly.

Property Description
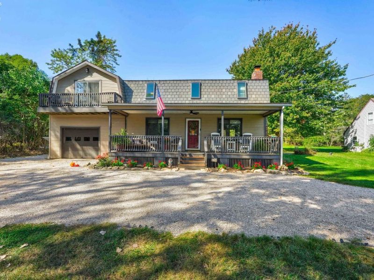
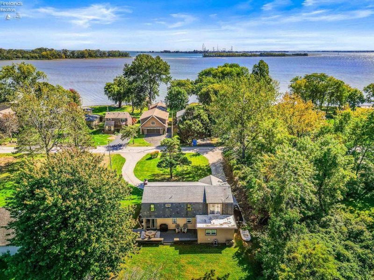
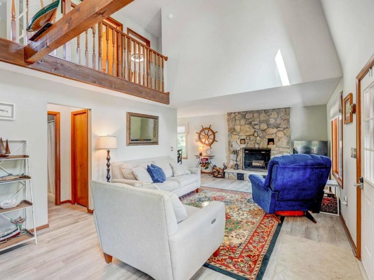
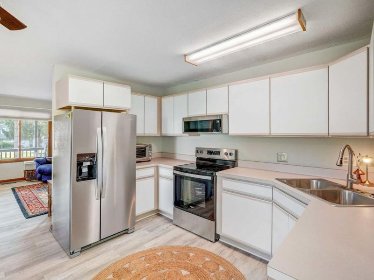
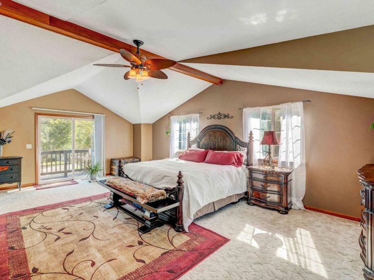
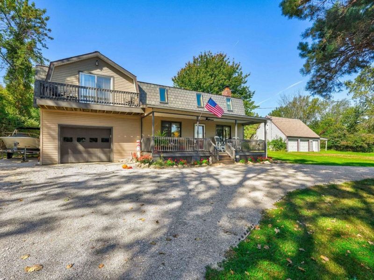
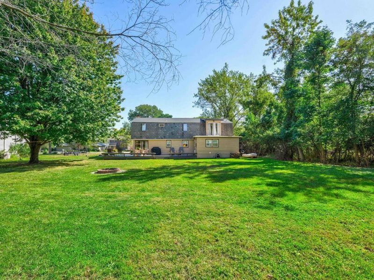
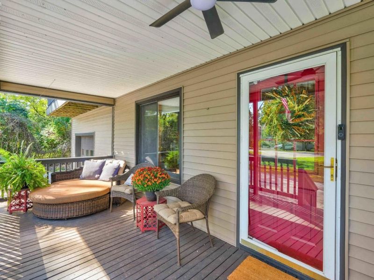
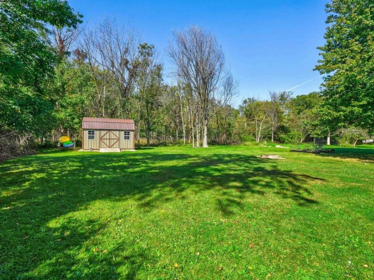
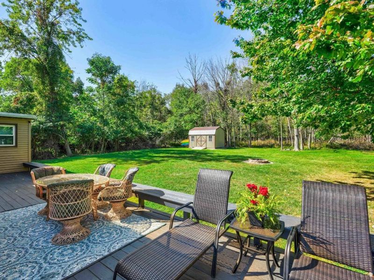
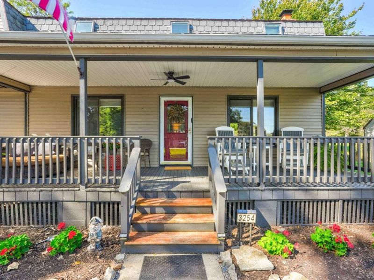
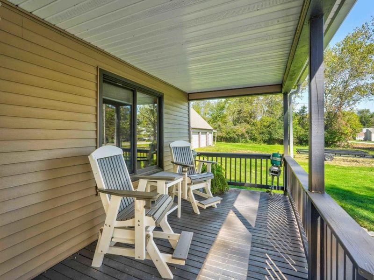
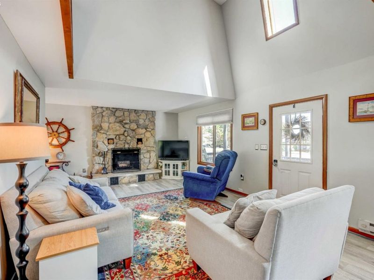
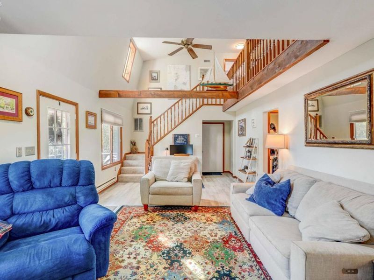
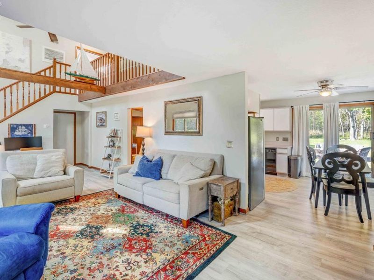
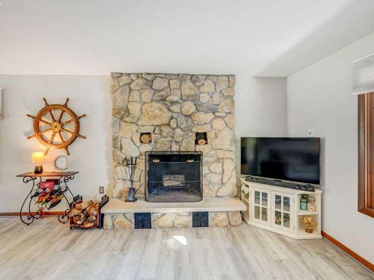
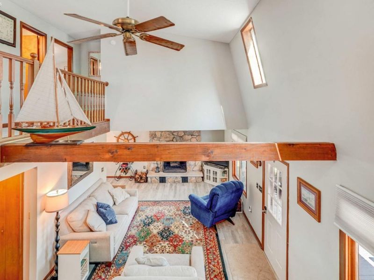
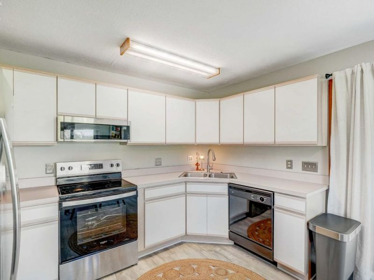
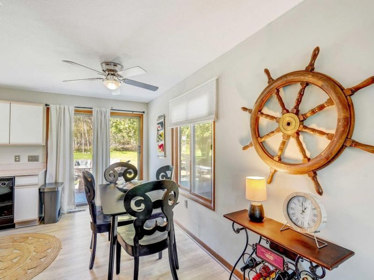
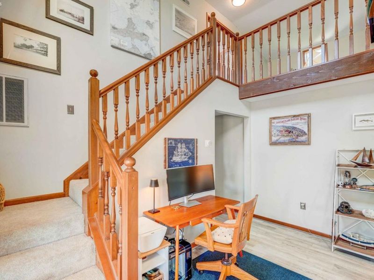
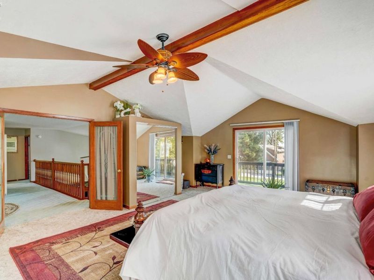
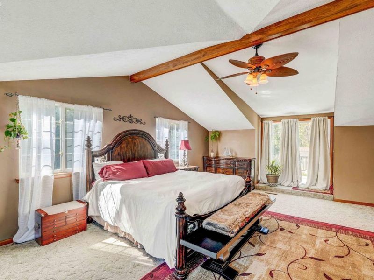
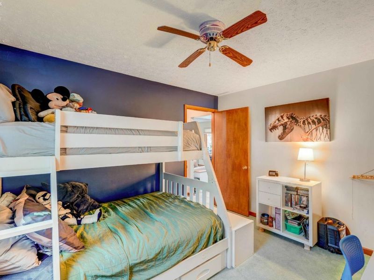
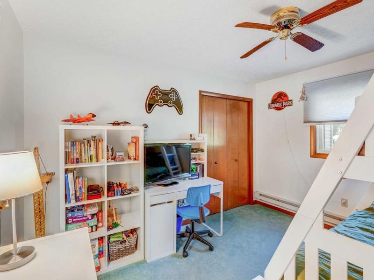
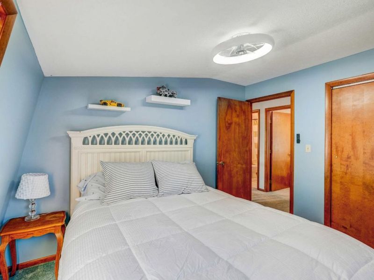
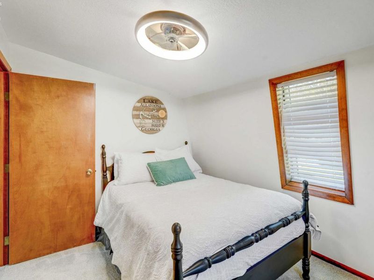
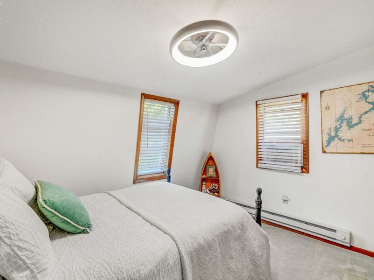
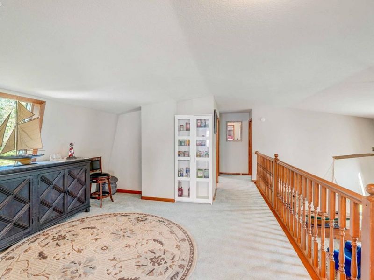
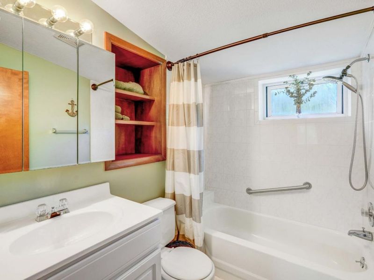
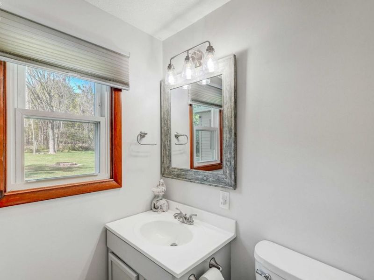
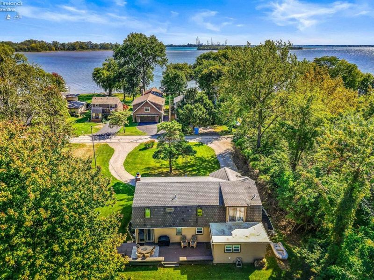
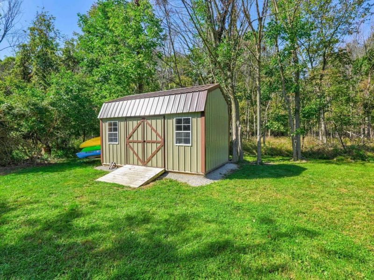
Experience the Johnson's Island lifestyle in this spacious 4-bedroom + loft, 3-full-bath Dutch Colonial, offering beautiful views of Sandusky Bay and Cedar Point from the front porch! Situated on a generous 100x200 lot backing to Natural Areas Land Conservancy property, this inviting home combines an open, flexible floor plan with wonderful indoor and outdoor spaces for relaxing and entertaining.The impressive vaulted great room features a beamed ceiling and wood-burning fireplace, creating a warm and welcoming centerpiece for the home. The versatile floor plan offers the option of a 1st- or 2nd-floor primary bedroomideal for a variety of living arrangements. The light and bright eat-in kitchen opens through sliding doors to an expansive 40x10 rear deck, providing plenty of space for outdoor dining, entertaining or simply enjoying island living. A large 1st-floor laundry room is conveniently located off the garage with access to the rear patio.Notable improvements include an updated HVAC system, 200-amp electrical panel, 1st-floor luxury vinyl flooring, large storage shed, updated light fixtures, fresh interior paint, Culligan water purification system, ultraviolet (UV) water filtration and hydrogen peroxide treatment system, plus much more! Additional updates include the roof (approximately 2013), with the rear portion more recently repaired and reshingled; flat roof off the upper primary bedroom (approximately 2015); five skylights (approximately 2013); and siding and gutters (approximately 2018).Johnson's Island is a gated historic community accessible by causeway bridge, offering a distinctive island setting while remaining close to the attractions and recreation of Ohio's Vacationland. Boating enthusiasts will appreciate convenient access to several marinas and boat launch ramps on the nearby mainland. Homeowners Association membership is optional.
Property Features
Property Type: Residential - Single Family
Cooling: Central
Days on Market: 14
Heating: Electric
Home Style: 1 1/2 Story
Lot Size: 0.46 Acres
Roof Type: Asphalt, Fiberglass
Stories: 1.5
Year Built: 1984
Feature Descriptions
Exterior: Vinyl Siding
Features: Ceiling Fan, Dishwasher, Dryer, Fireplace:Wood Burn, Microwave, Range, Refrigerator, Shed/Storage, Sump Pump, Washer
HOA Fee: 78.75
HOA Fee Includes: Common Ground, Trash
Lot Dimensions: 100x200
Parking Notes: Access from Unit, Attached, Garage Door Opener, Heate
Sewer: Leach, Septic Tank
Special View Info: Bay
Water: Well
Water Features: View
Room Sizes
Primary: 24x18 Level - 2nd Floor
Bedroom 2: 12x10 Level - Main
Bedroom 3: 12x10 Level - 2nd Floor
Bedroom 4: 11x9 Level - 2nd Floor
Kitchen: 14x12 Level - Main
Living Room: 13x26 Level - Main
Local Schools
School District: Danbury
Estimate Your Payment
Estimated Payment
$ 2,955.97 per month $2,810.42 Principal & Interest $0.00 Property Tax (data not provided by mls) $145.54 Homeowner's InsuranceChange Payment Information
Print This Listingx
Select a format below, new window will open and will prompt you to print.





3254 Confederate Drive | MLS# 20264136
This single family home located at 3254 Confederate Drive, Marblehead, OH 43440 is currently listed for sale with an asking price of $499,000. This property was built in 1984 and has 4 bedrooms and 3 full baths with 2100 sq. ft. Confederate Drive is located within the Danbury school district. Search Marblehead real estate on www.kaszycarealestate.com today.