
Listed By
Agency Name: Coldwell Banker Heritage
Agency Phone: (937) 322-0352
Shown By
Agent Name: Kaszyca Real Estate
Agent Phone: (330) 353-5206
Agency Title: Cutler Real Estate

TOUR THIS HOME
Choose a date and time to see 3255 Erter Drive, Springfield, OH 45503.
I will get in touch with you shortly.

Property Description
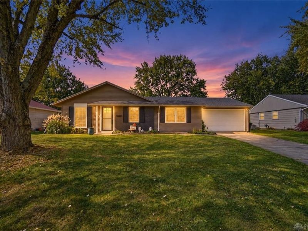
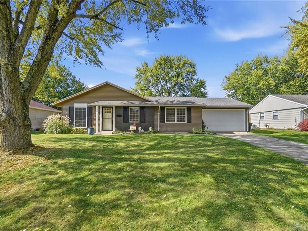
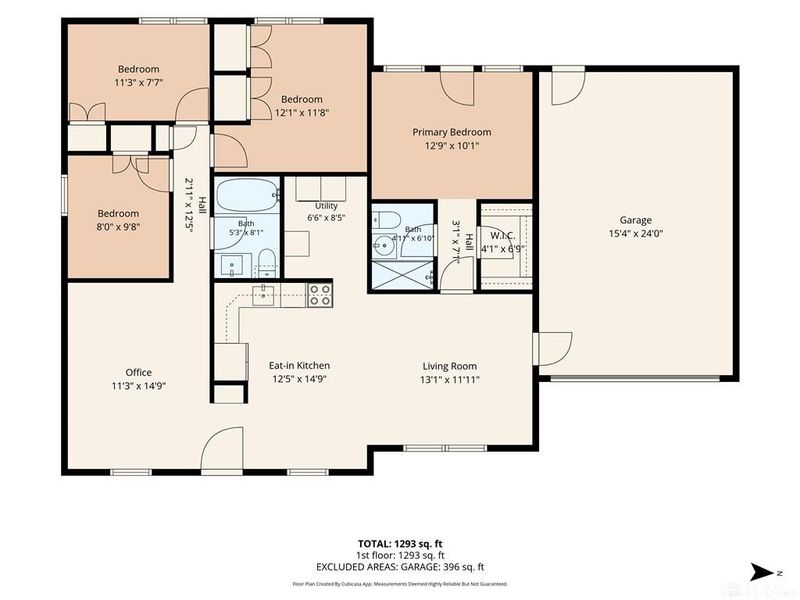
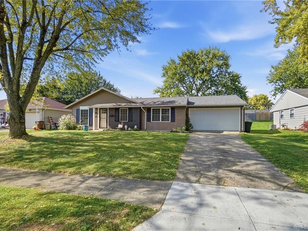
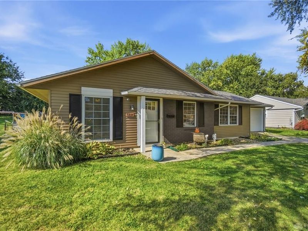
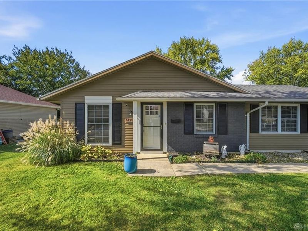
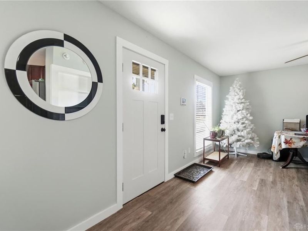
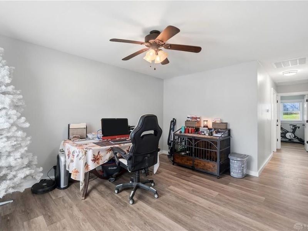
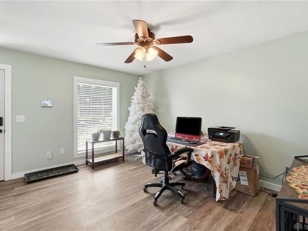
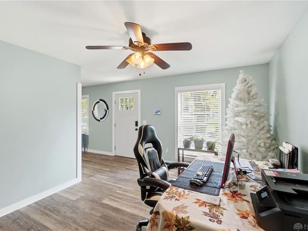
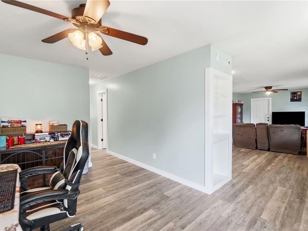
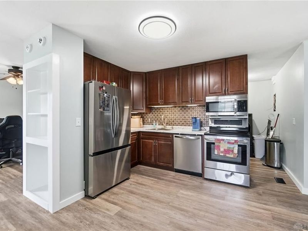
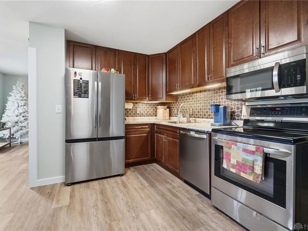
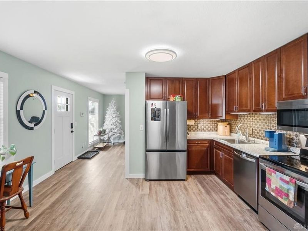
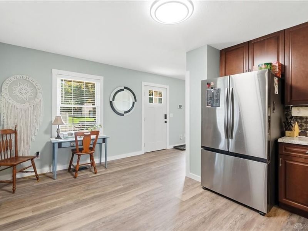
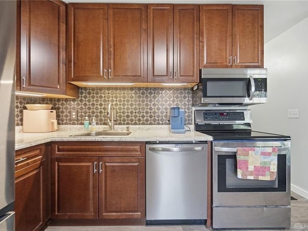
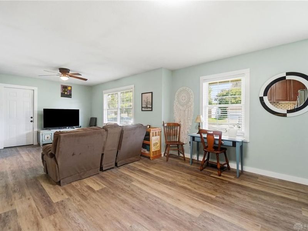
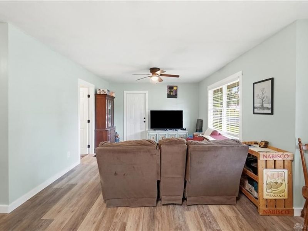
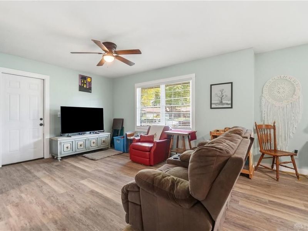
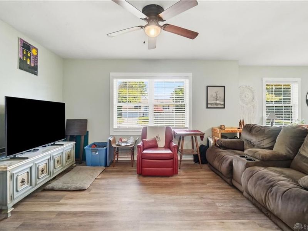
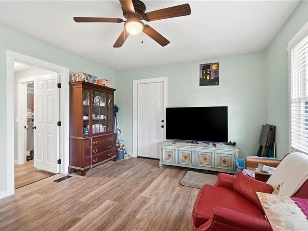
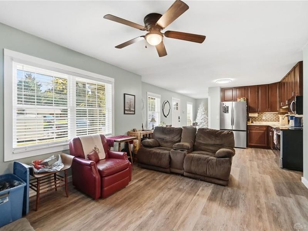
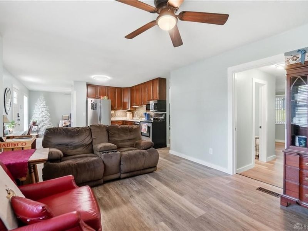
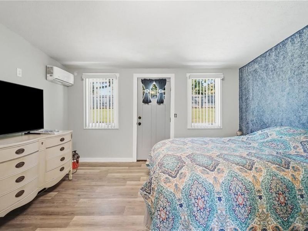
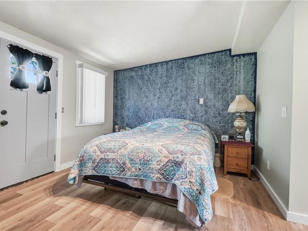
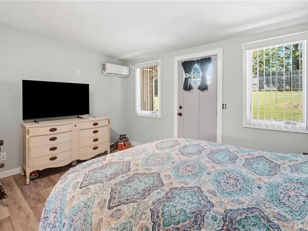
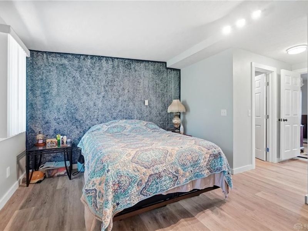
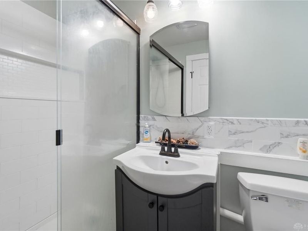
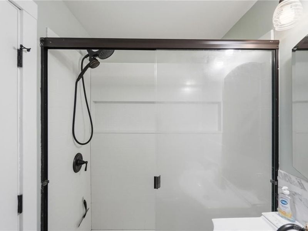
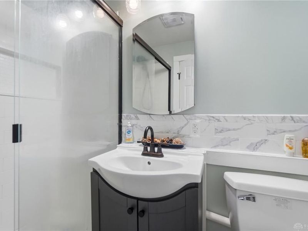
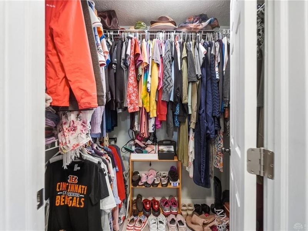
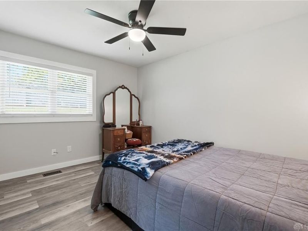
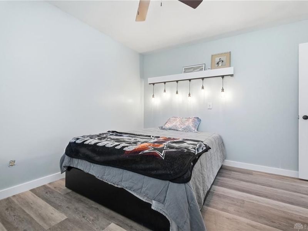
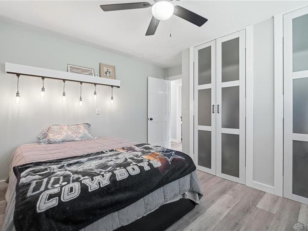
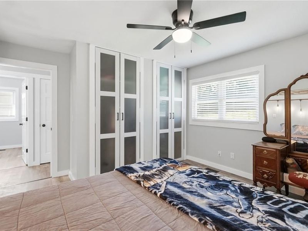
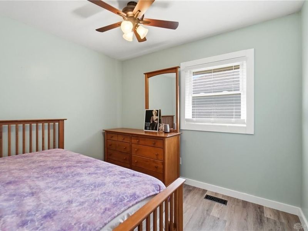
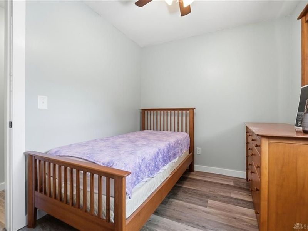
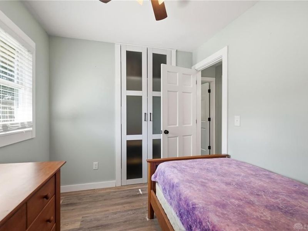
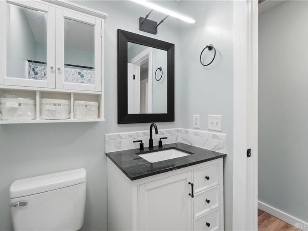
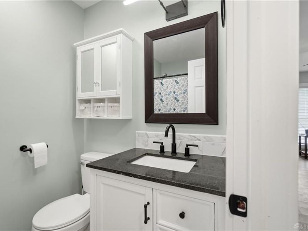
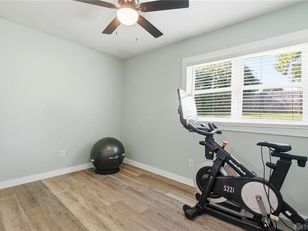
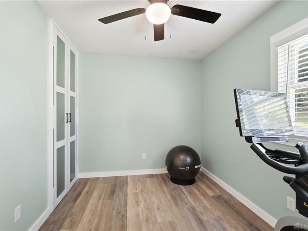
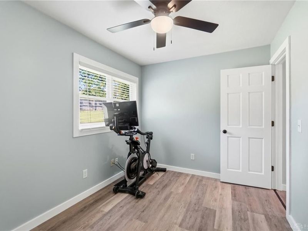
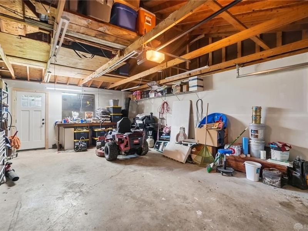
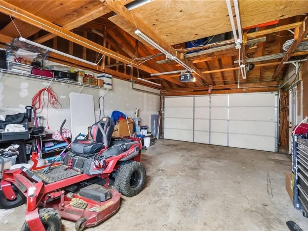
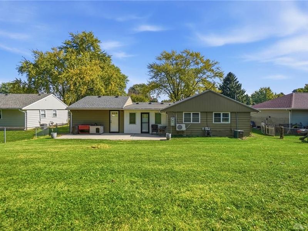
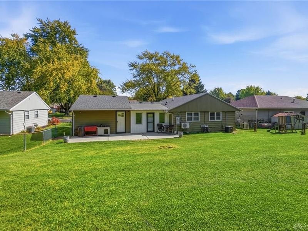
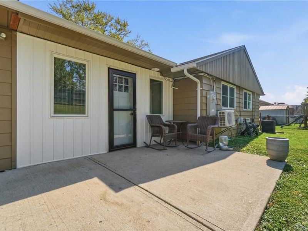
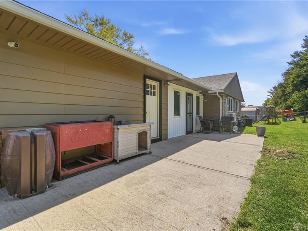
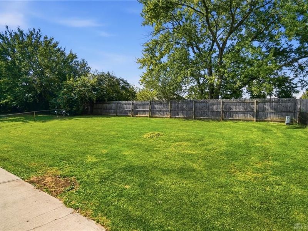
Welcome to Northern Estates, where modern updates meet spacious, comfortable living! This beautifully updated ranch offers 4 bedrooms, 2 full bathrooms, and an inviting open concept floor plan that creates a seamless flow throughout the home. From the moment you step inside, you'll appreciate the generous living spaces, contemporary finishes, and thoughtful improvements that make this home truly stand out. The spacious primary suite provides a private retreat, complete with its own updated bathroom and walk in closet. Three additional bedrooms offer plenty of versatility, while abundant closet space throughout the home ensures storage is never an issue. The beautifully updated bathrooms add a fresh, modern touch, and the kitchen comes complete with appliances, making your move that much easier. One of the home's most impressive features is the oversized, extra deep two car garage, fully drywalled and insulated, offering exceptional space for vehicles, additional storage, hobbies, or a dedicated workshop. Whether you're looking for extra storage or the perfect space to work on projects, this garage offers incredible versatility! Outside, the generously sized yard provides plenty of room to relax, entertain, or enjoy the outdoors. With an impressive list of updates, a functional single story layout, and a location within the Northeastern Local School District, this home checks all the boxes. Spacious, stylish, and move in ready, this Northern Estates ranch is one you won't want to miss!
Property Features
Property Type: Residential - Single Family
Cooling: Central
Days on Market: 2
Garage: 2 car attached
Heating: Forced Air, Natural Gas
Lot Size: 0.19 Acres
Stories: 1.0
Taxes: $2,380
Year Built: 1972
Feature Descriptions
Appliance Features: Cooktop, Dishwasher, Microwave, Range, Refrigerator
Basement Features: Slab
Exterior: Aluminum, Brick, Vinyl
Garage Features: 2 Car, Attached
Lot Dimensions: 70x120
Room Sizes
Primary Bedroom: 13 X 10 Level - Main
Living Room: 13 X 12 Level - Main
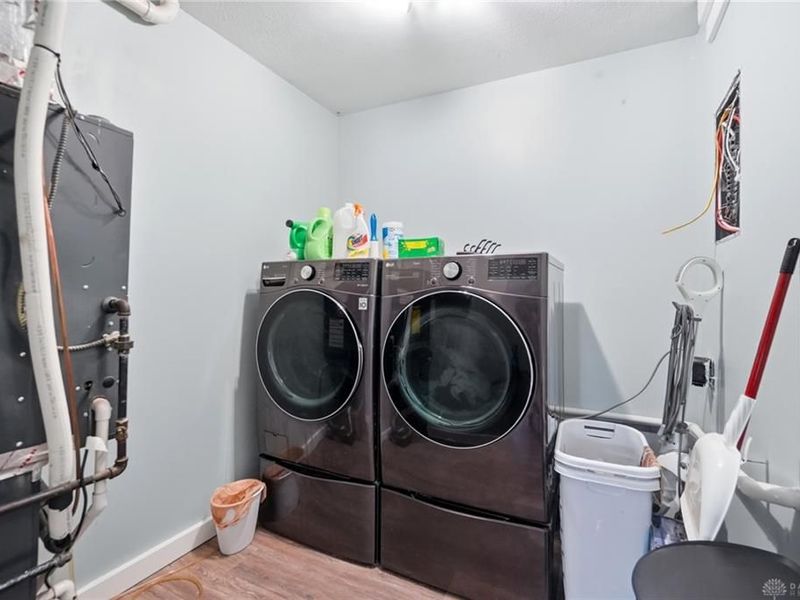
Utility Room: 7 X 9 Level - Main
Kitchen: 12 X 15 Level - Main
Dining Room: 11 X 15 Level - Main
Bedroom: 8 X 10 Level - Main
Bedroom: 11 X 8 Level - Main
Bedroom: 12 X 12 Level - Main
Local Schools
School District: Northeastern
Estimate Your Payment
Estimated Payment
$ 1,827.37 per month $1,548.83 Principal & Interest $198.33 Property Tax $80.21 Homeowner's InsuranceChange Payment Information
Print This Listingx
Select a format below, new window will open and will prompt you to print.





3255 Erter Drive | MLS# 971171
This single family home located at 3255 Erter Drive, Springfield, OH 45503 is currently listed for sale with an asking price of $275,000. This property was built in 1972 and has 4 bedrooms and 2 full baths with 1373 sq. ft. Erter Drive is located in the Northern Estates 2 subdivision within the Northeastern school district. Search Northern Estates 2 real estate on www.kaszycarealestate.com today.