
Listed By
Agency Name: Keller Williams Consultants
Agent Name: Brian Zinn
Agency Phone: 614-932-2000

Shown By
Agent Name: Kaszyca Real Estate
Agent Phone: (330) 353-5206
Agency Title: Cutler Real Estate

TOUR THIS HOME
Choose a date and time to see 3257 Belstone Drive, Grove City, OH 43123.
I will get in touch with you shortly.

Property Description
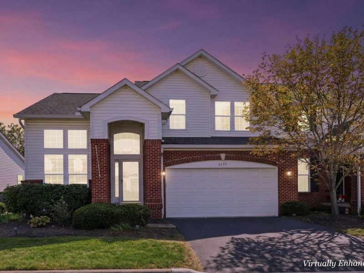
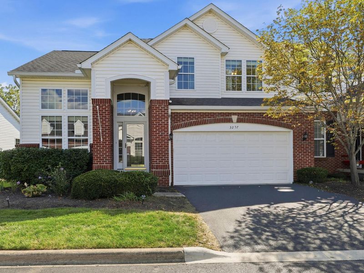
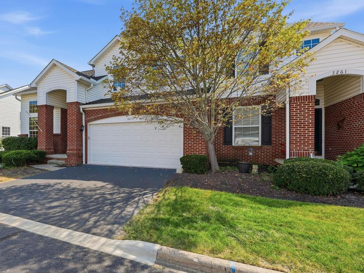
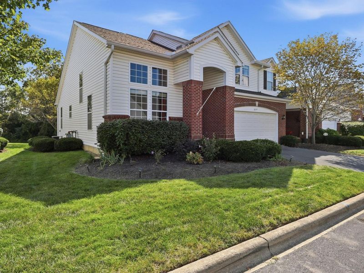
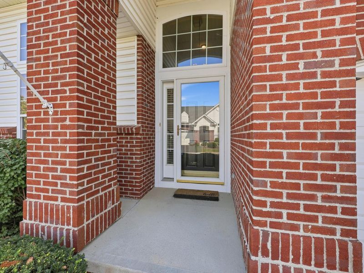
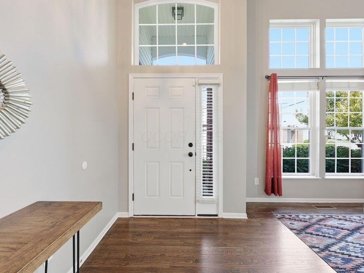
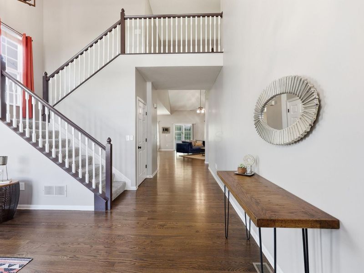
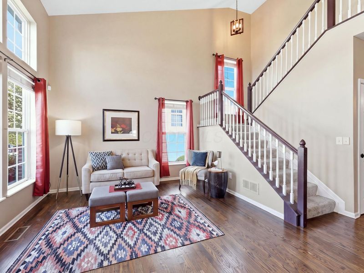
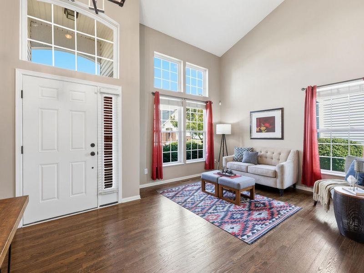
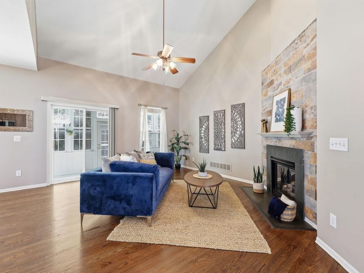
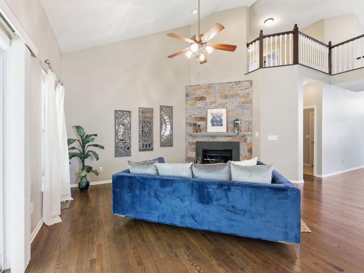
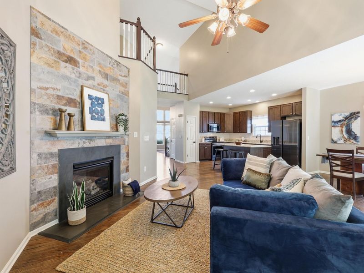
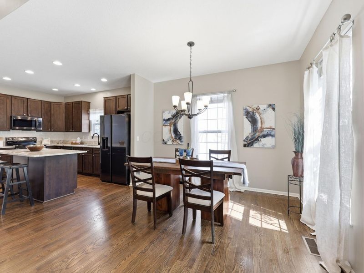
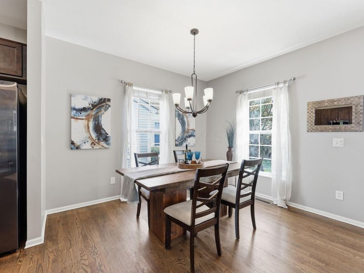
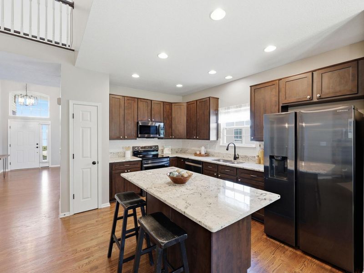
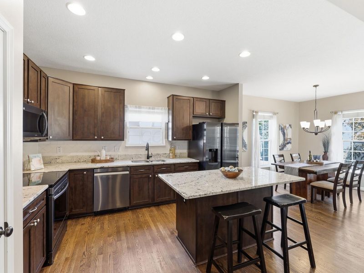
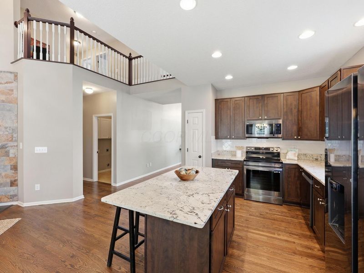
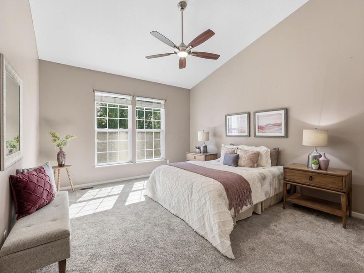
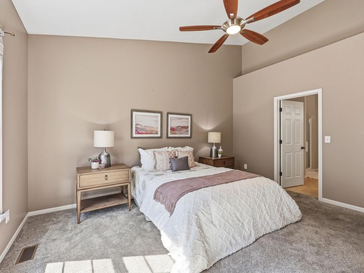
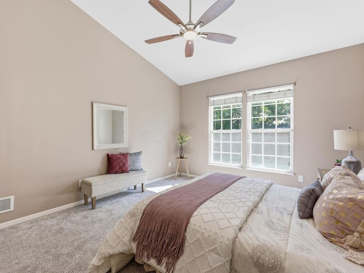
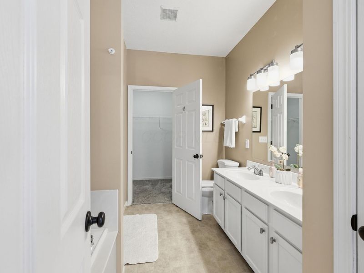
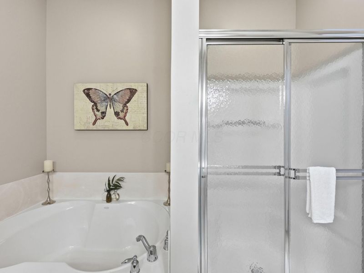
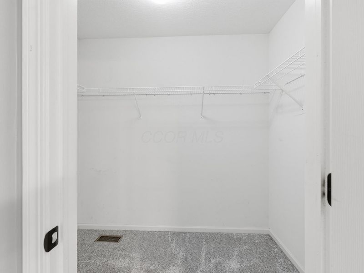
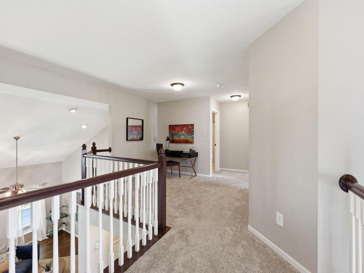
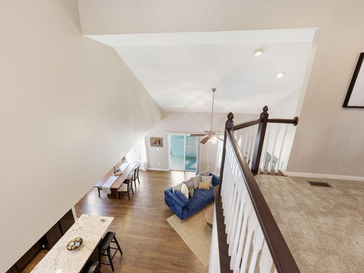
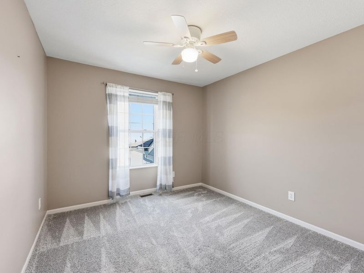
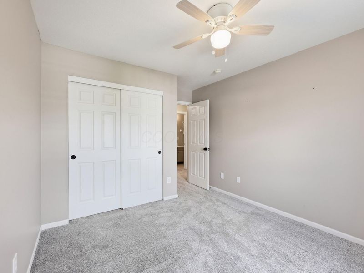
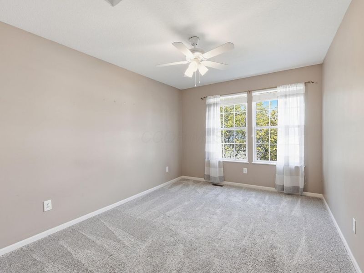
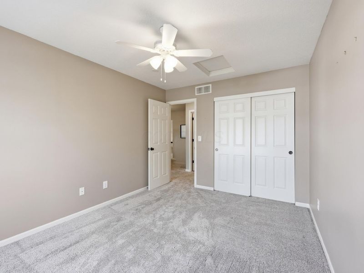
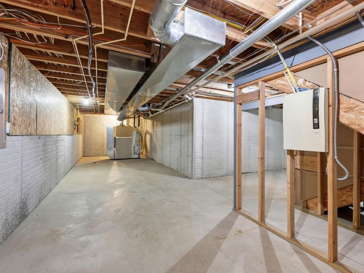
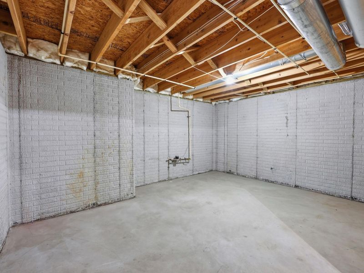
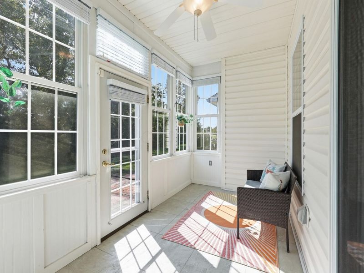
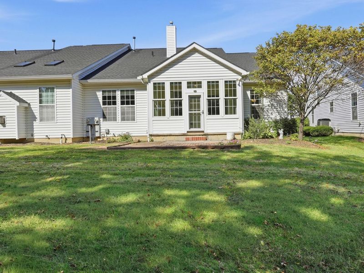
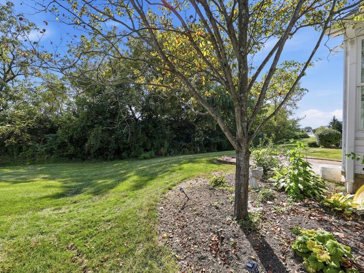
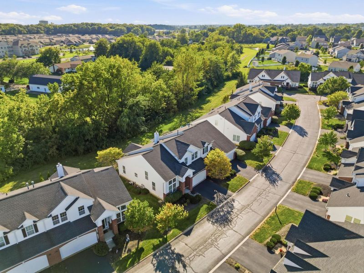
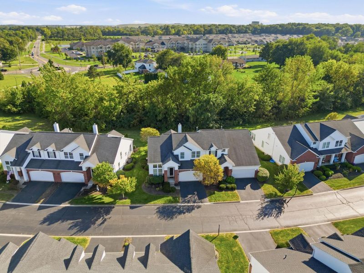
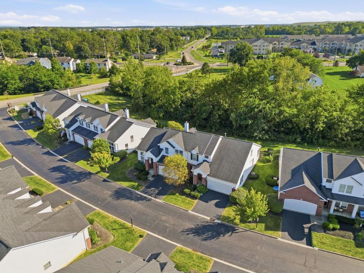
Pull up to this beautifully maintained home and you already feel it. The classic brick exterior, the lush landscaping, and the welcoming front entry tell you something special is waiting inside.Step through the front door and the two story foyer opens up around you. Picture coming home after a long day, kicking off your shoes on those rich hardwood floors, and feeling the stress of the day just melt away.Settle into the sun lite living room where soaring ceilings and walls of windows make it the perfect spot to enjoy your favorite morning beverage while the light pours in around you. When the evening comes, move into the family room and imagine curling up in front of the stunning stone gas fireplace with someone you love while the rest of the world disappears.Picture hosting your favorite people in a kitchen that makes it easy and fun. Pull up a stool at the granite island, pour your favorite drink, and let the conversation flow while dinner comes together around stunning cabinetry and stainless steel appliances.At the end of the day, your main floor primary suite is waiting. Imagine closing the door, sinking into your own quiet space with vaulted ceilings, a large walk-in closet, and a private en suite that makes every morning feel a little more like a luxury.Upstairs, picture two additional bedrooms and an open loft that give everyone in the home their own place to recharge.And then there is the backyard. Step through the three season sunroom, sit down on the brick patio, and imagine a warm evening with nothing but the sound of the trees behind you. This home backs up to a mature tree line that wraps the whole space in privacy that is hard to find.The unfinished basement is a blank canvas already plumbed for a future bathroom, ready for whatever chapter comes next.Come see it. We think you are going to love it here.
Property Features
Property Type: Residential - Condominium
Basement: Yes
Basement: Partial
Cooling: Central Air
Days on Market: 41
Fireplaces: 1
Garage: 2 car attached
Heating: Forced Air
Home Style: Traditional
Lot Size: 0.04 Acres
Taxes: $4,642
Year Built: 2004
Feature Descriptions
Association/Condo Fee: 275
Exterior: Brick, Vinyl Siding
Fireplace: One, Gas Log
Flooring: Wood, Carpet, Vinyl
HOA: Yes
Parcel #: 040-012330
Parking: Common, Garage Door Opener, Attached Garage
Windows: Insulated All
Local Schools
School District: SOUTH WESTERN CITY
Estimate Your Payment
Estimated Payment
$ 2,572.12 per month $2,077.69 Principal & Interest $386.83 Property Tax $107.60 Homeowner's InsuranceChange Payment Information
Print This Listingx
Select a format below, new window will open and will prompt you to print.





3257 Belstone Drive | MLS# 226033842
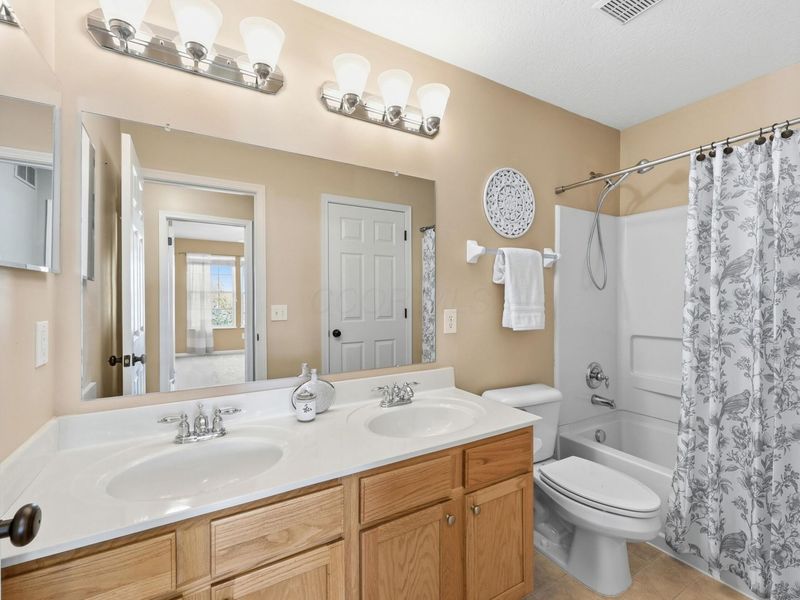
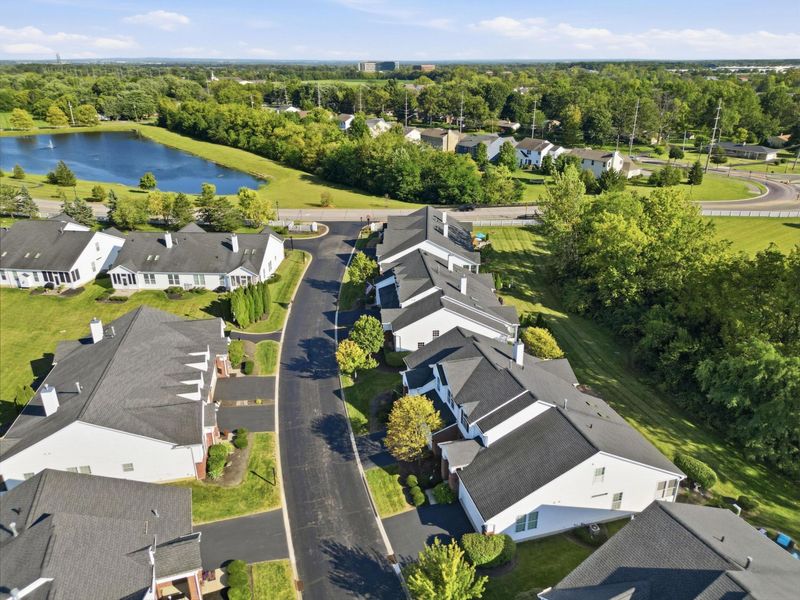
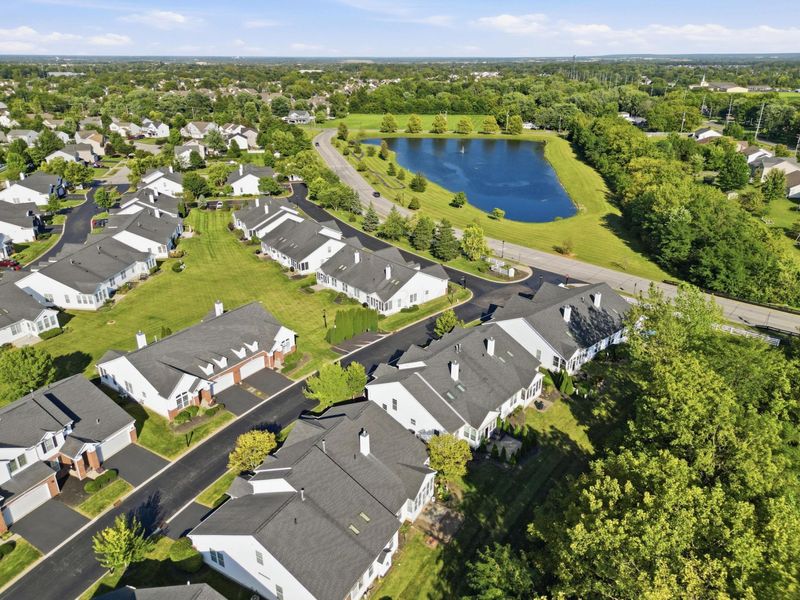
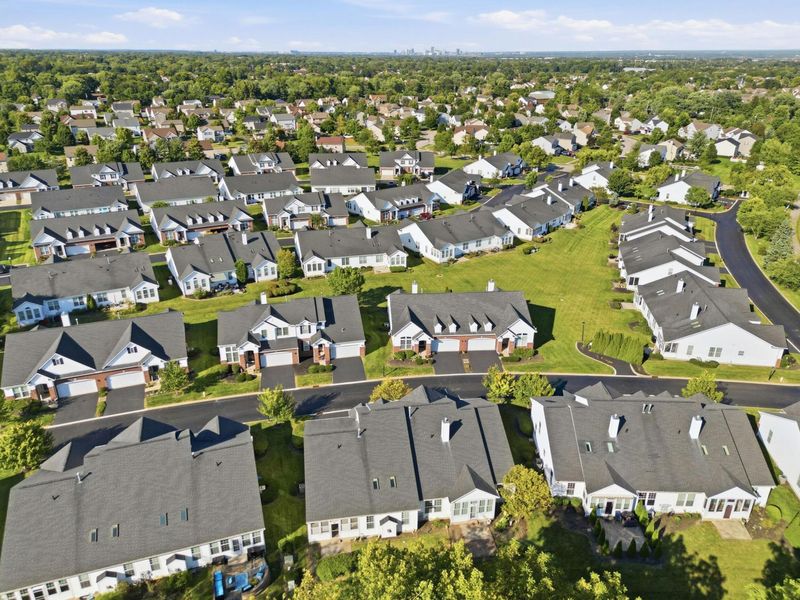
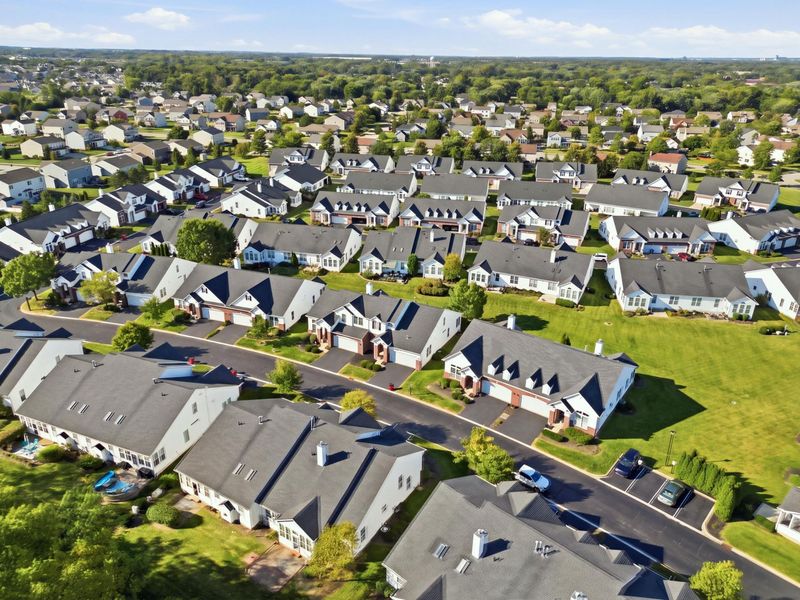
This condo located at 3257 Belstone Drive, Grove City, OH 43123 is currently listed for sale with an asking price of $368,900. This property was built in 2004 and has 3 bedrooms and 2 full and 1 partial baths with 1804 sq. ft. Belstone Drive is located in the Enclave at Claybrooke Crossing subdivision within the SOUTH WESTERN CITY school district. Search Enclave At Claybrooke Crossing real estate on www.kaszycarealestate.com today.