
Listed By
Agency Name: Berkshire Hathaway HomeServices Stouffer Realty
Agency Contact: dtanno@tprsold.com, 330-931-7611
Shown By
Agent Name: Kaszyca Real Estate
Agent Phone: (330) 353-5206
Agency Title: Cutler Real Estate

TOUR THIS HOME
Choose a date and time to see 326 S Firestone Boulevard, Akron, OH 44301.
I will get in touch with you shortly.

Property Description
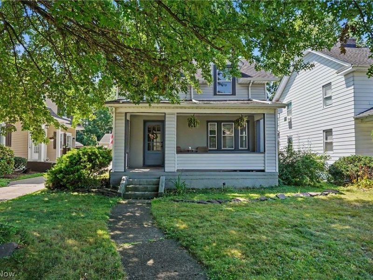
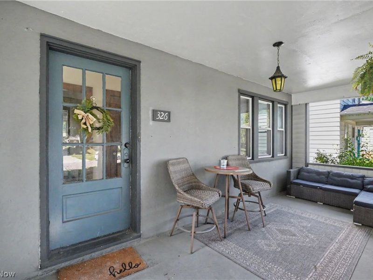
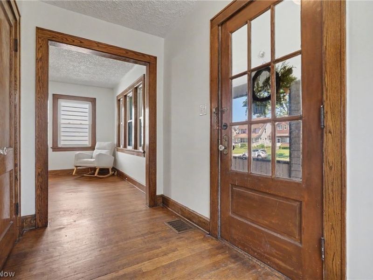
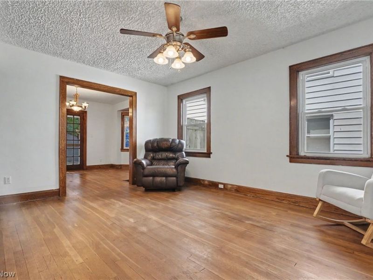
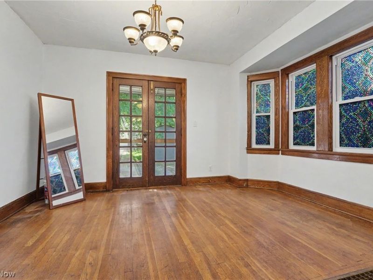
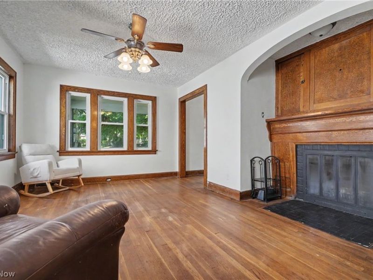
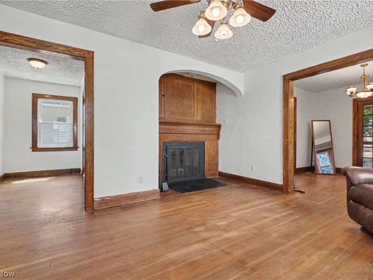
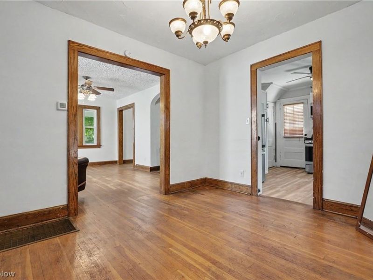
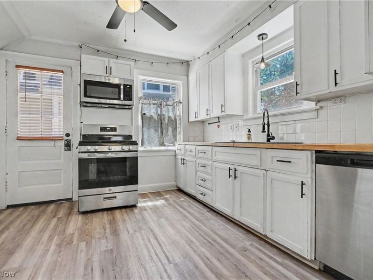
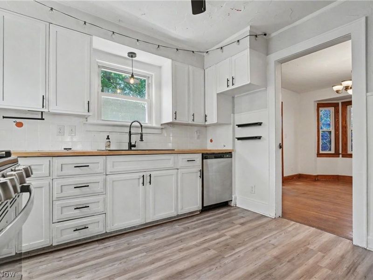
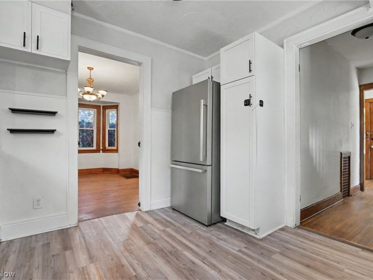
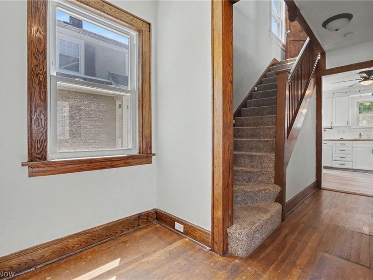
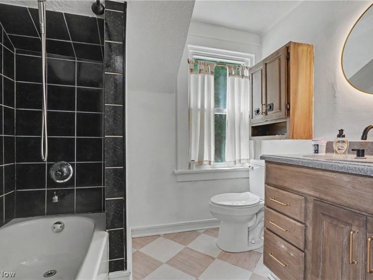
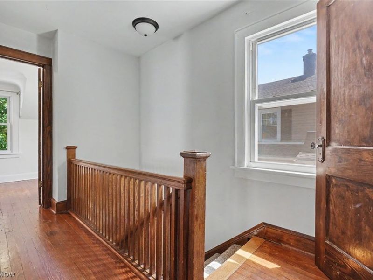
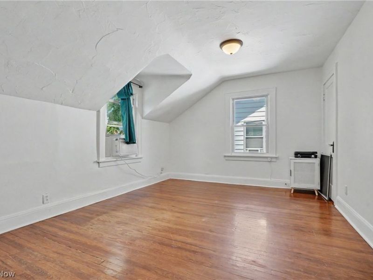
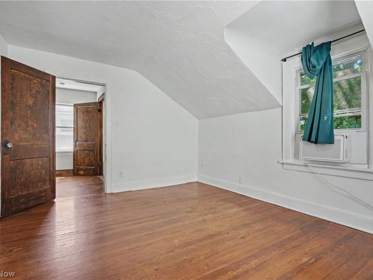
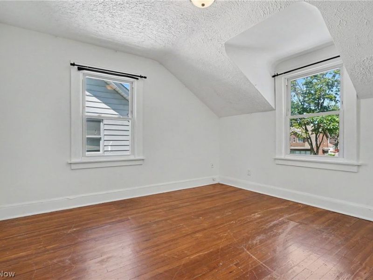
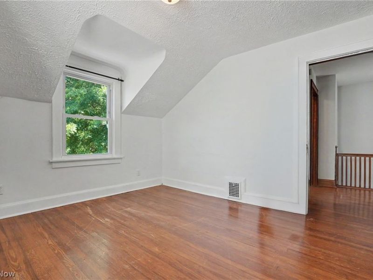
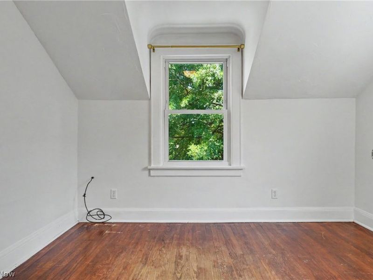
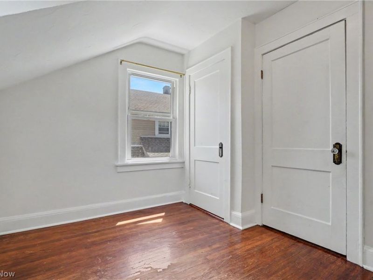
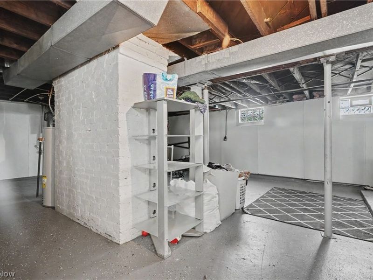
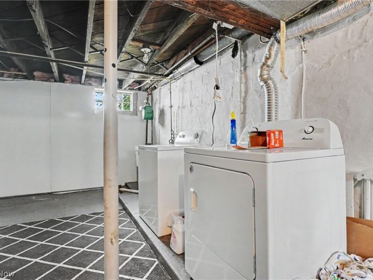
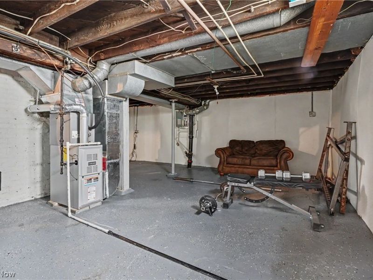
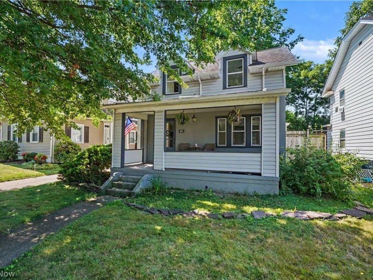
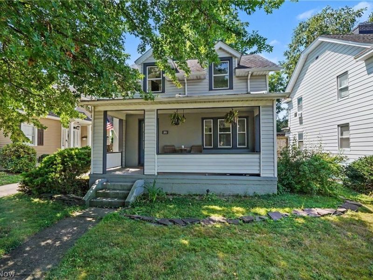
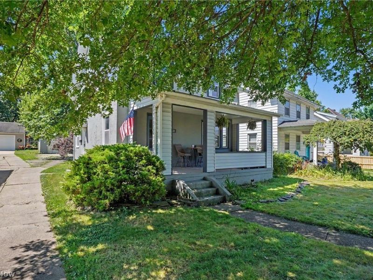
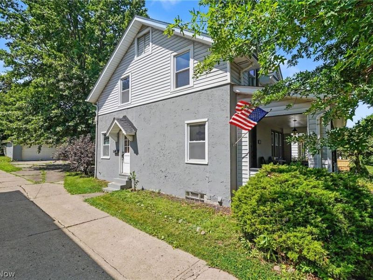
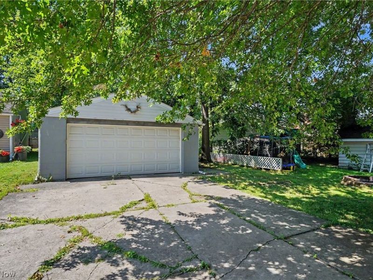
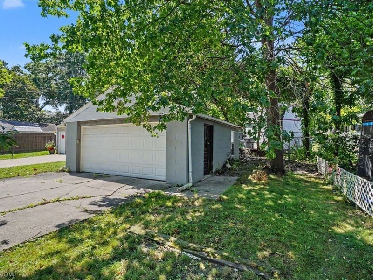
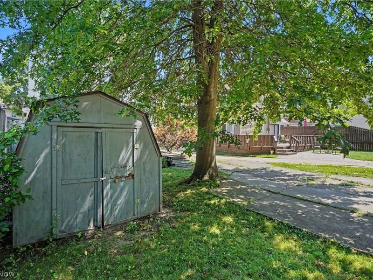
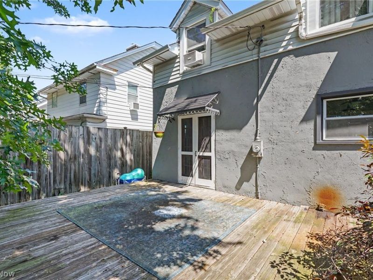
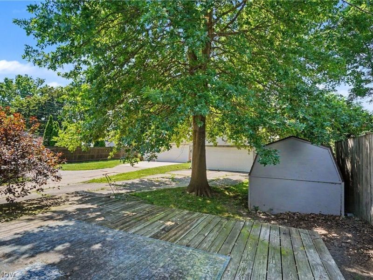
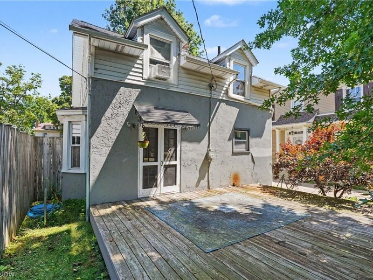
This 2 story colonial is loaded with charm and natural woodwork! Four minute walk to Firestone Park and just minutes from coffee house and library. Step in from the fully covered front porch , where you will enjoy your evenings or morning coffee. All the walls have been freshly painted and are a clean slate for your personal touches. You will then enter into the foyer that leads to the quant living room with solid hardwood flooring , big windows, and an alcove where you will find a wood burning fireplace surrounded with a natural wood wall around it. The formal dining room is a good size to host events and dinners, and the faux stained glass windows add an element of beauty. There are French doors off dining room that lead to large back yard deck for BBQ's or hanging out enjoying the warmer weather! The kitchen comes complete with stainless dishwasher, fridge, and stove. There is a full unfinished basement, too. The second level offers a full remodeled bath, and 3 very generous sized bedrooms , all with natural hardwood floors. The back yard is really nice and spacious, and there is a 2 car detached garage! Windows 2016, HVAC 2019, waterproofed basement. This lovely home is ready to move right in, at such an affordable price point! *** Agents: please see Broker remarks.****
Property Features
Property Type: Residential - Single Family
Basement: Yes
Basement: Full, Concrete, Unfinished, Sump Pump
Cooling: Central Air
Days on Market: 22
Fireplaces: 1
Garage: 2
Heating: Fireplace(s)
Home Style: Colonial
Lot Size: 0.15 Acres
Roof Type: Asphalt, Fiberglass
Stories: 2.0
Taxes: $2,356 / year
Year Built: 1922
Amenities
Built-in Features
Ceiling Fan(s)
Entrance Foyer
Natural Woodwork
Feature Descriptions
Appliances: Dryer, Dishwasher, Disposal, Microwave, Range, Refrigerator, Washer
Exterior: Vinyl Siding
Fireplace: Living Room, Wood Burning
Laundry: Electric Dryer Hookup, In Basement
Lot: < 1/2 Acre
Parcel#: 6834130
Parking: Detached, Garage Faces Front, Garage, Garage Door Opener, Shared Driveway
Patio/Porch: Covered, Deck, Front Porch, Porch
Security: Smoke Detector(s)
Sewer: Public Sewer
Water: Public
Room Sizes
Entry/ Foyer: 5 x 11 Level - First
Bedroom: 12 x 11 Level - Second
Living Room: 15 x 12 Level - First
Dining Room: 13 x 11 Level - First
Kitchen: 11 x 10 Level - First
Primary Bedroom: 15 x 11 Level - Second
Bedroom: 11 x 8 Level - Second
Local Schools
School District: Akron City
Estimate Your Payment
Estimated Payment
$ 1,046.36 per month $804.23 Principal & Interest $196.33 Property Tax $45.79 Homeowner's InsuranceChange Payment Information
Print This Listingx
Select a format below, new window will open and will prompt you to print.





326 S Firestone Boulevard | MLS# 5211473
This single family home located at 326 S Firestone Boulevard, Akron, OH 44301 is currently listed for sale with an asking price of $157,000. This property was built in 1922 and has 3 bedrooms and 1 full baths with 1344 sq. ft. S Firestone Boulevard is located in the Firestone Park subdivision within the Akron City school district. Search Firestone Park real estate on www.kaszycarealestate.com today.