
Listed By
Agency Name: Red 1 Realty, LLC
Agency Contact: vongordon.a@gmail.com, 440-339-2044
Shown By
Agent Name: Kaszyca Real Estate
Agent Phone: (330) 353-5206
Agency Title: Cutler Real Estate

TOUR THIS HOME
Choose a date and time to see 32659 Jefferson Drive, Solon, OH 44139.
I will get in touch with you shortly.

Property Description
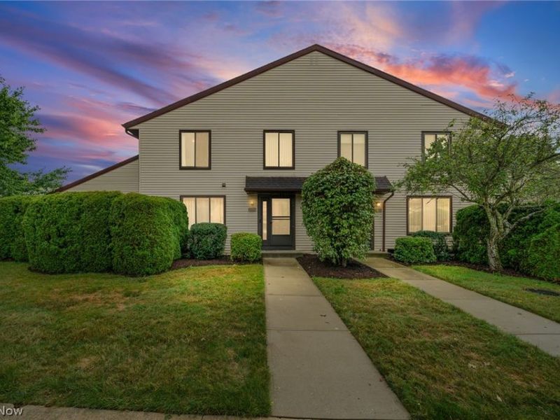
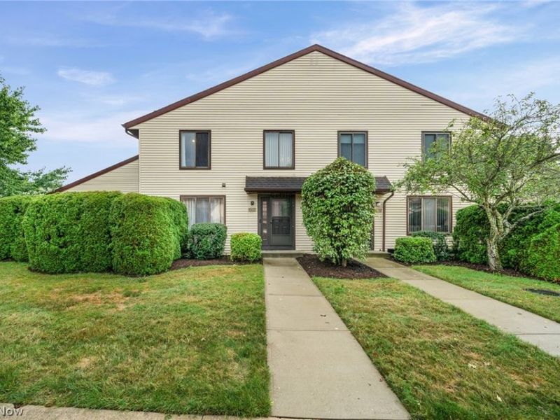
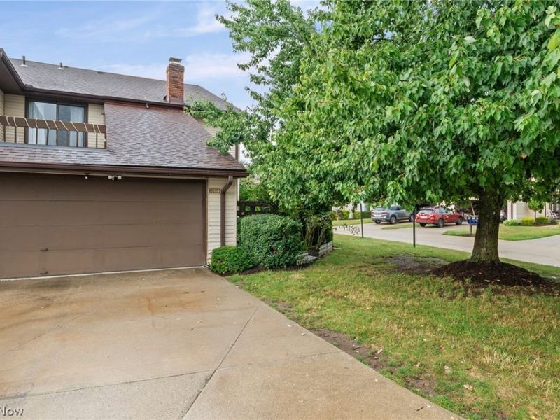
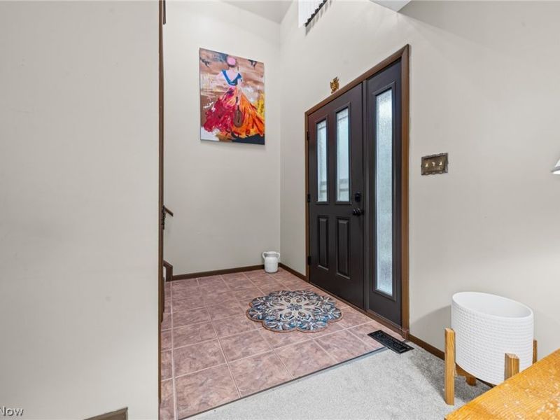
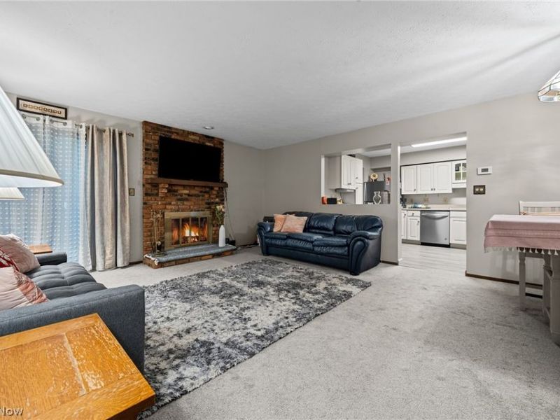
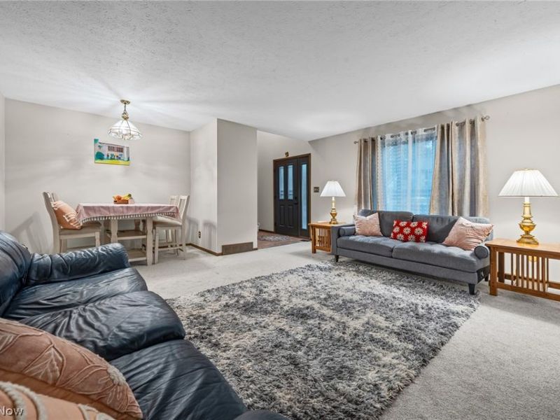
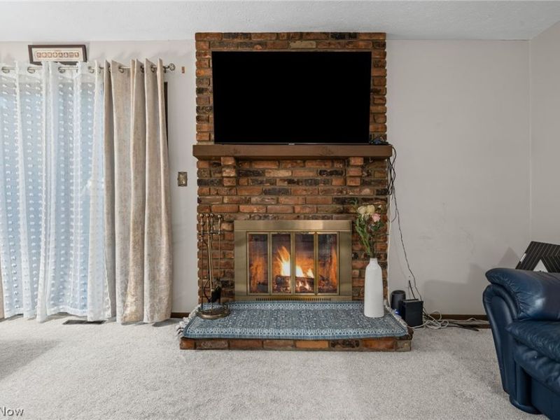
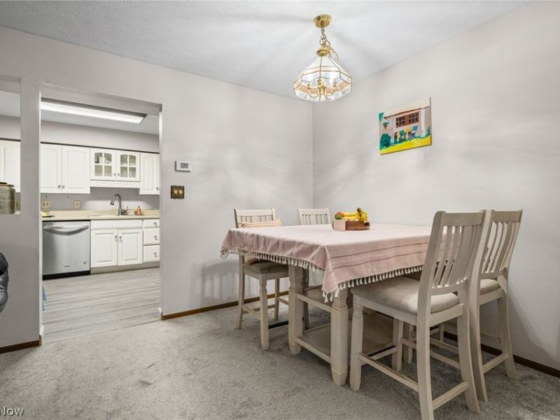
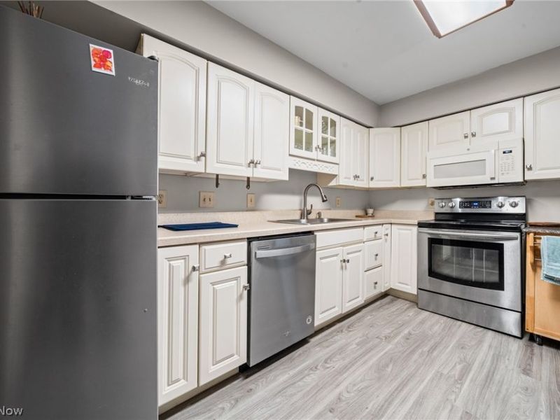
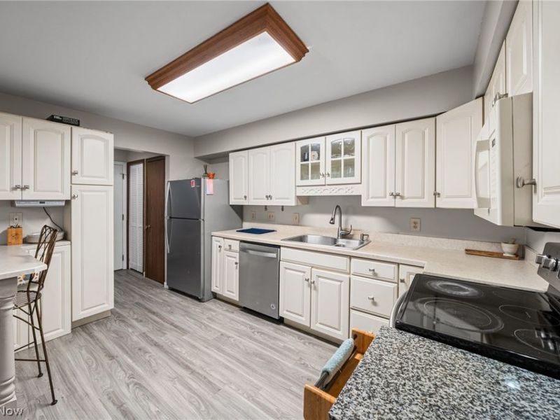
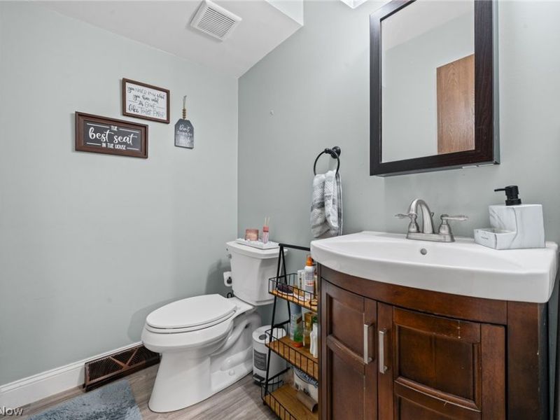
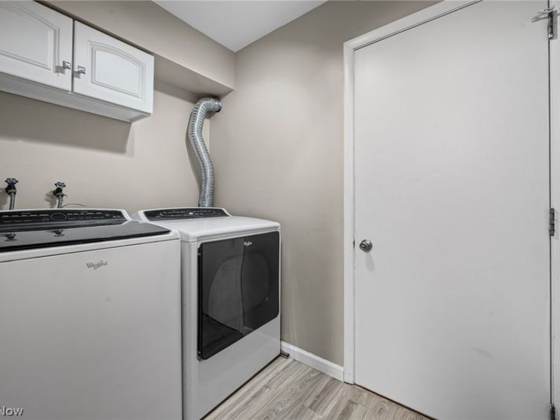
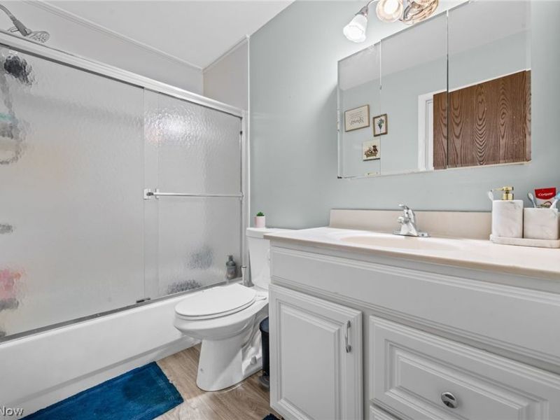
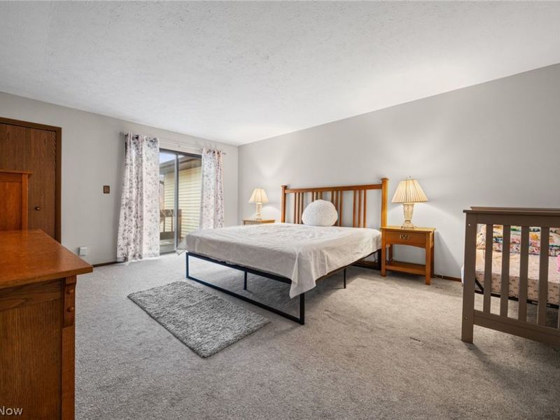
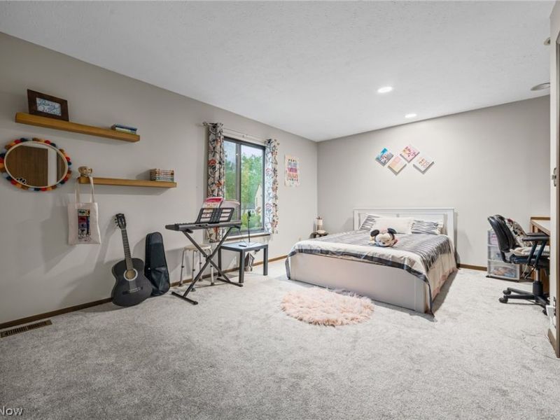
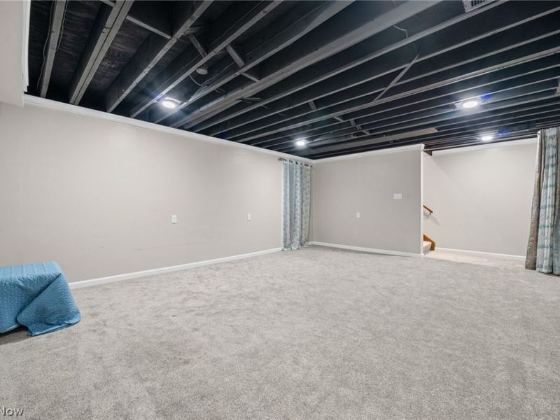
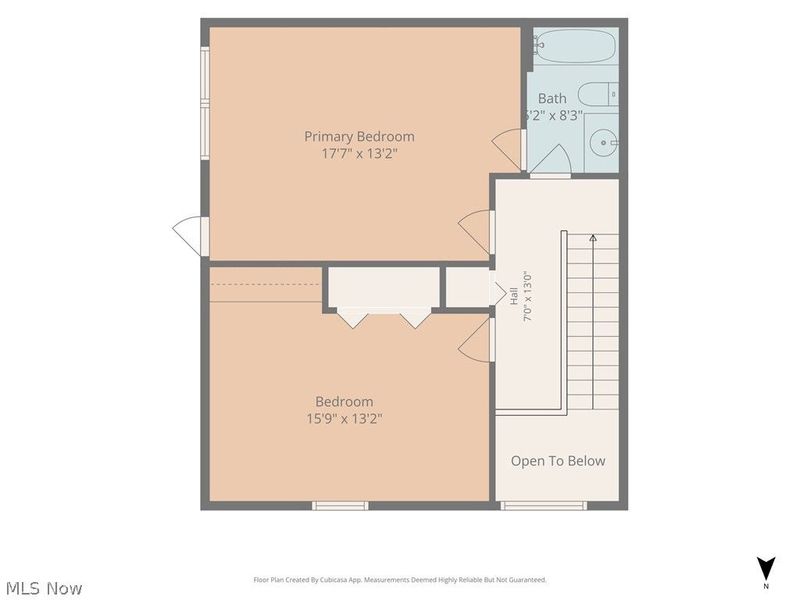
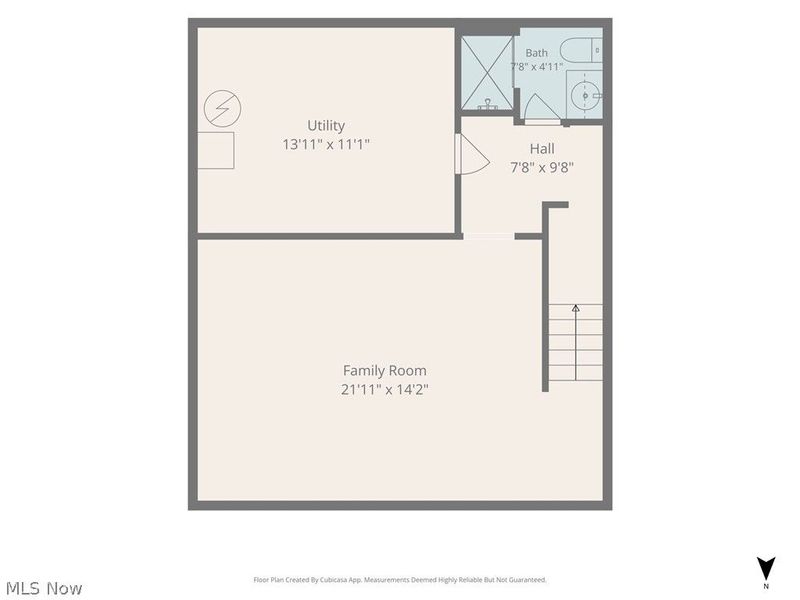
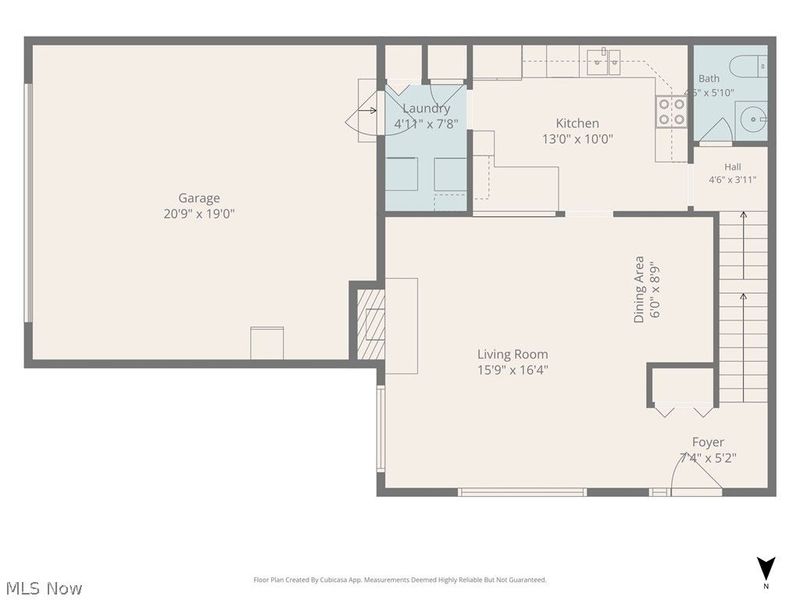
Welcome to this beautifully maintained townhouse in one of Solon's most desirable communities. A dramatic two-story entry leads into a comfortable, open floor plan featuring a spacious family room with a cozy wood-burning fireplace and adjoining dining area-ideal for everyday living and entertaining. The white kitchen includes stainless-steel appliances, a double sink, and ample workspace. The main level is completed by a convenient laundry area and half bath. The finished basement provides versatile additional living space, perfect for a recreation room, home office, playroom, guest area, or potential in-law suite. A full bath and abundant storage add to its functionality. Upstairs, you'll find two generously sized bedrooms and a full bath. The primary bedroom features a walk-in closet and a private balcony, offering a quiet place to enjoy your morning coffee or relax at the end of the day. An attached two-car garage adds everyday convenience. The $278 monthly HOA fee supports low-maintenance living and includes snow removal, landscaping, and exterior maintenance. According to the seller, residents enjoy a welcoming neighborhood atmosphere where neighbors connect and children often play together. Enjoy convenient Solon living near shopping, dining, parks, schools, and major commuter routes.
Upcoming Open Houses
Open House Saturday October 24th, 11:00am - 1:00pm
Open House Sunday October 25th, 11:00am - 1:00pm
Property Features
Property Type: Residential - Condominium
Basement: Yes
Basement: Finished
Cooling: Central Air
Days on Market: 70
Fireplaces: 1
Garage: 2 car attached
Heating: Forced Air
Home Style: Colonial
Lot Size: 2.99 Acres
Roof Type: Asphalt
Stories: 2.0
Taxes: $4,051 / year
Year Built: 1978
Feature Descriptions
Appliances: Dryer, Dishwasher, Disposal, Microwave, Range, Refrigerator, Washer
Exterior: Brick, Vinyl Siding
HOA: Yes
HOA Fee: 278/ Monthly
Laundry: Lower Level
Parcel#: 954-22-340
Parking: Attached, Garage
Sewer: Public Sewer
Water: Public
Room Sizes
Bedroom: N D x N D Level - Second
Bedroom: N D x N D Level - Second
Local Schools
School District: Solon City
Estimate Your Payment
Estimated Payment
$ 1,758.70 per month $1,351.14 Principal & Interest $337.58 Property Tax $69.97 Homeowner's InsuranceChange Payment Information
Print This Listingx
Select a format below, new window will open and will prompt you to print.





32659 Jefferson Drive | MLS# 5235316
This condo located at 32659 Jefferson Drive, Solon, OH 44139 is currently listed for sale with an asking price of $239,900. This property was built in 1978 and has 2 bedrooms and 2 full and 1 partial baths with 1752 sq. ft. Jefferson Drive is located in the Liberty Hill Condo subdivision within the Solon City school district. Search Liberty Hill Condo real estate on www.kaszycarealestate.com today.