
Listed By
Agency Name: Keller Williams Home Town Realty
Agent Name: Victoria Heywood
Agency Phone: (937) 890-9111

Shown By
Agent Name: Kaszyca Real Estate
Agent Phone: (330) 353-5206
Agency Title: Cutler Real Estate

TOUR THIS HOME
Choose a date and time to see 3273 Cornwallis Court, Dayton, OH 45414.
I will get in touch with you shortly.

Property Description
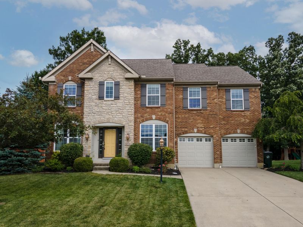
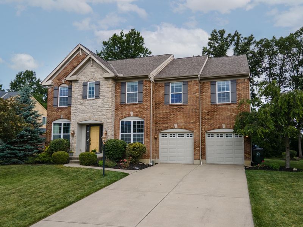
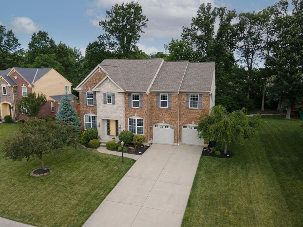
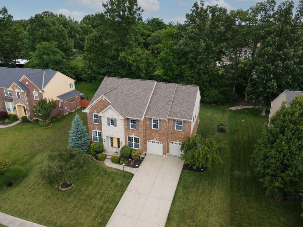
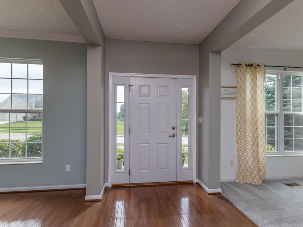
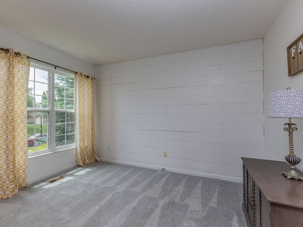
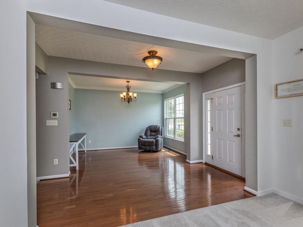
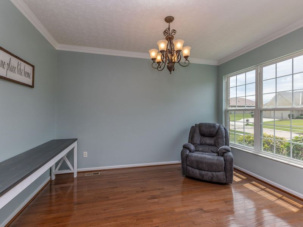
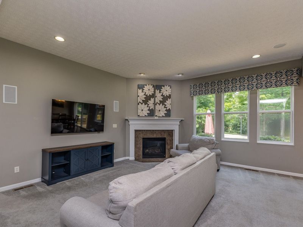
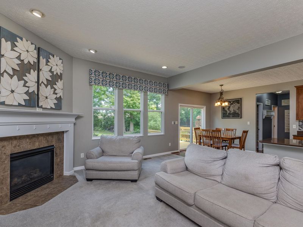
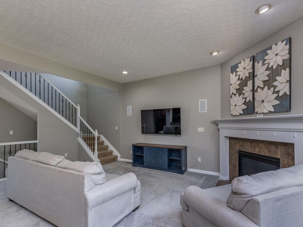
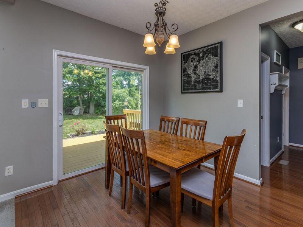
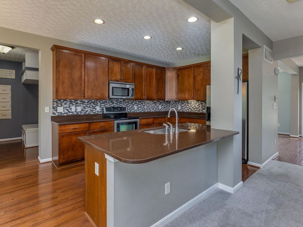
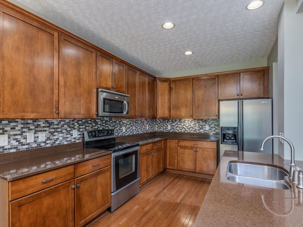
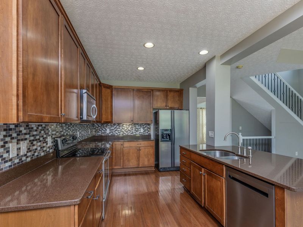
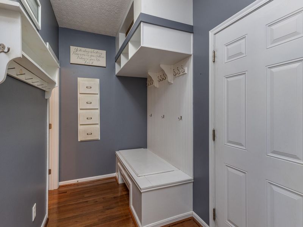
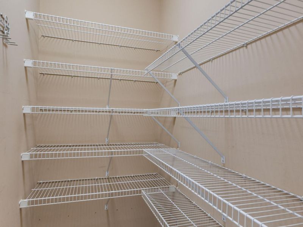
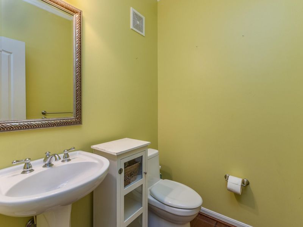
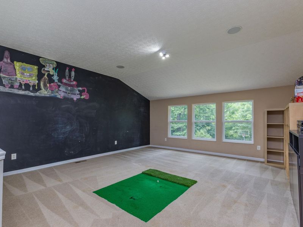
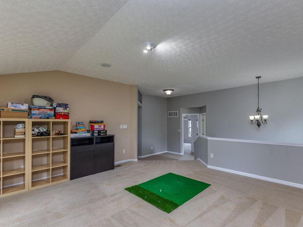
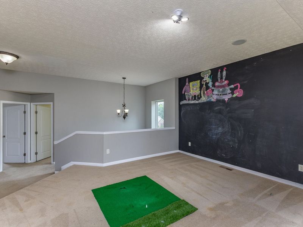
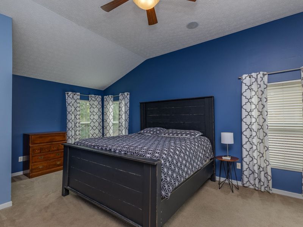
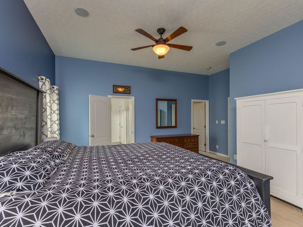
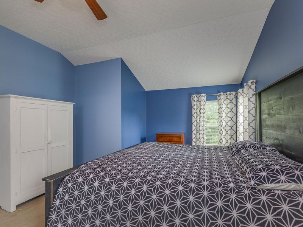
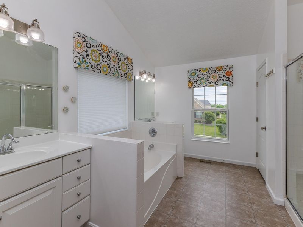
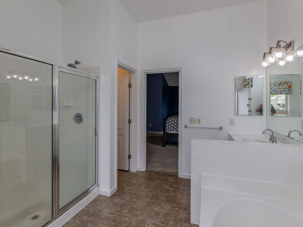
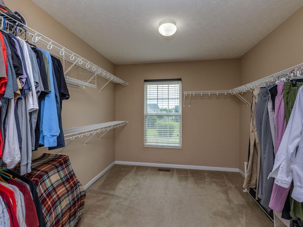
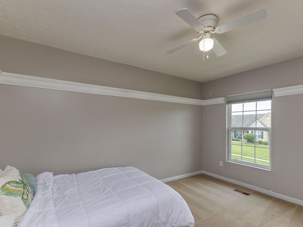
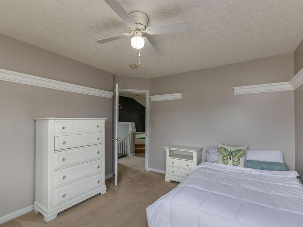
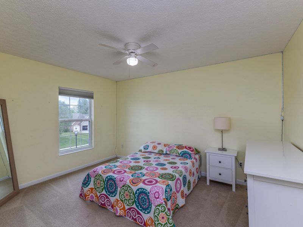
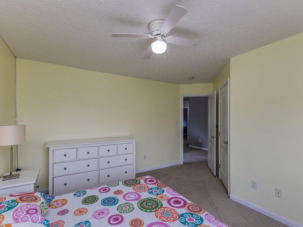
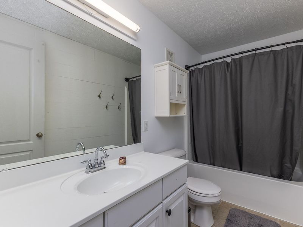
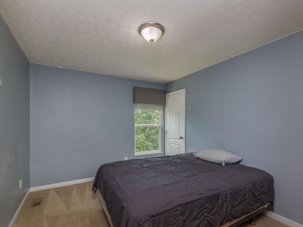
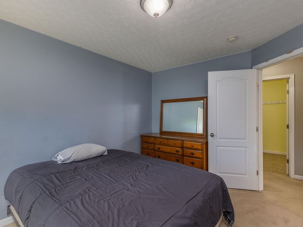
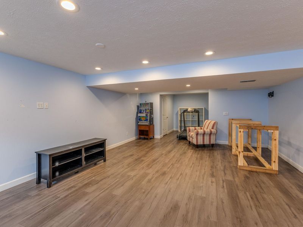
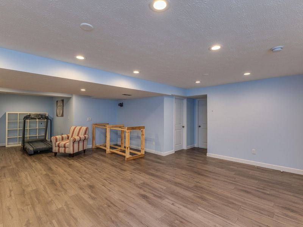
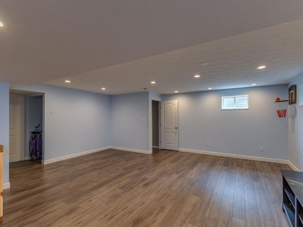
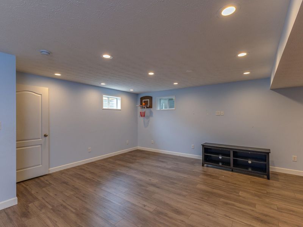
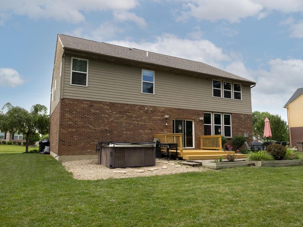
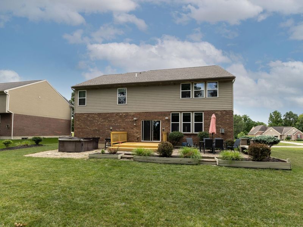
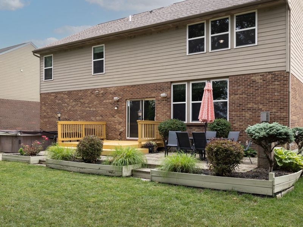
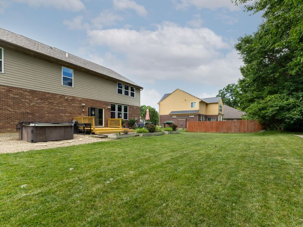
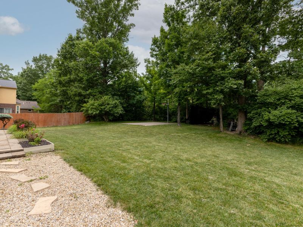
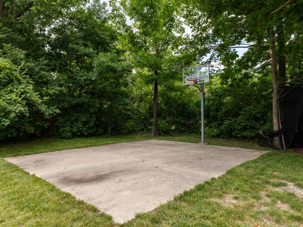
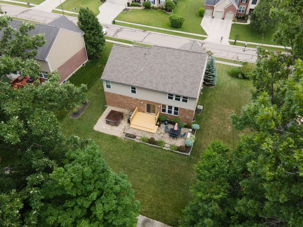
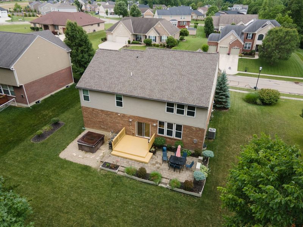
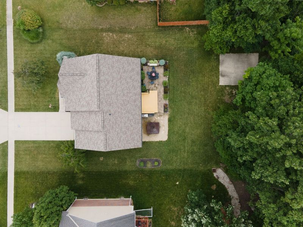
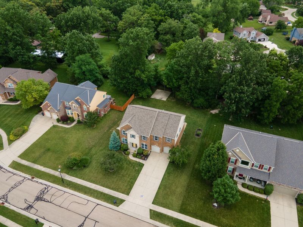
Welcome home to this spacious Drees-built beauty offering over 3,000 square feet of comfortable, finished, living space! Built in 2007, with a new roof installed in March 2023, this thoughtfully designed home features 4 bedrooms, 2.5 baths, and a versatile second-floor loft that can easily serve as a home office, playroom, media room, study area, or whatever best fits your lifestyle. The open and inviting floor plan provides plenty of room for both everyday living and entertaining, while the finished basement adds valuable extra living space for recreation, hobbies, a home gym, or movie nights. Step outside and unwind on the deck overlooking a backyard with no rear neighbors, creating a private setting for entertaining or simply enjoying the outdoors. A designated space with electrical service is already in place for a future hot tub, and the natural gas hookup for your grill means endless fuel for backyard barbecues. To help make this home truly your own, the seller is offering a flooring allowance, giving you the opportunity to select finishes that match your personal style. With generous living spaces, flexible floor plan options, and a desirable setting, this home is ready for its next chapter. Schedule your showing today and imagine the possibilities!
Property Features
Property Type: Residential - Single Family
Basement: Finished, Full
Cooling: Central Air
Days on Market: 32
Fireplaces: 1
Garage: 2 car attached
Garage: Attached, Workshop in Garage, Garage Door Opener
Heating: Forced Air, Natural Gas
Lot Size: 0.34 Acres
Stories: 2.0
Taxes: $5,290
Year Built: 2007
Amenities
Cathedral Ceiling(s)
Walk-In Closet(s)
Window Coverings
Ceiling Fan(s)
Deck
Feature Descriptions
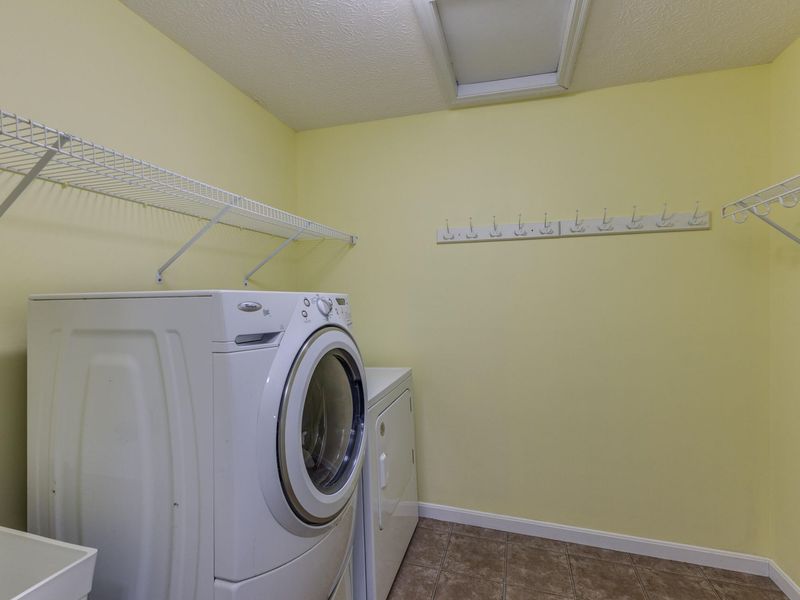
Appliances: Electric Water Heater, Washer, Refrigerator, Range, Microwave, Disposal, Dryer, Dishwasher
Exterior: Brick, Stone, Other
Fireplace: Gas, One Fireplace
Included in Fee: Other
Lot: Residential Lot, Cul-De-Sac
Lot Dimensions: 90X167
Parcel ID: A01259230040
Sewer: Public Sewer
Structure Type: House
Utilities: Natural Gas Connected, Sewer Connected
Water: Supplied Water
Zoning: Residential
Room Sizes
Entrance: 6.00X14.00 Level - 1
Dining Room: 10.00X13.00 Level - 1
Kitchen: 10.00X15.00 Level - 1
Breakfast: 8.00X10.00 Level - 1
Bedroom 1: 14.00X19.00 Level - 2
Bedroom 2: 10.00X13.00 Level - 2
Bedroom 3: 11.00X13.00 Level - 2
Bedroom 4: 10.00X13.00 Level - 2
Utility Room: 7.00X8.00 Level - 2
Rec Room: 20.00X22.00 Level - L
Great Room: 17.00X20.00 Level - 1
Study: 10.00X13.00 Level - 1
Other: 10.00X5.00 Level - 1
Rec Room: 17.00X17.00 Level - 2
Local Schools
School District: Vandalia-Butler
Estimate Your Payment
Estimated Payment
$ 2,930.80 per month $2,355.83 Principal & Interest $440.83 Property Tax $134.14 Homeowner's InsuranceChange Payment Information
Print This Listingx
Select a format below, new window will open and will prompt you to print.





3273 Cornwallis Court | MLS# 1046504
This single family home located at 3273 Cornwallis Court, Dayton, OH 45414 is currently listed for sale with an asking price of $459,900. This property was built in 2007 and has 4 bedrooms and 2 full and 1 partial baths with 2780 sq. ft. Cornwallis Court is located in the Yorkshire Reserve Sec 02 subdivision within the Vandalia-Butler school district. Search Yorkshire Reserve Sec 02 real estate on www.kaszycarealestate.com today.