
Listed By
Agency Name: RE/MAX Haven Realty
Agency Contact: 440-343-0313
Shown By
Agent Name: Kaszyca Real Estate
Agent Phone: (330) 353-5206
Agency Title: Cutler Real Estate

TOUR THIS HOME
Choose a date and time to see 33065 Arlesford Drive, Solon, OH 44139.
I will get in touch with you shortly.

Property Description
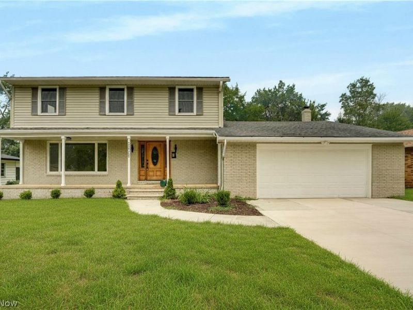
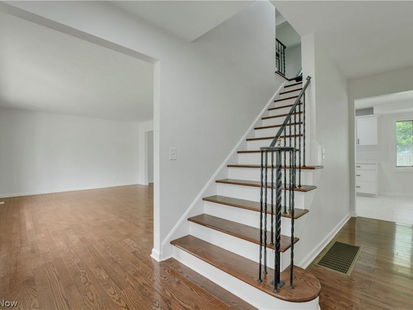
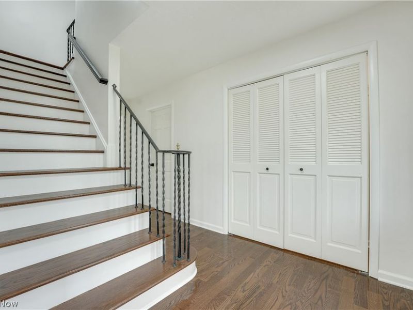
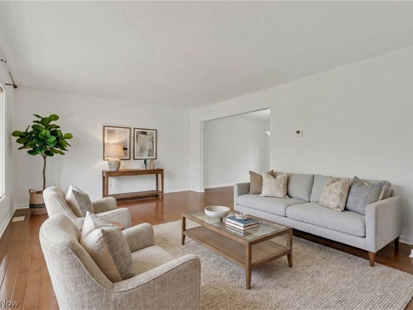
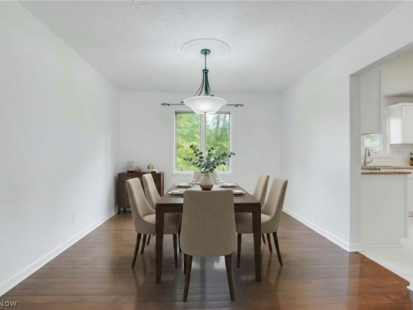
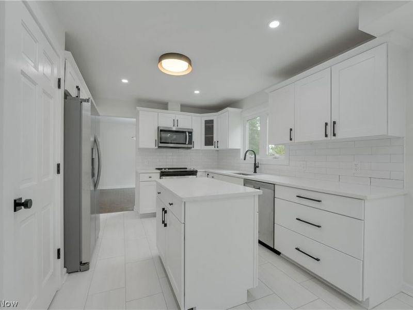
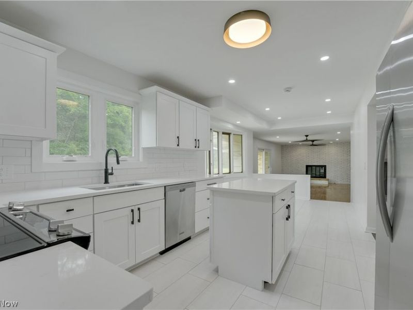
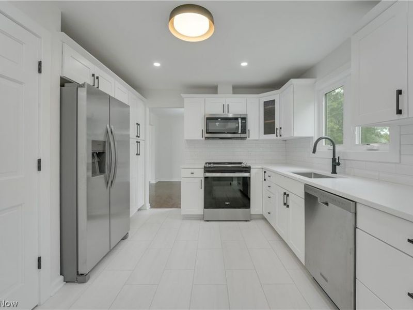
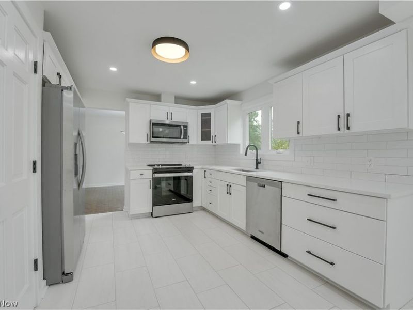
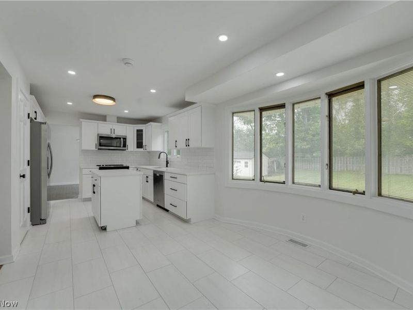
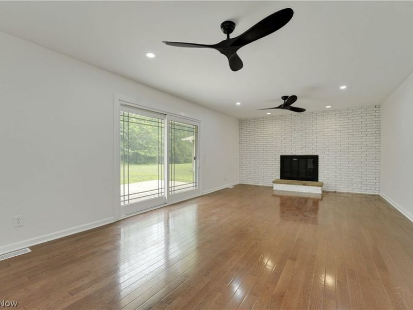
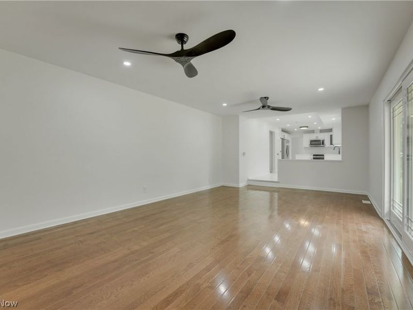
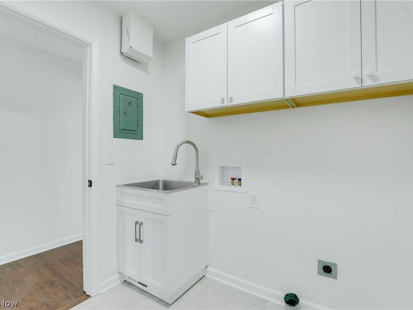
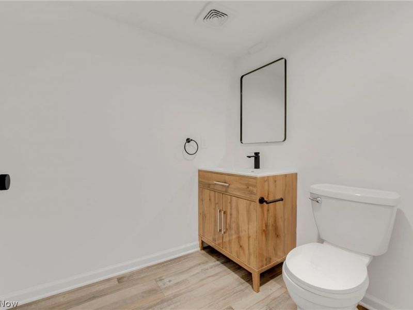
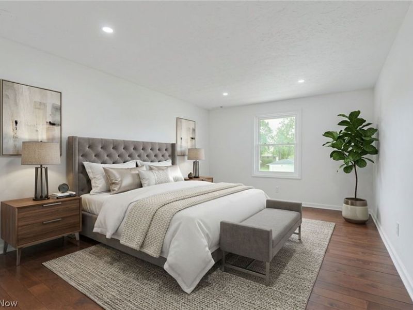
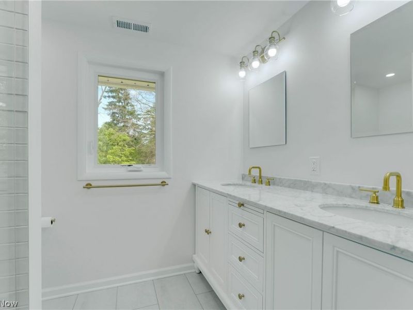
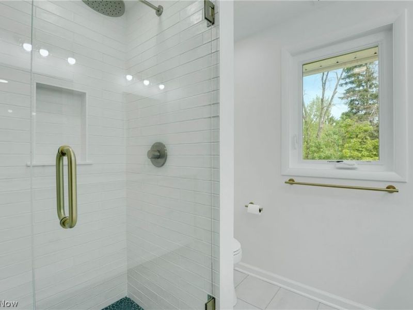
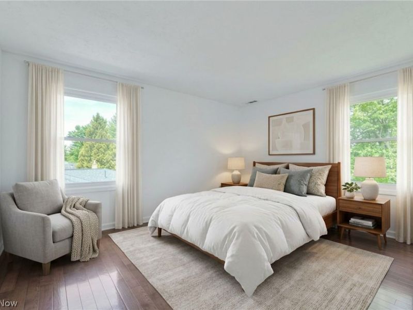
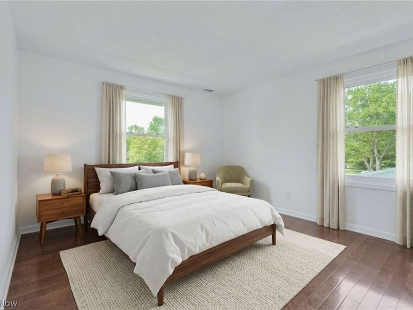
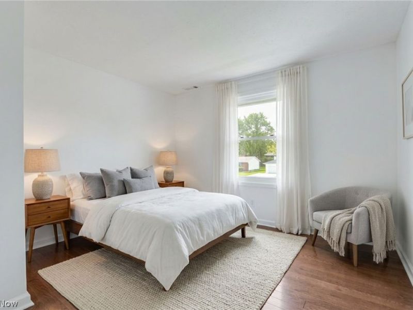
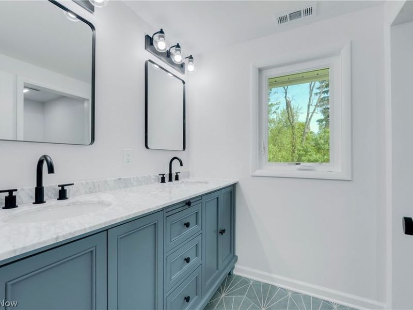
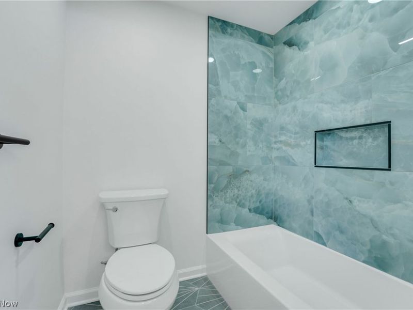
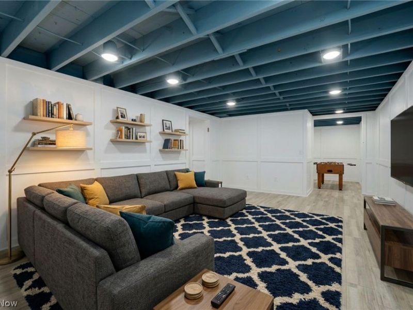
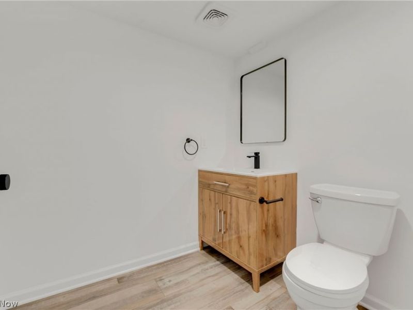
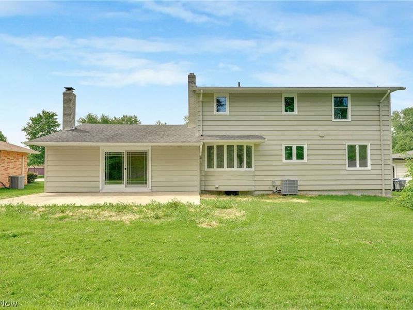
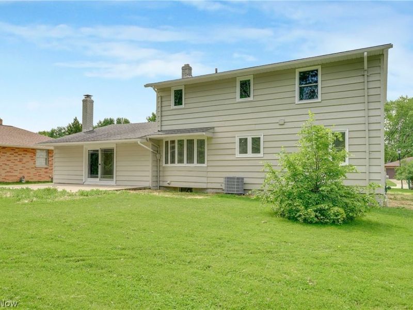
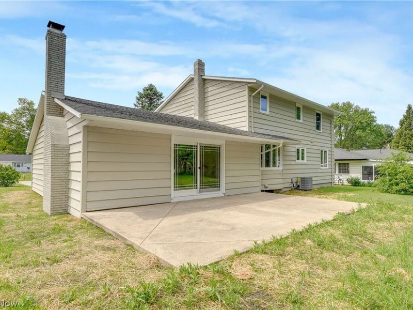
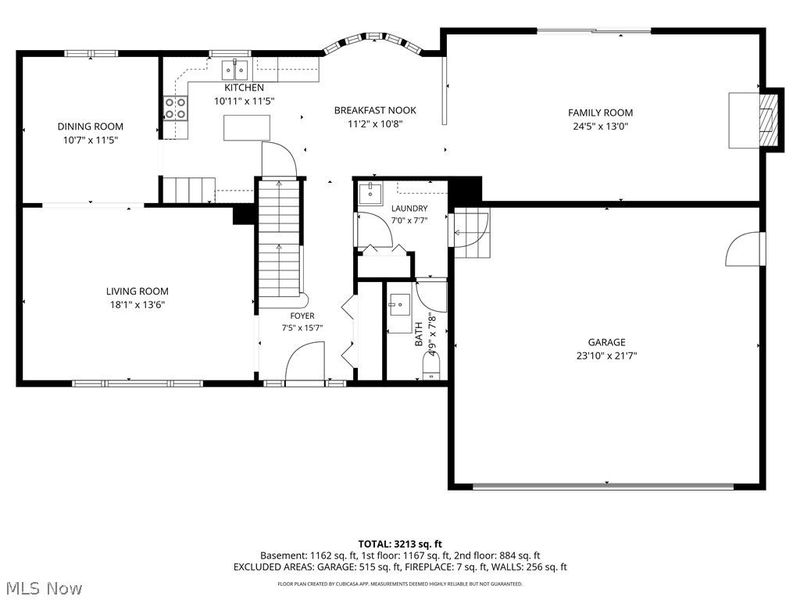
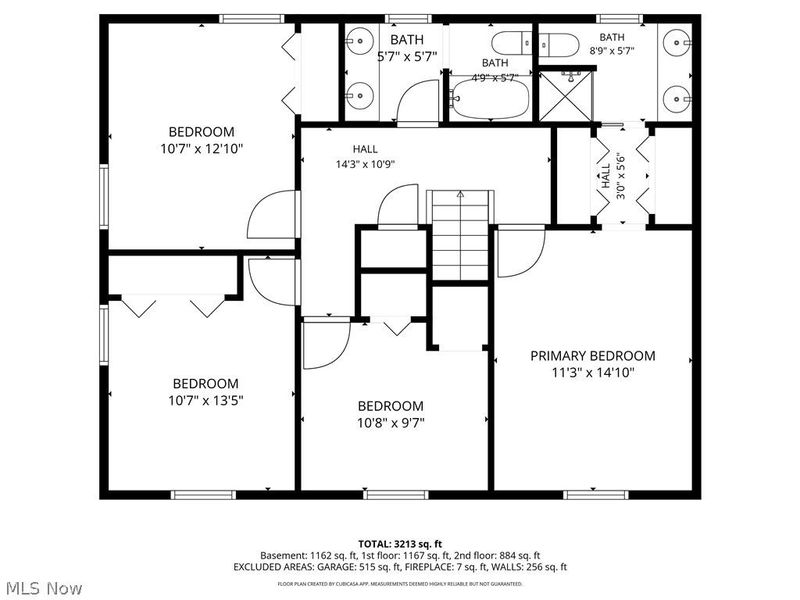
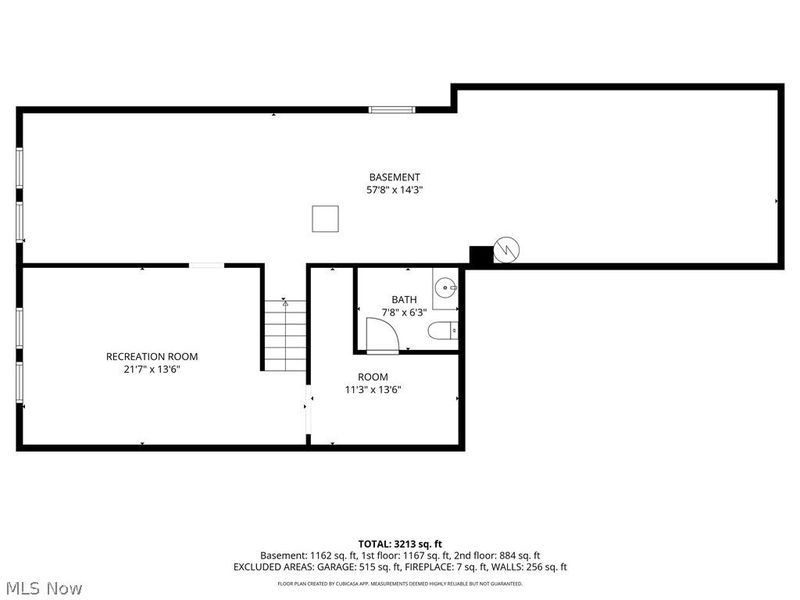
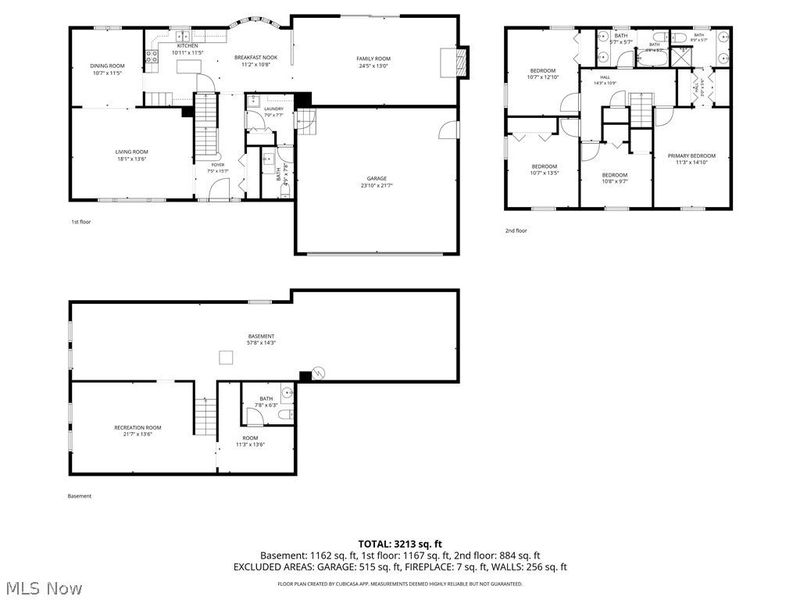
Welcome home to this beautifully remodeled colonial in Hunt Club within the award-winning Solon City School District! Offering 4 bedrooms, 2 full baths, and 2 half baths, this move-in ready home combines classic charm with quality updates throughout. Beautiful hardwood and tile flooring create warmth and continuity across the main living areas. The updated kitchen features quartz countertops, stainless steel appliances, movable island, tile flooring, and a bright eat-in area perfect for everyday meals. Formal living and dining rooms provide excellent entertaining space, while the spacious family room is the heart of the home, showcasing a cozy wood-burning fireplace and sliding doors leading to the patio and backyard. A convenient first-floor laundry room and updated half bath complete the main level. Upstairs, you'll find four generously sized bedrooms, all with hardwood floors, including a spacious owner's suite with an updated private bath. The renovated hall bath offers stylish finishes and modern appeal. The finished lower level provides even more living space with a large recreation room featuring brand-new luxury vinyl flooring and an additional half bath?perfect for a media room, playroom, home gym, or office. There is a spacious patio and generous backyard for outdoor entertaining. Enjoy peace of mind with a new furnace and central air system installed in 2026. Step outside to relax or entertain on the backyard patio overlooking the private yard. Conveniently located just minutes from parks, shopping, restaurants, and 422, this exceptional home offers generous living space, extensive updates, and access to one of Ohio's top-rated school districts. Simply unpack and start enjoying everything this beautiful home has to offer!
Property Features
Property Type: Residential - Single Family
Basement: Full, Partially Finished, Bath/Stubbed
Basement: Yes
Cooling: Central Air
Fireplaces: 1
Garage: 2 car attached
Heating: Forced Air, Gas
Home Style: Colonial
Lot Size: 0.28 Acres
Roof Type: Asphalt, Fiberglass
Stories: 2.0
Taxes: $6,807 / year
Year Built: 1969
Amenities
Kitchen Island
Feature Descriptions
Appliances: Dishwasher, Microwave, Range, Refrigerator
Exterior: Brick, Vinyl Siding, Wood Siding
Fireplace: Family Room, Wood Burning
Laundry: Main Level, Laundry Room
Parcel#: 954-17-023
Parking: Attached, Electricity, Garage, Garage Door Opener
Patio/Porch: Front Porch
Sewer: Public Sewer
Water: Public
Room Sizes
Dining Room: 12 x 11 Level - First
Bedroom: 13 x 11 Level - Second
Bedroom: 11 x 10 Level - Second
Other: 14 x 11 Level - Lower
Primary Bedroom: 15 x 11 Level - Second
Recreation: 22 x 14 Level - Lower
Laundry: 8 x 7 Level - First
Kitchen: 12 x 11 Level - First
Family Room: 25 x 13 Level - First
Recreation: 58 x 14 Level - Lower
Eat-in Kitchen: 11 x 11 Level - First
Living Room: 18 x 14 Level - First
Bedroom: 14 x 11 Level - Second
Local Schools
School District: Solon City
Estimate Your Payment
Estimated Payment
$ 3,271.62 per month $2,558.68 Principal & Interest $567.25 Property Tax $145.69 Homeowner's InsuranceChange Payment Information
Print This Listingx
Select a format below, new window will open and will prompt you to print.





33065 Arlesford Drive | MLS# 5228541
This single family home located at 33065 Arlesford Drive, Solon, OH 44139 is currently listed for sale with an asking price of $499,500. This property was built in 1969 and has 4 bedrooms and 2 full and 2 partial baths with 3588 sq. ft. Arlesford Drive is located in the Solon Dev Co subdivision within the Solon City school district. Search Solon Dev Co real estate on www.kaszycarealestate.com today.