
Listed By
Agency Name: Russell Real Estate Services
Agency Contact: bserranosold@gmail.com, 440-258-1005
Shown By
Agent Name: Kaszyca Real Estate
Agent Phone: (330) 353-5206
Agency Title: Cutler Real Estate

TOUR THIS HOME
Choose a date and time to see 3312 Jones Drive, Lorain, OH 44053.
I will get in touch with you shortly.

Property Description
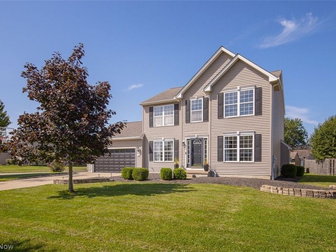
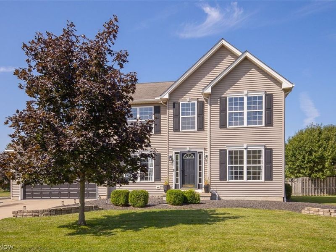
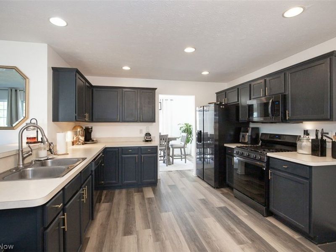
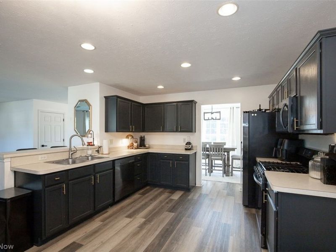
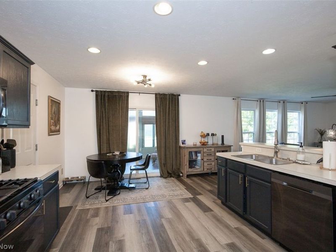
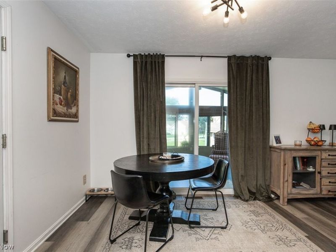
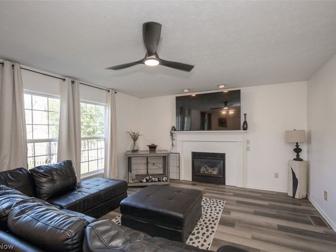
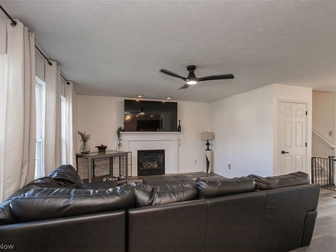
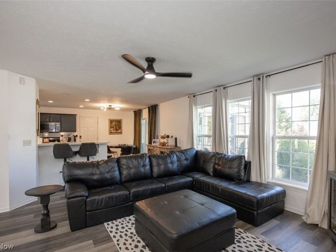
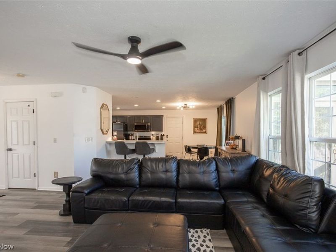
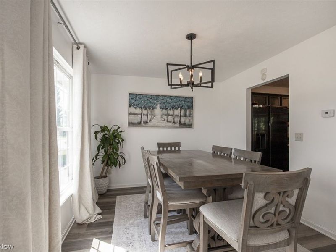
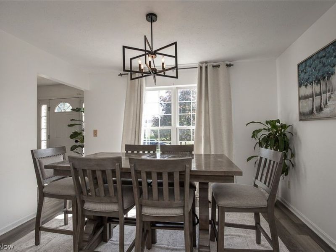
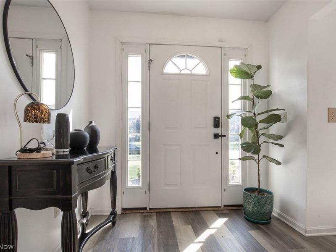
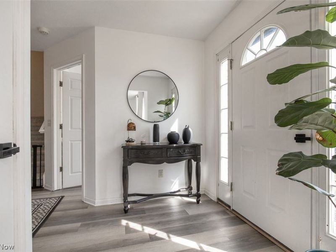
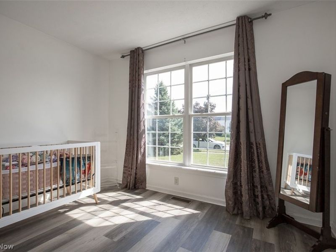
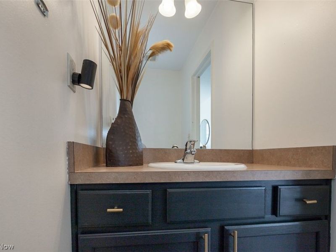
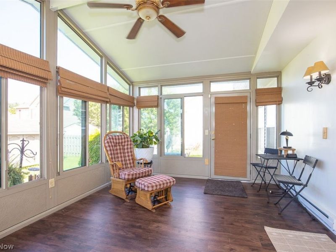
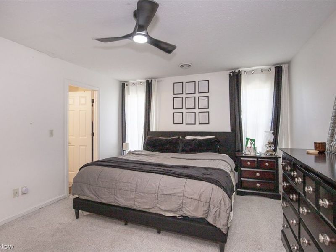
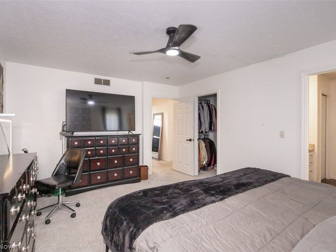
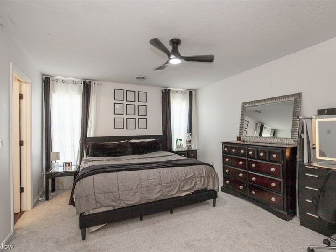
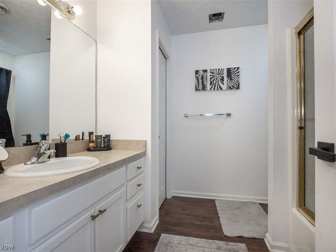
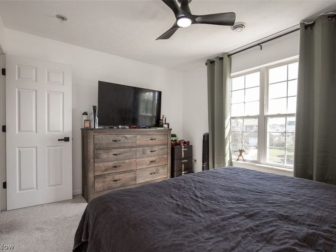
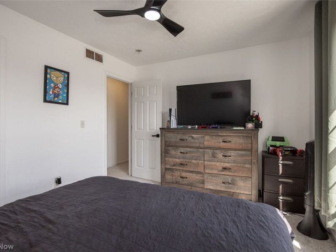
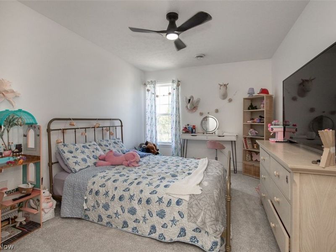
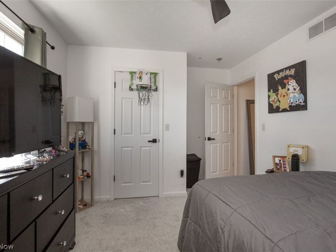
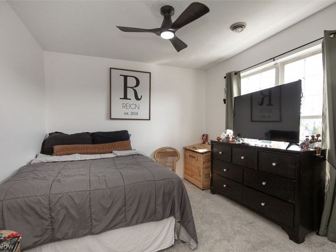
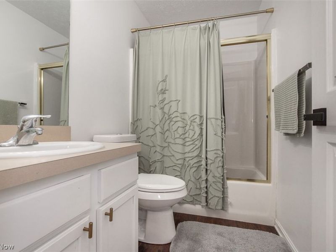
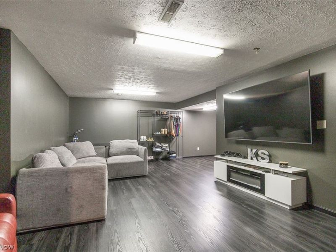
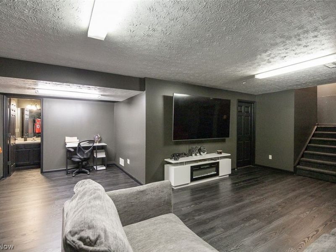
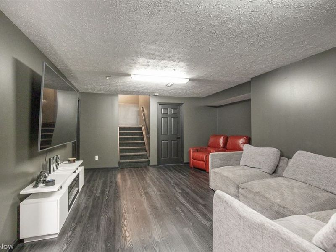
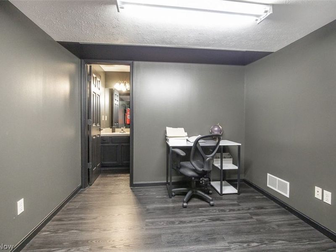
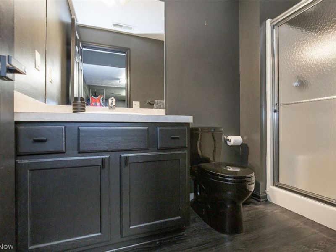
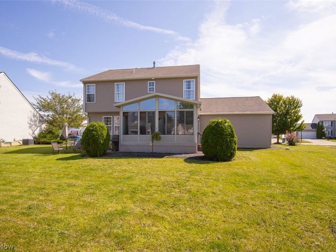
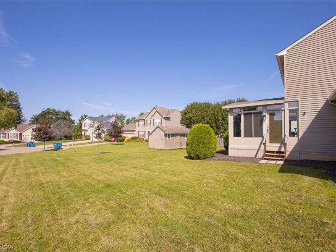
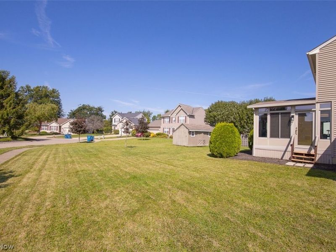
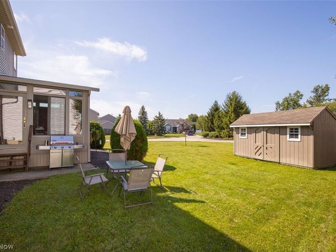
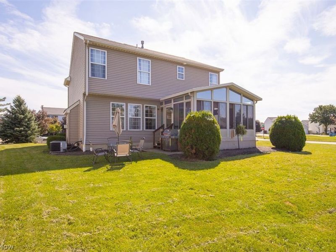
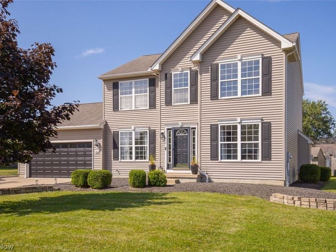
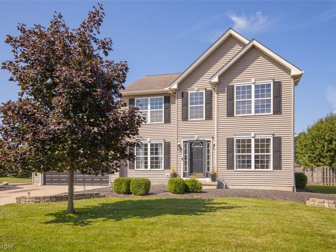
Get ready to fall in love with this beautifully updated 4-bedroom, 3.5-bath home, offering the perfect blend of space, style, comfort, and thoughtful updates throughout! From the moment you arrive, you'll appreciate the generous yard, new garage door, and fresh outdoor lighting that enhance the home's curb appeal. A basketball hoop and storage shed add even more functionality to the outdoor space. Step inside to the warm and inviting living room featuring a gas fireplace, creating the perfect setting to relax and unwind. The generously sized dining room is ready for family dinners and celebrations. The kitchen offers the perfect combination of function and gathering space, featuring newer appliances, an eat-in area, and breakfast bar. Just off the main living areas, the large sunroom is the ideal spot for morning coffee or simply enjoying the natural light. Updated flooring throughout. A convenient first-floor half bath completes the main level. Upstairs, the primary suite offers a walk-in closet and private full bathroom, while three additional bedrooms provide plenty of space, each with generously sized closets. A second full bathroom completes the upper level. The finished basement adds even more living space with a spacious family room, full bathroom, ample storage, and a versatile bonus area ready to fit your lifestyle-home office, playroom, or workout space. Approximate Dates for Updates: Basketball Hoop (2026), Ceiling Fans and Light Fixtures (2026), Garage Door (2025), New Flooring Kitchen / Dining and Living Room (2025), Central Air (2025), Flooring Basement / Sunroom (2022), Appliances (2022), Carpet Upstairs (2022). This is the kind of home that gives you room to grow! Come see it for yourself-you may walk in looking for a house and walk out knowing you've found your home!
Property Features
Property Type: Residential - Single Family
Basement: Yes
Basement: Full, Finished, Sump Pump
Cooling: Central Air
Days on Market: 2
Fireplaces: 1
Garage: 2 car attached
Heating: Forced Air, Fireplace(s), Gas
Home Style: Colonial
Lot Size: 0.30 Acres
Roof Type: Asphalt, Fiberglass
Stories: 2.0
Taxes: $3,731 / year
Year Built: 2003
Amenities
Breakfast Bar
Ceiling Fan(s)
Eat-in Kitchen
Open Floorplan
See Remarks
Storage
Walk-In Closet(s)
Feature Descriptions
Appliances: Dishwasher, Disposal, Microwave, Range, Refrigerator
Exterior: Vinyl Siding
Fireplace: Living Room, Gas
HOA: Yes
HOA Fee: 378/ Annually
Lot: Back Yard, Corner Lot, Front Yard, Landscaped
Parcel#: 02-02-011-000-036
Parking: Attached, Garage, Garage Door Opener, Paved
Patio/Porch: Enclosed, Patio, Porch
Sewer: Public Sewer
Water: Public
Room Sizes
Primary Bedroom: 16 x 13 Level - Second
Living Room: 19 x 14 Level - First
Family Room: 22 x 21 Level - Lower
Eat-in Kitchen: 17 x 12 Level - First
Bedroom: 14 x 10 Level - Second
Dining Room: 12 x 10 Level - First
Bathroom: N D x N D Level - Second
Bathroom: N D x N D Level - Lower
Sunroom: 15 x 12 Level - First
Office: 11 x 10 Level - First
Laundry: N D x N D Level - Lower
Primary Bathroom: N D x N D Level - Second
Bathroom: N D x N D Level - First
Bedroom: 11 x 10 Level - Second
Bedroom: 12 x 11 Level - Second
Local Schools
School District: Lorain City
Estimate Your Payment
Estimated Payment
$ 2,367.75 per month $1,946.03 Principal & Interest $310.92 Property Tax $110.80 Homeowner's InsuranceChange Payment Information
Print This Listingx
Select a format below, new window will open and will prompt you to print.





3312 Jones Drive | MLS# 5241810
This single family home located at 3312 Jones Drive, Lorain, OH 44053 is currently listed for sale with an asking price of $379,900. This property was built in 2003 and has 4 bedrooms and 3 full and 1 partial baths with 3040 sq. ft. Jones Drive is located in the Landings/Martina Run 01 subdivision within the Lorain City school district. Search Landings/Martina Run 01 real estate on www.kaszycarealestate.com today.