
Listed By
Agency Name: EXP Realty, LLC.
Agency Contact: amy@soldbywengerd.com, 330-681-6090
Shown By
Agent Name: Kaszyca Real Estate
Agent Phone: (330) 353-5206
Agency Title: Cutler Real Estate

TOUR THIS HOME
Choose a date and time to see 3317 Cherrywood Drive, Norton, OH 44203.
I will get in touch with you shortly.

Property Description
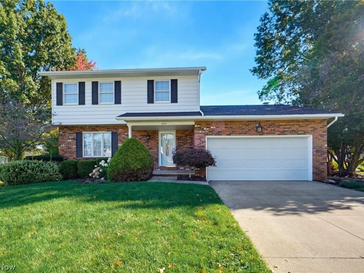
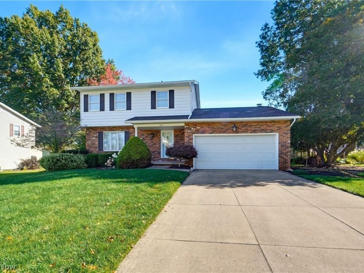
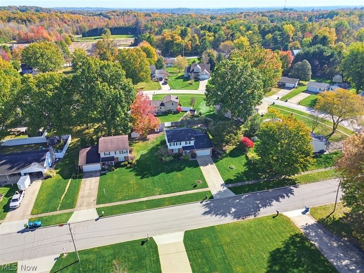
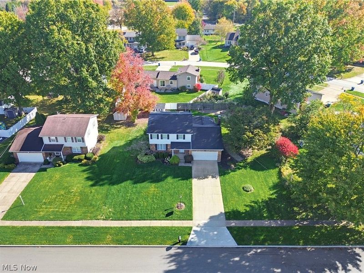
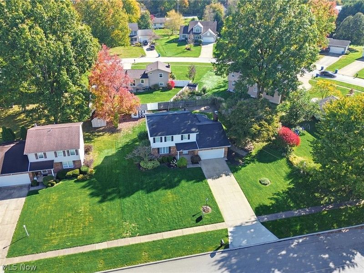
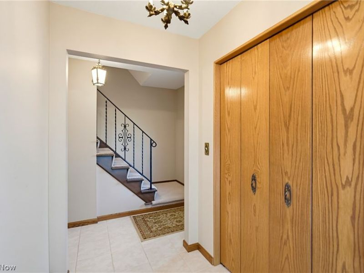
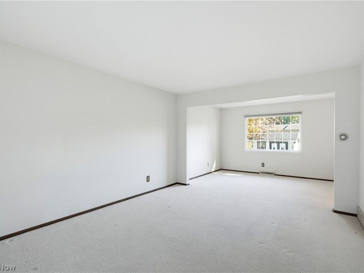
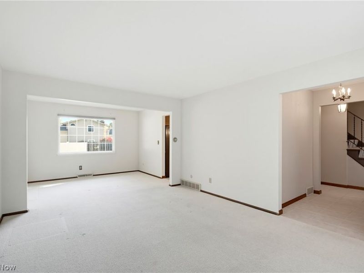
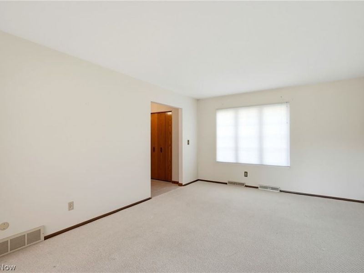
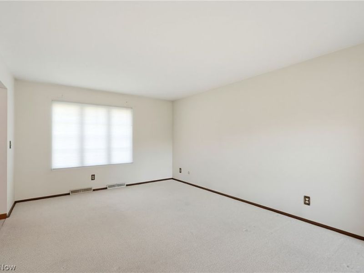
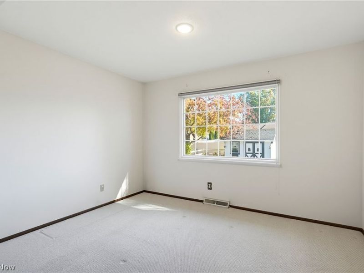
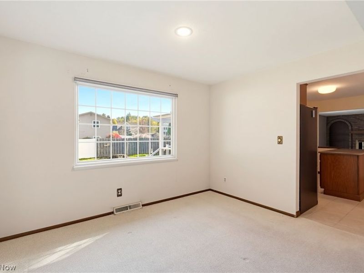
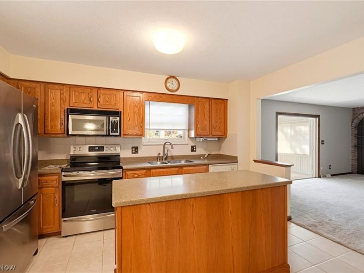
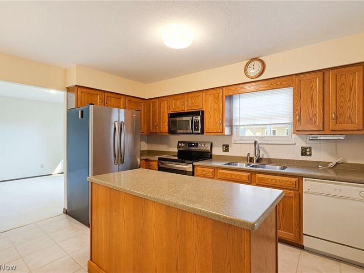
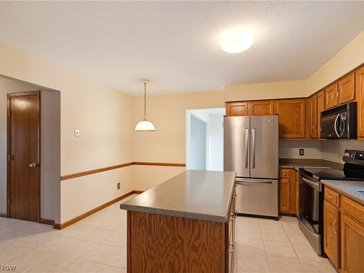
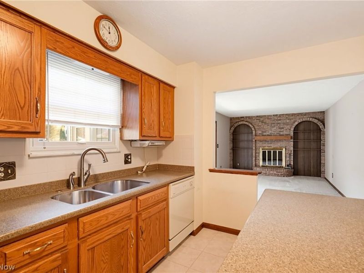
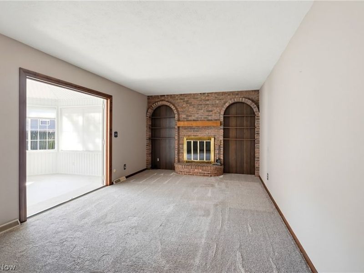
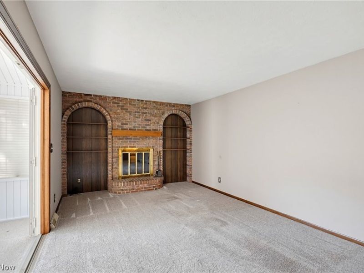
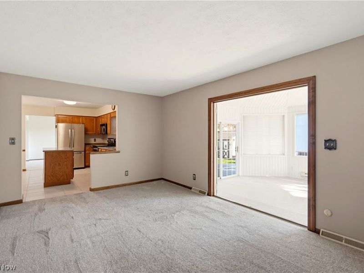
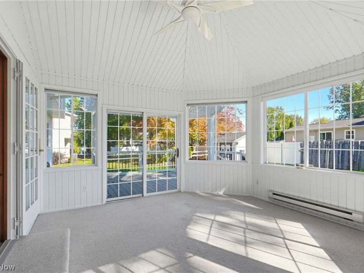
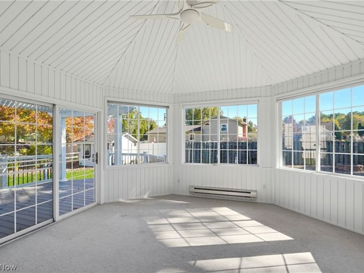
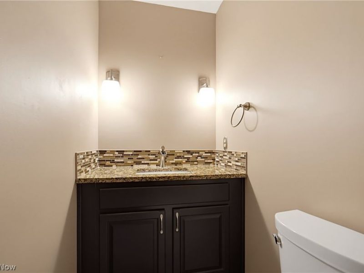
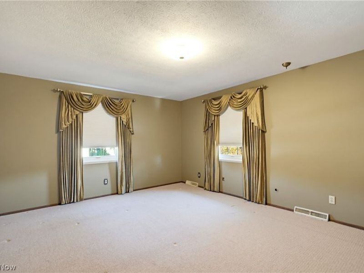
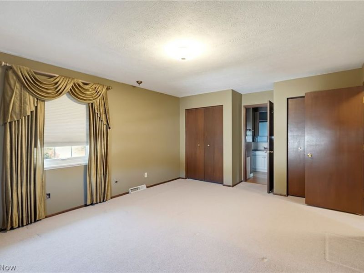
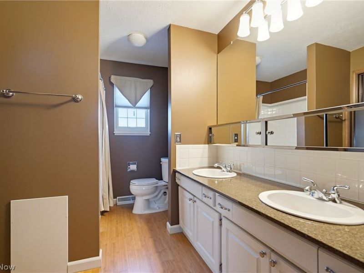
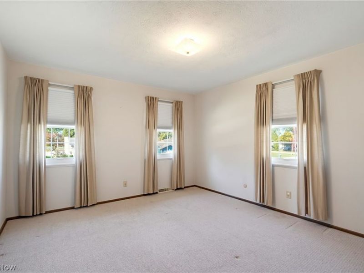
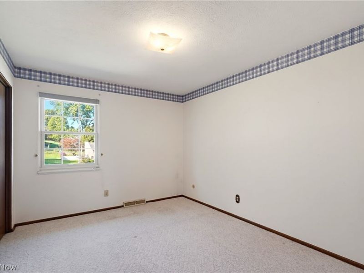
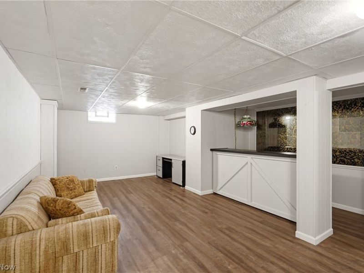
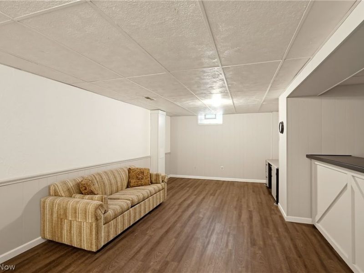
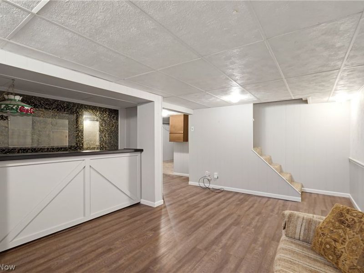
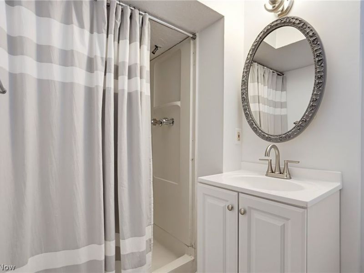
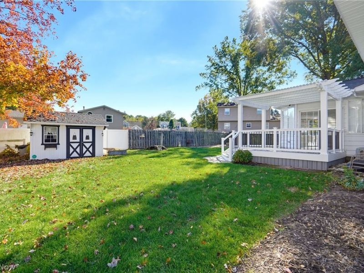
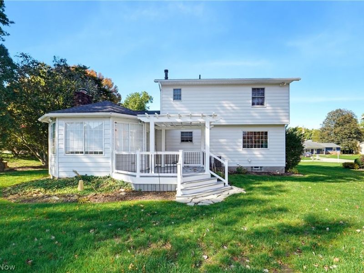
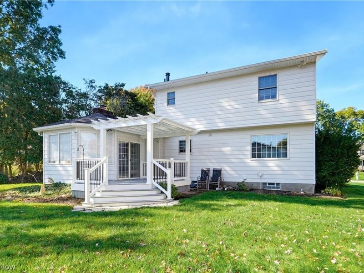
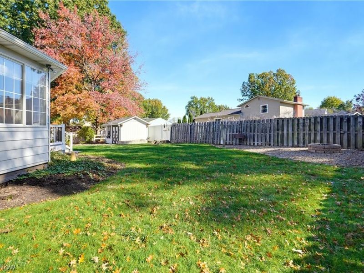
If you want to just move in and start enjoying your new home then this is the one to see! Located in popular Brentwood Estates in Norton, this colonial style home has gone through so many updates both inside and out. The first and second floor adds up to just over 1,800 square feet and offers a classic and very functional floor plan. On one side of the home you will find both a formal living and dining room with fresh carpet and a great view of the backyard. The kitchen is wonderful with a corner space for a table, island, all appliances, solid surface tops, plus tile floors and backsplash. Off the kitchen, the family room is perfectly placed and features a wood-burning fireplace and shelving on both sides. Giving the feel of the outside is the all-season, 12x18 enclosed porch area with vaulted ceiling and sliding doors to the deck and backyard. Completing the main floor of the home is an updated half bath! The second floor is home to all 3 bedrooms and another full bath. The full bath has bamboo flooring, double sinks, solid surface tops, and access from the owners bedroom and the hallway. Plenty of closet space in all of the rooms plus a linen and hallway closet for the essentials. It doesn't stop there. The lower level is partially finished with a rec room featuring updated LVP flooring, bar area, and another full bath! There is still plenty of room for storage and a separate laundry room. Step outside to a gorgeous (mostly) fenced backyard and amenities including a newer, maintenance-free deck, fire pit area, and storage shed! There shouldn't be a need to worry about the major items since the roof, electric, HVAC, and windows have all been updated.
Property Features
Property Type: Residential - Single Family
Basement: Yes
Basement: Full, Partially Finished, Sump Pump
Cooling: Central Air
Days on Market: 1
Fireplaces: 1
Garage: 2 car attached
Heating: Electric, Forced Air, Gas
Home Style: Colonial
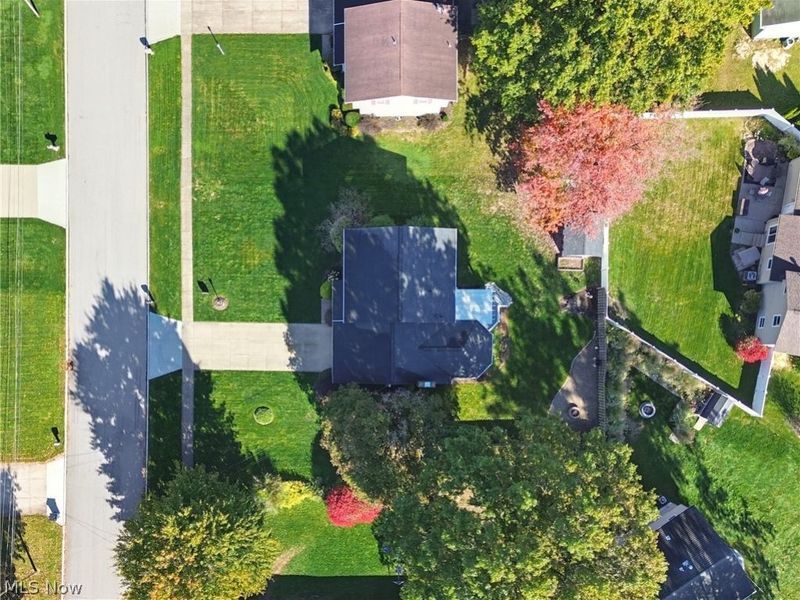
Lot Size: 0.28 Acres
Roof Type: Asphalt, Fiberglass
Stories: 2.0
Taxes: $2,989 / year
Year Built: 1971
Feature Descriptions
Appliances: Dishwasher, Microwave, Range, Refrigerator
Exterior: Aluminum Siding, Brick
Fireplace: Family Room, Gas Starter, Wood Burning
Laundry: In Basement
Parcel#: 4600535
Parking: Attached, Drain, Direct Access, Driveway, Garage, Garage Door Opener, Paved, Water Available
Patio/Porch: Deck
Sewer: Public Sewer
Water: Public
Room Sizes
Recreation: 16 x 25 Level - Basement
Bedroom: 10 x 13 Level - Second
Bedroom: 13 x 13 Level - Second
Primary Bedroom: 13 x 18 Level - Second
Sunroom: 12 x 18 Level - First
Family Room: 11 x 18 Level - First
Kitchen: 14 x 14 Level - First
Dining Room: 14 x 14 Level - First
Living Room: 12 x 16 Level - First
Local Schools
School District: Norton City
Estimate Your Payment
Estimated Payment
$ 2,440.29 per month $2,083.32 Principal & Interest $249.08 Property Tax $107.89 Homeowner's InsuranceChange Payment Information
Print This Listingx
Select a format below, new window will open and will prompt you to print.





3317 Cherrywood Drive | MLS# 5254950
This single family home located at 3317 Cherrywood Drive, Norton, OH 44203 is currently listed for sale with an asking price of $369,900. This property was built in 1971 and has 3 bedrooms and 2 full and 1 partial baths with 2228 sq. ft. Cherrywood Drive is located in the Brentwood Estate #4 subdivision within the Norton City school district. Search Brentwood Estate #4 real estate on www.kaszycarealestate.com today.