
Listed By
Agency Name: Forestwood Realty
Agency Contact: CindyKintopRealtor@gmail.com, 440-342-0707
Shown By
Agent Name: Kaszyca Real Estate
Agent Phone: (330) 353-5206
Agency Title: Cutler Real Estate

TOUR THIS HOME
Choose a date and time to see 3318 Van Buren Drive, Brunswick, OH 44212.
I will get in touch with you shortly.

Property Description
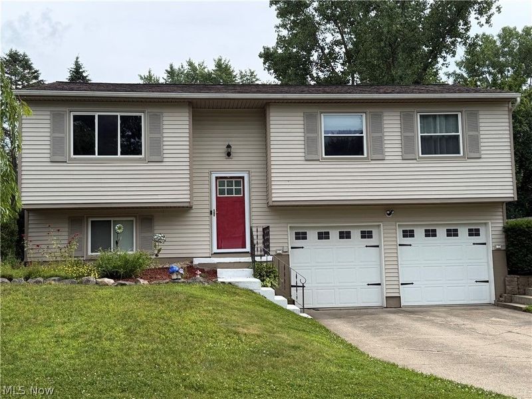
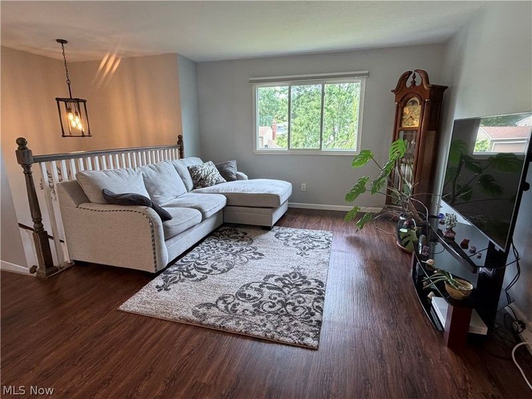
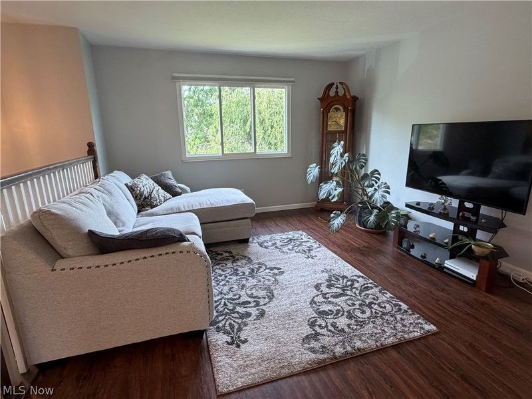
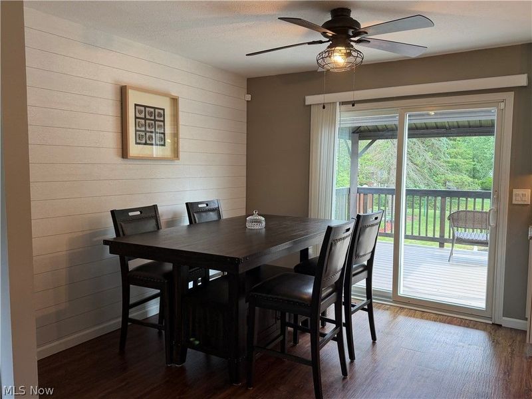
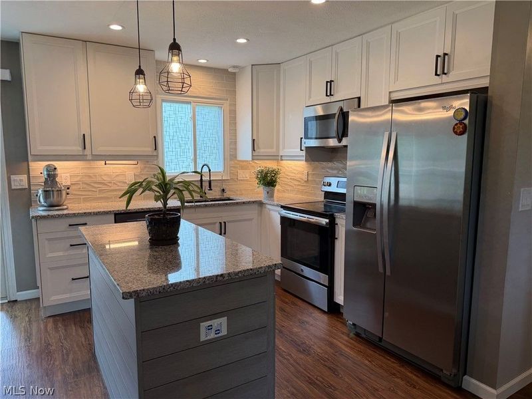
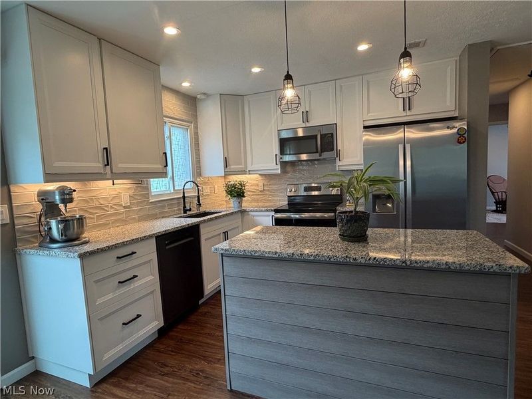
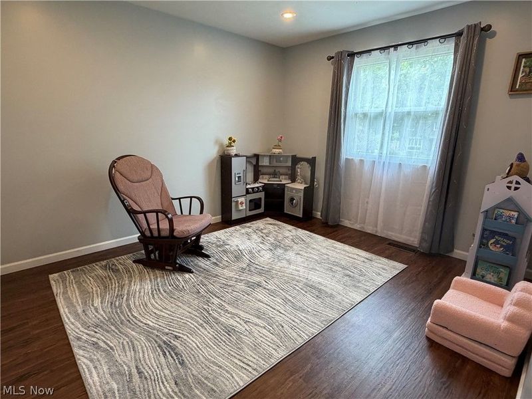
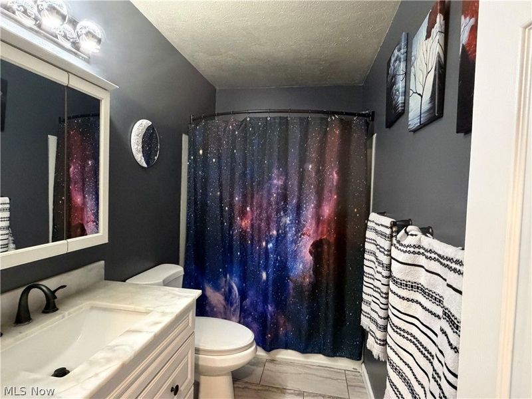
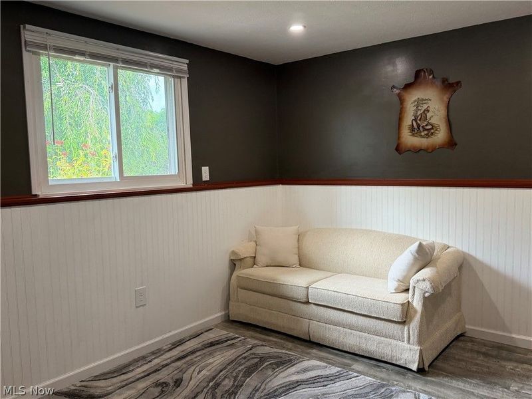
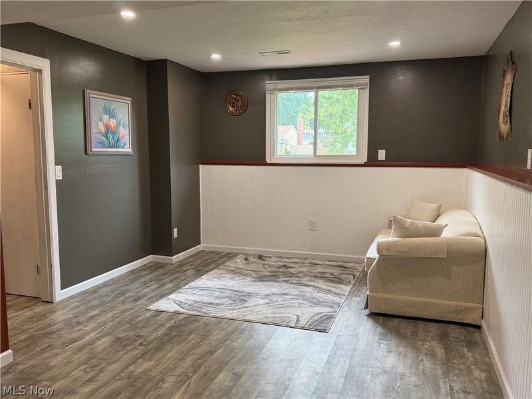
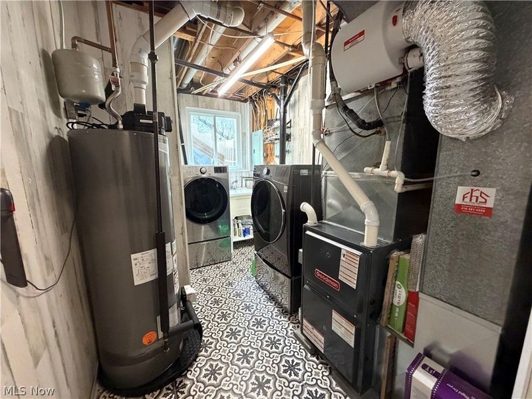
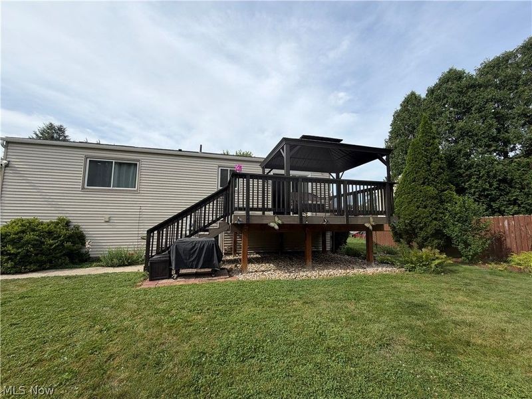
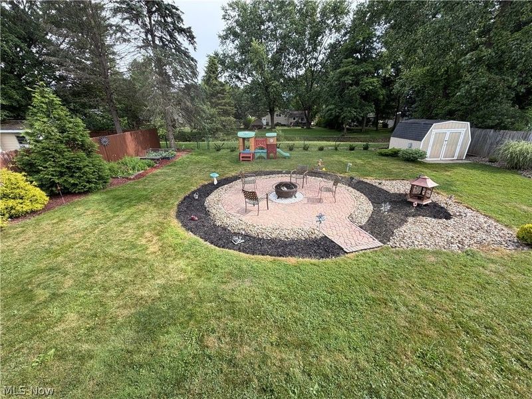
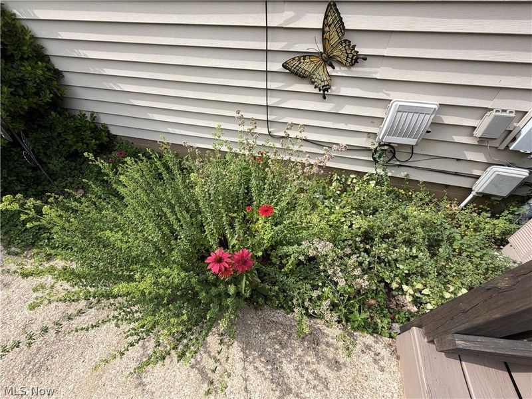
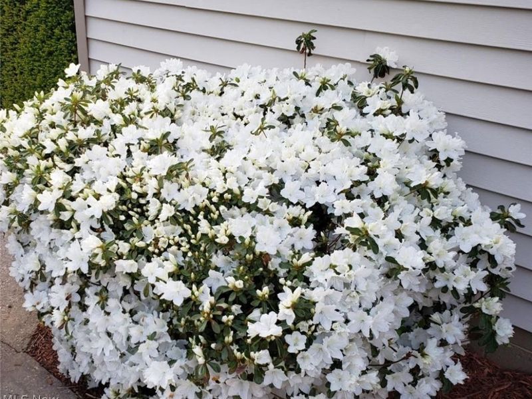
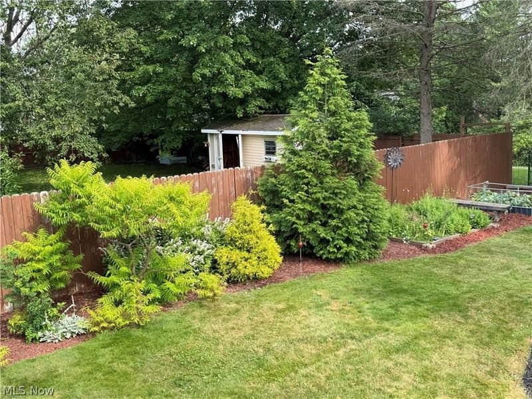
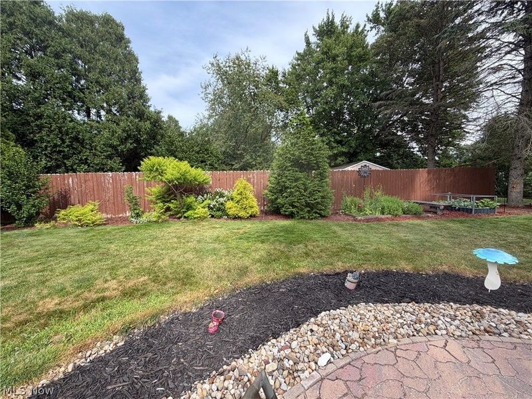
NOTE: DEADLINE FOR OFFERS IS THURSDAY, JULY 16 AT NOON . Please send as pdf to CindyKintopRealtor@gmail.com Move right into this sparkling clean, beautifully updated bi-level featuring 3 bedrooms, 2 full bathrooms, and a bright, open floor plan filled with natural light. The stylish kitchen is the heart of the home, showcasing granite countertops, a center island, and stainless steel appliances?ideal for everyday living and effortless entertaining. Luxury vinyl flooring flows throughout, adding both modern appeal and easy maintenance. Step outside to a spacious 12' x 16' deck overlooking the quarter-acre lot, where beautifully landscaped gardens showcase a colorful variety of flowers, shrubs, plants, and mature vegetation, creating a peaceful setting for outdoor dining, relaxing, or gathering with family and friends. Nestled in a walkable neighborhood just minutes from the county park and scenic walking trails, this home combines updated finishes with a location you'll love. Furnace, roof, April Air (whole house) Humidifier, 2018, hot water tank, 2026, reverse osmosis filtration system (kitchen sink) and Bosch Series 800 dishwasher, 2024, hardtop gazebo, 2023. 1-year Home Warranty for new owners included.
Property Features
Property Type: Residential - Single Family
Cooling: Central Air, Ceiling Fan(s)
Days on Market: 6
Garage: 2 car attached
Heating: Forced Air, Gas, Heat Pump
Home Style: Bi-Level
Lot Size: 0.26 Acres
Roof Type: Asphalt, Fiberglass
Stories: 2.0
Taxes: $4,142 / year
Year Built: 1976
Amenities
Bidet
Ceiling Fan(s)
Chandelier
Entrance Foyer
Granite Counters
High Speed Internet
Kitchen Island
Pantry
Recessed Lighting
Smart Home
Smart Thermostat
Garden
Feature Descriptions
Appliances: Dryer, Dishwasher, Disposal, Humidifier, Microwave, Range, Refrigerator, Washer
Exterior: Vinyl Siding
Fencing: Chain Link, Partial
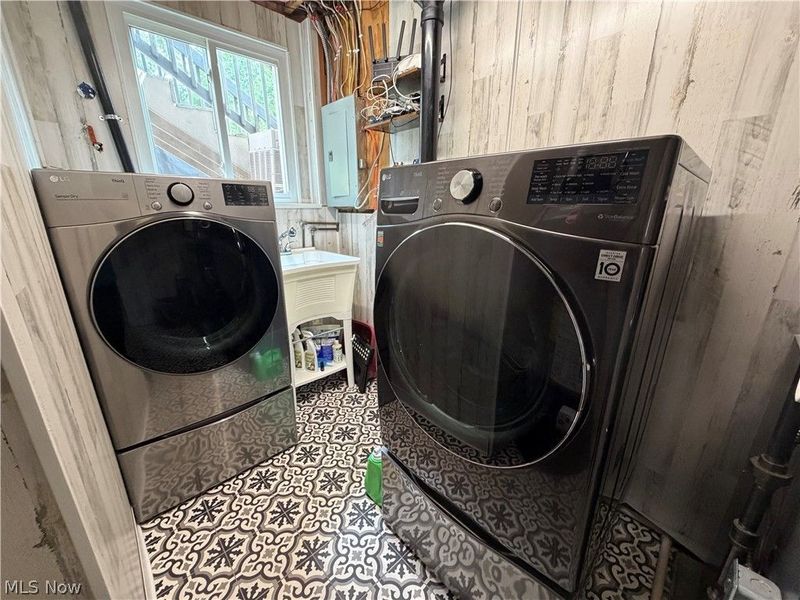
Laundry: Washer Hookup, Electric Dryer Hookup, Lower Level
Lot: Garden
Parcel#: 003-18D-11-089
Parking: Attached, Drain, Electricity, Garage Faces Front, Garage, Garage Door Opener, Water Available
Patio/Porch: Deck, Porch
Security: Security System, Carbon Monoxide Detector(s), Smoke Detector(s)
Sewer: Public Sewer
Water: Public
Room Sizes
Bathroom: 10 x 5 Level - First
Kitchen: 10 x 10 Level - First
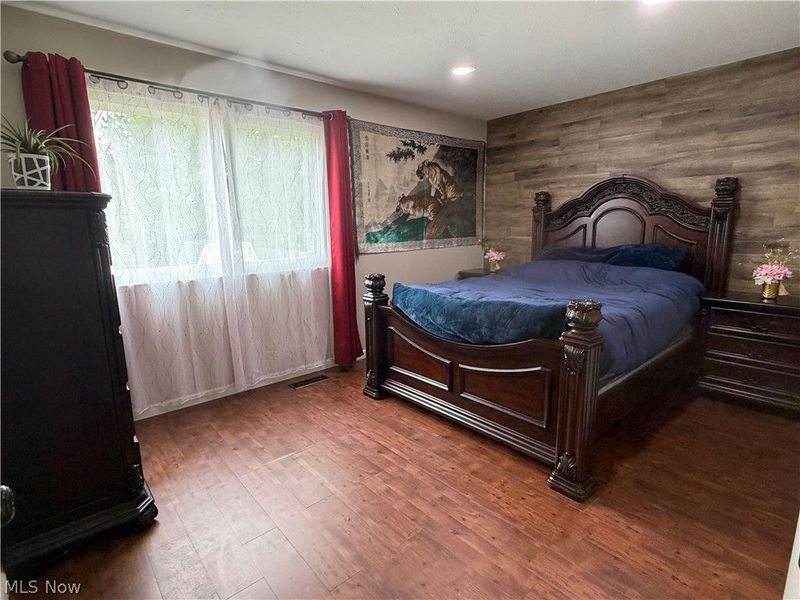
Primary Bedroom: 14 x 10 Level - First
Dining Room: 10 x 10 Level - First
Entry/ Foyer: 6 x 4 Level - First
Living Room: 16 x 13 Level - First
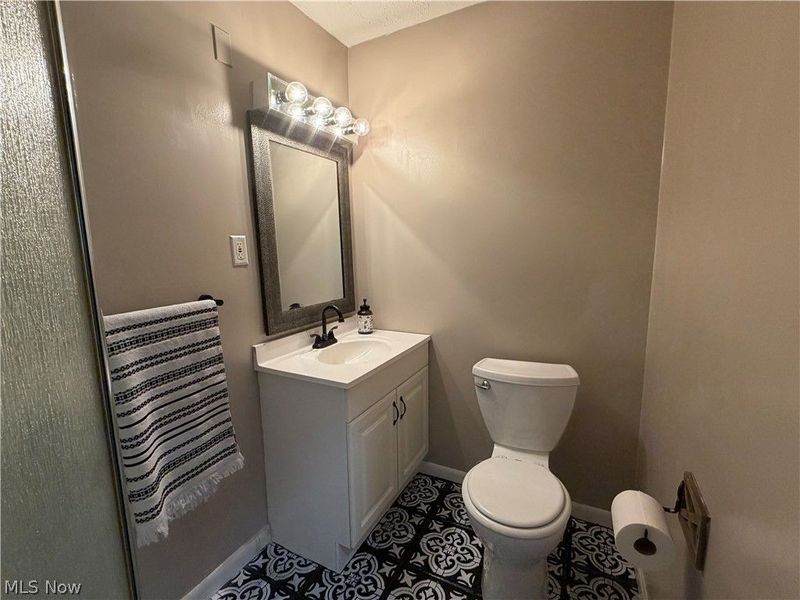
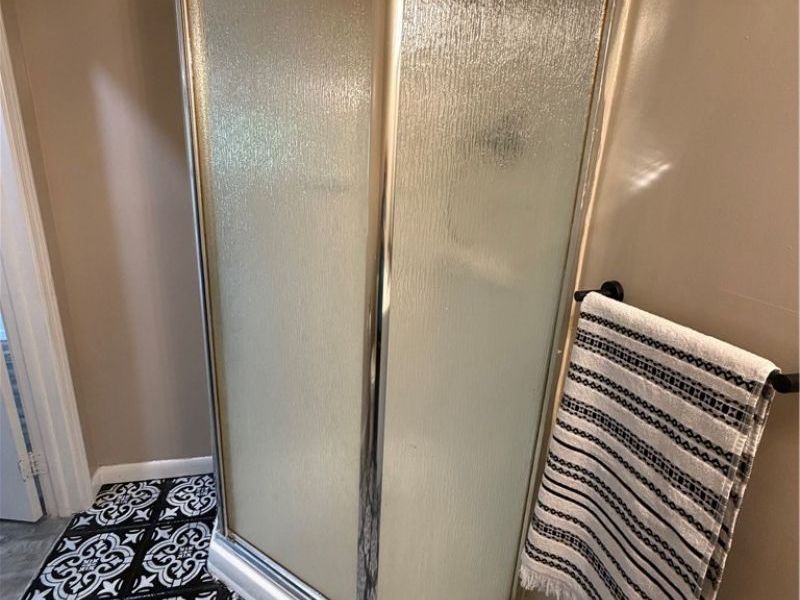
Bathroom: 8 x 5 Level - Lower
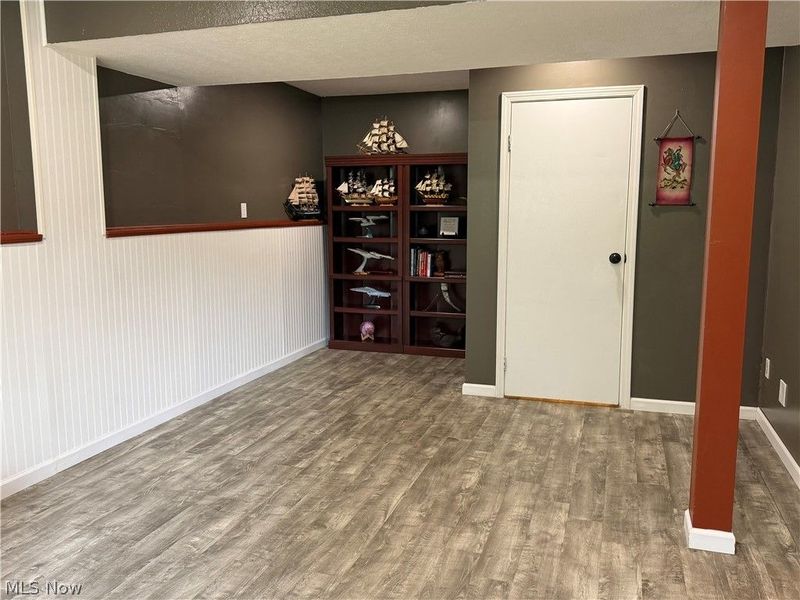
Recreation: 22 x 12 Level - Lower
Laundry: 12 x 7 Level - Lower
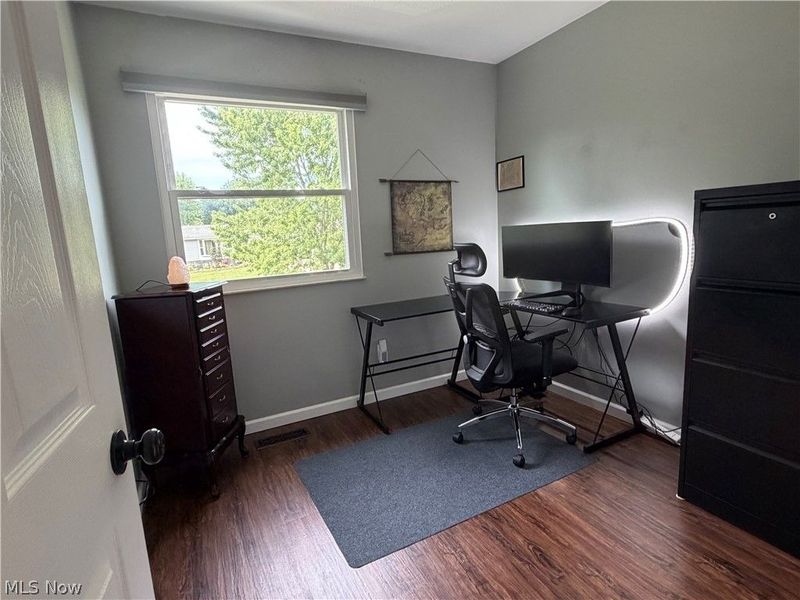
Bedroom: 9 x 9 Level - First
Bedroom: 12 x 10 Level - First
Local Schools
School District: Brunswick City
Estimate Your Payment
Estimated Payment
$ 1,968.87 per month $1,536.23 Principal & Interest $345.17 Property Tax $87.47 Homeowner's InsuranceChange Payment Information
Print This Listingx
Select a format below, new window will open and will prompt you to print.





3318 Van Buren Drive | MLS# 5226934
This single family home located at 3318 Van Buren Drive, Brunswick, OH 44212 is currently listed for sale with an asking price of $299,900. This property was built in 1976 and has 3 bedrooms and 2 full baths with 1988 sq. ft. Van Buren Drive is located in the Presidential subdivision within the Brunswick City school district. Search Presidential real estate on www.kaszycarealestate.com today.