
Listed By
Agency Name: RE/MAX Haven Realty
Agency Contact: hrspirko@gmail.com, 440-667-0560
Shown By
Agent Name: Kaszyca Real Estate
Agent Phone: (330) 353-5206
Agency Title: Cutler Real Estate

TOUR THIS HOME
Choose a date and time to see 33186 Brookcrest Place, Avon Lake, OH 44012.
I will get in touch with you shortly.

Property Description
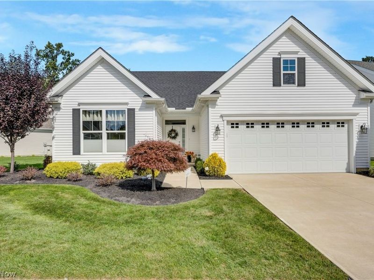
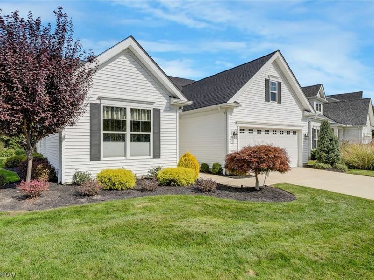
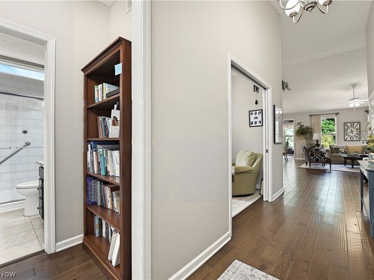
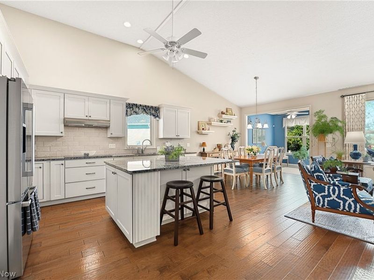
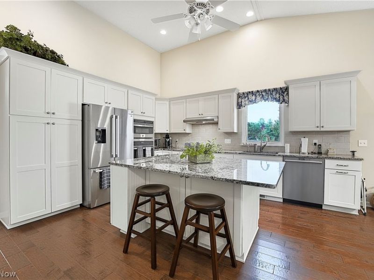
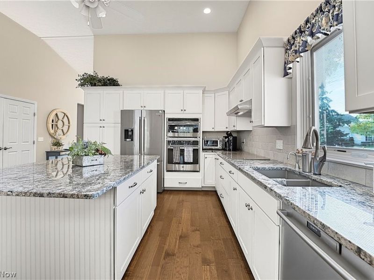
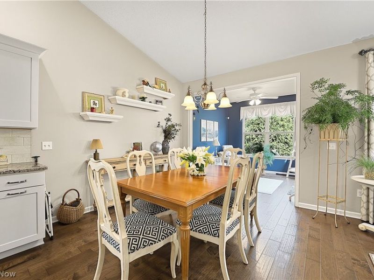
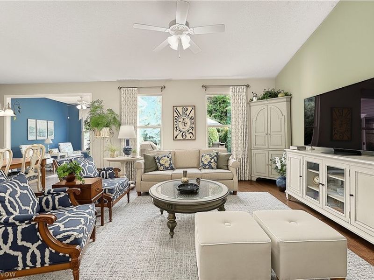
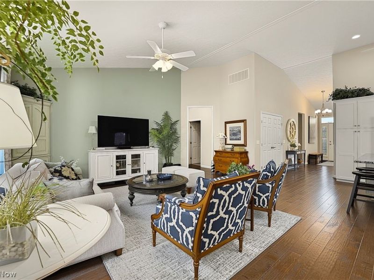
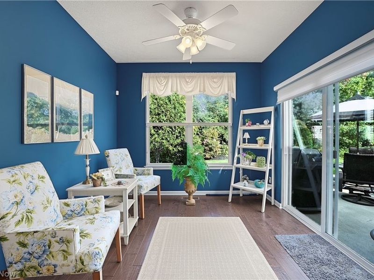
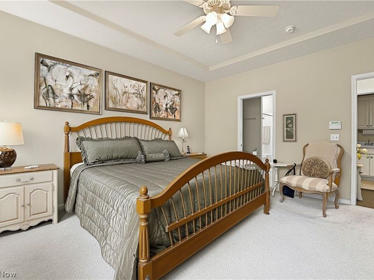
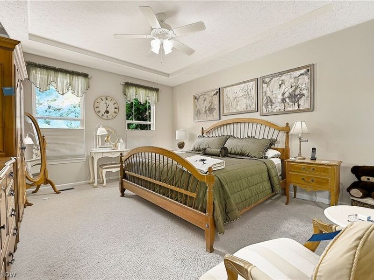
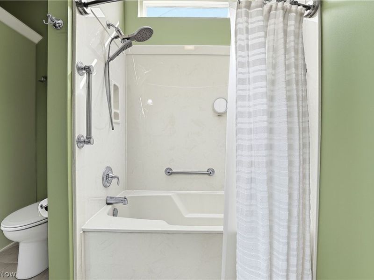
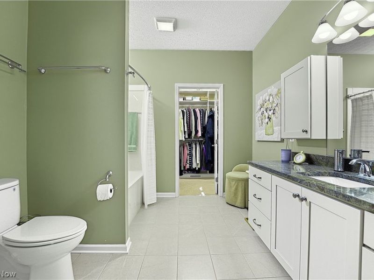
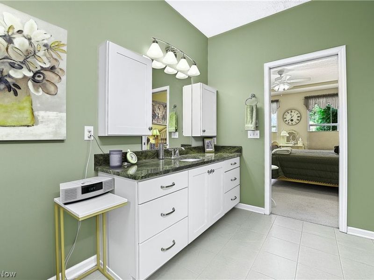
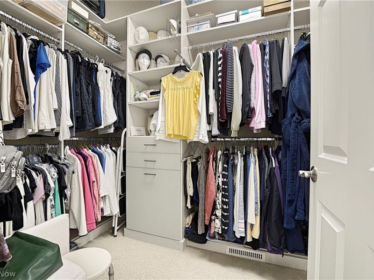
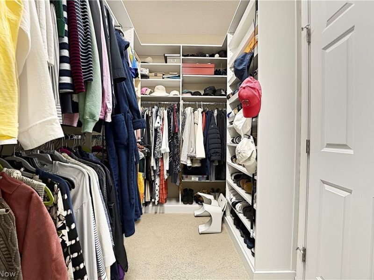
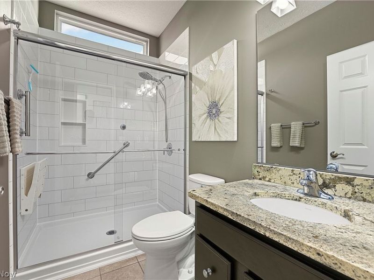
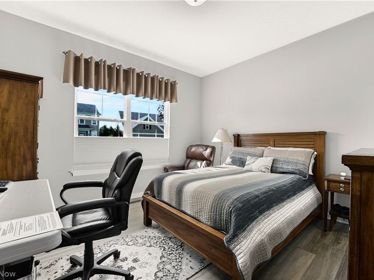
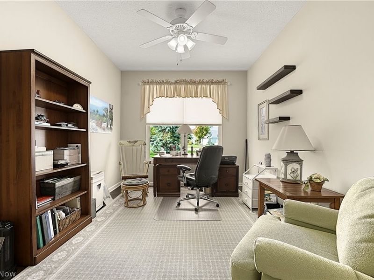
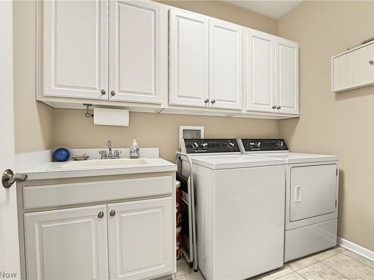
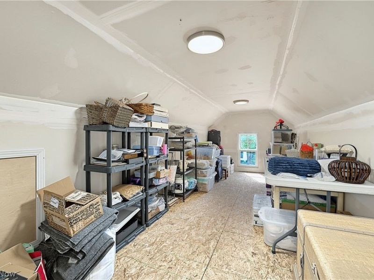
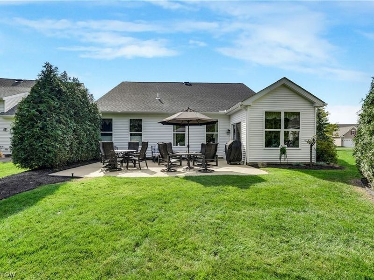
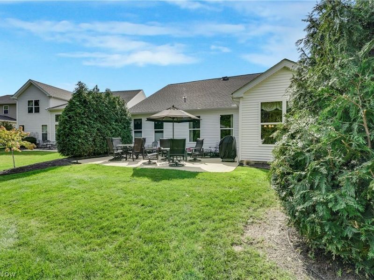
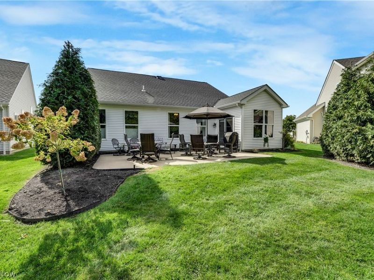
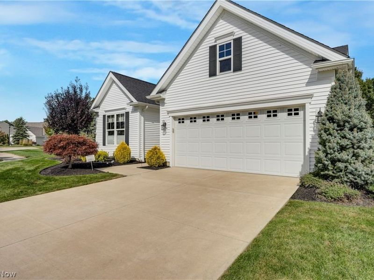
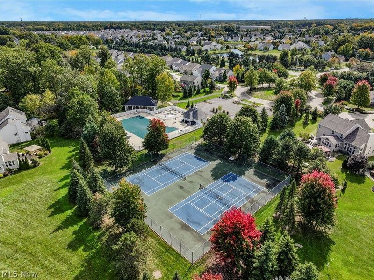
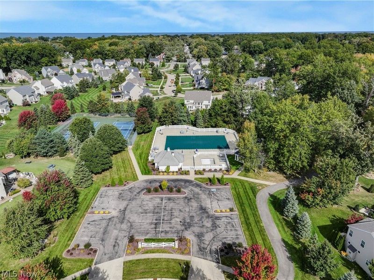
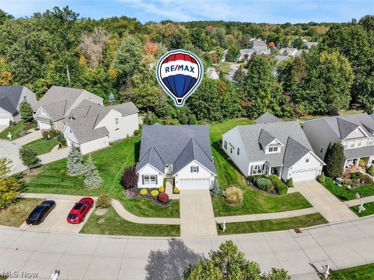
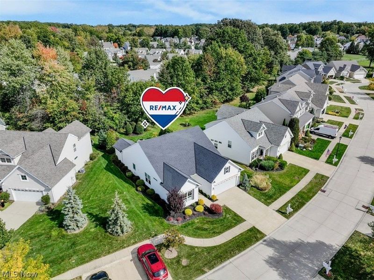
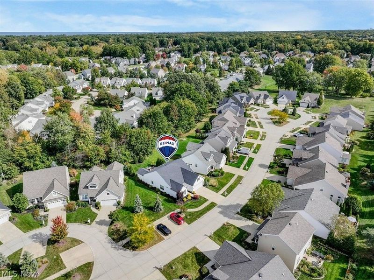
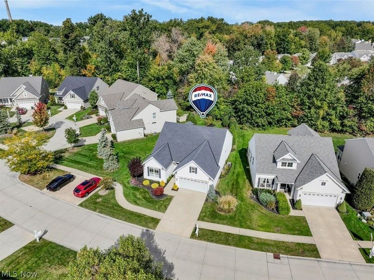
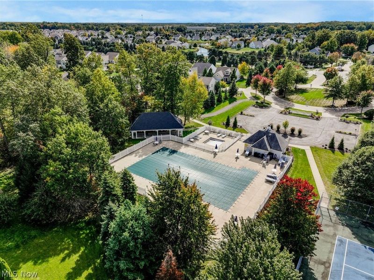
Welcome to this beautifully crafted custom ranch home in desirable Avon Lake, where thoughtful design, high-end finishes and impeccable maintenance come together in a truly exceptional home. Built in 2018, this stunning 2 bedroom 2 full bath residence offers effortless one floor living, with a bright open concept floor plan, soaring vaulted ceilings, and exquisite engineered hardwood flooring throughout the main living areas. At the heart of the home is the gorgeous custom kitchen featuring quality cabinetry, granite countertops, a large center island with an abundance of storage and workspace. The kitchen flows seamlessly into the main living and dining area as well as the light filled morning room, creating an inviting space perfect for entertaining and everyday living. The spacious primary suite is a private retreat featuring professionally deigned California Closets walk-in closet and a beautifully appointed spa like en-suite bath. The generously sized second bedroom and additional newly remodeled full bath features modern fixtures and elegant marble tile, adding a touch of luxury and sophistication while providing plenty of space for guests. Custom Ethan Allen window treatments add another layer of style and refinement. Outside, enjoy a private backyard with a parklike setting and a large concrete patio that's perfect for entertaining or relaxing. The attached garage boasts a durable epoxy- finished floor as well as a full staircase to a walk up attic offering an exceptional additional storage area. Residents of this desirable development also enjoy access to many amenities, including a community pool, providing opportunities for recreation and relaxation. Immaculately maintained and filled to the brim with custom details, this home offers the ease of ranch living without sacrificing quality or style. Ideally located just minutes from shopping, dining and everyday conveniences, this exceptional home is truly move-in ready and a must see!
Property Features
Property Type: Residential - Single Family
Cooling: Central Air
Days on Market: 1
Garage: 2 car attached
Heating: Forced Air, Gas
Home Style: Ranch
Lot Size: 0.13 Acres
Roof Type: Asphalt
Stories: 1.0
Taxes: $6,307 / year
Year Built: 2018
Amenities
Built-in Features
Tray Ceiling(s)
Ceiling Fan(s)
Entrance Foyer
Granite Counters
Kitchen Island
Open Floorplan
Recessed Lighting
Storage
Vaulted Ceiling(s)
Walk-In Closet(s)
Feature Descriptions
Appliances: Built-In Oven, Cooktop, Dryer, Dishwasher, Disposal, Microwave, Refrigerator, Washer
Community Features: Pool
Exterior: Vinyl Siding
HOA: Yes
HOA Fee: 675/ Annually
Laundry: Main Level
Lot: Back Yard, Flat, Landscaped, Level, Private, Wooded
Parcel#: 04-00-007-157-069
Parking: Attached, Garage
Patio/Porch: Patio
Pool: Community
Security: Smoke Detector(s)
Sewer: Public Sewer
Swimming Pool: Yes
Water: Public
Window: Window Coverings, Window Treatments
Local Schools
School District: Avon Lake City
Estimate Your Payment
Estimated Payment
$ 3,422.31 per month $2,754.10 Principal & Interest $525.58 Property Tax $142.63 Homeowner's InsuranceChange Payment Information
Print This Listingx
Select a format below, new window will open and will prompt you to print.





33186 Brookcrest Place | MLS# 5250718
This single family home located at 33186 Brookcrest Place, Avon Lake, OH 44012 is currently listed for sale with an asking price of $489,000. This property was built in 2018 and has 2 bedrooms and 2 full baths with 1775 sq. ft. Brookcrest Place is located in the Waterside Crossings North Cluster Sub subdivision within the Avon Lake City school district. Search Waterside Crossings North Cluster Sub real estate on www.kaszycarealestate.com today.