
Listed By
Agency Name: Keller Williams Citywide
Agency Contact: rosebakersellshomes@gmail.com, 216-956-8109
Shown By
Agent Name: Kaszyca Real Estate
Agent Phone: (330) 353-5206
Agency Title: Cutler Real Estate

TOUR THIS HOME
Choose a date and time to see 33295 Augusta Way, Avon, OH 44011.
I will get in touch with you shortly.

Property Description
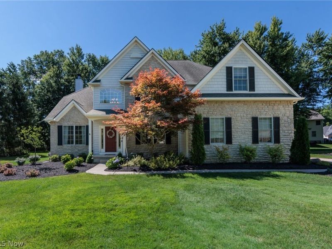
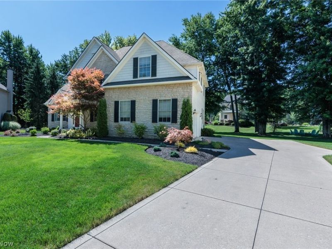
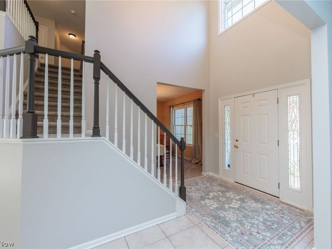
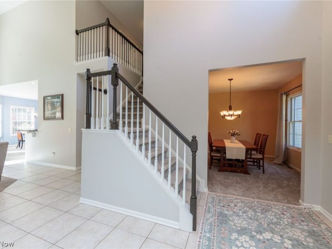
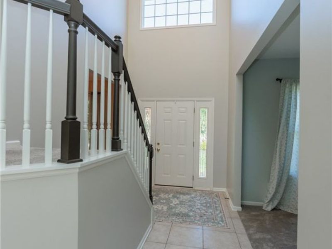
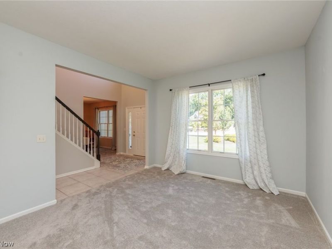
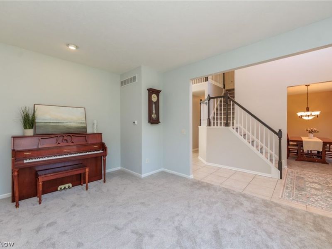
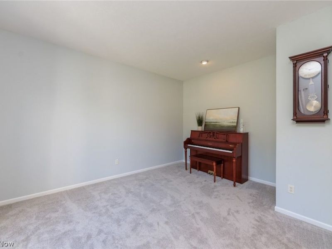
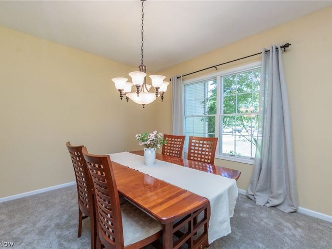
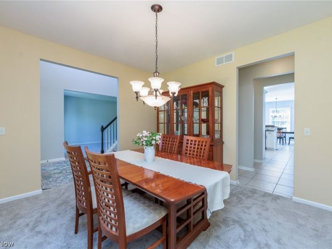
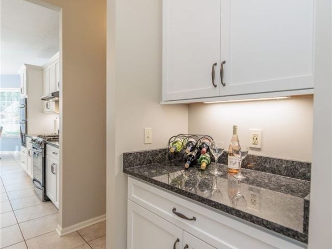
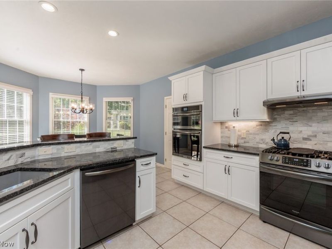
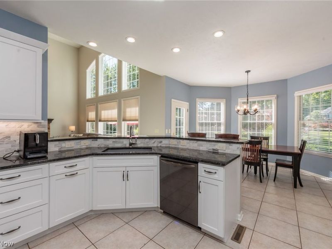
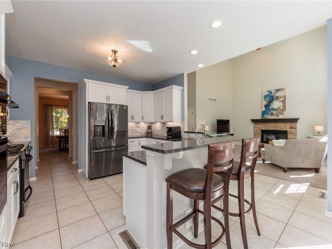
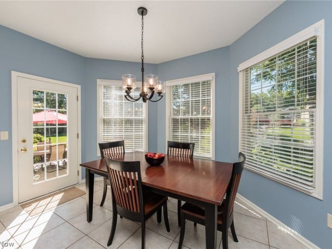
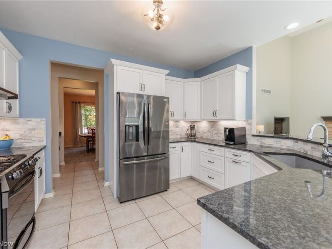
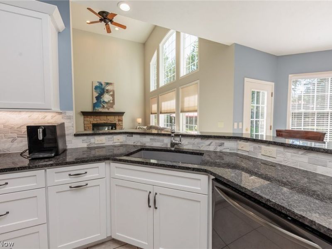
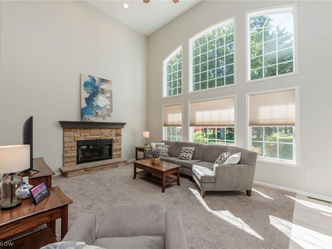
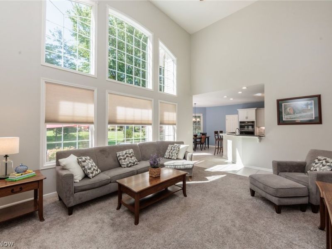
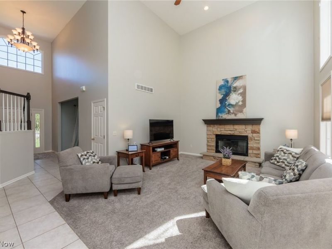
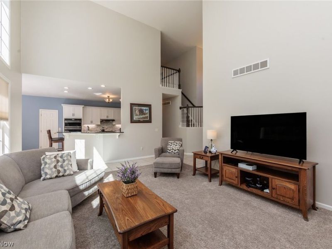
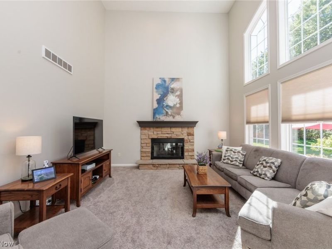
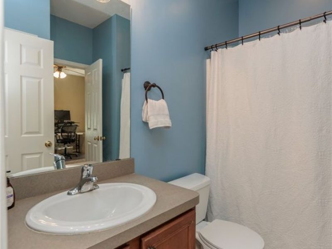
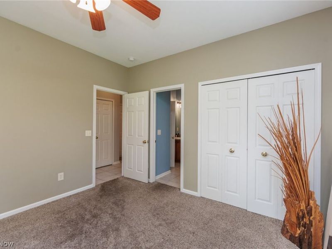
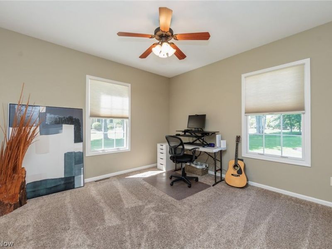
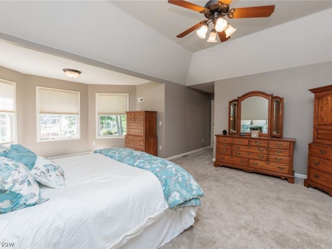
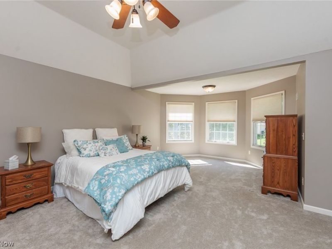
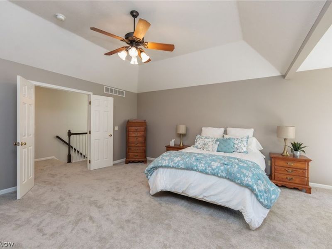
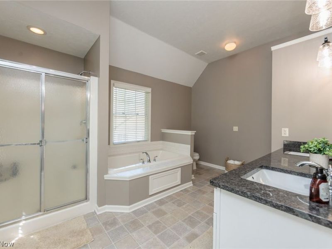
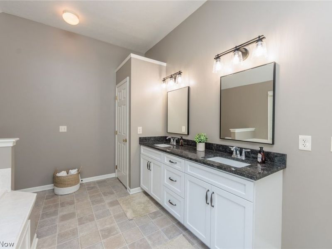
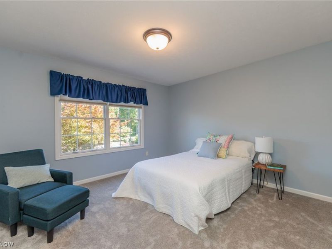
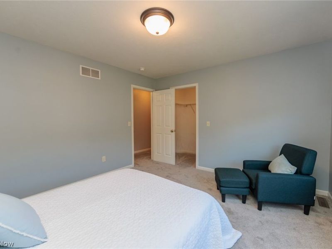
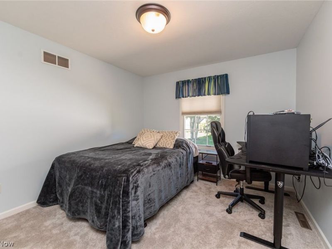
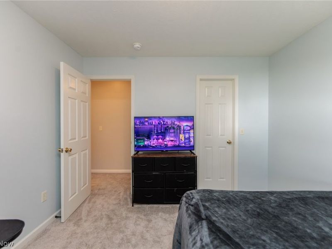
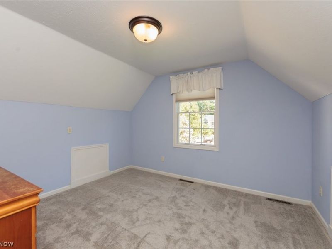
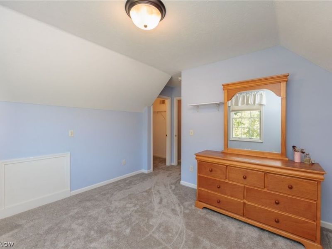
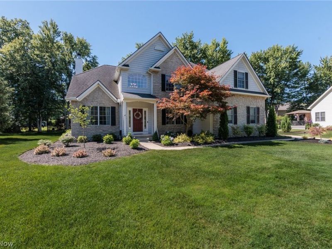
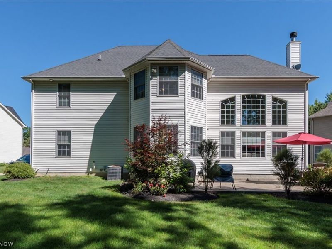
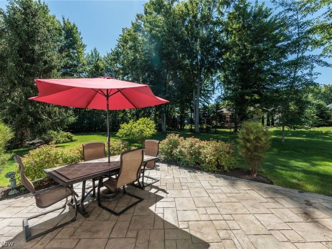
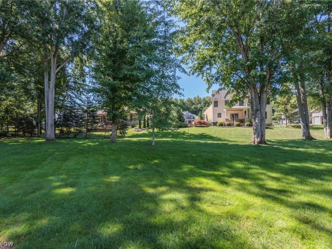
Welcome home to this beautiful, move-in-ready 5-bedroom home perfectly situated on a quiet cul-de-sac, boasting fantastic curb appeal and landscaping in Augusta Woods, one of Avon's premiere locations!! You are greeted by a dramatic two-story entryway, flanked by a lovely living room and a nicely sized formal dining room featuring a convenient butler's pantry that leads directly into the kitchen?perfect for hosting and effortless entertaining! The heart of the home is the stunning, updated gourmet kitchen with seating area that boasts crisp white cabinetry, premium granite countertops, and newer appliances. It flows seamlessly into a large family room featuring soaring ceilings, a beautiful stone fireplace, and a wall of windows that fill the space with natural light. This layout offers ultimate flexibility with a convenient first-floor bedroom and adjacent full bath?ideal for guests or an accessible home office. Upstairs, you will find the remaining 4 bedrooms, including a private primary master suite with its own en suite bath, along with an additional upstairs full bath beautifully updated in 2026. Step outside to discover a truly private backyard retreat, complete with a relaxing patio and lush landscaping that provides a beautiful outdoor setting. Exterior extras include an extended driveway that provides ample additional parking space. Enjoy the perfect combination of neighborhood privacy and convenience, located just minutes from Avon's top-rated, award-winning school system, excellent shopping, dining, and easy highway access. Schedule your tour today!
Property Features
Property Type: Residential - Single Family
Basement: Yes
Basement: Full, Sump Pump
Cooling: Central Air
Days on Market: 5
Fireplaces: 1
Garage: 2 car attached
Heating: Forced Air, Gas
Home Style: Colonial
Lot Size: 0.30 Acres
Roof Type: Asphalt, Fiberglass
Stories: 3.0
Taxes: $8,840 / year
Year Built: 2005
Amenities
Sprinkler/Irrigation
Feature Descriptions
Exterior: Stone Veneer, Vinyl Siding
Fireplace: Gas, Stone
HOA: Yes
HOA Fee: 310/ Annually
Laundry: Main Level
Lot: Cul-De-Sac
Parcel#: 04-00-025-000-288
Parking: Attached, Garage
Patio/Porch: Front Porch, Patio
Sewer: Public Sewer
Water: Public
Room Sizes
Eat-in Kitchen: 7 x 12 Level - First
Bedroom: 12 x 12 Level - First
Bathroom: 11 x 6 Level - Second
Laundry: 7 x 5 Level - First
Bedroom: 10 x 11 Level - Second
Primary Bedroom: 22 x 15 Level - Second
Dining Room: 13 x 11 Level - First
Primary Bathroom: 13 x 10 Level - Second
Great Room: 15 x 14 Level - First
Bedroom: 12 x 13 Level - Second
Kitchen: 12 x 12 Level - First
Living Room: 12 x 15 Level - First
Bedroom: 11 x 10 Level - Second
Bathroom: 7 x 6 Level - First
Local Schools
School District: Avon Local
Estimate Your Payment
Estimated Payment
$ 4,345.88 per month $3,415.25 Principal & Interest $736.67 Property Tax $193.96 Homeowner's InsuranceChange Payment Information
Print This Listingx
Select a format below, new window will open and will prompt you to print.





33295 Augusta Way | MLS# 5221551
This single family home located at 33295 Augusta Way, Avon, OH 44011 is currently listed for sale with an asking price of $665,000. This property was built in 2005 and has 5 bedrooms and 3 full baths with 2909 sq. ft. Augusta Way is located within the Avon Local school district. Search Avon real estate on www.kaszycarealestate.com today.