
Listed By
Agency Name: Richfield Realty Group LLC
Agency Contact: Tre@theCarpenterGroupRe.com, 702-575-4992
Shown By
Agent Name: Kaszyca Real Estate
Agent Phone: (330) 353-5206
Agency Title: Cutler Real Estate

TOUR THIS HOME
Choose a date and time to see 3346 Albrecht Avenue, Akron, OH 44312.
I will get in touch with you shortly.

Property Description
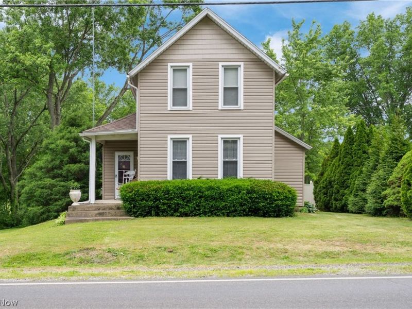
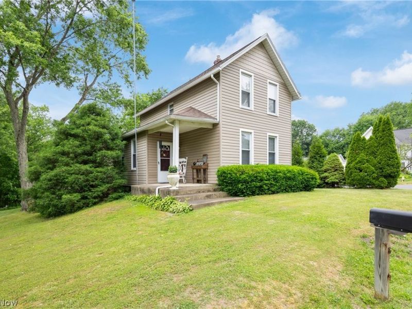
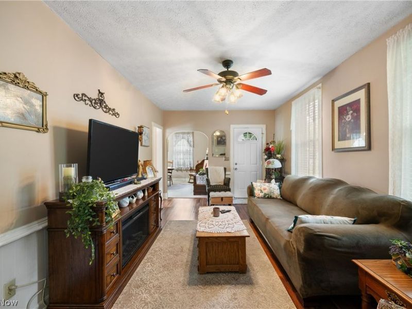
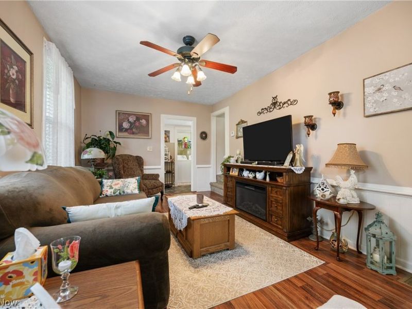
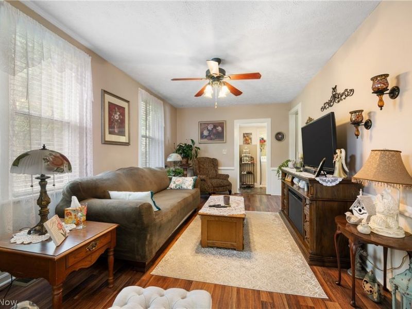
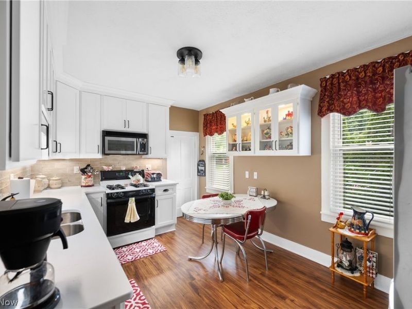
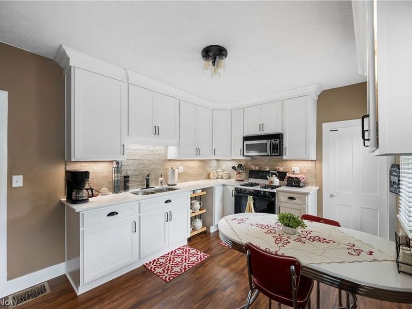
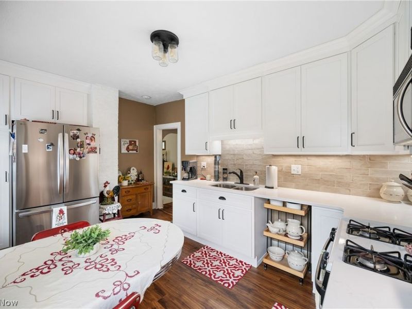
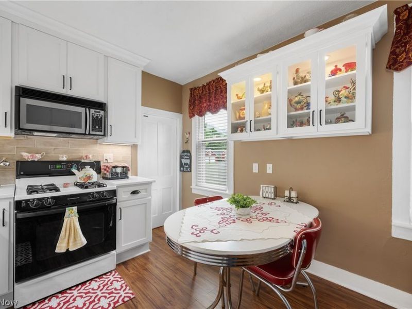
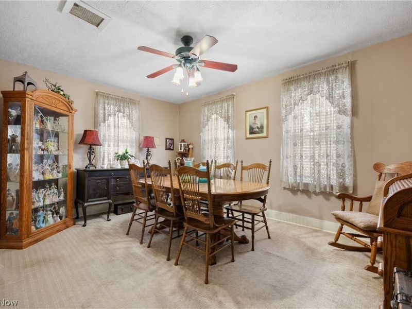
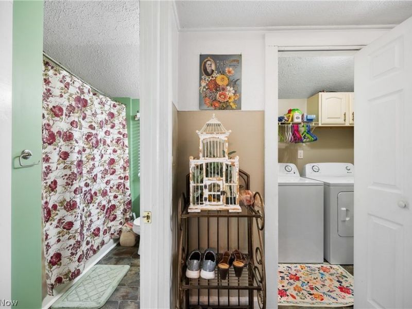
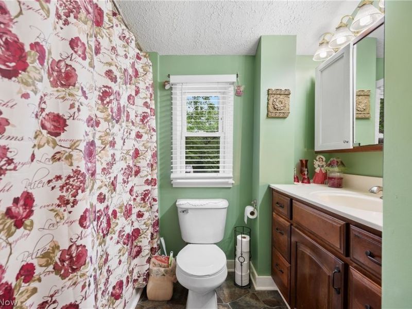
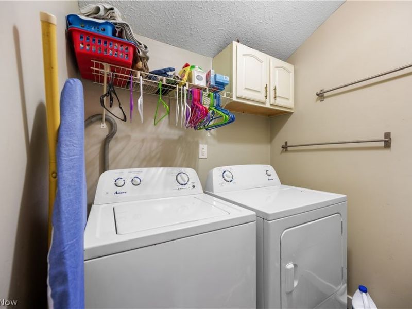
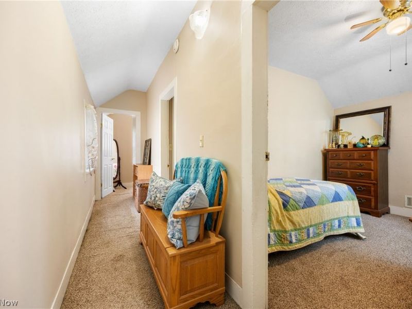
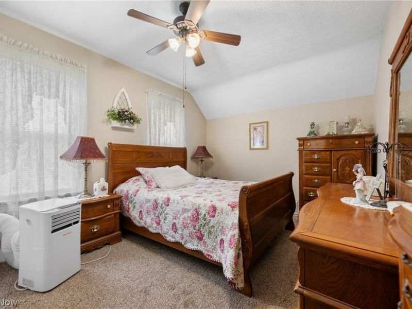
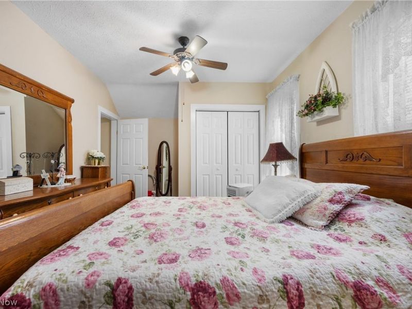
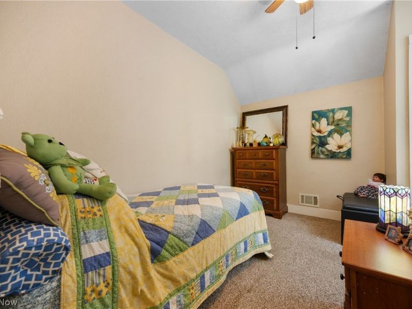
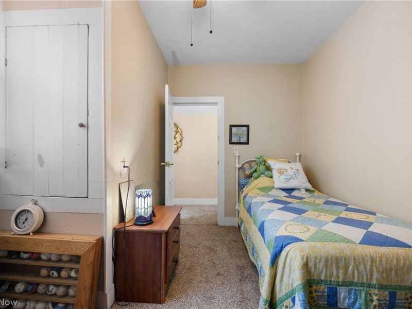
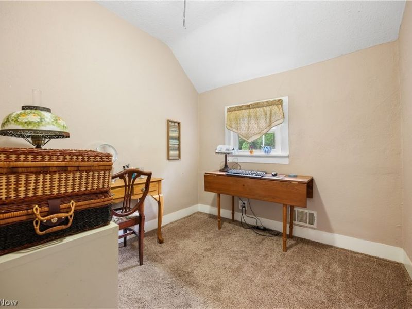
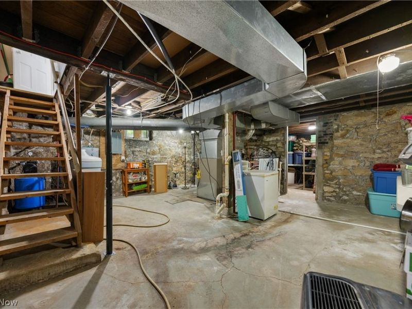
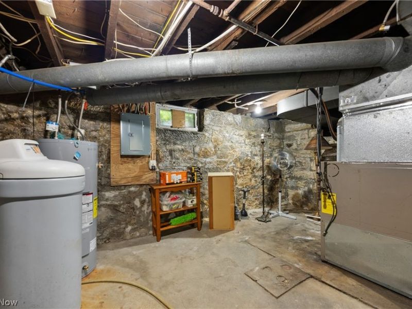
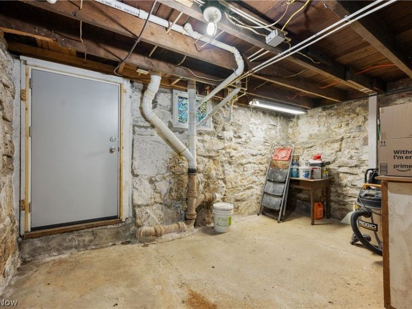
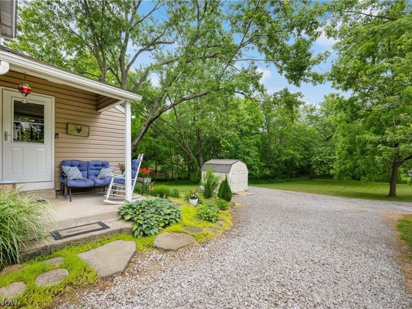
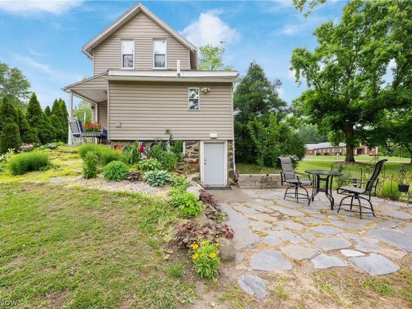
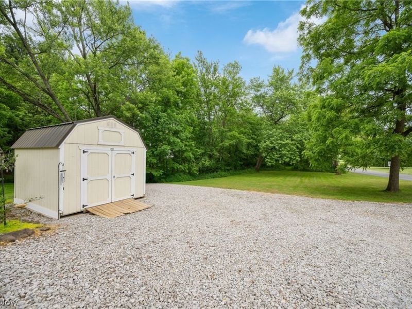
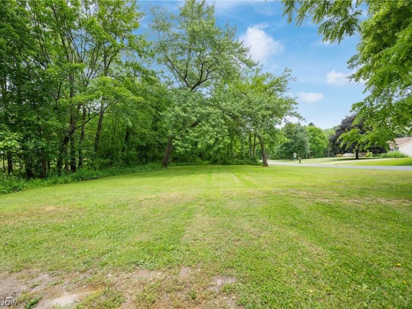
Built in 1878 and thoughtfully updated for modern living, this well-cared-for 3-bedroom home offers the character of an older property without sacrificing the improvements today's buyers want. The newly remodeled kitchen was completed in 2025 and features Kitchenmade cabinetry, quartz countertops, tile backsplash, modern hardware, and an adjoining walk-in pantry. The main level also offers a spacious living room, an exceptionally large dining room, and the convenience of first-floor laundry, and full bath. Upstairs, you'll find three bedrooms with charming architectural details and vaulted ceilings. Major improvements include a newer roof 2023, vinyl siding 2021, replacement windows 2015, updated plumbing, a newer electrical panel, and hot water tank 2023, plus central air. Outside, the approximately half-acre corner lot provides plenty of room to enjoy and play, along with front and rear patios, established landscaping, a large gravel driveway with ample parking, and a storage shed. The tall, dry stone basement offers valuable storage, workspace, and convenient walk-out access to the flagstone patio. Located on well water and already pre-inspected for added peace of mind, this is a truly distinctive Akron home that has been lovingly maintained and is ready for its next owner.
Property Features
Property Type: Residential - Single Family
Basement: Exterior Entry, Full, Walk-Out Access
Basement: Yes
Cooling: Central Air, Ceiling Fan(s)
Days on Market: 4
Heating: Forced Air, Gas
Home Style: Colonial
Lot Size: 0.53 Acres
Roof Type: Shingle
Stories: 2.0
Taxes: $1,901 / year
Year Built: 1878
Amenities
Ceiling Fan(s)
Eat-in Kitchen
High Ceilings
Pantry
Stone Counters
Feature Descriptions
Appliances: Dryer, Microwave, Range, Washer
Exterior: Vinyl Siding
Laundry: Laundry Closet, Laundry Room
Lot: Back Yard, Corner Lot, Landscaped
Parcel#: 5105178
Parking: Driveway, Gravel, On Site, Oversized
Patio/Porch: Rear Porch, Front Porch, Patio, Porch
Sewer: Public Sewer
Water: Well
Room Sizes
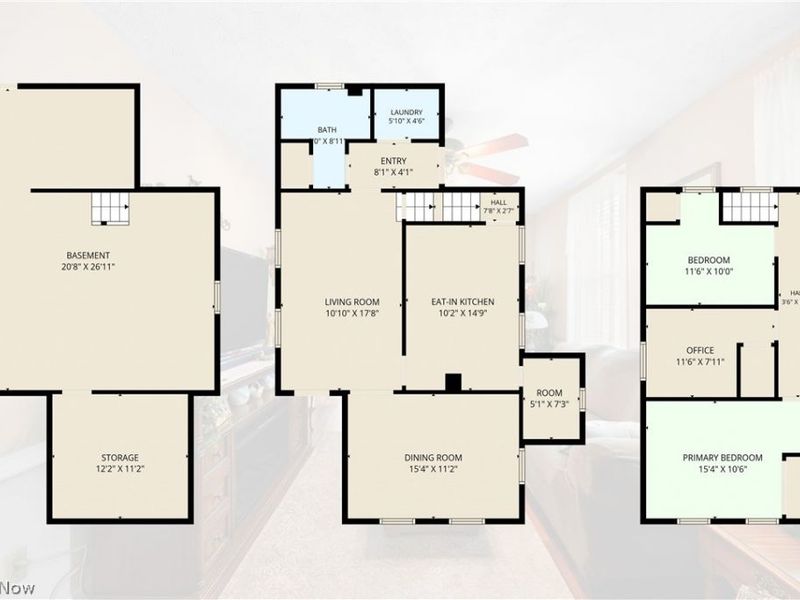
Laundry: 6 x 5 Level - First
Pantry: 5 x 7 Level - First
Living Room: 11 x 18 Level - First
Eat-in Kitchen: N D x N D Level - First
Dining Room: 15 x 11 Level - First
Bedroom: 15 x 11 Level - Second
Bedroom: 12 x 8 Level - Second
Bedroom: 12 x 10 Level - Second
Bathroom: N D x N D Level - First
Local Schools
School District: Springfield Local
Estimate Your Payment
Estimated Payment
$ 1,048.51 per month $842.26 Principal & Interest $158.42 Property Tax $47.83 Homeowner's InsuranceChange Payment Information
Print This Listingx
Select a format below, new window will open and will prompt you to print.





3346 Albrecht Avenue | MLS# 5217933
This single family home located at 3346 Albrecht Avenue, Akron, OH 44312 is currently listed for sale with an asking price of $163,999. This property was built in 1878 and has 3 bedrooms and 1 full baths with 1371 sq. ft. Albrecht Avenue is located in the Springfield 08 subdivision within the Springfield Local school district. Search Springfield 08 real estate on www.kaszycarealestate.com today.