
A Cutler Real Estate Homefinder account is required to view this listing.
3 beds
3 full baths
2,770 sqft
Listed By
Agency Name: Howard Hanna
Agency Contact: suzannelambert@howardhanna.com, 440-364-4545
Shown By
Agent Name: Kaszyca Real Estate
Agent Phone: (330) 353-5206
Agency Title: Cutler Real Estate

TOUR THIS HOME
Choose a date and time to see 336 Arboretum Court, Fairlawn, OH 44333.
I will get in touch with you shortly.

Property Description
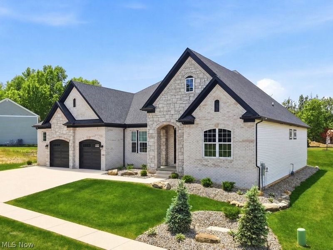
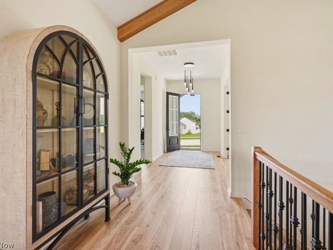
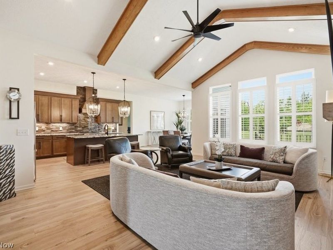
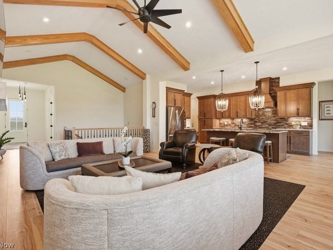
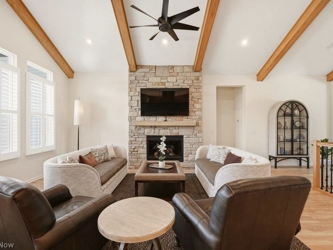
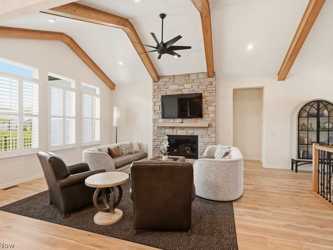
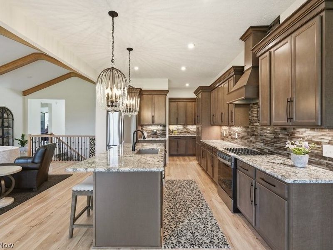
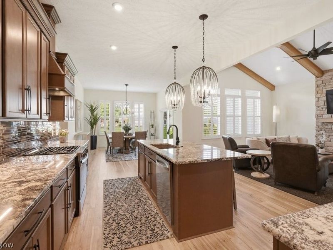
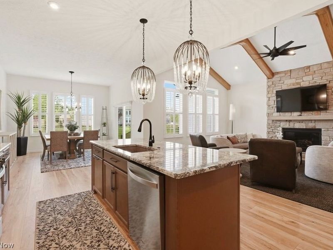
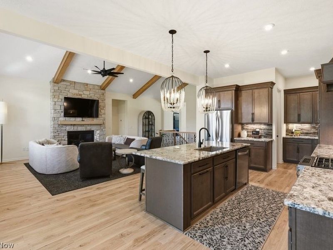
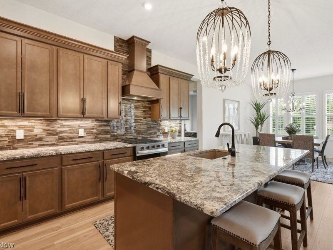
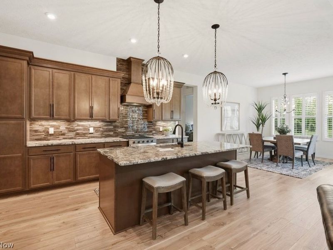
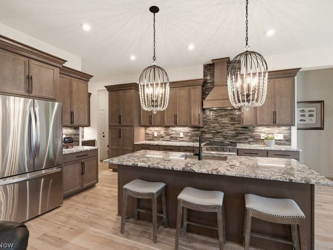
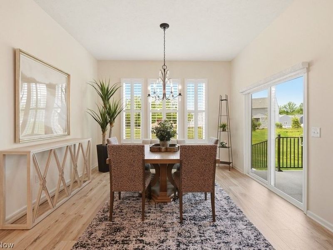
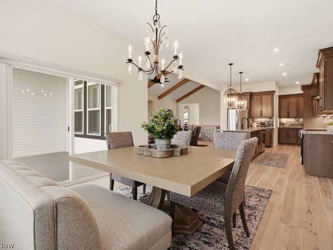
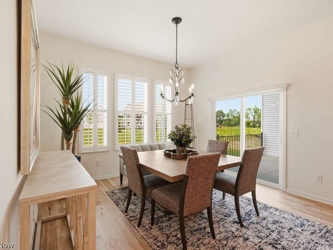
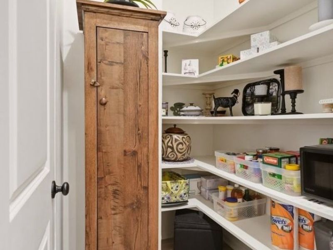
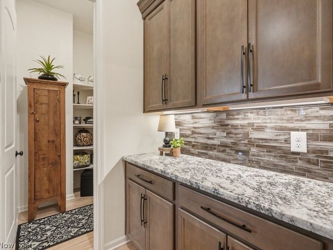
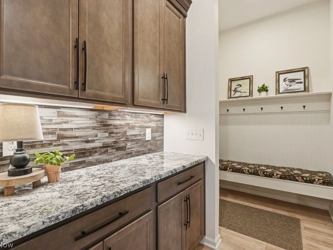
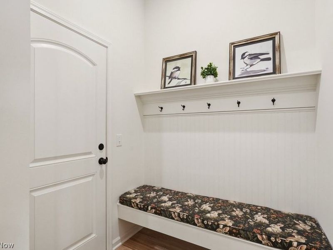
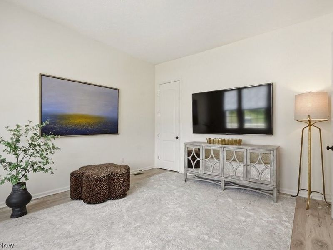
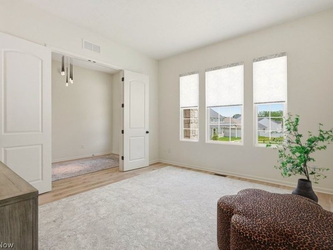
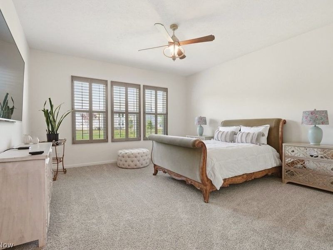
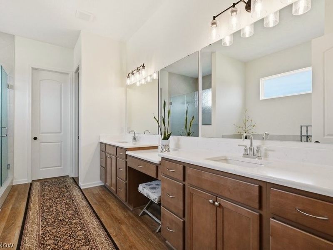
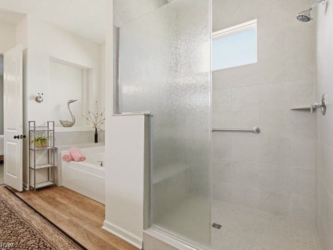
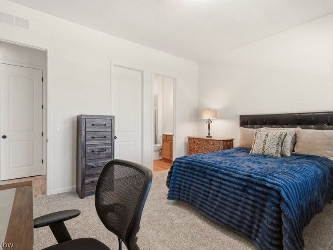
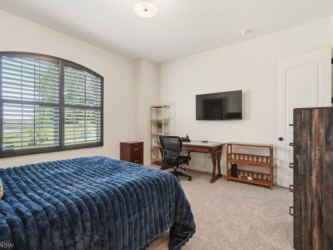
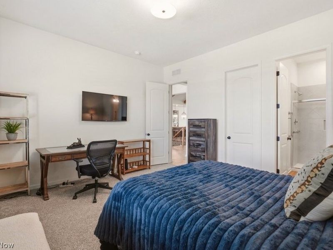
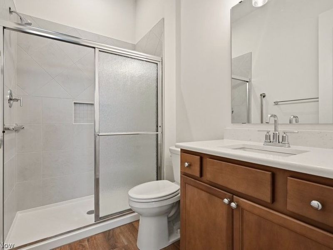
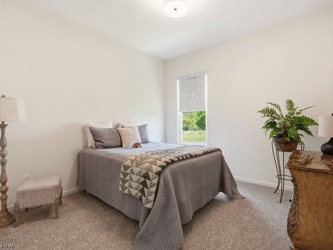
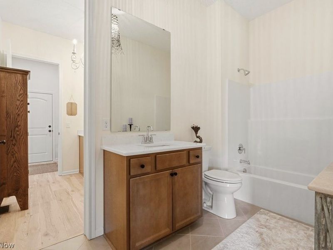
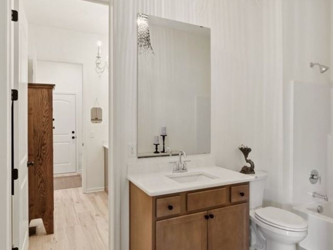
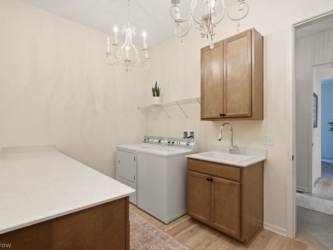
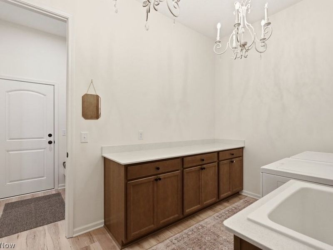
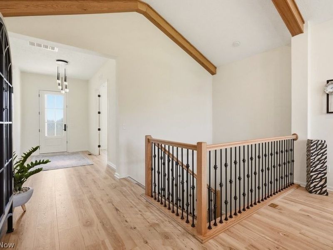
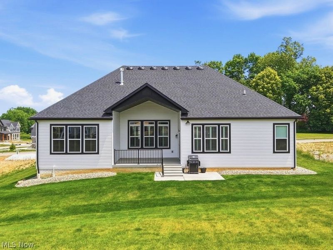
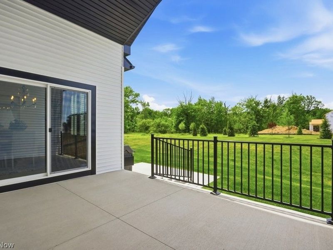
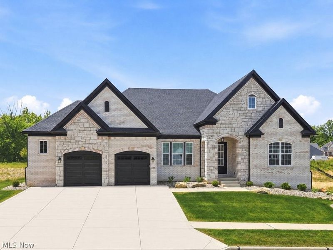
Why build when you can move right into this NEWLY CONSTRUCTED (2025) exquisite Ranch in Rosemont Reserve? This stunning 3 Bedroom, 3 Full Bath home offers an open design highlighted by vaulted ceilings, abundant natural light, extensive upgrades incl beamed ceilings, 8-foot doors, hard surface ctrs, custom lighting, designer window treatments & MORE! Enjoy the ease of single-floor living w/TWO Ensuites, plus a flexible layout perfect for modern lifestyles. The home's prestigious curb appeal stands out w/peaked roofline & elegant stone & brick exterior. The welcoming foyer w/plank flooring flows into the expansive main living space. The Great Rm impresses w/soaring vaulted beamed ceiling w/wall of windows & a floor-to-ceiling stone fireplace, all seamlessly open to the Gourmet Eat-in Kitchen designed for both everyday living & entertaining, featuring extensive & stylish cabinetry, Granite ctrs, island w/seating w/elegant lighting w/Stainless steel appli incl 36 cooktop w/exterior vented hood, refrigerator & wall oven plus Walk-in Pantry Plus a Butler's Pantry. Eating Area provides direct access to the Covered Patio, ideal for entertaining. Exceptional Living spaces w/two Ensuites w/Owner's Suite w/deep soaking tub, dual-sink granite vanity w/makeup area, glass/tile shower & large walk-in closet and Second Ensuite w/Private Bath w/granite vanity, tiled shower & walk-in closet. Third BR w/walk-in closet w/access to the adjacent Full BA. French doors open to your Den w/closet, perfect as home office & potential 4th BR. Addtl features incl a well-appointed Laundry Rm w/extended ctr & cabinetry, plus Mudroom w/built-in bench. A striking wood/metal staircase leads to the Full Bsmt, ready for your customization, pre-plumbed for bath & tankless Hot water tank. Relax & entertain on the Covered Patio & addtl ground-level patio w/gas hookup, overlooking a nicely sized yard. 2.5-car garage w/man door. Convenient access to shopping, dining, and major highways. A MUST SEE!
Property Features
Property Type: Residential - Single Family
Basement: Yes
Basement: Full, Bath/Stubbed, Unfinished
Cooling: Central Air
Days on Market: 19
Fireplaces: 1
Garage: 2.5 car attached
Heating: Forced Air, Fireplace(s), Gas
Home Style: Ranch
Lot Size: 0.28 Acres
Roof Type: Asphalt, Fiberglass
Stories: 1.0
Taxes: $2,101 / year
Year Built: 2025
Amenities
Beamed Ceilings
Entrance Foyer
Eat-in Kitchen
Granite Counters
High Ceilings
In-Law Floorplan
Kitchen Island
Primary Downstairs
Open Floorplan
Pantry
Stone Counters
Recessed Lighting
Soaking Tub
Vaulted Ceiling(s)
Walk-In Closet(s)
Feature Descriptions
Appliances: Dishwasher, Microwave, Range, Refrigerator
Exterior: Brick, Stone
Fireplace: Gas Log, Great Room, Gas
HOA: Yes
HOA Fee: 450/ Annually
Laundry: Laundry Room
Parcel#: 0904478
Parking: Attached, Concrete, Drain, Garage
Patio/Porch: Covered, Front Porch, Patio
Sewer: Public Sewer
Water: Public
Room Sizes
Pantry: N D x N D Level - First
Mud Room: N D x N D Level - First
Laundry: N D x N D Level - First
Bathroom: N D x N D Level - First
Bedroom: 12 x 12 Level - First
Primary Bathroom: N D x N D Level - First
Primary Bedroom: 14 x 15 Level - First
Primary Bathroom: N D x N D Level - First
Primary Bedroom: 16 x 17 Level - First
Office: 13 x 14 Level - First
Eat-in Kitchen: 13 x 32 Level - First
Great Room: 16 x 19 Level - First
Entry/ Foyer: N D x N D Level - First
Local Schools
School District: Copley-Fairlawn City
Estimate Your Payment
Estimated Payment
$ 5,222.01 per month $4,775.71 Principal & Interest $175.08 Property Tax $271.22 Homeowner's InsuranceChange Payment Information
Print This Listingx
Select a format below, new window will open and will prompt you to print.





336 Arboretum Court | MLS# 5215081
This single family home located at 336 Arboretum Court, Fairlawn, OH 44333 is currently listed for sale with an asking price of $929,900. This property was built in 2025 and has 3 bedrooms and 3 full baths with 2770 sq. ft. Arboretum Court is located in the Rosemont Reserve subdivision within the Copley-Fairlawn City school district. Search Rosemont Reserve real estate on www.kaszycarealestate.com today.