







3 beds
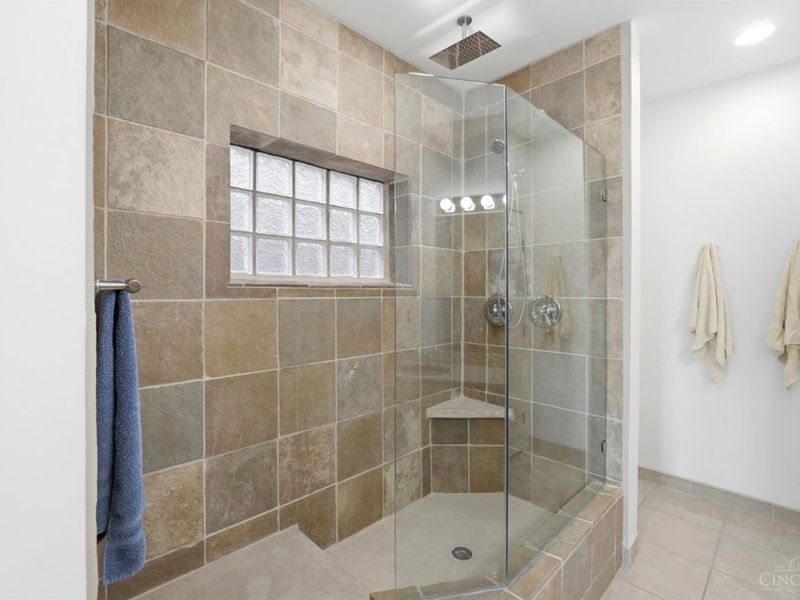
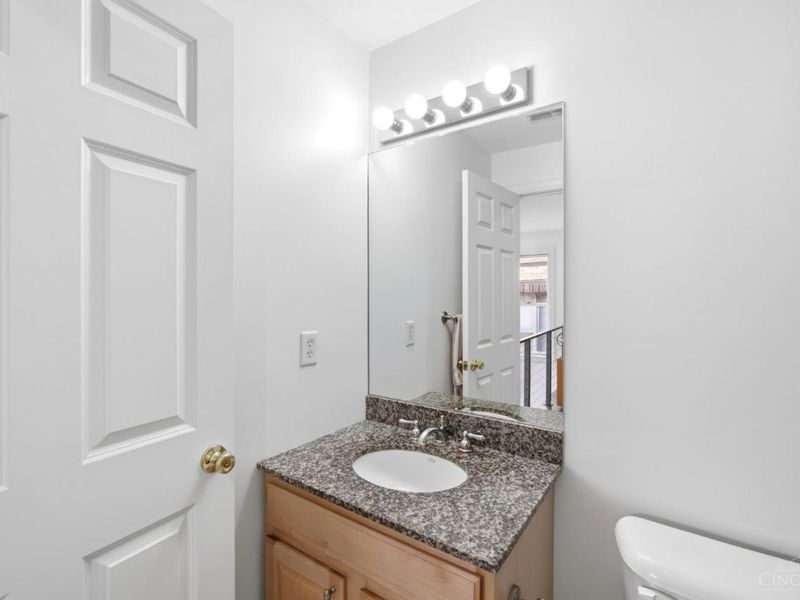
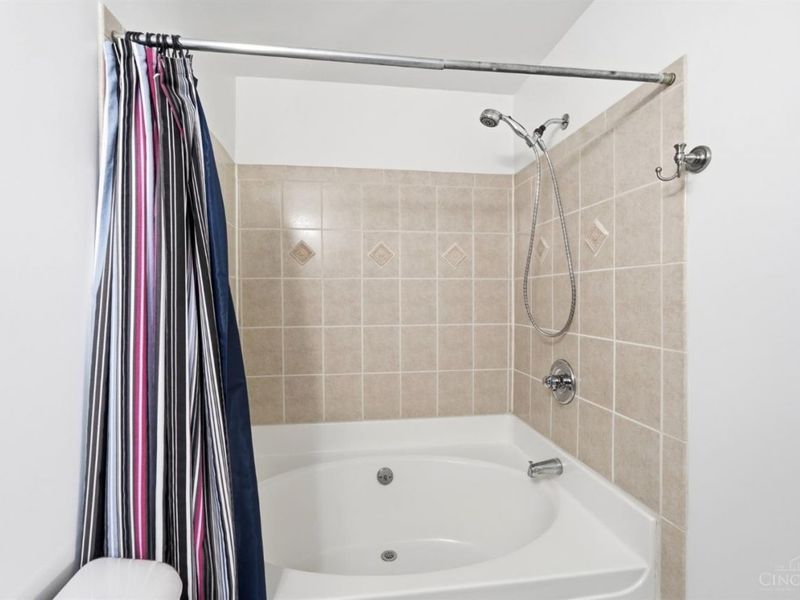
3 full baths
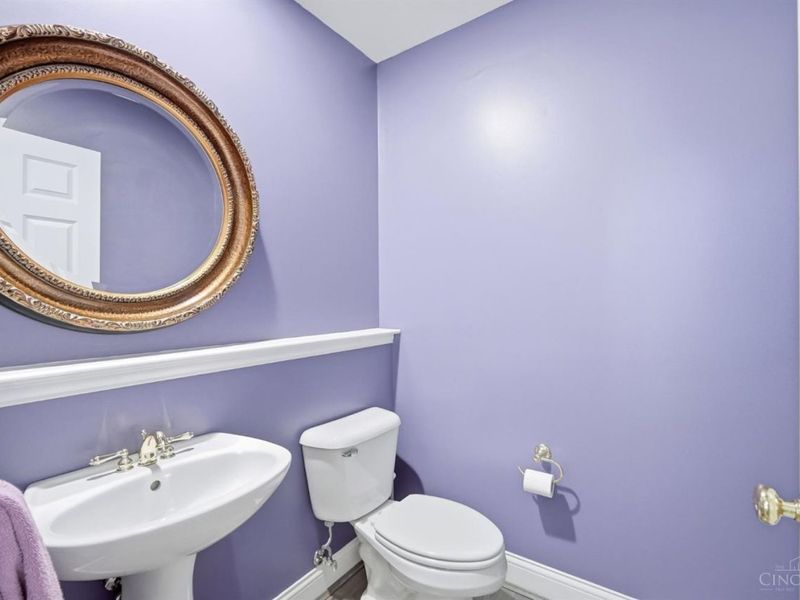
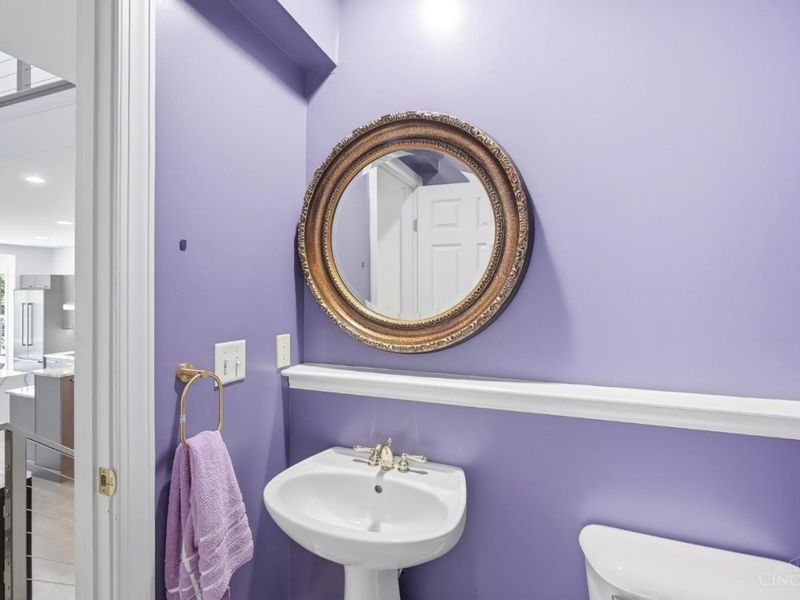
1 partial baths
2,648 sqft
Listed By
Agency Name: Coldwell Banker Realty
Agent Name: M. Doug Spitz
Agency Phone: 513-321-9944

Shown By
Agent Name: Kaszyca Real Estate
Agent Phone: (330) 353-5206
Agency Title: Cutler Real Estate

TOUR THIS HOME
Choose a date and time to see 336 Boal Street, Cincinnati, OH 45202.
I will get in touch with you shortly.

Property Description
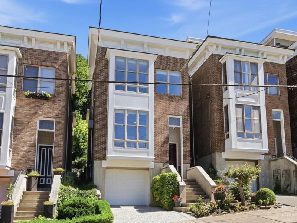
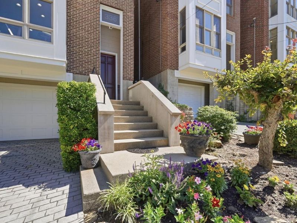
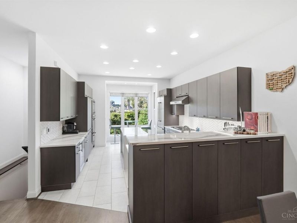
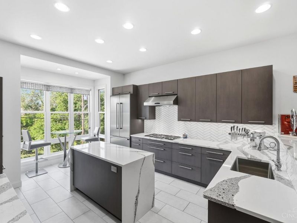
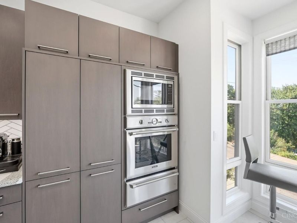
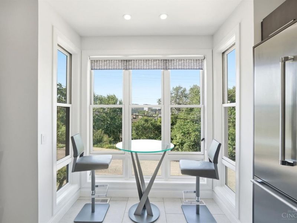
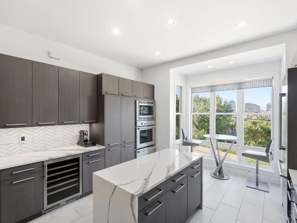
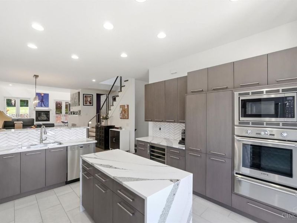
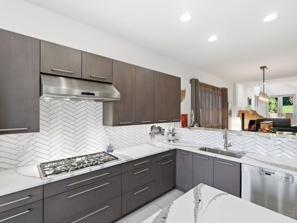
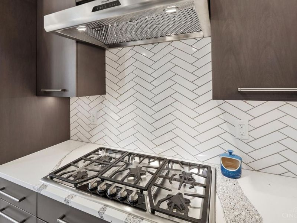
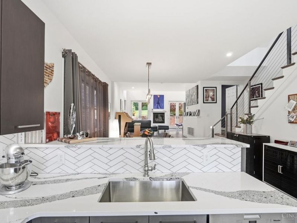
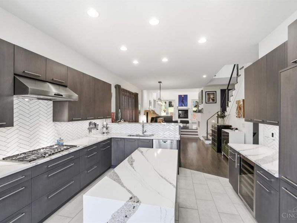
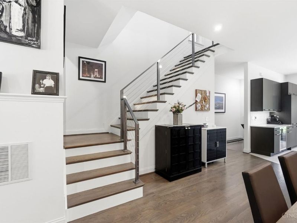
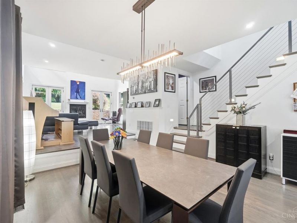
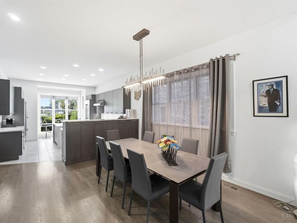
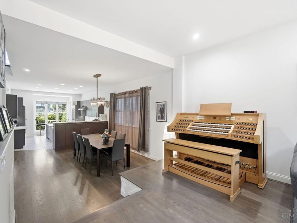
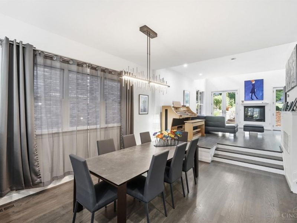
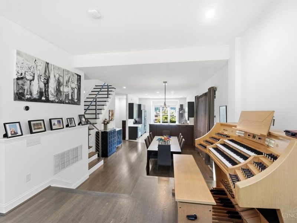
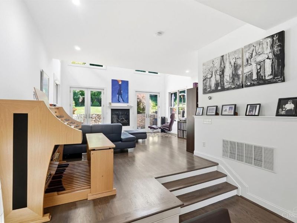
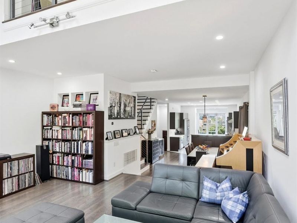
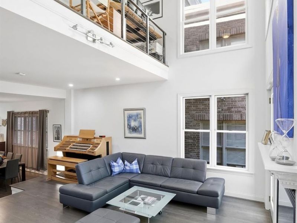
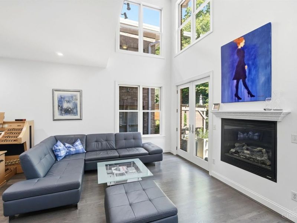
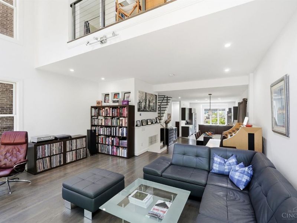
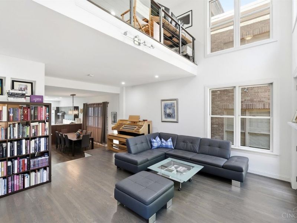
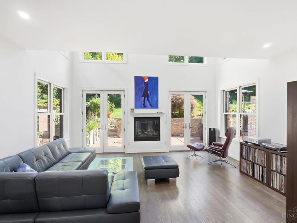
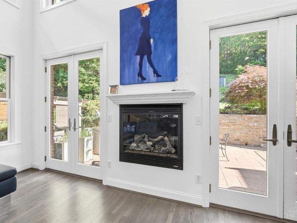
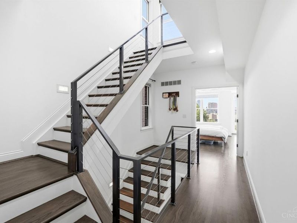
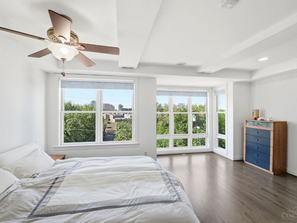
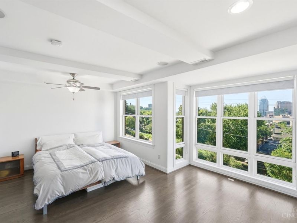
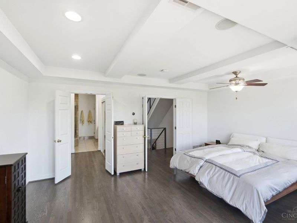
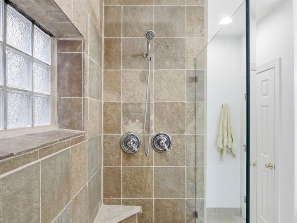
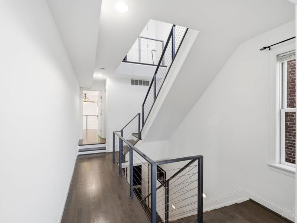
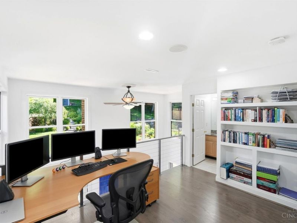
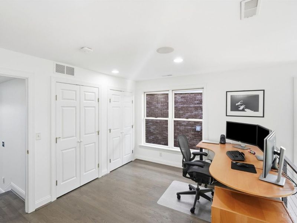
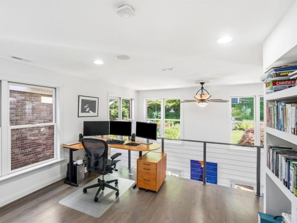
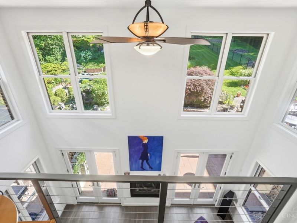
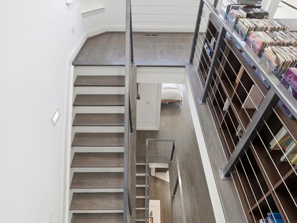
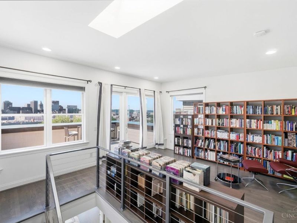
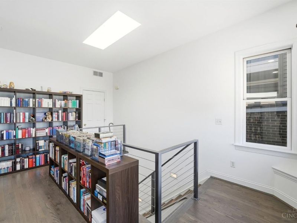
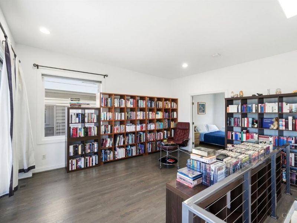
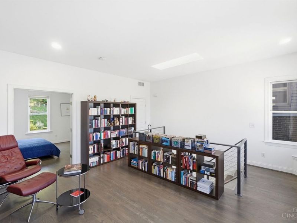
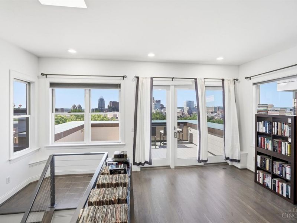
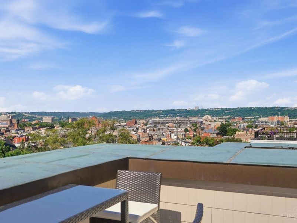
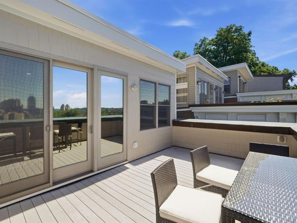
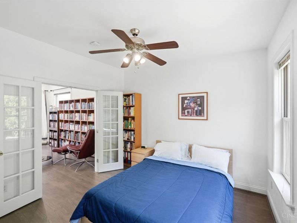
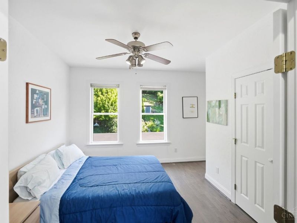
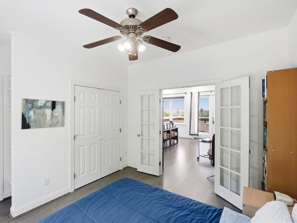
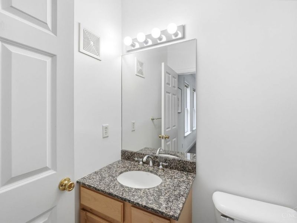
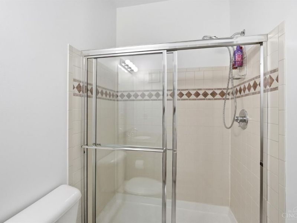
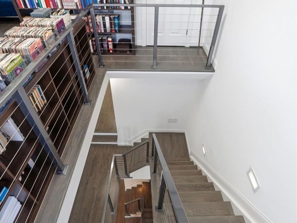
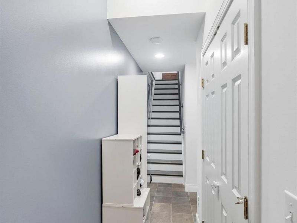
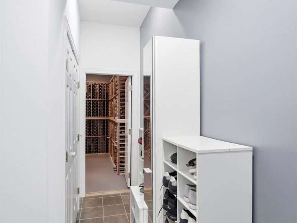
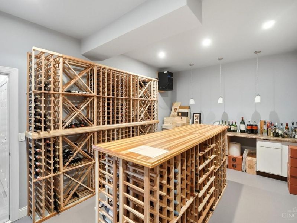
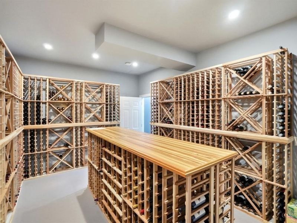
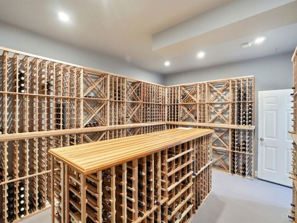
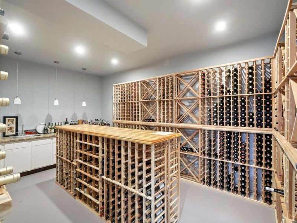
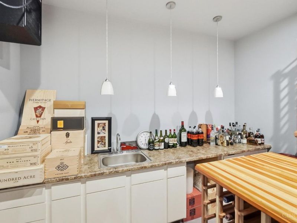
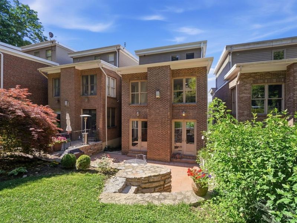
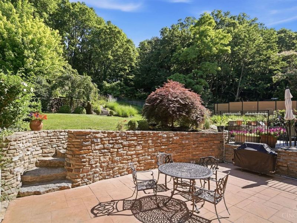
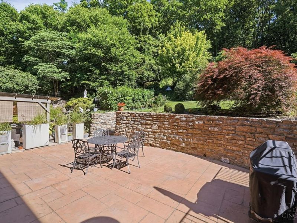
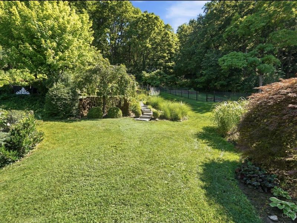
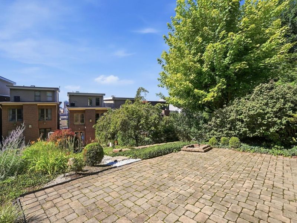
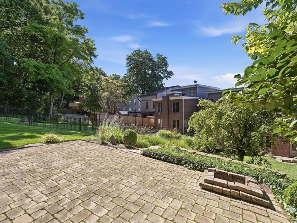
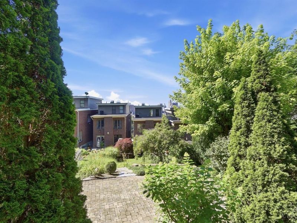
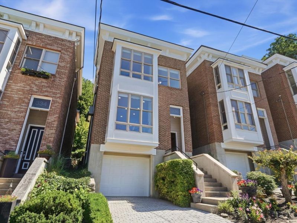
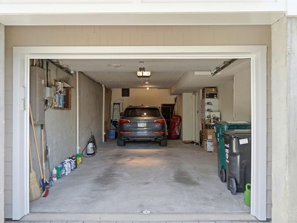
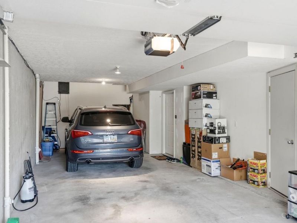
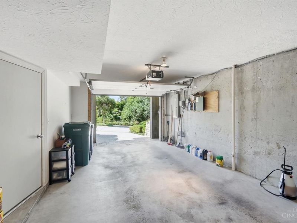
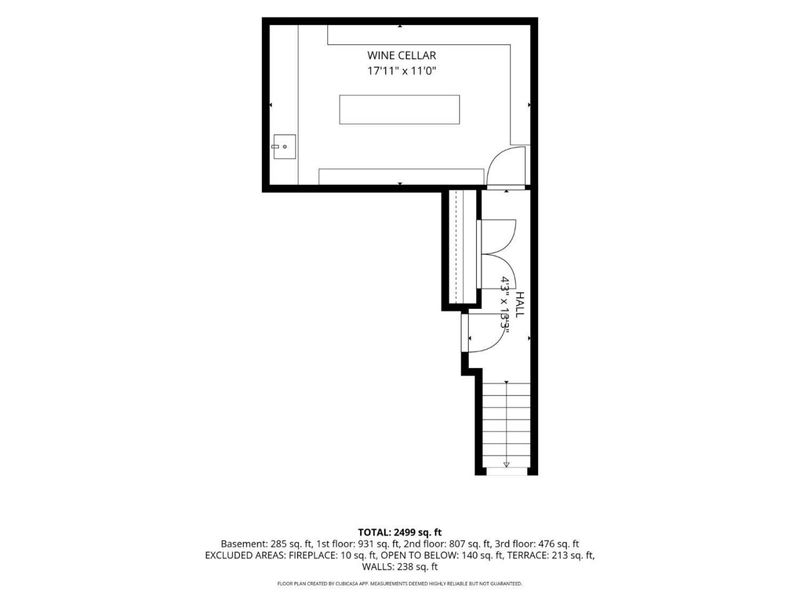
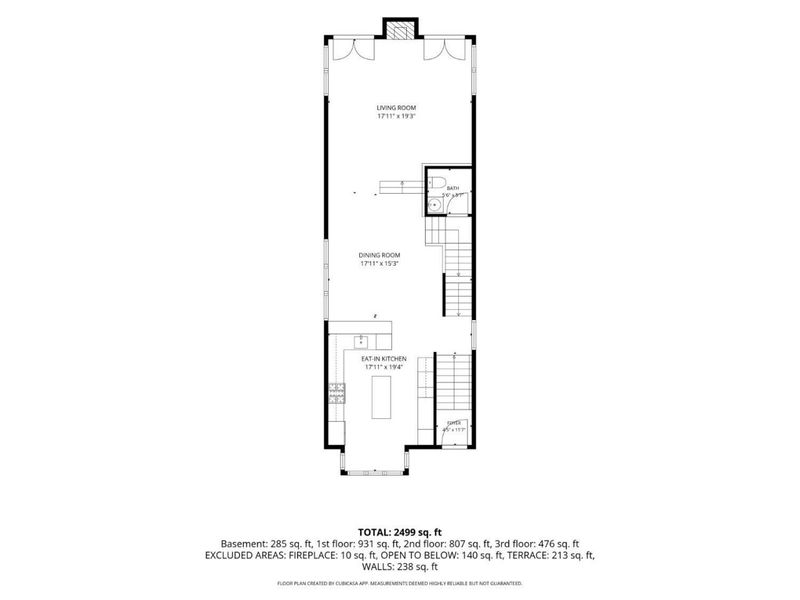
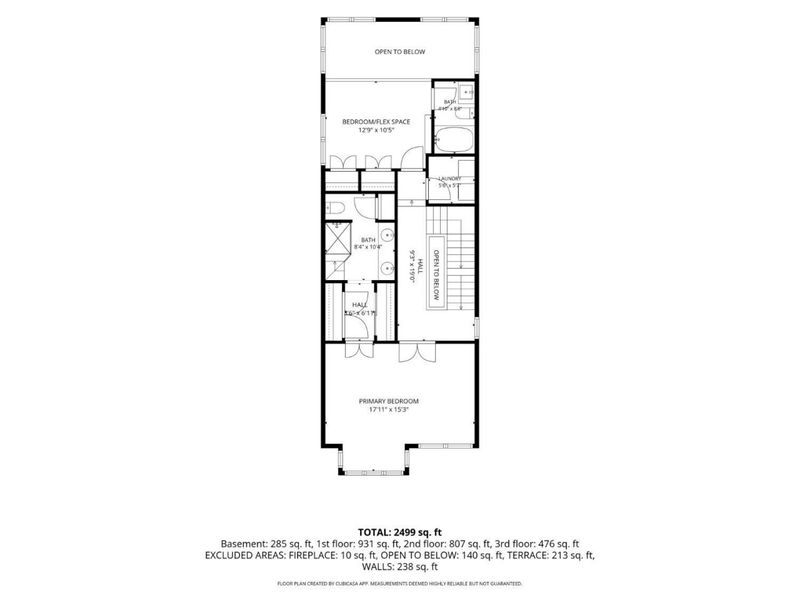
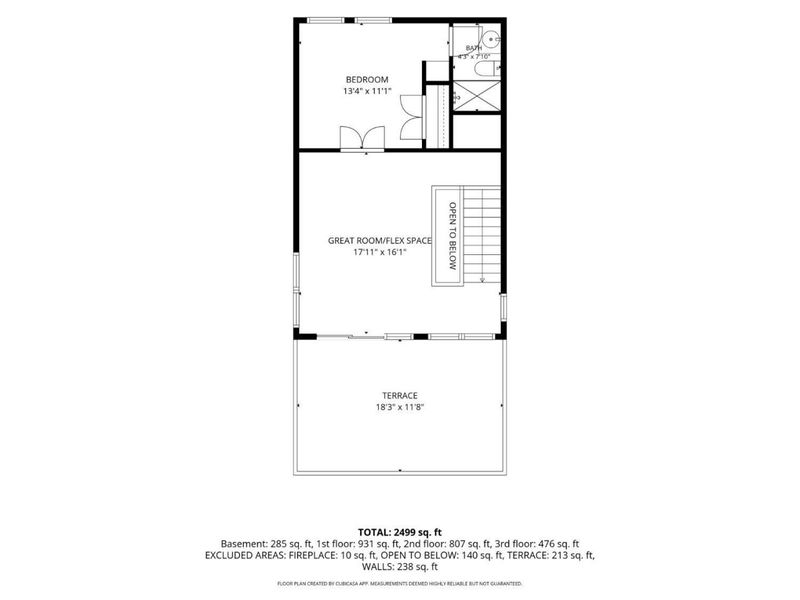
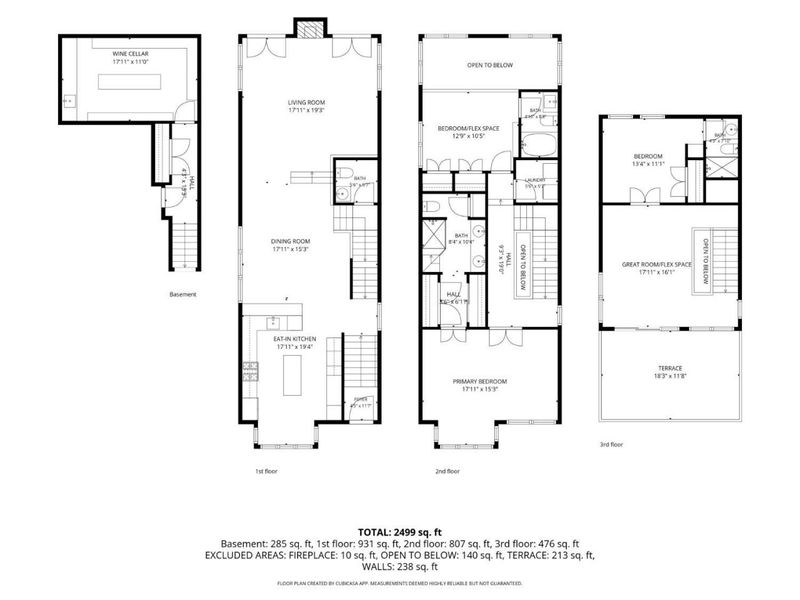
Luxury, technology, and style fill this 4-story Prospect Hill home. The showpiece kitchen, renovated in 18, features elite Thermador Professional, Miele, and Liebherr appliances, a quiet, powerful external blower for the hood, quartz countertops, heated floors, and soft-close cabinetry/drawers. New hardwood floors throughout, smart home tech: Nest suite of doorbell, ext. camera, keyless entry, smoke/CO detectors, thermostats, and voice-com. Lutron lights in the kitchen and dining area. A custom temp-controlled wine cellar protects your collection. Offering 3 bdrms, 3 full bths, 1 half bth, and a 2-car tandem garage, this modern residence is meant for comfort and entertaining. Host guests in the backyard or take in the city views from the rooftop deck. Situated just outside downtown Cincinnati, this home is a rare home within a city. Enjoy shopping, eateries, coffee shops, and theaters, all within minutes of your doorstep. Major interstates are minutes away, making commuting a breeze.
Property Features
Property Type: Residential - Single Family
Basement: Yes
Basement: Full
Cooling: Central Air
Days on Market: 13
Fireplaces: 1
Garage: 2
Heating: Forced Air, Gas
Home Style: Transitional
Lot Size: 0.12 Acres
Roof Type: Membrane
Stories: 3.0
Taxes: $14,128
Year Built: 2002
Amenities
9Ft + Ceiling
Crown Molding
Multi Panel Doors
Deck
Patio
Yard Lights
Feature Descriptions
Access: City Street
Appliances: Dishwasher, Gas Cooktop, Microwave, Oven/Range
Basement Fatures: Finished, Walkout
Exterior: Brick
Fireplace Features: Gas
Flex Rooms: Media Room
Foundation: Poured
Garage/Carport: Built in
Gas: Natural
Kitchen: Eat-In, Gourmet, Wood Cabinets, Wood Floor
Mechanical Systems: Garage Door Opener, Security System
Miscellaneous: Busline Near, Cable, Ceiling Fan, Recessed Lights, Smoke Alarm
Parcel #: 086-0002-0440-00
Parking: Driveway
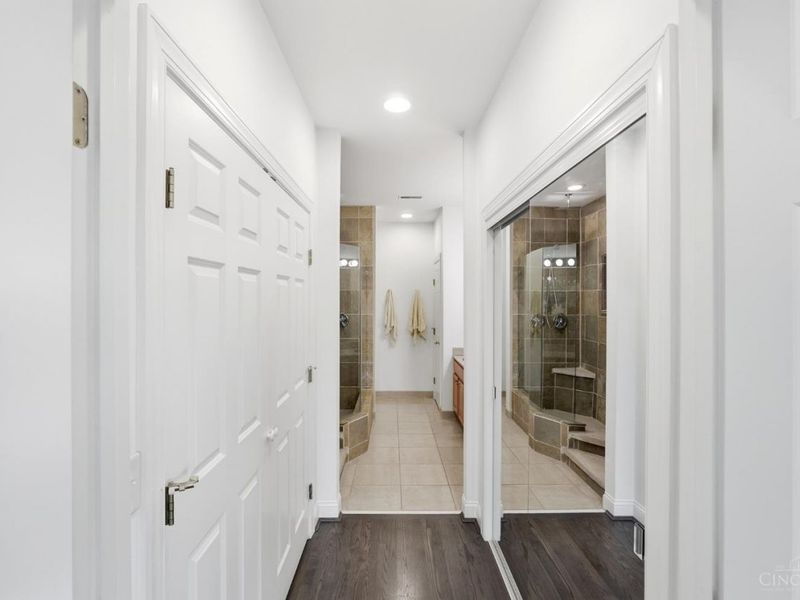
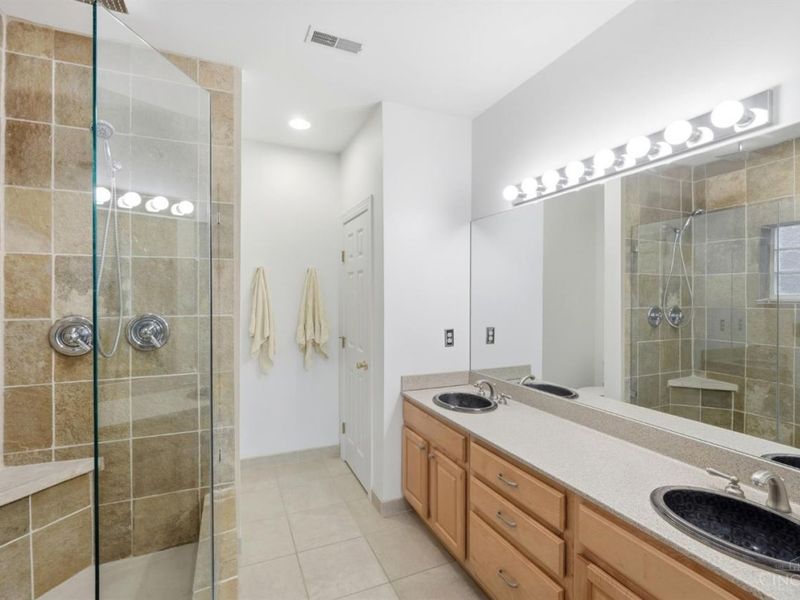
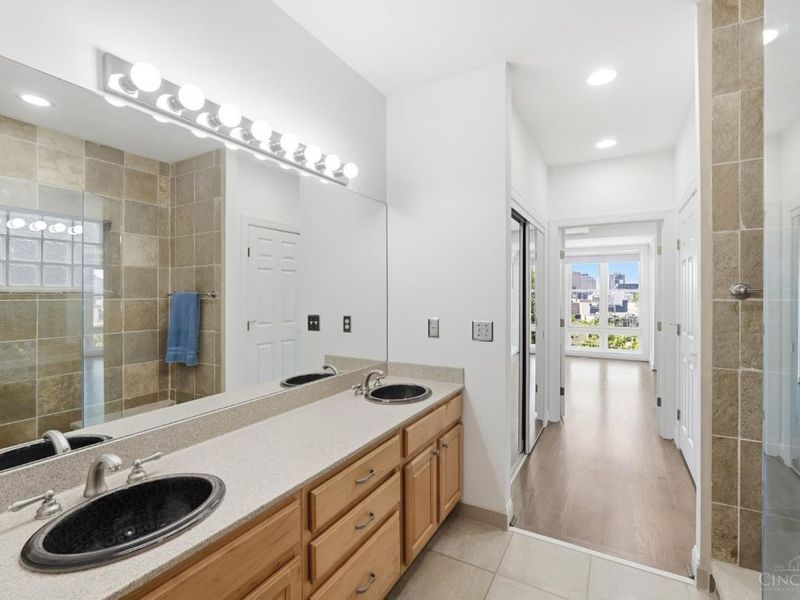
Primary Bathroom: Double Vanity
Primary Bedroom: Bath Adjoins
Rooms Total: 10
Security: yes
Sewer: Public Sewer
Smart Technology: Doors/Locks, Lighting, Safety, Security, Thermostat
Special View Info: City
SQFT Basement: 1076
Tax Abatement: No
Water: Public
Water Heater: Gas
Window Features: Wood, Insulated
Room Sizes
Primary Bedroom: 17 X 12 Level - 2
Bedroom 2: 12 X 11 Level - 2
Bedroom 3: 12 X 11 Level - 3
Dining Room: 16 X 14 Level - 1
Family Room: 16 X 14 Level - 1
Local Schools
School District: Cincinnati
Estimate Your Payment
Estimated Payment
$ 6,577.58 per month $5,110.04 Principal & Interest $1,177.33 Property Tax $290.21 Homeowner's InsuranceChange Payment Information
Print This Listingx
Select a format below, new window will open and will prompt you to print.





336 Boal Street | MLS# 1884542
This single family home located at 336 Boal Street, Cincinnati, OH 45202 is currently listed for sale with an asking price of $995,000. This property was built in 2002 and has 3 bedrooms and 3 full and 1 partial baths with 2648 sq. ft. Boal Street is located within the Cincinnati school district. Search Cincinnati real estate on www.kaszycarealestate.com today.