
5 beds
5 full baths
2 partial baths
8,365 sqft
Listed By
Agency Name: Keller Williams Greater Metropolitan
Agency Contact: Terryyoung@theyoungteam.com, 216-400-5224
Shown By
Agent Name: Kaszyca Real Estate
Agent Phone: (330) 353-5206
Agency Title: Cutler Real Estate

TOUR THIS HOME
Choose a date and time to see 33651 Lombardy Lane, Pepper Pike, OH 44124.
I will get in touch with you shortly.

Property Description
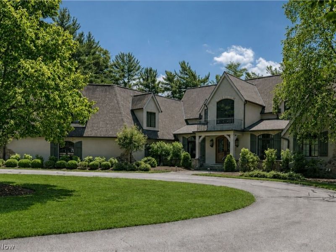
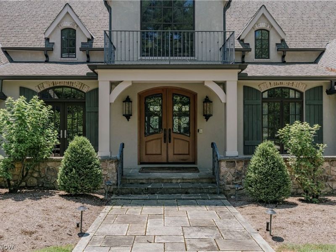
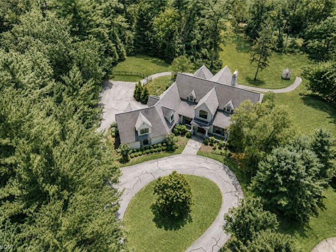
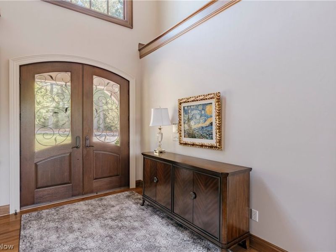
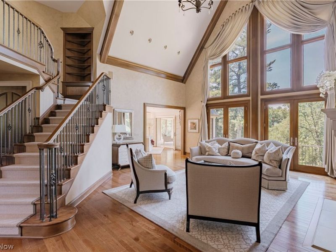
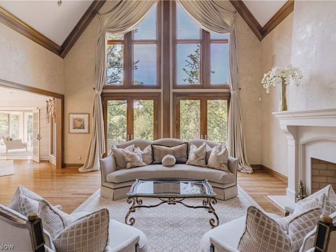
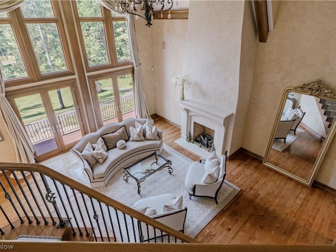
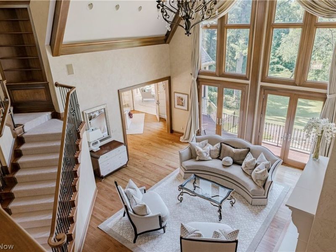
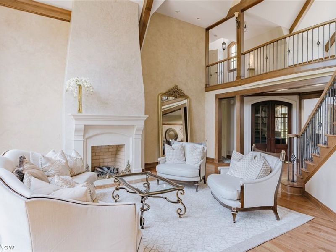
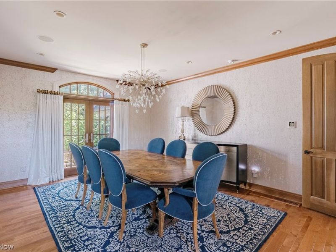
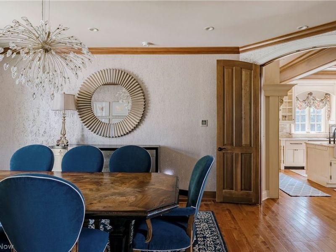
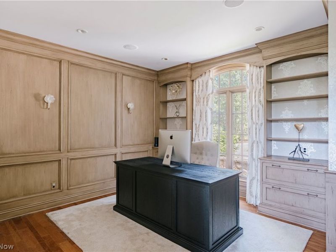
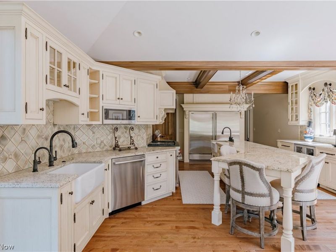
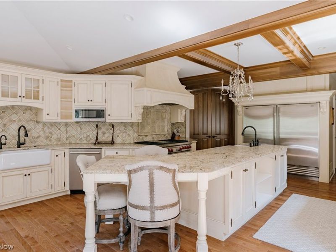
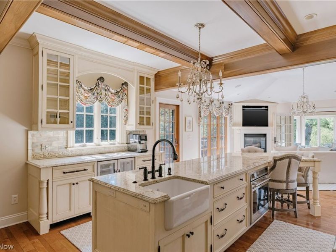
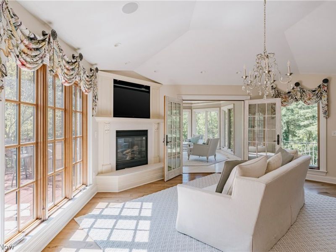
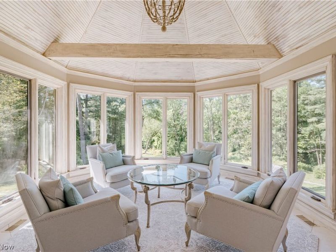
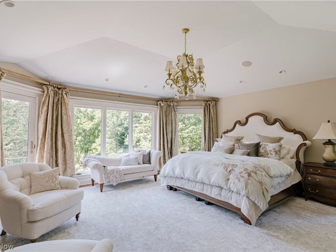
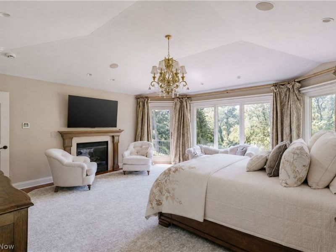
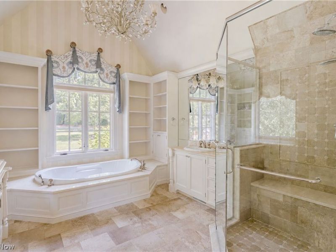
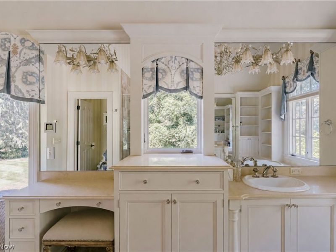
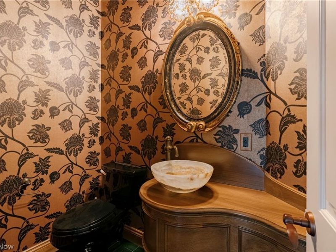
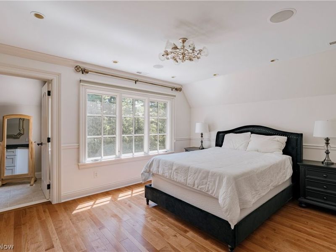
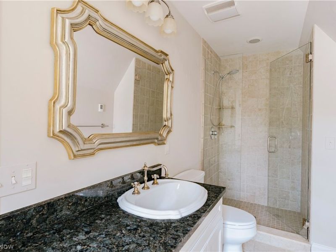
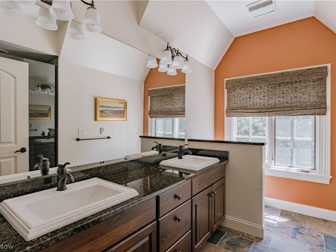
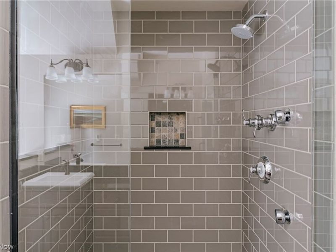
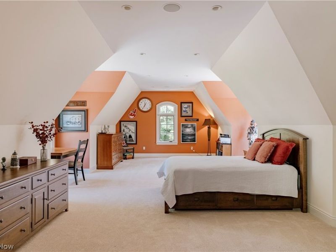
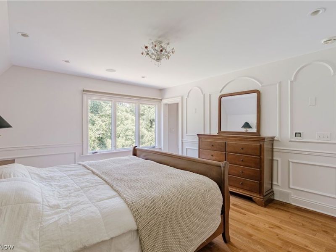
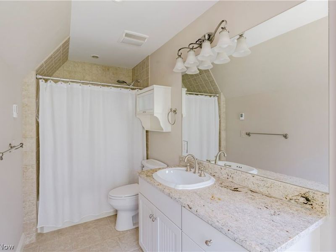
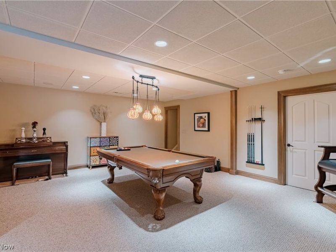
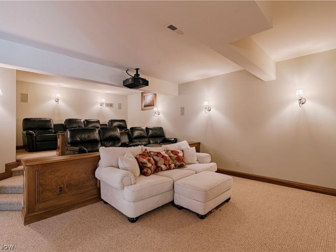
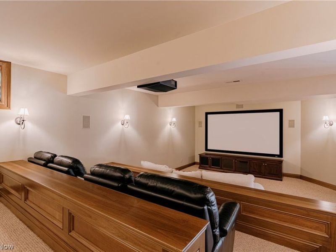
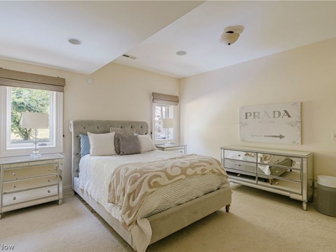
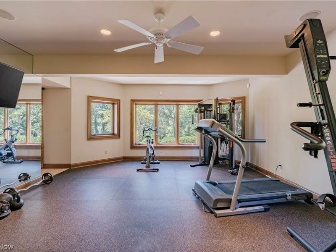
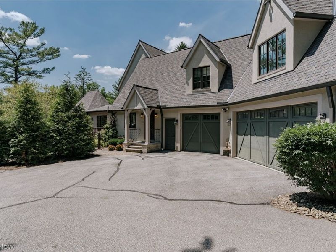
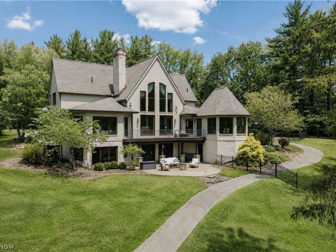
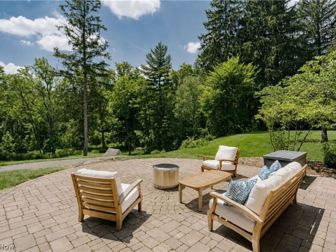
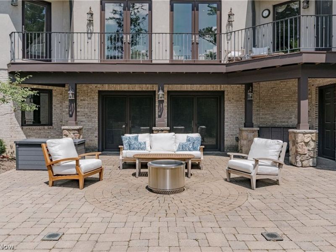
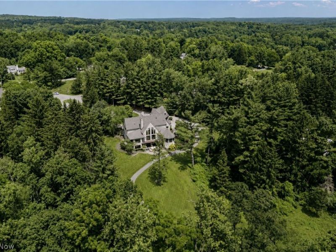
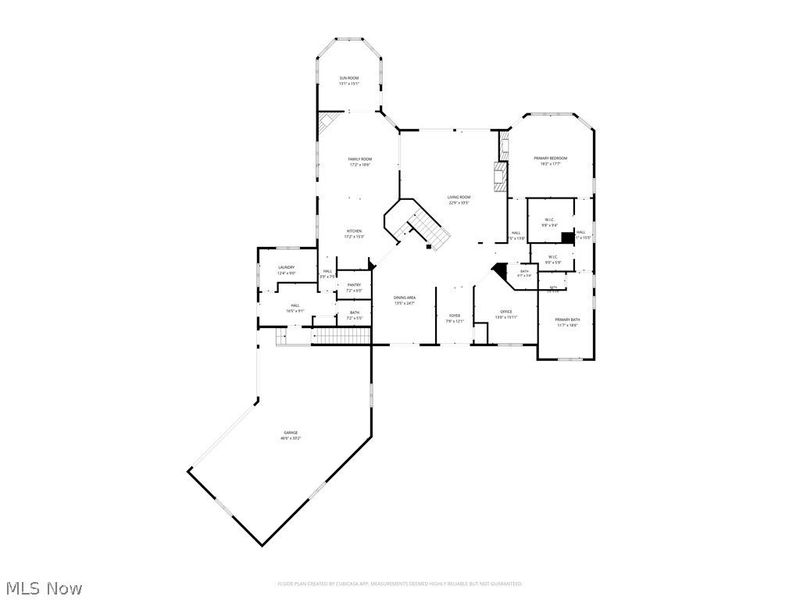
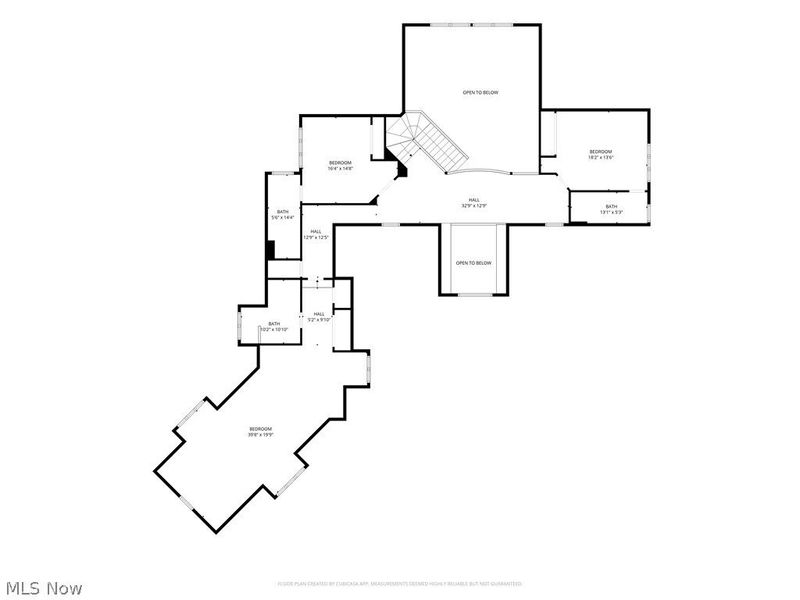
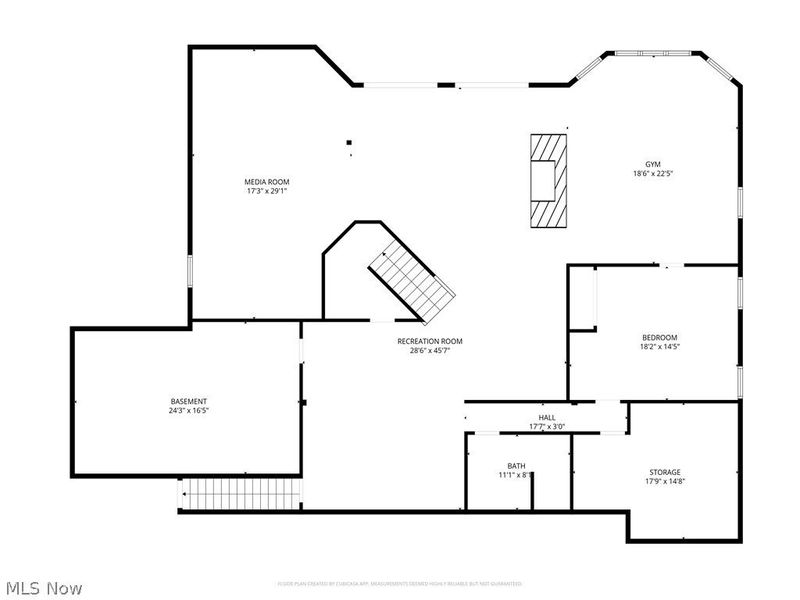
Set against a pristine, sprawling landscape with a beautiful creek valley beyond, this exceptional contemporary colonial offers striking architecture, grand proportions, and sophisticated living spaces. A circular drive leads to the impressive entrance, where arched double doors with wrought-iron overlays open to a gracious foyer. Gleaming hardwood floors extend throughout the main living areas. The spectacular living room features soaring vaulted ceilings, a dramatic wall of windows, an elegant fireplace, and a sweeping staircase ascending to the second level. A beautifully proportioned formal dining room provides an elegant setting for gatherings. Double doors reveal a private office with custom built-ins. The gourmet kitchen is appointed with granite countertops, custom tile backsplash, high-end fixtures and appliances, and a coffered ceiling. It opens to a sitting area with a fireplace that offers flexibility as a secondary dining space. Beyond, double doors lead to a sunroom overlooking the expansive grounds. A walk-in pantry, sophisticated mudroom with built-in desk, and dedicated laundry room with two washer and dryer sets provide exceptional functionality. Two powder rooms complete the main level. The first-floor primary suite is a serene retreat with a spacious, light-filled bedroom, two walk-in closets, and a luxurious ensuite bath. Upstairs, the elegant landing overlooks the dramatic foyer and living room below. Three generously sized bedrooms each feature a private ensuite bath, offering comfort and privacy. The finished lower level is designed for recreation and relaxation. Highlights include a billiards room, sitting area, gym, bedroom, full bath, theater, and abundant storage. Outside, a generous paver terrace overlooks the expansive grounds. The landscape gently descends toward a peaceful creek valley, creating a private and picturesque backdrop. This extraordinary residence offers an elevated lifestyle in a truly remarkable setting.
Property Features
Property Type: Residential - Single Family
Basement: Yes
Basement: Full, Finished, Walk-Out Access
Cooling: Central Air
Days on Market: 79
Fireplaces: 4
Garage: 3 car attached
Heating: Forced Air, Gas
Home Style: Colonial
Lot Size: 2.86 Acres
Roof Type: Asphalt, Shingle
Stories: 2.0
Taxes: $35,167 / year
Year Built: 2008
Feature Descriptions
Exterior: Stucco
Parcel#: 872-34-017
Parking: Attached, Garage
Sewer: Septic Tank
Water: Public
Local Schools
School District: Orange City
Estimate Your Payment
Estimated Payment
$ 15,666.71 per month $12,109.04 Principal & Interest $2,930.58 Property Tax $627.08 Homeowner's InsuranceChange Payment Information
Print This Listingx
Select a format below, new window will open and will prompt you to print.





33651 Lombardy Lane | MLS# 5229460
This single family home located at 33651 Lombardy Lane, Pepper Pike, OH 44124 is currently listed for sale with an asking price of $2,150,000. This property was built in 2008 and has 5 bedrooms and 5 full and 2 partial baths with 8365 sq. ft. Lombardy Lane is located in the Deer Creek subdivision within the Orange City school district. Search Deer Creek real estate on www.kaszycarealestate.com today.