
Listed By
Agency Name: Ryder Realty
Agency Contact: 234-221-1188, ryderrealty.office@gmail.com
Shown By
Agent Name: Kaszyca Real Estate
Agent Phone: (330) 353-5206
Agency Title: Cutler Real Estate

TOUR THIS HOME
Choose a date and time to see 3379 Stratham Circle NW, Canton, OH 44708.
I will get in touch with you shortly.

Property Description
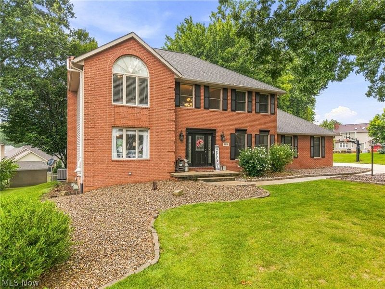
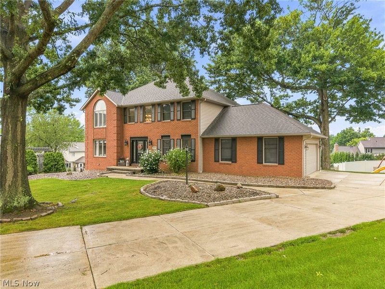
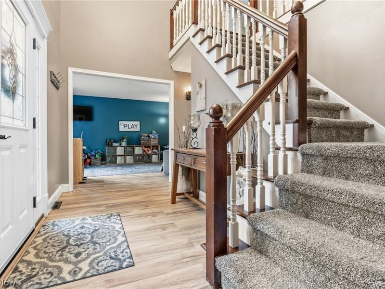
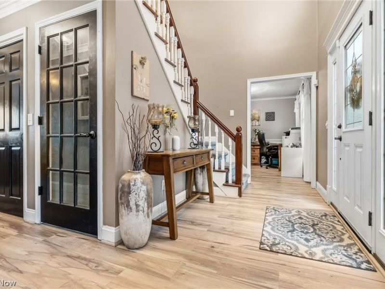
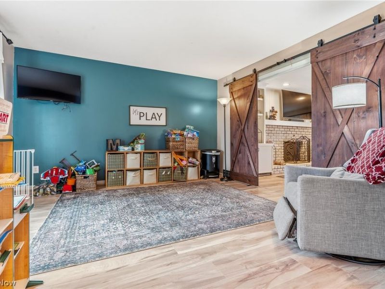
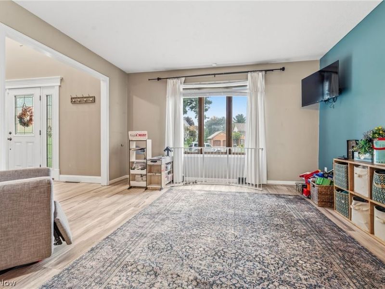
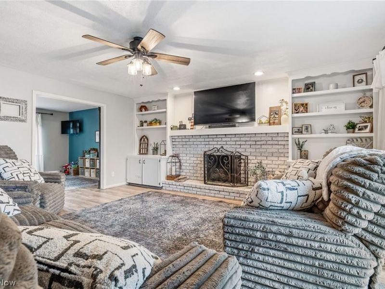
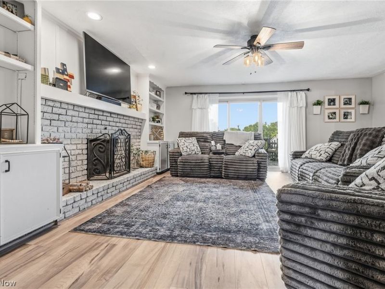
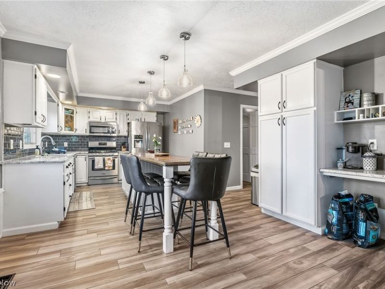
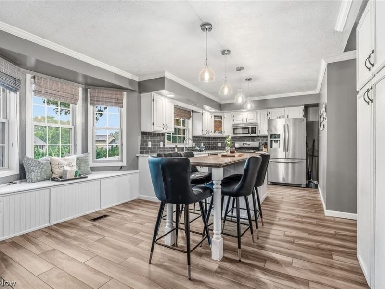
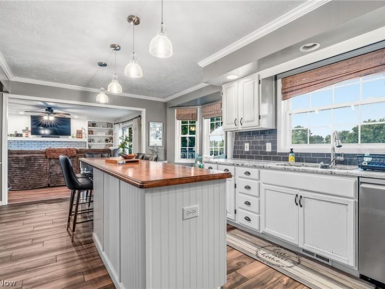
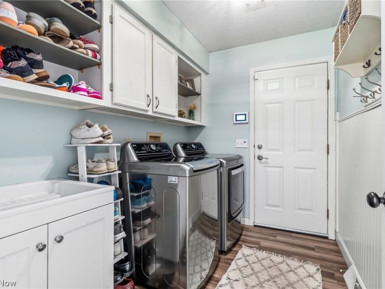
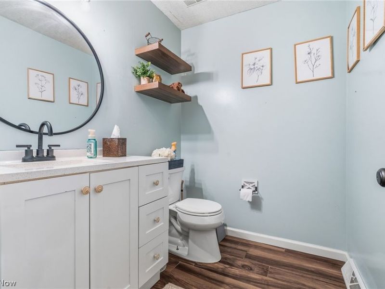
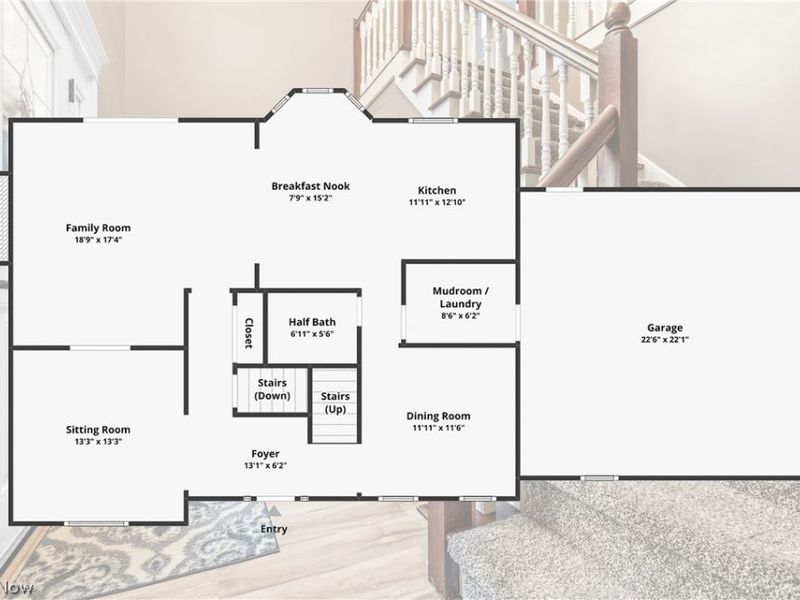
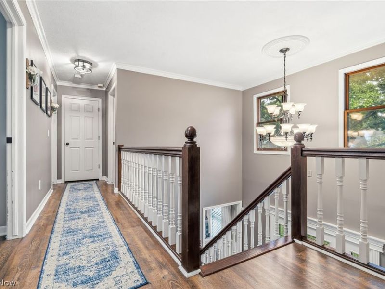
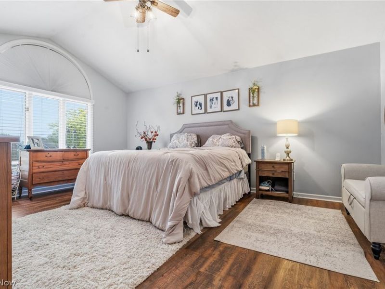
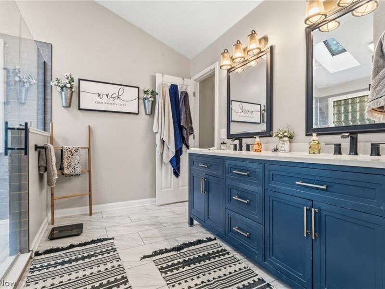
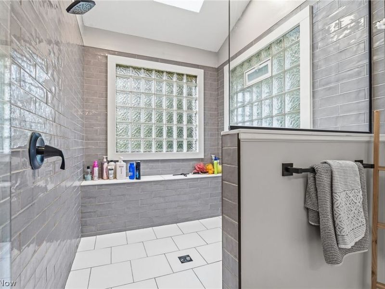
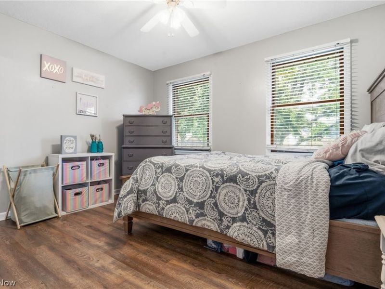
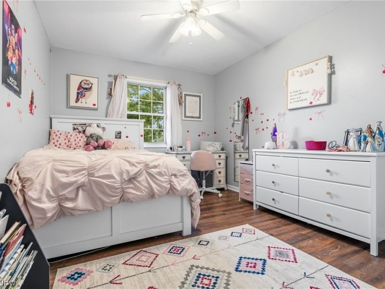
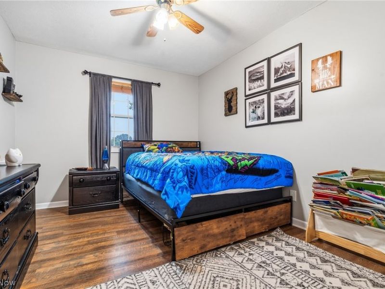
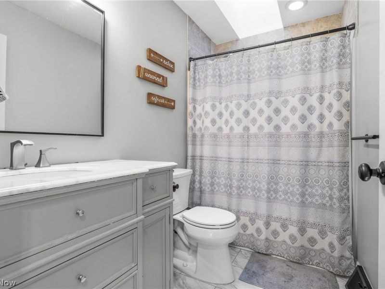
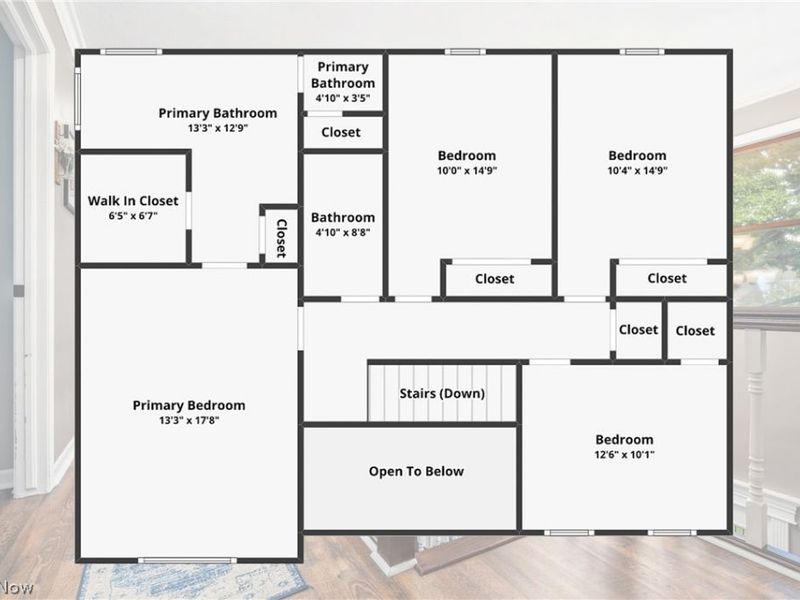
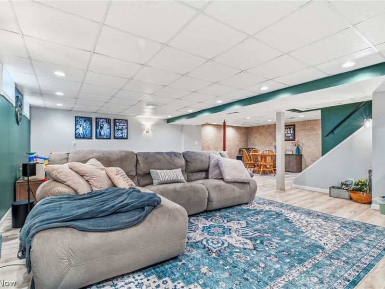
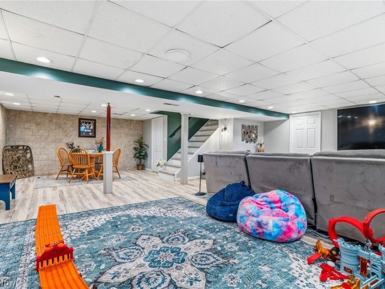
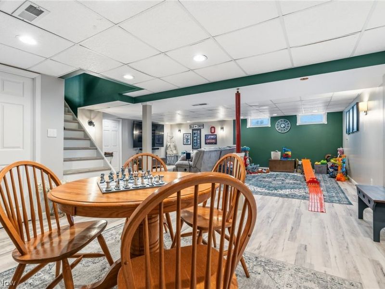
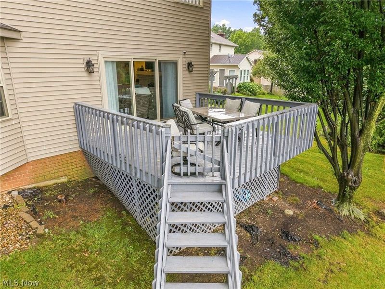
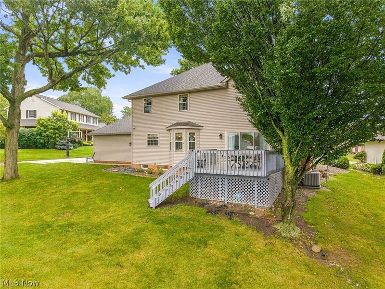
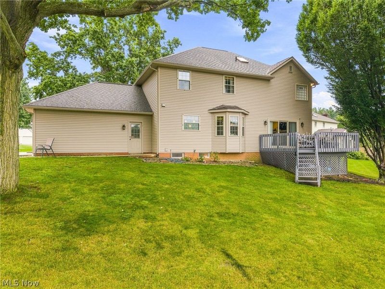
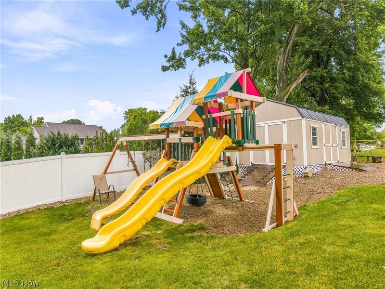
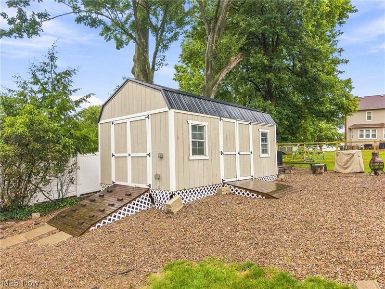
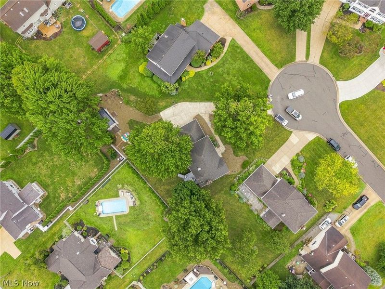
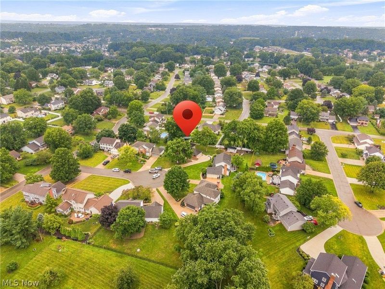
Welcome home to this beautiful colonial in Jackson Local Schools! Wonderfully situated on a cul-de-sac in Abington, this updated home has it all. You'll be greeted by a beautiful two story-entry way that leads into a functional open floor plan, perfect for families and entertaining alike. The updated kitchen, complete with stainless steel appliances, granite countertops, and center island with seating space, overlook the family room. The brick fireplace, flanked by bookcases, make a beautiful focal point. Use the sliders off the family room to easily access your deck that overlooks amply sized yard space, including a newer shed and gravel firepit area. Dining room/office space, living room, family room, convenient first floor laundry room, and powder bath, round out the first floor, all finished with updated flooring. The second floor boasts four spacious bedrooms, including primary bedroom with vaulted ceilings and remodeled ensuite. You will love the expansive glass shower and walk-in closet! An updated full hall bathroom completes the second floor. Last, but certainly not least, head down to the lower level, boasting an incredible finished living space-calming neutral paint and LVP flooring make it the perfect backdrop for having friends over or simply relaxing. You don't want to miss this move-in ready gem. Recent updates in the last 6 years include a full primary bedroom/bathroom remodel, guest bathroom update, flooring, interior paint, hvac, river rock landscaped beds, basement updating including new flooring, tree removal, drainage improvements, and shed installation. Schedule your private showing today and make this home yours!
Property Features
Property Type: Residential - Single Family
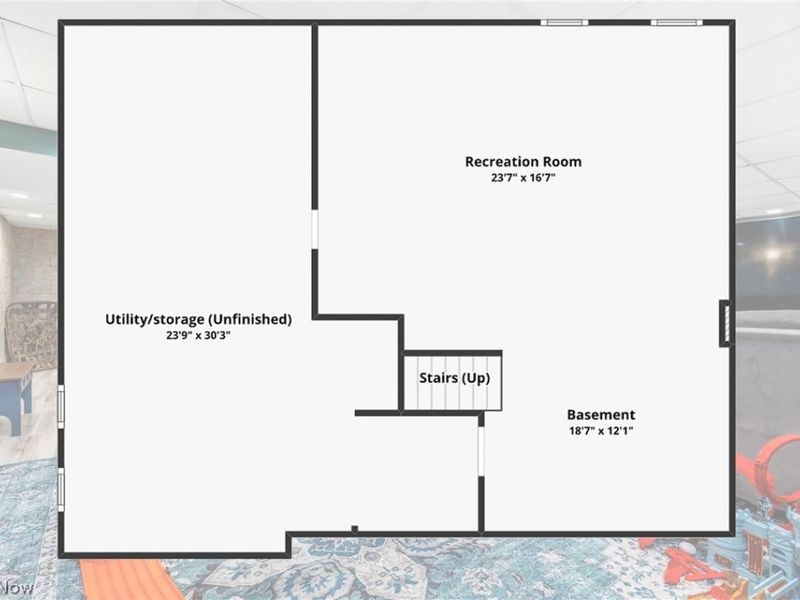
Basement: Yes
Basement: Partially Finished
Cooling: Central Air
Days on Market: 51
Fireplaces: 1
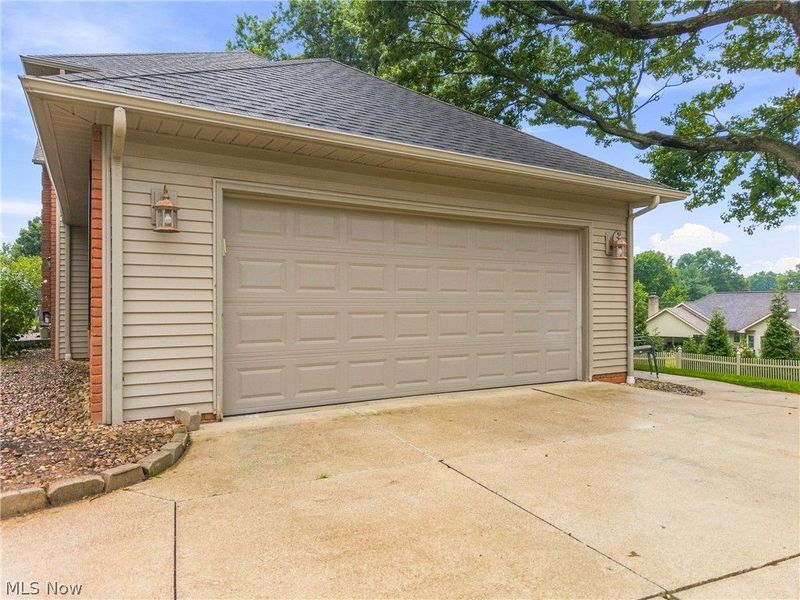
Garage: 2 car attached
Heating: Forced Air, Gas
Home Style: Colonial
Lot Size: 0.32 Acres
Roof Type: Shingle
Stories: 2.0
Taxes: $6,414 / year
Year Built: 1989
Feature Descriptions
Exterior: Brick, Vinyl Siding
Parcel#: 01616722
Parking: Attached, Concrete, Driveway, Garage
Patio/Porch: Deck
Sewer: Public Sewer
Water: Public
Room Sizes
Bedroom: N D x N D Level - Second
Primary Bathroom: N D x N D Level - Second
Recreation: N D x N D Level - Basement
Living Room: N D x N D Level - First
Family Room: N D x N D Level - First
Bathroom: N D x N D Level - First
Bedroom: N D x N D Level - Second
Bathroom: N D x N D Level - Second
Dining Room: N D x N D Level - First
Bedroom: N D x N D Level - Second
Primary Bedroom: N D x N D Level - Second
Laundry: N D x N D Level - First
Kitchen: N D x N D Level - First
Entry/ Foyer: N D x N D Level - First
Local Schools
School District: Jackson Local
Estimate Your Payment
Estimated Payment
$ 2,962.66 per month $2,308.60 Principal & Interest $534.50 Property Tax $119.55 Homeowner's InsuranceChange Payment Information
Print This Listingx
Select a format below, new window will open and will prompt you to print.





3379 Stratham Circle NW | MLS# 5236311
This single family home located at 3379 Stratham Circle NW, Canton, OH 44708 is currently listed for sale with an asking price of $409,900. This property was built in 1989 and has 4 bedrooms and 2 full and 1 partial baths with 2936 sq. ft. Stratham Circle NW is located in the Abington subdivision within the Jackson Local school district. Search Abington real estate on www.kaszycarealestate.com today.