
Listed By
Agency Name: Altobelli Real Estate
Agency Contact: 330-652-0200, jerryaltobelli14@gmail.com
Shown By
Agent Name: Kaszyca Real Estate
Agent Phone: (330) 353-5206
Agency Title: Cutler Real Estate

TOUR THIS HOME
Choose a date and time to see 34 Woodland Chase Boulevard, Niles, OH 44446.
I will get in touch with you shortly.

Property Description
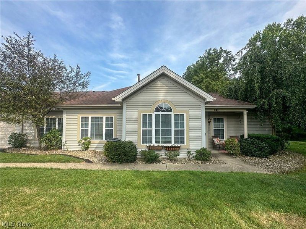
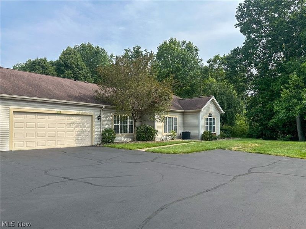
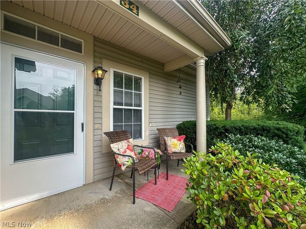
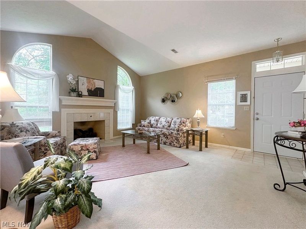
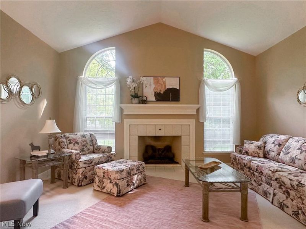
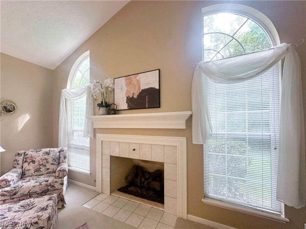
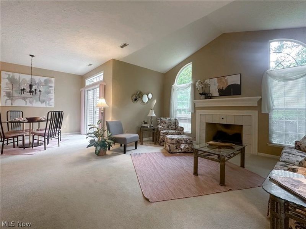
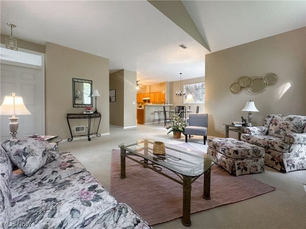
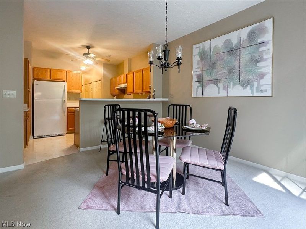
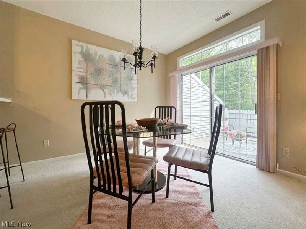
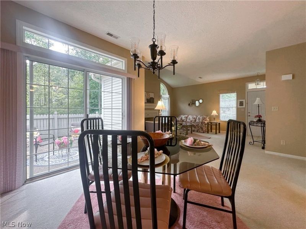
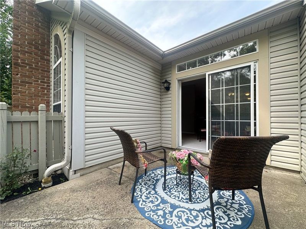
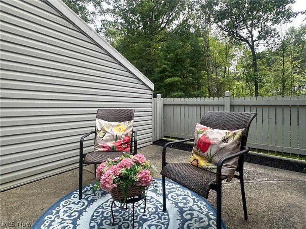
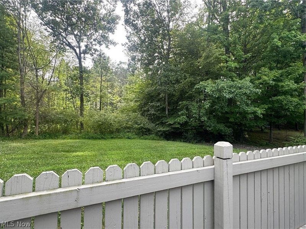
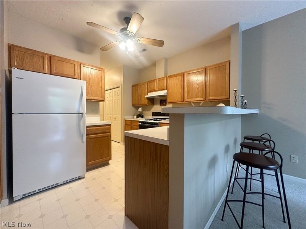
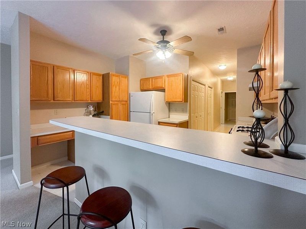
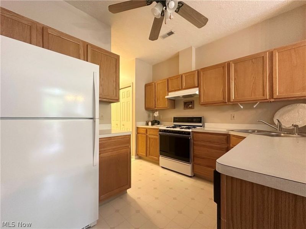
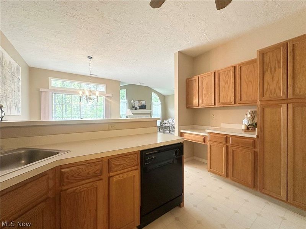
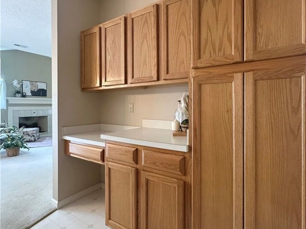
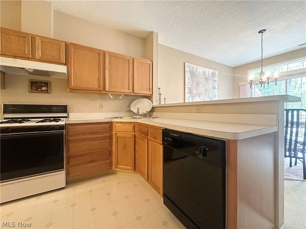
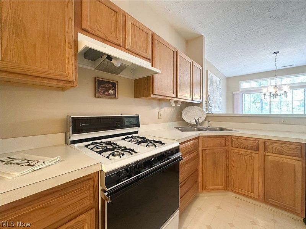
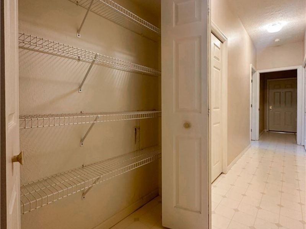
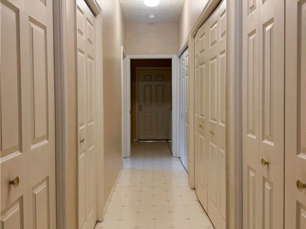
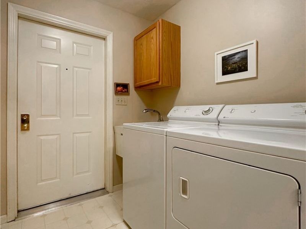
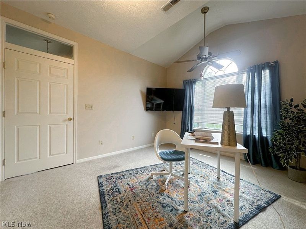
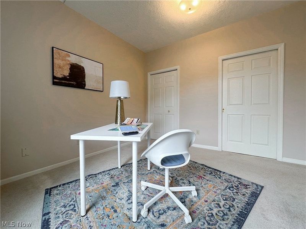
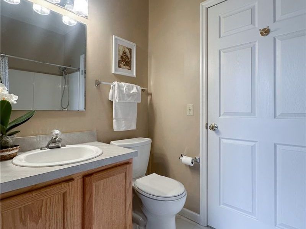
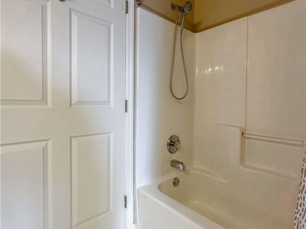
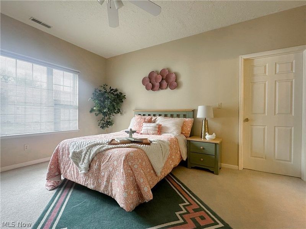
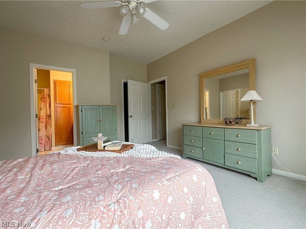
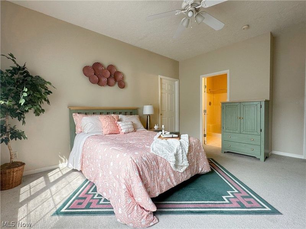
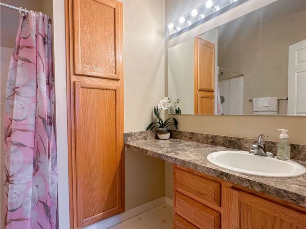
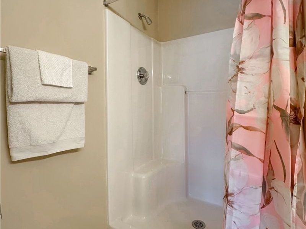
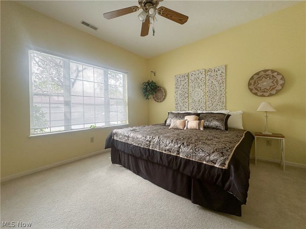
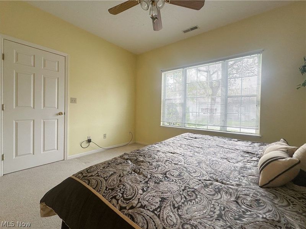
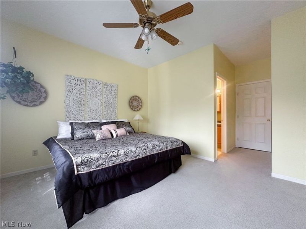
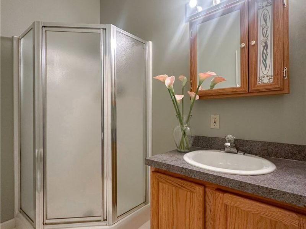
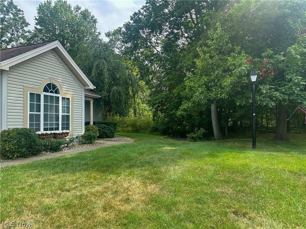
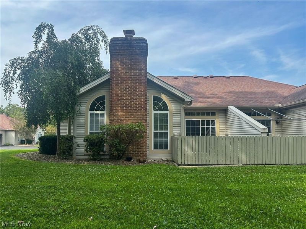
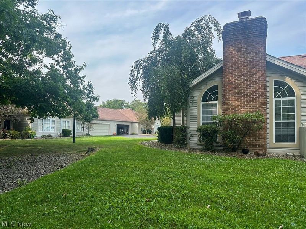
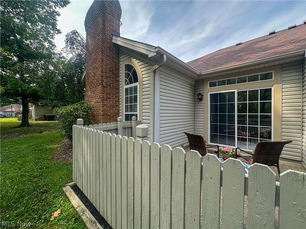
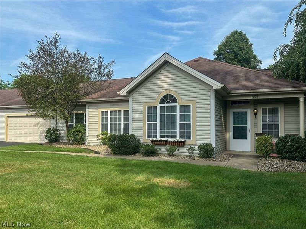
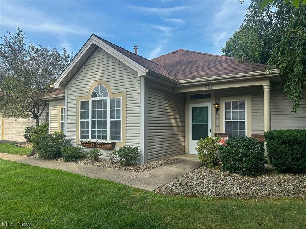
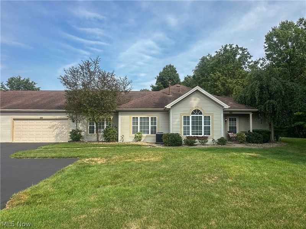
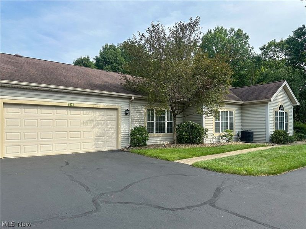
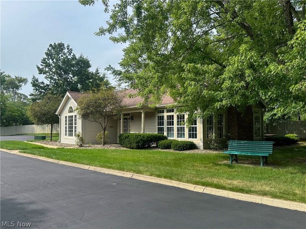
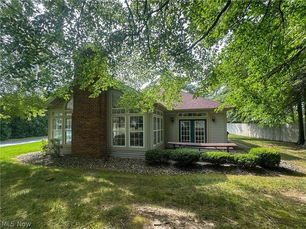
Welcome to easy, low-maintenance living in this spacious one-level condo nestled within a desirable gated community. Perfectly situated along the tree line for exceptional privacy, this home offers the best of both worlds?a peaceful setting and a convenient location. Step inside to a bright, inviting living room featuring a cozy gas fireplace and large windows that fill the space with natural light. The adjoining dining area opens to a private backyard patio, creating the perfect space for morning coffee or evening relaxation. The well-designed kitchen offers a breakfast bar, planning desk, generous cabinet storage, and plenty of workspace for everyday living. Storage is abundant throughout, with multiple oversized hallway closets leading to the dedicated laundry room. You'll appreciate the thoughtful floor plan that provides space where it matters most. The home features three generously sized bedrooms, each with its own attached full bathroom, offering outstanding flexibility for guests, multigenerational living, or a home office or den. Additional highlights include an attached two-car garage, ample guest parking, and a one-year home warranty with purchase. The well-managed association provides exceptional value with reasonable fees covering lawn care, landscaping, snow removal, and recreational amenities. Residents enjoy access to a welcoming community center complete with an exercise room, gathering room for entertaining and social events, and an outdoor patio with a picnic table. Small pets are welcome, and the friendly neighborhood atmosphere makes it easy to feel right at home. Experience the convenience of a low-maintenance lifestyle without compromising on space, comfort, style, or privacy.
Property Features
Property Type: Residential - Condominium
Cooling: Central Air
Fireplaces: 1
Garage: 2 car attached
Heating: Forced Air, Gas
Home Style: Ranch
Roof Type: Asphalt, Fiberglass
Stories: 1.0
Taxes: $2,742 / year
Year Built: 1995
Amenities
Breakfast Bar
Built-in Features
Cathedral Ceiling(s)
Open Floorplan
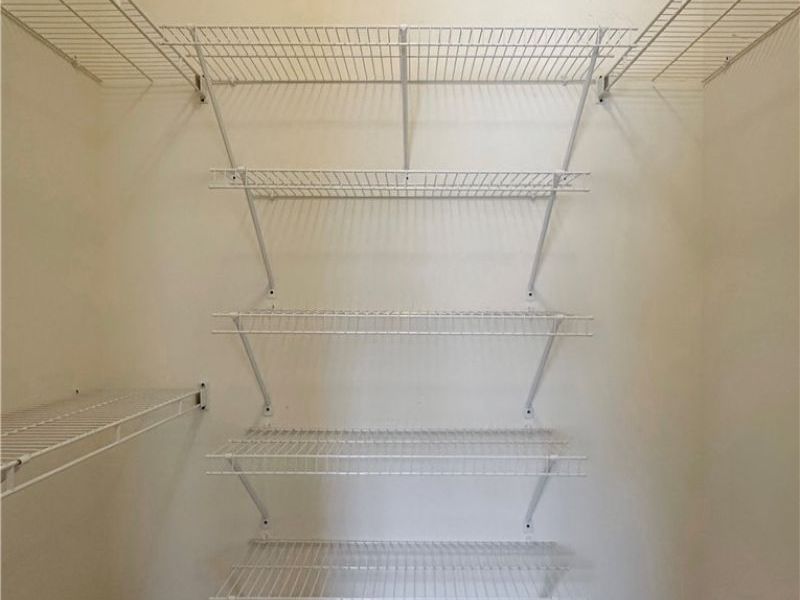
Walk-In Closet(s)
Feature Descriptions
Appliances: Dishwasher, Range, Refrigerator
Exterior: Vinyl Siding
Fireplace: Gas, Living Room
Laundry: Main Level, Laundry Tub, Sink
Parcel#: 25-900765
Parking: Attached, Garage, Garage Door Opener, Guest
Pets Allowed: Cats OK, Dogs OK, Number Limit, Size Limit
Sewer: Public Sewer
Water: Public
Room Sizes
Primary Bedroom: 15 x 13 Level - First
Kitchen: 13 x 11 Level - First
Living Room: 19 x 16 Level - First
Local Schools
School District: Niles City
Estimate Your Payment
Estimated Payment
$ 1,500.28 per month $1,203.27 Principal & Interest $228.50 Property Tax $68.51 Homeowner's InsuranceChange Payment Information
Print This Listingx
Select a format below, new window will open and will prompt you to print.





34 Woodland Chase Boulevard | MLS# 5229544
This condo located at 34 Woodland Chase Boulevard, Niles, OH 44446 is currently listed for sale with an asking price of $234,900. This property was built in 1995 and has 3 bedrooms and 3 full baths with 1596 sq. ft. Woodland Chase Boulevard is located in the Woodland Chase Eastwood subdivision within the Niles City school district. Search Woodland Chase Eastwood real estate on www.kaszycarealestate.com today.