
Listed By
Agency Name: Comey & Shepherd
Agent Name: Robert DiTomassi
Agency Phone: 513-321-4343

Shown By
Agent Name: Kaszyca Real Estate
Agent Phone: (330) 353-5206
Agency Title: Cutler Real Estate

TOUR THIS HOME
Choose a date and time to see 344 Tusculum Avenue, Cincinnati, OH 45226.
I will get in touch with you shortly.

Property Description
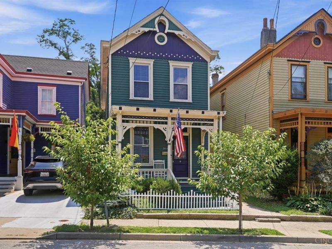
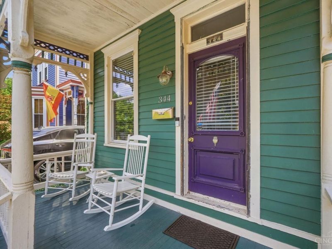
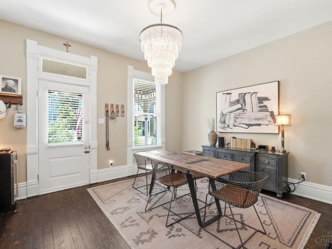
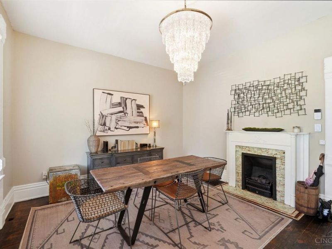
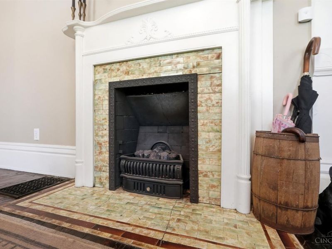
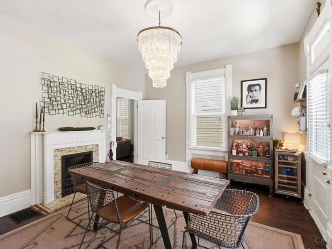
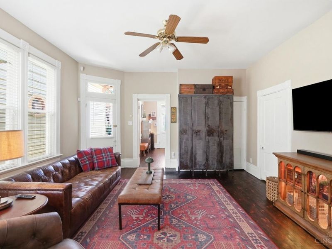
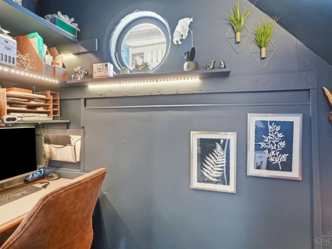
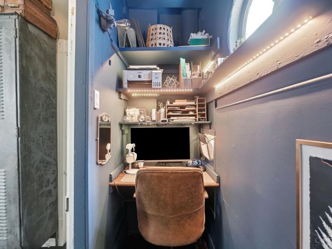
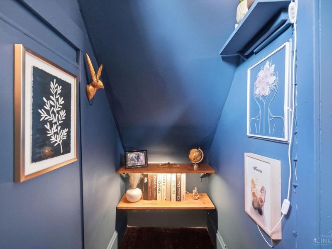
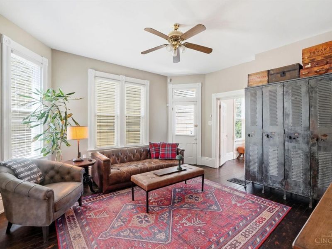
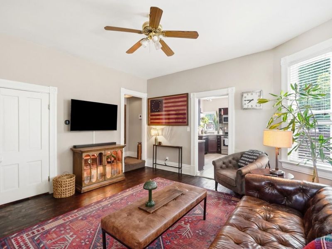
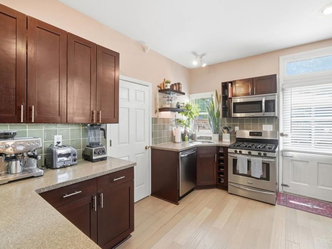
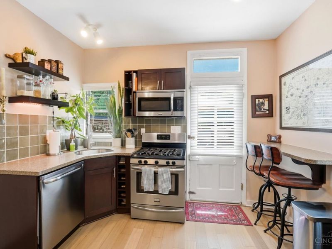
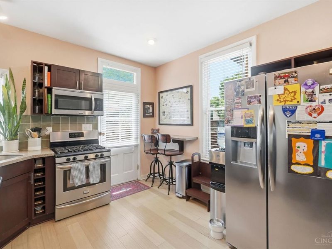
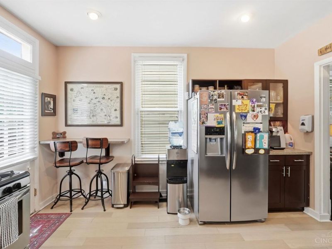
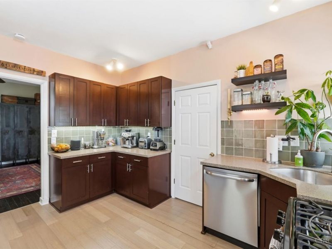
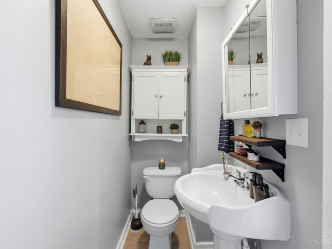
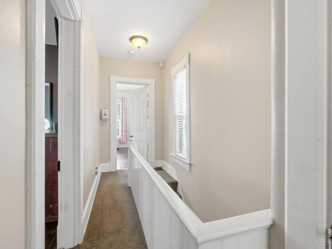
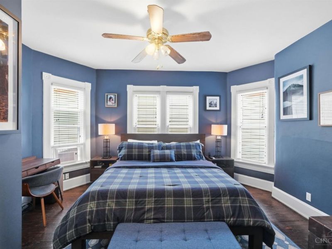
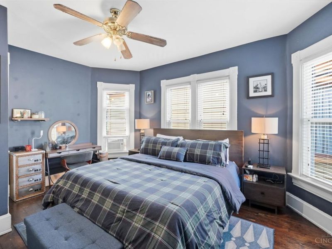
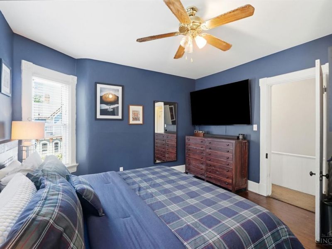
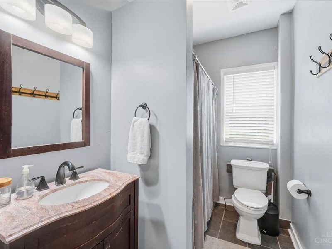
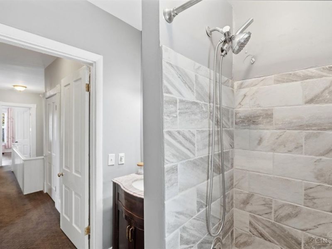
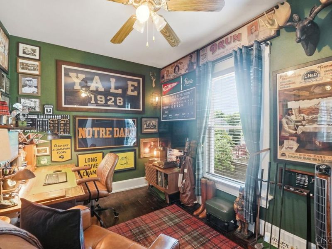
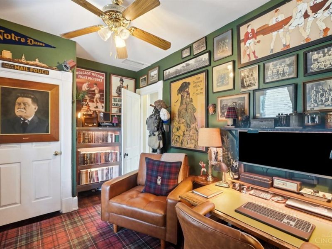
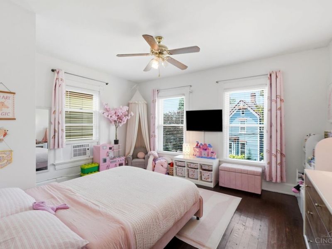
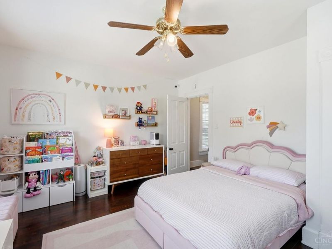
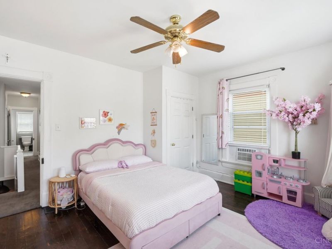
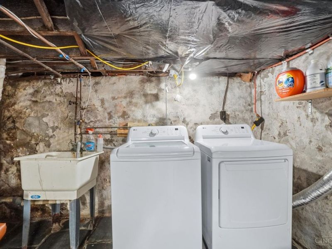
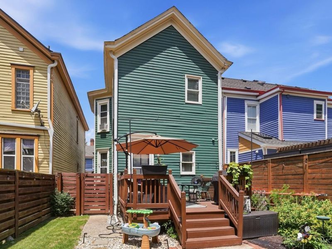
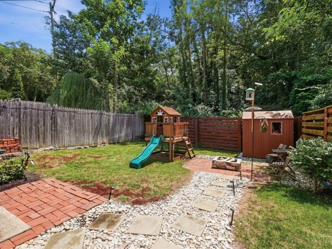
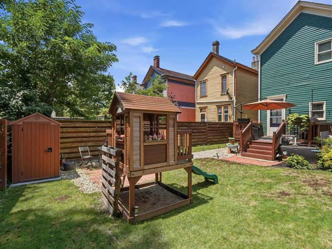
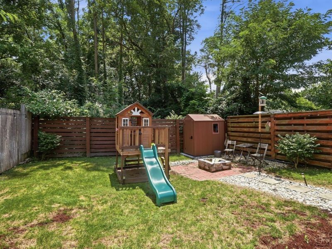
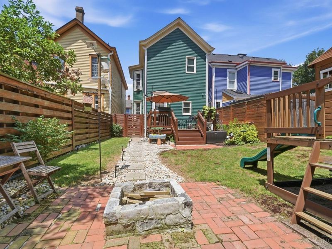
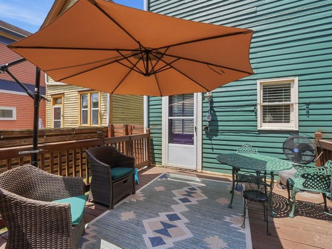
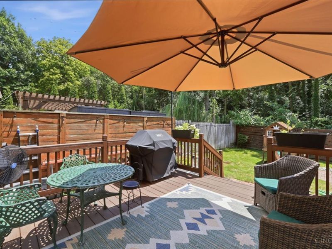
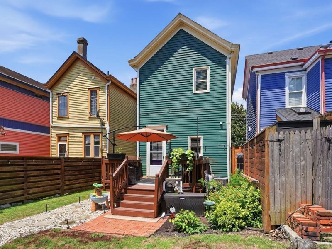
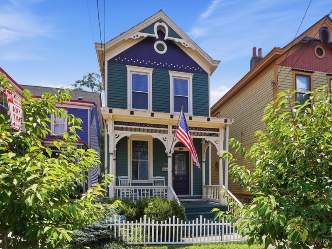
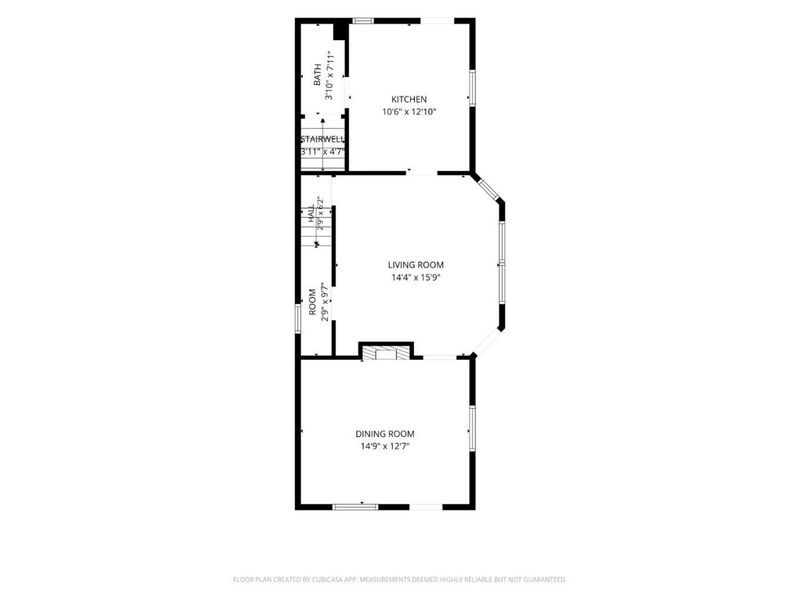
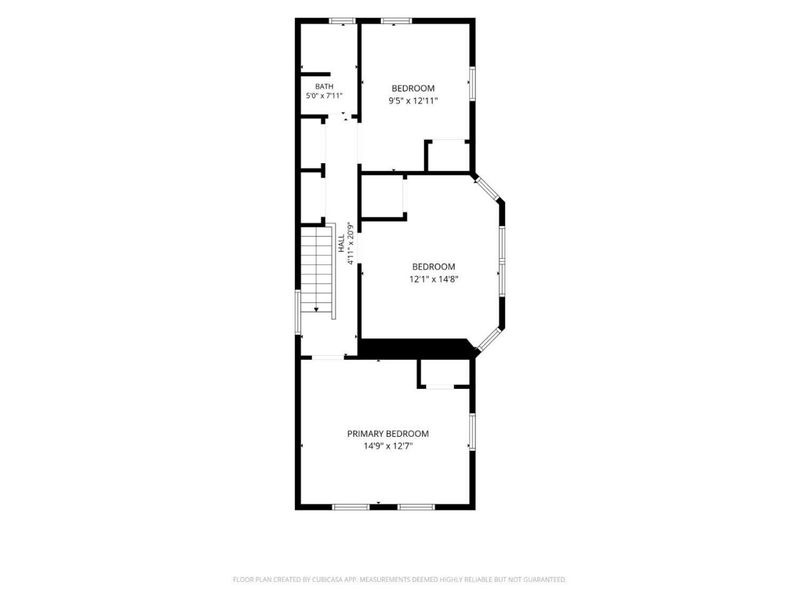
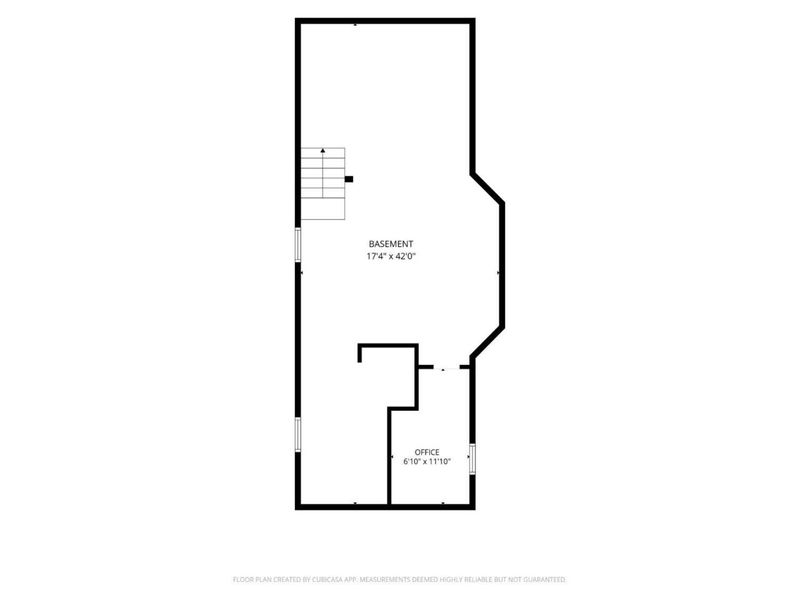
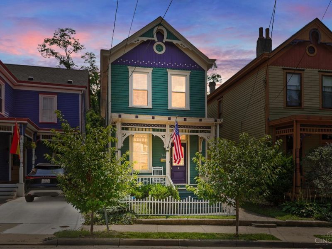
This classic Victorian stands proudly amidst a quintessential row of painted ladies in the heart of Columbia Tusculum, offering cafes, restaurants, shopping & more. Elaborate millwork is highlighted by contrasting colors, allowing the front porch & ornate gable to shine as one expects of this architectural style. Many historical details remain balanced by numerous modern updates - refinished hardwood floors, a historic fireplace, beautiful millwork & original front door, plus, vinyl windows, central air & an updated kitchen. Enter the dining room featuring an ornately carved mantle and continue into the living room beyond with a closet, which has cleverly been converted to an office alcove. Then, tucked behind a gourmet kitchen, opening onto the back deck, is a classically updated powder room. Retreat upstairs to 3 comfortable bedrooms served by an updated hall bath or to the private patio & lawn in back. On the lower level lies a study & laundry + extra room for hobbies & storage.
Property Features
Property Type: Residential - Single Family
Basement: Yes
Basement: Full
Cooling: Central Air
Days on Market: 30
Fireplaces: 1
Heating: Gas
Home Style: Victorian
Lot Size: 0.05 Acres
Roof Type: Shingle
Stories: 2.0
Taxes: $5,838
Year Built: 1881
Amenities
9Ft + Ceiling
Multi Panel Doors
Natural Woodwork
Deck
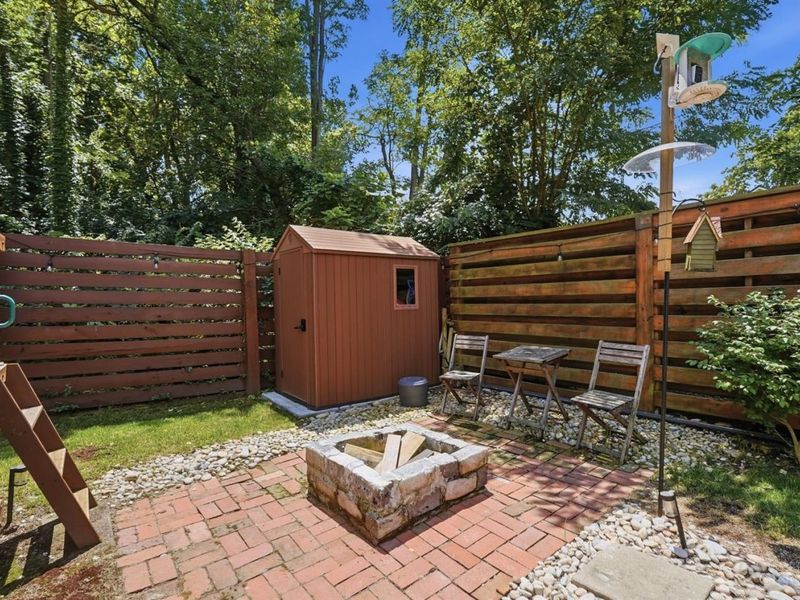
Fire Pit
Wooded Lot
Feature Descriptions
Access: City Street
Appliances: Dishwasher, Dryer, Oven/Range, Refrigerator, Washer
Basement Fatures: Part Finished, Concrete Floor
Exterior: Wood Siding
Fireplace Features: Ceramic, Wood, Inoperable
Foundation: Stone
Garage/Carport: None
Gas: Natural
Kitchen: Vinyl Floor, Gourmet
Lot Dimensions: 25xIRR
Miscellaneous: Attic Storage, Busline Near
Parcel #: 027-0003-0026-00
Parking: On Street
Primary Bathroom: Other
Primary Bedroom: Wood Floor
Public Transportation: Near
Rooms Total: 8
Sewer: Public Sewer
SQFT Basement: 752
Study: Concrete Floor
Tax Abatement: No
Water: Public
Water Heater: Gas
Window Features: Double Hung, Vinyl
Wooded: Yes
Room Sizes
Primary Bedroom: 15 X 12 Level - 2
Bedroom 2: 14 X 12 Level - 2
Bedroom 3: 13 X 9 Level - 2
Dining Room: 15 X 12 Level - 1
Living Room: 14 X 15 Level - 1
Laundry Room: 10 X 12 Level - Lower
Recreation Room: 15 X 14 Level - Lower
Study/Den: 7 X 12 Level - Lower
Local Schools
School District: Cincinnati
Estimate Your Payment
Estimated Payment
$ 2,516.81 per month $1,920.93 Principal & Interest $486.50 Property Tax $109.38 Homeowner's InsuranceChange Payment Information
Print This Listingx
Select a format below, new window will open and will prompt you to print.





344 Tusculum Avenue | MLS# 1888003
This single family home located at 344 Tusculum Avenue, Cincinnati, OH 45226 is currently listed for sale with an asking price of $375,000. This property was built in 1881 and has 3 bedrooms and 1 full and 1 partial baths with 1504 sq. ft. Tusculum Avenue is located in the A Phillips Estate subdivision within the Cincinnati school district. Search A Phillips Estate real estate on www.kaszycarealestate.com today.