
(330) 353-5206
Sign Up Login

345 Snyder RoadChillicothe, OH 45601

Residential - Single Family MLS 226036959 Contingent
4 beds 3 full baths 3,937 sqft
Contingent $625,000
  • 345 Snyder Road, Chillicothe, OH 45601 Photo 1
  • 345 Snyder Road, Chillicothe, OH 45601 Photo 2
  • 345 Snyder Road, Chillicothe, OH 45601 Photo 3
  • 345 Snyder Road, Chillicothe, OH 45601 Photo 4
  • 345 Snyder Road, Chillicothe, OH 45601 Photo 5
  • 345 Snyder Road, Chillicothe, OH 45601 Photo 6
  • 345 Snyder Road, Chillicothe, OH 45601 Photo 7
  • 345 Snyder Road, Chillicothe, OH 45601 Photo 8
  • 345 Snyder Road, Chillicothe, OH 45601 Photo 9
  • 345 Snyder Road, Chillicothe, OH 45601 Photo 10
  • 345 Snyder Road, Chillicothe, OH 45601 Photo 11
  • 345 Snyder Road, Chillicothe, OH 45601 Photo 12
  • 345 Snyder Road, Chillicothe, OH 45601 Photo 13
  • 345 Snyder Road, Chillicothe, OH 45601 Photo 14
  • 345 Snyder Road, Chillicothe, OH 45601 Photo 15
  • 345 Snyder Road, Chillicothe, OH 45601 Photo 16
  • 345 Snyder Road, Chillicothe, OH 45601 Photo 17
  • 345 Snyder Road, Chillicothe, OH 45601 Photo 18
  • 345 Snyder Road, Chillicothe, OH 45601 Photo 19
  • 345 Snyder Road, Chillicothe, OH 45601 Photo 20
  • 345 Snyder Road, Chillicothe, OH 45601 Photo 21
  • 345 Snyder Road, Chillicothe, OH 45601 Photo 22
  • 345 Snyder Road, Chillicothe, OH 45601 Photo 23
  • 345 Snyder Road, Chillicothe, OH 45601 Photo 24
  • 345 Snyder Road, Chillicothe, OH 45601 Photo 25
  • 345 Snyder Road, Chillicothe, OH 45601 Photo 26
  • 345 Snyder Road, Chillicothe, OH 45601 Photo 27
  • 345 Snyder Road, Chillicothe, OH 45601 Photo 28
  • 345 Snyder Road, Chillicothe, OH 45601 Photo 29
  • 345 Snyder Road, Chillicothe, OH 45601 Photo 30
  • 345 Snyder Road, Chillicothe, OH 45601 Photo 31
  • 345 Snyder Road, Chillicothe, OH 45601 Photo 32
  • 345 Snyder Road, Chillicothe, OH 45601 Photo 33
  • 345 Snyder Road, Chillicothe, OH 45601 Photo 34
  • 345 Snyder Road, Chillicothe, OH 45601 Photo 35
  • 345 Snyder Road, Chillicothe, OH 45601 Photo 36
  • 345 Snyder Road, Chillicothe, OH 45601 Photo 37
  • 345 Snyder Road, Chillicothe, OH 45601 Photo 38
  • 345 Snyder Road, Chillicothe, OH 45601 Photo 39
  • 345 Snyder Road, Chillicothe, OH 45601 Photo 40
  • 345 Snyder Road, Chillicothe, OH 45601 Photo 41
  • 345 Snyder Road, Chillicothe, OH 45601 Photo 42
  • 345 Snyder Road, Chillicothe, OH 45601 Photo 43
  • 345 Snyder Road, Chillicothe, OH 45601 Photo 44
  • 345 Snyder Road, Chillicothe, OH 45601 Photo 45
  • 345 Snyder Road, Chillicothe, OH 45601 Photo 46
  • 345 Snyder Road, Chillicothe, OH 45601 Photo 47
  • 345 Snyder Road, Chillicothe, OH 45601 Photo 48
  • 345 Snyder Road, Chillicothe, OH 45601 Photo 49
  • 345 Snyder Road, Chillicothe, OH 45601 Photo 50
  • 345 Snyder Road, Chillicothe, OH 45601 Photo 51
  • 345 Snyder Road, Chillicothe, OH 45601 Photo 52
  • 345 Snyder Road, Chillicothe, OH 45601 Photo 53
  • 345 Snyder Road, Chillicothe, OH 45601 Photo 54
  • 345 Snyder Road, Chillicothe, OH 45601 Photo 55
  • 345 Snyder Road, Chillicothe, OH 45601 Photo 56
  • 345 Snyder Road, Chillicothe, OH 45601 Photo 57
  • 345 Snyder Road, Chillicothe, OH 45601 Photo 58
  • 345 Snyder Road, Chillicothe, OH 45601 Photo 59
  • 345 Snyder Road, Chillicothe, OH 45601 Photo 60
  • 345 Snyder Road, Chillicothe, OH 45601 Photo 61
  • 345 Snyder Road, Chillicothe, OH 45601 Photo 62
  • 345 Snyder Road, Chillicothe, OH 45601 Photo 63
1/63 Fullscreen

Listed By

Agency Name: Dwell Real Estate, LLC
Agent Name: Shawn T Benson
Agency Phone: 740-851-6332

agent picture

Shown By

Agent Name: Kaszyca Real Estate
Agent Phone: (330) 353-5206
Agency Title: Cutler Real Estate

IDX logo

TOUR THIS HOME

Choose a date and time to see 345 Snyder Road, Chillicothe, OH 45601.
I will get in touch with you shortly.

Choose your video chat app
Request a Showing
  • Wednesday October 21
  • Thursday October 22
  • Friday October 23
  • Saturday October 24
  • Sunday October 25
  • Monday October 26
  • Tuesday October 27
  • Wednesday October 28
  • Thursday October 29
  • Friday October 30
  • Saturday October 31
  • Sunday November 1
  • Monday November 2
  • Tuesday November 3
  • Wednesday November 4
  • 7:00 AM
  • 7:30 AM
  • 8:00 AM
  • 8:30 AM
  • 9:00 AM
  • 9:30 AM
  • 10:00 AM
  • 10:30 AM
  • 11:00 AM
  • 11:30 AM
  • 12:00 PM
  • 12:30 PM
  • 1:00 PM
  • 1:30 PM
  • 2:00 PM
  • 2:30 PM
  • 3:00 PM
  • 3:30 PM
  • 4:00 PM
  • 4:30 PM
  • 5:00 PM
  • 5:30 PM
  • 6:00 PM
  • 6:30 PM
  • 7:00 PM
  • 7:30 PM
  • 8:00 PM
  • 8:30 PM
  • 9:00 PM
Preferred Communication Method

Property Description

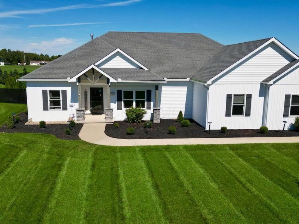
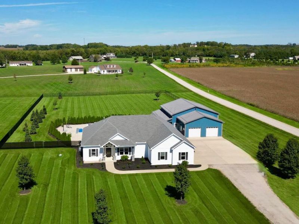
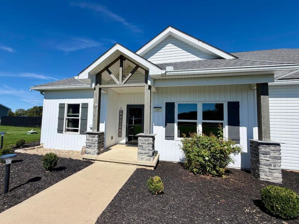
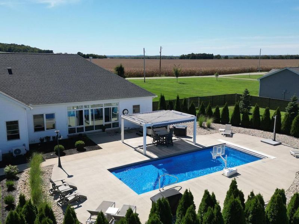
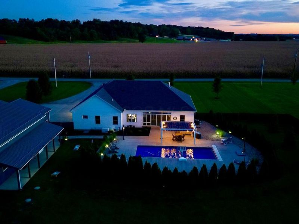
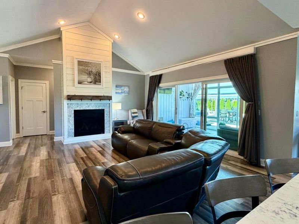
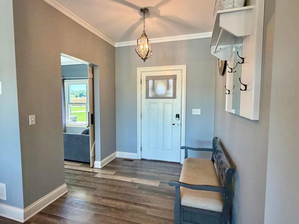
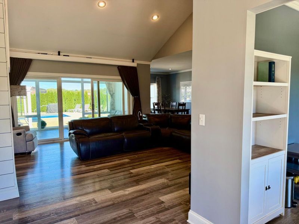
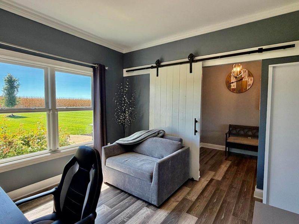
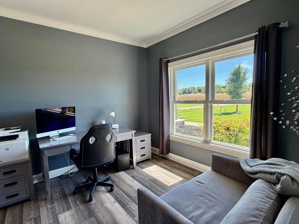
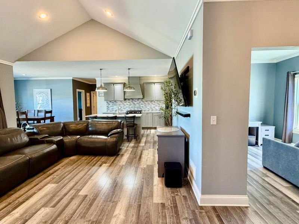
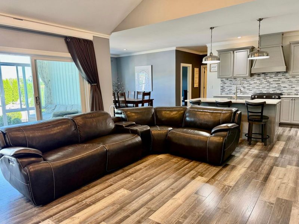
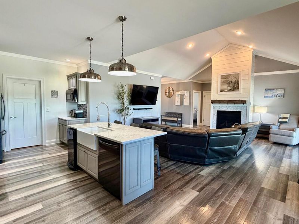
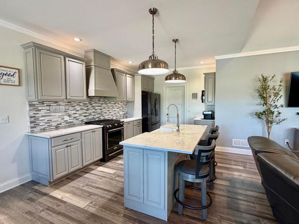
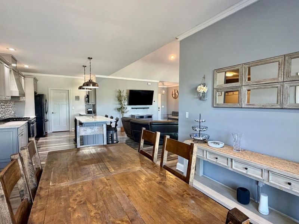
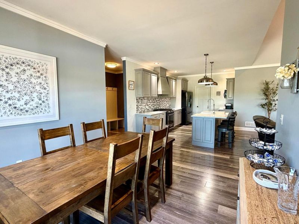
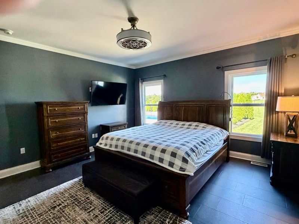
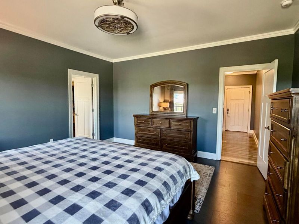
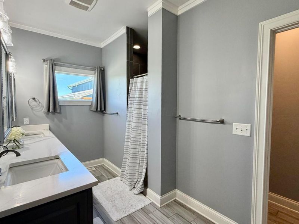
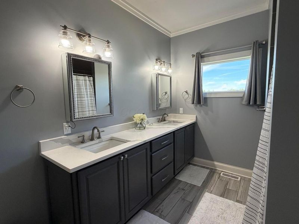
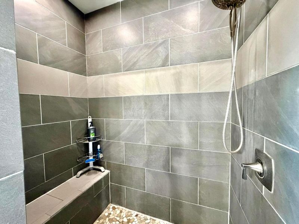
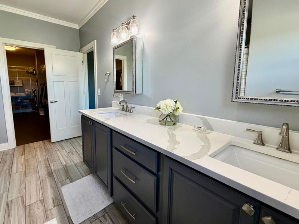
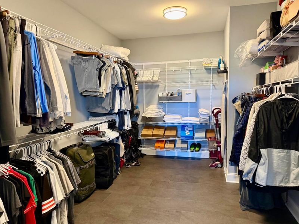
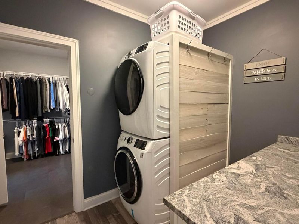
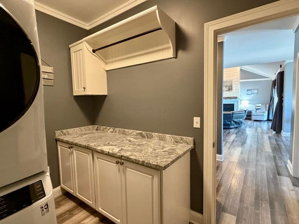
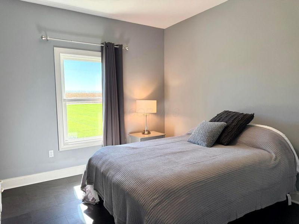
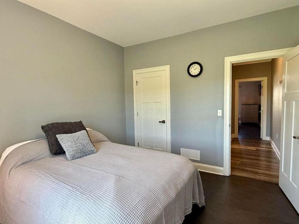
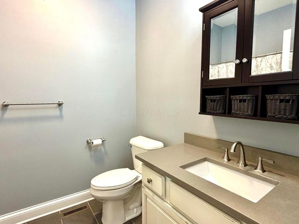
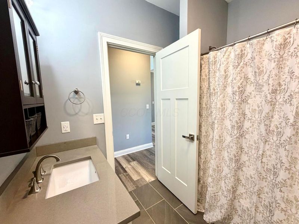
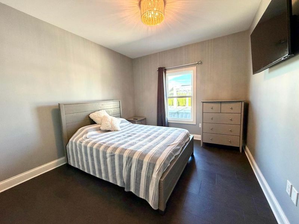
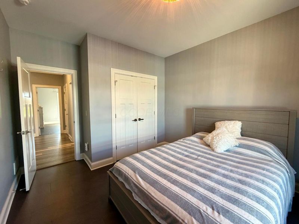
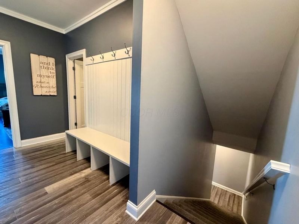
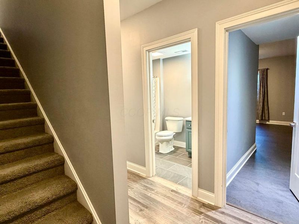
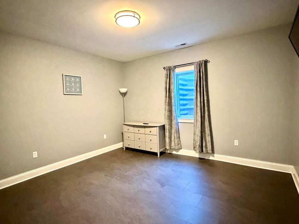
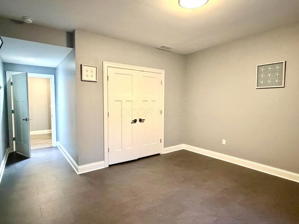
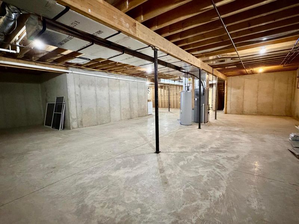
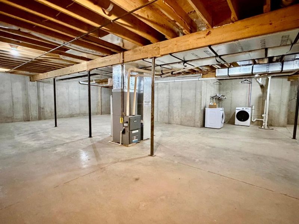
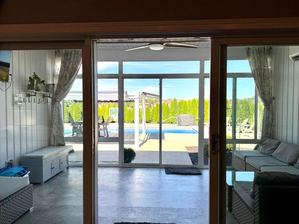
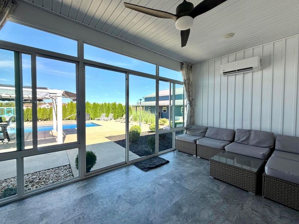
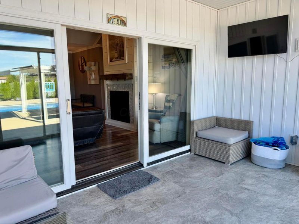
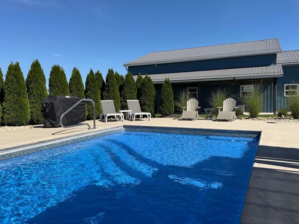
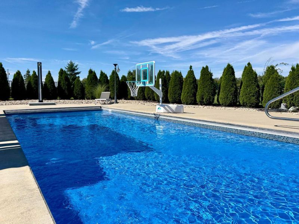
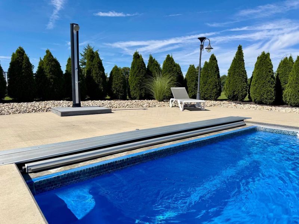
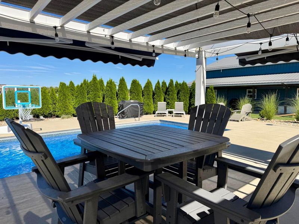
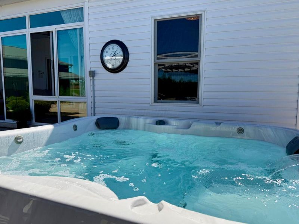
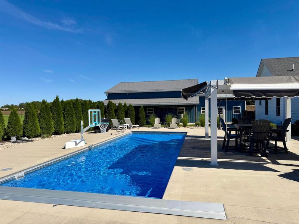
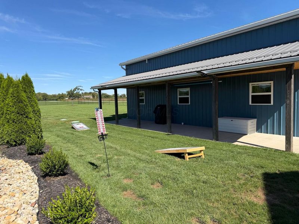
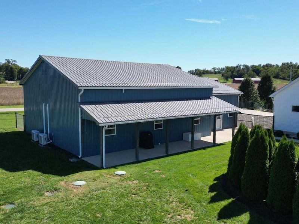
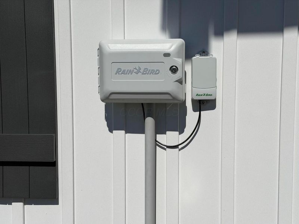
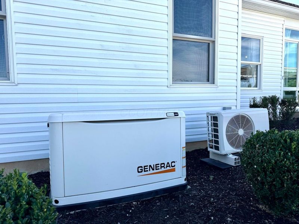
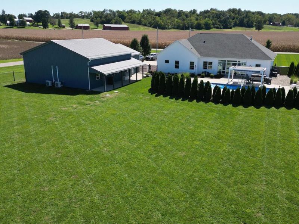
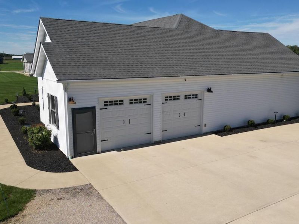
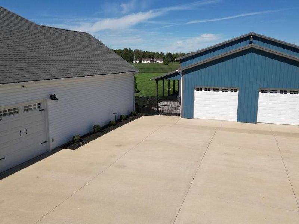
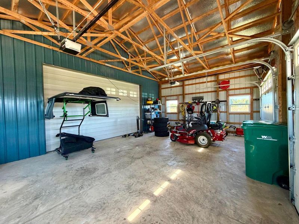
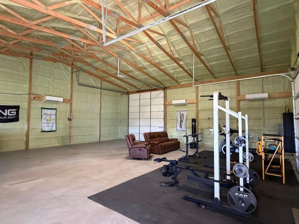
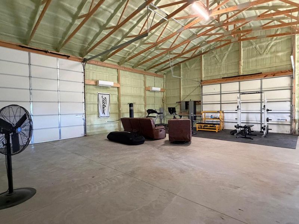
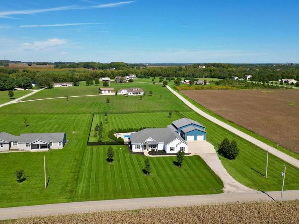
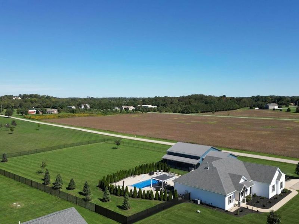
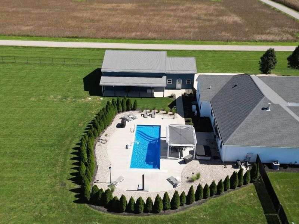
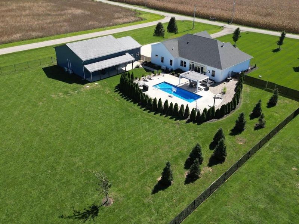
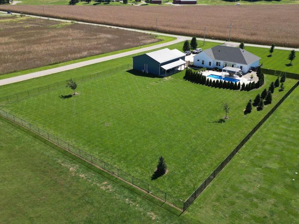
Thoughtfully designed for everyday living and entertaining, this exceptional 4-bedroom, 3-full-bath home pairs spacious interiors with resort-style outdoor living and outstanding garage, workshop and storage options. A vaulted great room and 9' ceilings throughout the main living areas and basement create an open, spacious feel. The kitchen is complemented by granite surfaces and a large pantry, while a dedicated home office, first-floor laundry and oversized primary walk-in closet provide added function and convenience. Fresh interior paint and LVP flooring in the bedrooms add to the home's move-in-ready appeal. The four-season room, with dedicated heating and cooling, offers comfortable year-round living while overlooking the backyard. Outdoors, the amenities continue with a 14'x32' fiberglass inground saltwater pool featuring heating AND cooling, 5.5' depth, automatic cover and expansive concrete surround. The backyard oasis also includes a hot tub, pergola with pull-out shade awnings, solar-powered outdoor shower with hot-water access, fenced yard, irrigation system and extensive landscaping--an incredible setting for relaxing and entertaining. A whole-house Generac generator provides additional peace of mind. For those needing room for vehicles, hobbies, a workshop or storage, the property goes well beyond the 2-car attached garage. The impressive 40'x40' pole barn features 14' ceilings, foam insulation, split-system climate control and plumbing roughed in for a future bathroom. An additional 30'x20' garage addition with 12' ceilings provides even more versatility. A rare combination of indoor living, outdoor amenities and versatile additional space--all in one property.

345 Snyder Road | MLS# 226036959

This single family home located at 345 Snyder Road, Chillicothe, OH 45601 is currently listed for sale with an asking price of $625,000. This property was built in 2018 and has 4 bedrooms and 3 full baths with 3937 sq. ft. Snyder Road is located within the ZANE TRACE LOCAL school district. Search Chillicothe real estate on www.kaszycarealestate.com today.

Property Features

Property Type: Residential - Single Family
Basement: Yes
Basement: Egress Window(s), Full
Cooling: Central Air, Wall Unit(s)
Days on Market: 17
Fireplaces: 1
Fuel Type: Propane
Garage: 4 car attached
Heating: Forced Air, Propane
Lot Size: 1.64 Acres
Taxes: $6,076
Year Built: 2018

Feature Descriptions

Exterior Amenities: Hot Tub
Fireplace: One, Gas Log
Flooring: Ceramic/Porcelain, Vinyl
Hot Tub: Yes
Interior Amenities: Hot Tub
Parcel #: 14-01-07-192.000
Parking: Garage Door Opener, Heated Garage, Attached Garage, Detached Garage
Pool: Inground Pool
Swimming Pool: Yes
Windows: Insulated All

Local Schools

School District: ZANE TRACE LOCAL

Estimate Your Payment

Estimated Payment

$ 4,208.70 per month $3,520.07 Principal & Interest $506.33 Property Tax $182.29 Homeowner's Insurance

Change Payment Information

%
years/fixed
yearly
yearly (est.)
(Payments are an estimate and may vary by lender)
Croos Country Mortgage
Disclaimer: All information deemed reliable but not guaranteed. All properties are subject to prior sale, change or withdrawal. Neither listing broker(s) or information provider(s) shall be responsible for any typographical errors, misinformation, misprints and shall be held totally harmless. Listing(s) information is provided for consumers personal, non-commercial use and may not be used for any purpose other than to identify prospective properties consumers may be interested in purchasing. Information on this site was last updated 10/20/2026. The listing information on this page last changed on 10/20/2026. The data relating to real estate for sale on this website comes in part from the Internet Data Exchange program of Delta Media Group MLS (last updated Tue 10/20/2026 12:02:03 AM EST) or Dayton MLS (last updated Mon 10/19/2026 11:46:51 PM EST) or CBRMLS (last updated Mon 10/19/2026 11:59:33 PM EST) or Multiple Listing Service of Greater Cincinnati (last updated Mon 10/19/2026 11:53:32 PM EST) or NKY MLS (last updated Mon 10/19/2026 11:28:24 PM EST) or Wrist MLS (last updated Mon 10/19/2026 11:24:18 PM EST) or Firelands MLS (last updated Mon 10/19/2026 11:13:51 PM EST) or MLS NOW (last updated Mon 10/19/2026 11:57:41 PM EST). Real estate listings held by brokerage firms other than Cutler Real Estate may be marked with the Internet Data Exchange logo and detailed information about those properties will include the name of the listing broker(s) when required by the MLS. All rights reserved.

The Cutler Real EstateĀ® word mark is a registered trademark owned by Cutler and Associates, Inc.

Privacy Policy / DMCA Notice / ADA Accessibility

Login to My Homefinder


