
Listed By
Agency Name: Irongate Inc.
Agency Phone: (937) 426-0800
Shown By
Agent Name: Kaszyca Real Estate
Agent Phone: (330) 353-5206
Agency Title: Cutler Real Estate

TOUR THIS HOME
Choose a date and time to see 3495 Riva Court, Beavercreek, OH 45430.
I will get in touch with you shortly.

Property Description
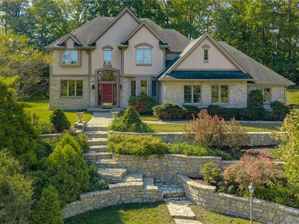
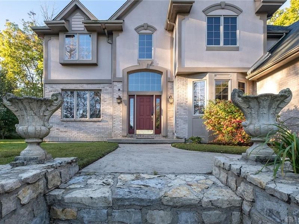
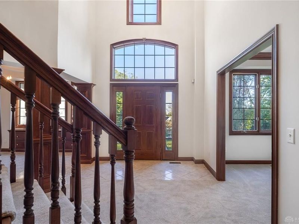
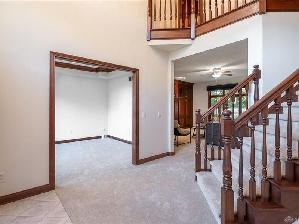
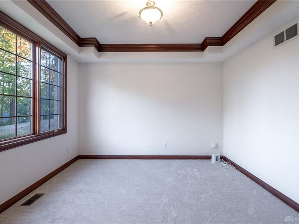
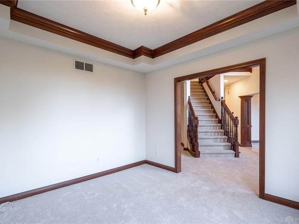
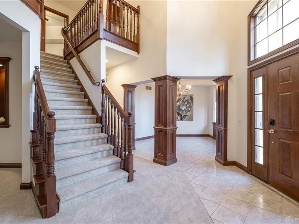
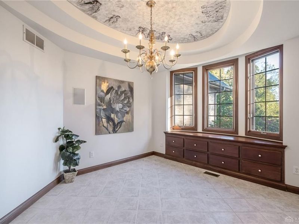
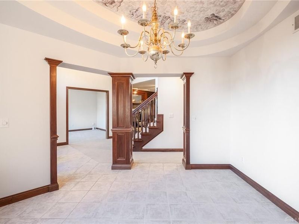
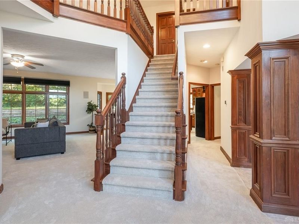
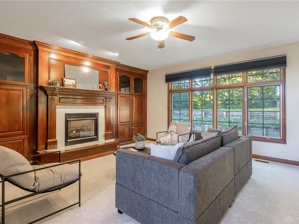
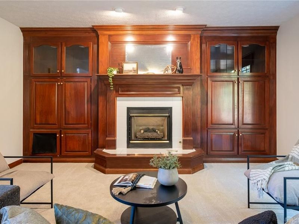
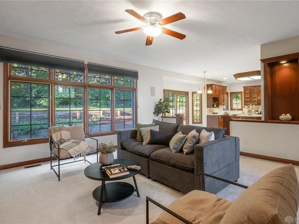
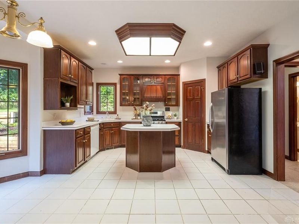
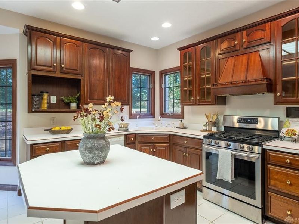
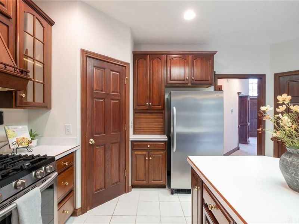
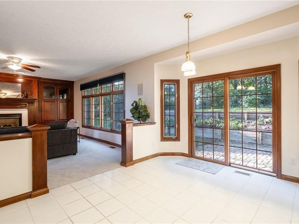
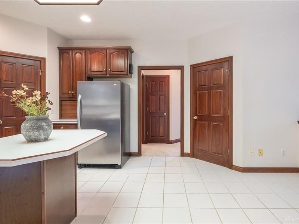
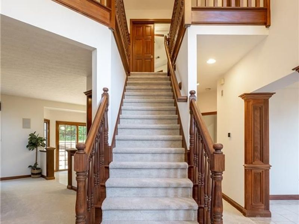
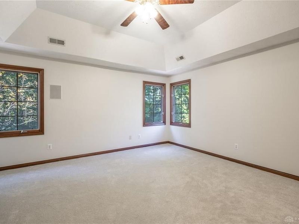
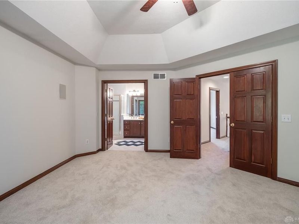
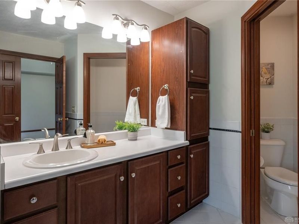
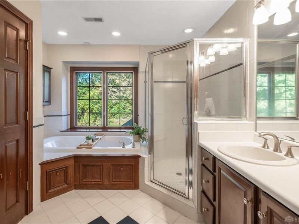
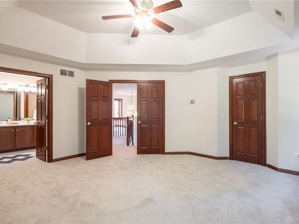
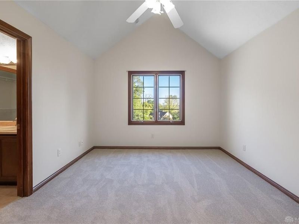
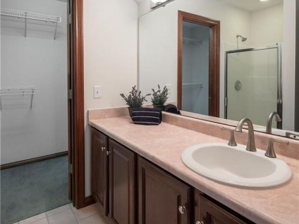
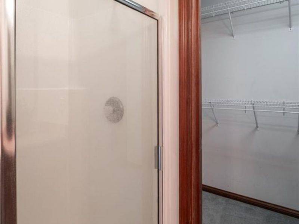
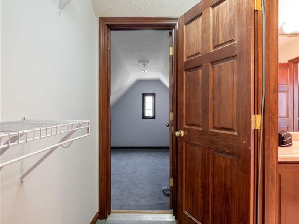
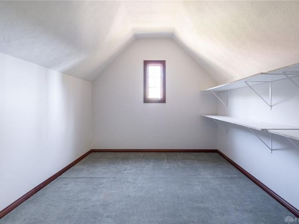
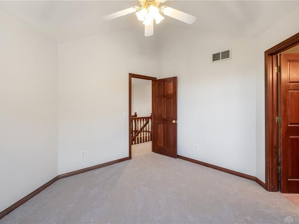
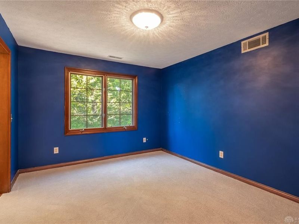
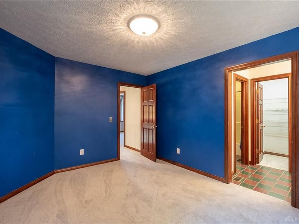
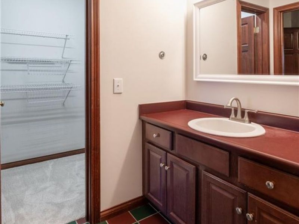
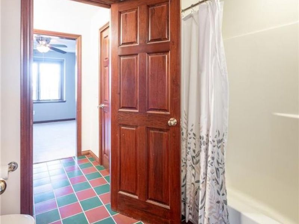
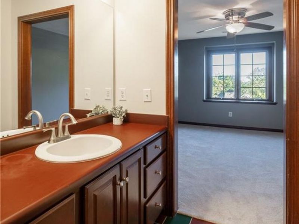
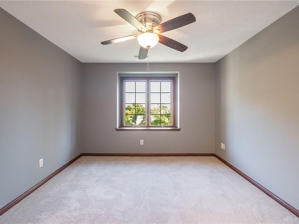
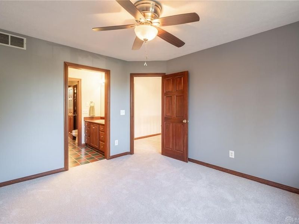
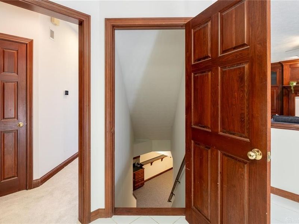
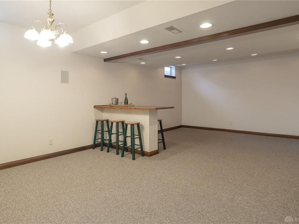
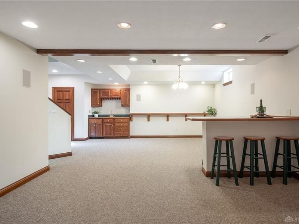
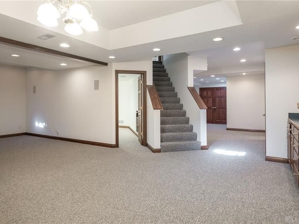
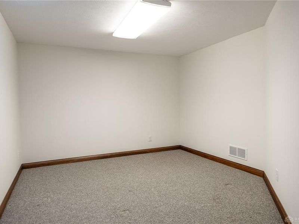
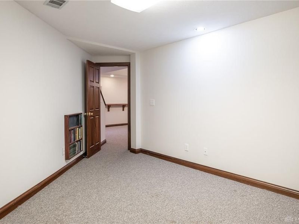
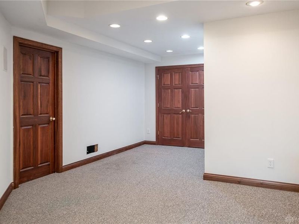
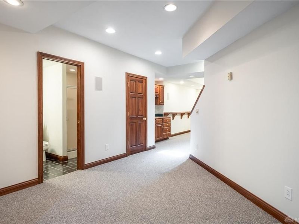
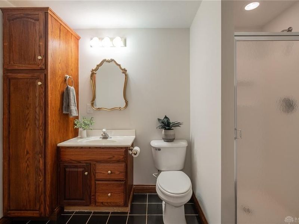
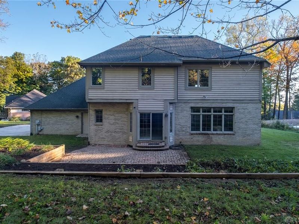
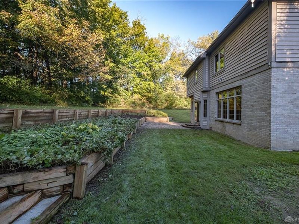
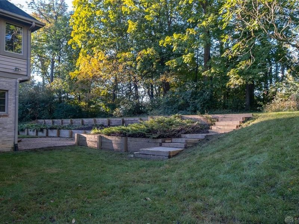
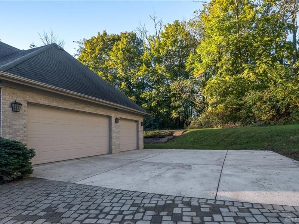
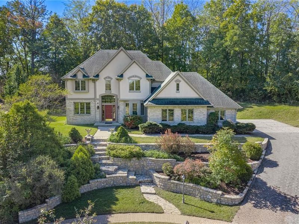
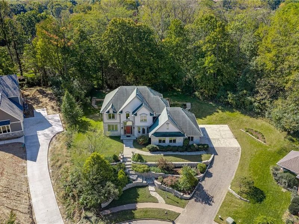
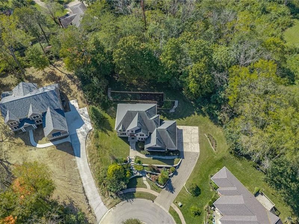
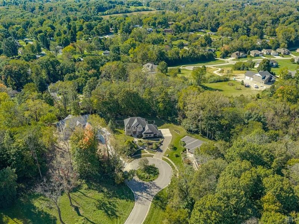
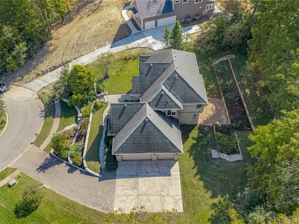
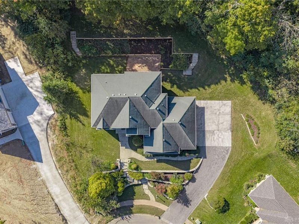
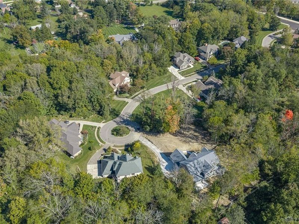
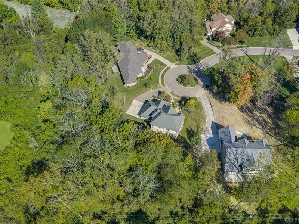
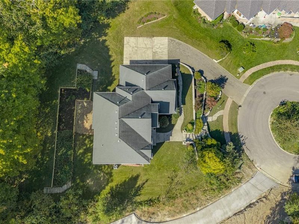
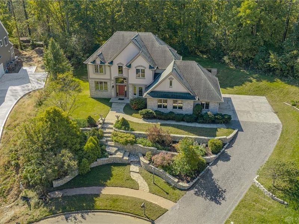
Rare opportunity to own a home in The Oaks! This one-street neighborhood is a small enclave of custom homes near the heart of Beavercreek! Situated at the end of the cul-de-sac, a series of tiered retaining walls, a paver driveway, and stone stairs set the stage for this executive home. Inside, a gracious entry is flanked by a formal living room on the left and a dining room with a custom ceiling treatment on the right. Sure to be your favorite hangout, the family room features a gas fireplace surrounded by stunning built-ins. It flows seamlessly into the breakfast area and kitchen, which offers loads of storage, a gas range, and a walk-in pantry! Upstairs, the primary bedroom boasts an ensuite bath and tray ceiling. Three additional bedrooms, two sharing a Jack-N-Jill and one with an ensuite bath and attached playroom, complete the level. Head to the basement for a spacious rec room with wet bar, extra room/office, and fourth full bath! Outside, a paver patio is ideal for entertaining or quiet evenings at home! New carpet throughout!
Property Features
Property Type: Residential - Single Family
Basement: Yes
Cooling: Central
Days on Market: 15
Fireplaces: 1
Garage: 3 car attached
Heating: Forced Air, Natural Gas
Lot Size: 0.95 Acres
Stories: 2.0
Taxes: $10,328
Year Built: 1996
Feature Descriptions
Appliance Features: Dishwasher, Garbage Disposal, Microwave, Range, Refrigerator, Water Softener
Basement Features: Finished, Full
Exterior: Brick, Cedar
Fireplace. Features: Gas, Glass Doors, One
Garage Features: 3 Car, Attached, Opener
Lot Dimensions: Irregular
Outside Features: Patio
Utilities: 220 Volt Outlet, Natural Gas, Public Water, Sanitary Sewer
Room Sizes
Entry Room: 10 X 4 Level - Main
Living Room: 12 X 11 Level - Main
Dining Room: 12 X 11 Level - Main
Family Room: 18 X 17 Level - Main
Kitchen: 14 X 9 Level - Main
Breakfast Room: 13 X 10 Level - Main
Primary Bedroom: 16 X 15 Level - Second
Bedroom: 12 X 11 Level - Second
Bedroom: 13 X 11 Level - Second
Bedroom: 14 X 11 Level - Second
Rec Room: 29 X 15 Level - Basement
Study/Office: 13 X 11 Level - Basement
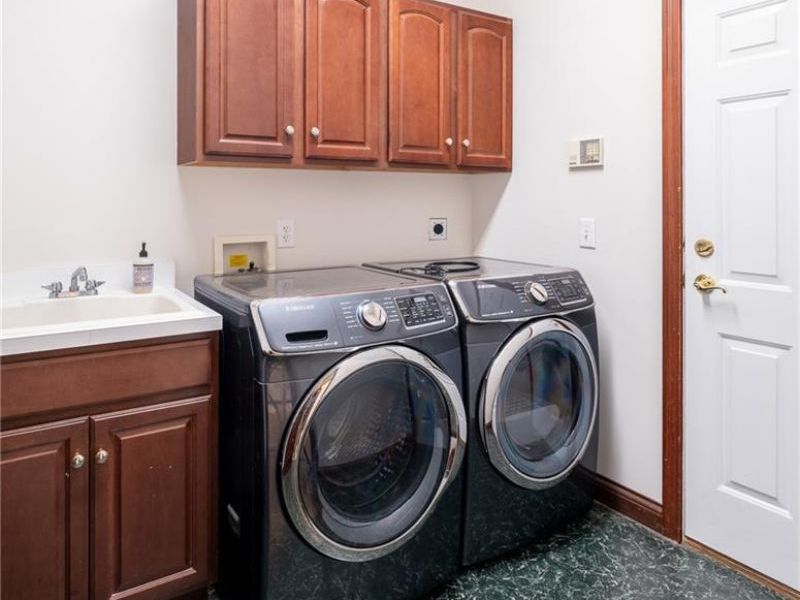
Laundry: 9 X 7 Level - Main
Local Schools
School District: Beavercreek
Estimate Your Payment
Estimated Payment
$ 4,326.08 per month $3,294.79 Principal & Interest $860.67 Property Tax $170.63 Homeowner's InsuranceChange Payment Information
Print This Listingx
Select a format below, new window will open and will prompt you to print.





3495 Riva Court | MLS# 970464
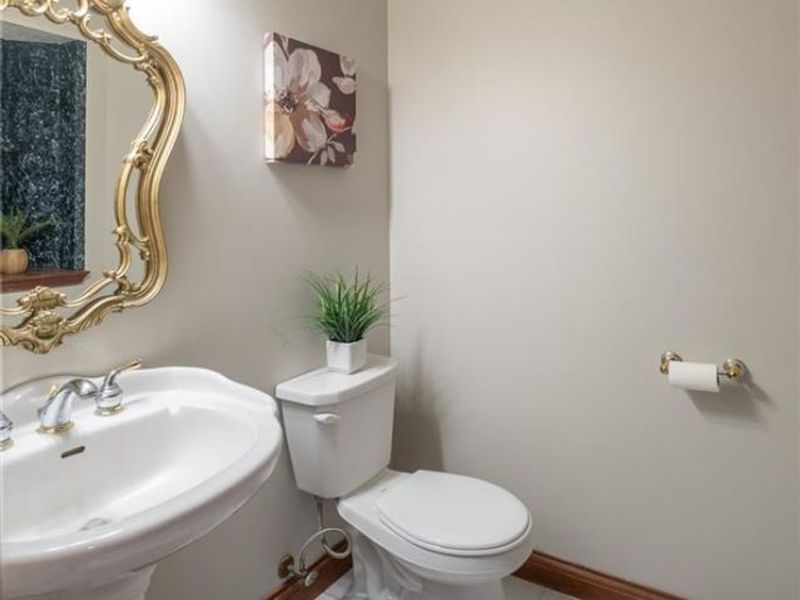
This single family home located at 3495 Riva Court, Beavercreek, OH 45430 is currently listed for sale with an asking price of $585,000. This property was built in 1996 and has 4 bedrooms and 4 full and 1 partial baths with 3994 sq. ft. Riva Court is located in the The Oaks subdivision within the Beavercreek school district. Search The Oaks real estate on www.kaszycarealestate.com today.