
Listed By
Agency Name: Glasshouse Realty Group
Agency Phone: (937) 901-3985
Shown By
Agent Name: Kaszyca Real Estate
Agent Phone: (330) 353-5206
Agency Title: Cutler Real Estate

TOUR THIS HOME
Choose a date and time to see 35 Waterford Drive, Centerville, OH 45458.
I will get in touch with you shortly.

Property Description
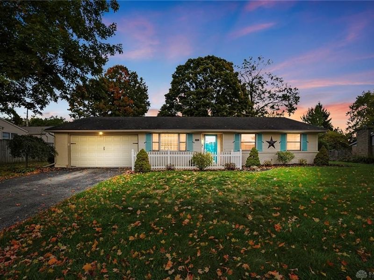
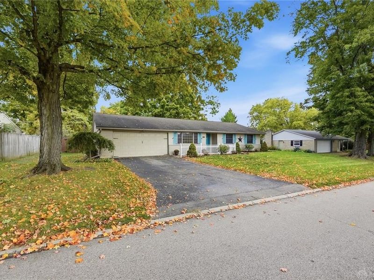
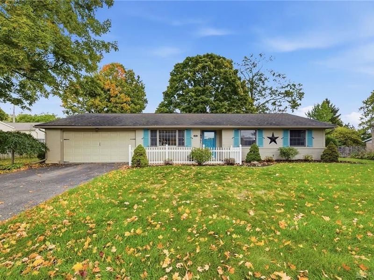
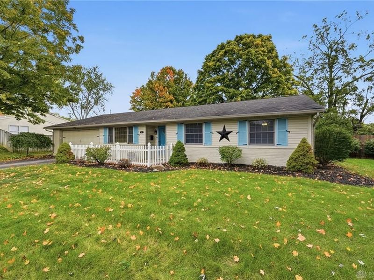
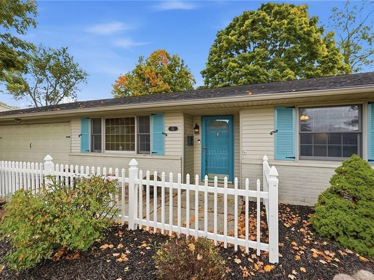
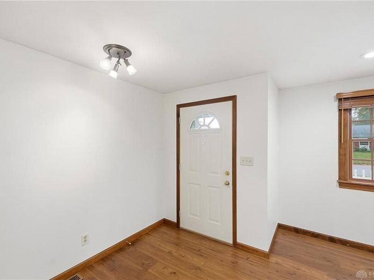
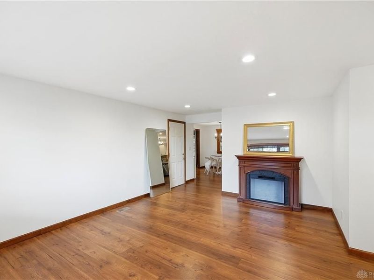
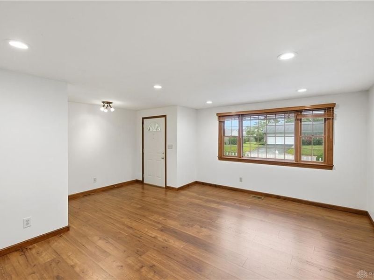
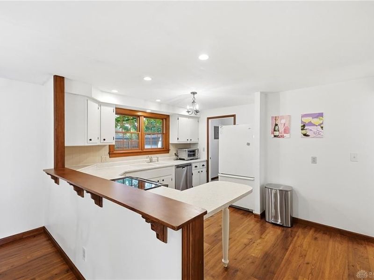
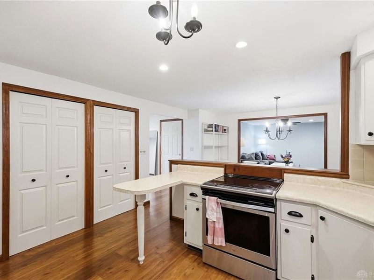
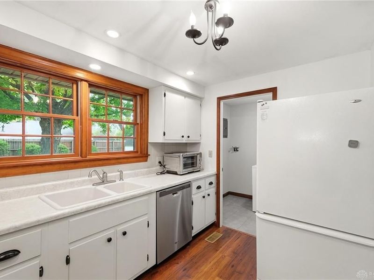
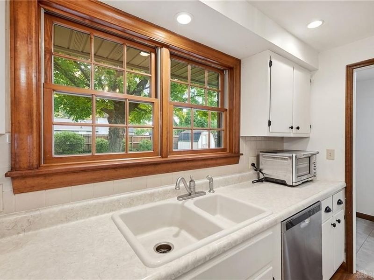
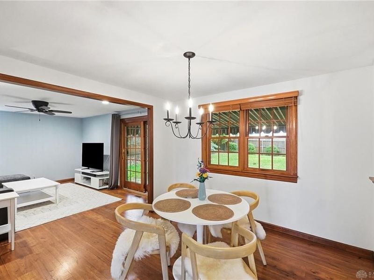
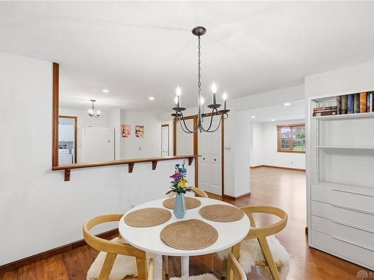
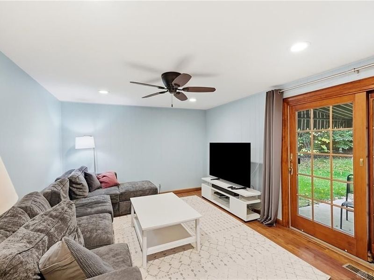
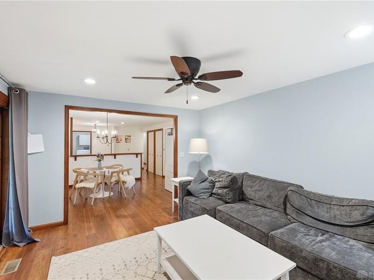
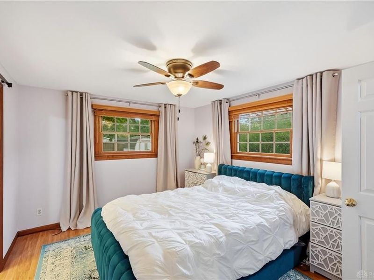
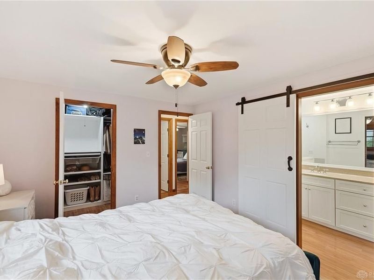
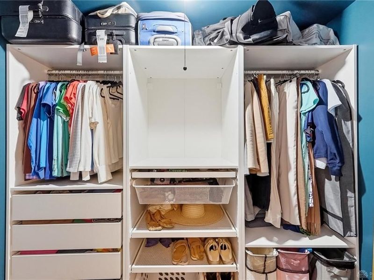
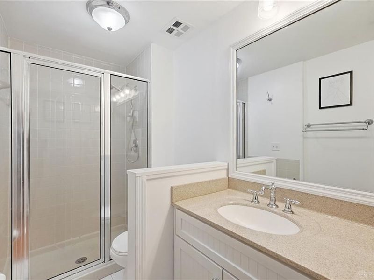
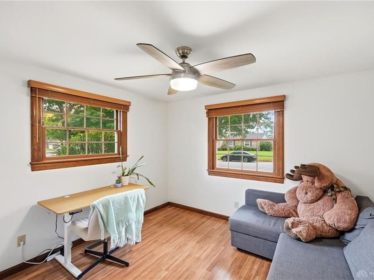
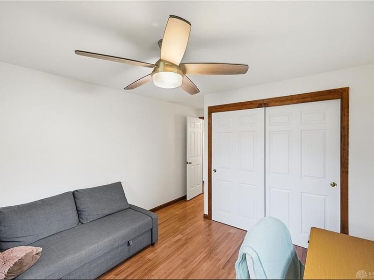
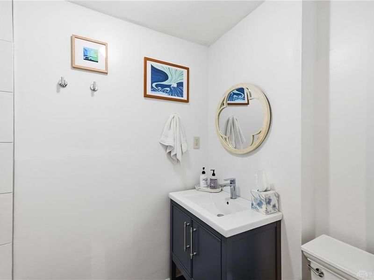
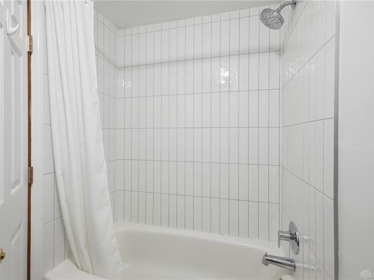
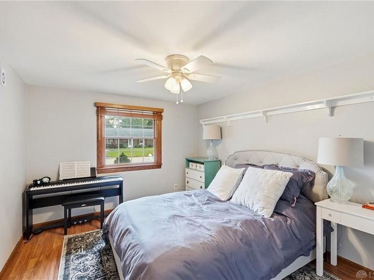
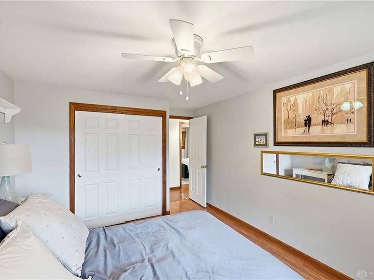
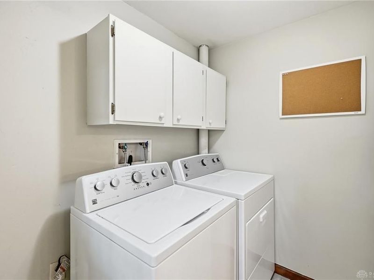
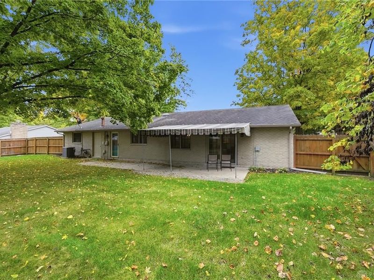
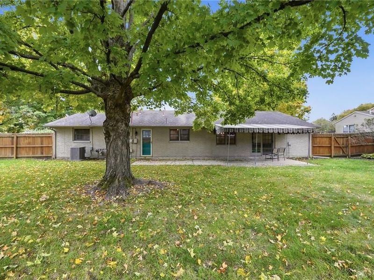
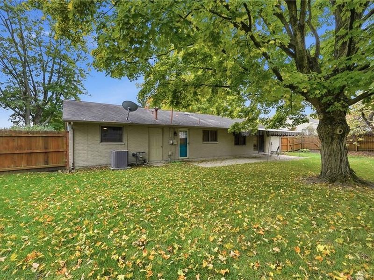
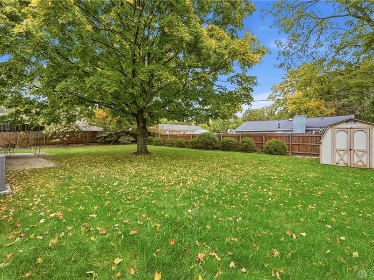
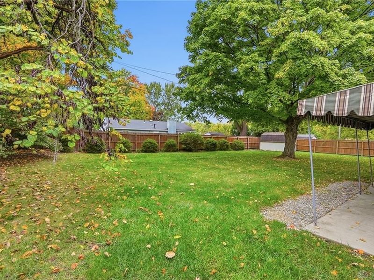
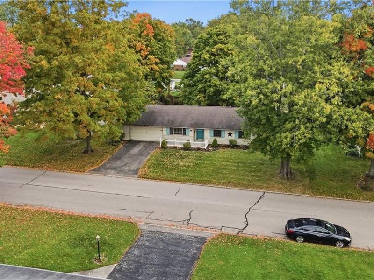
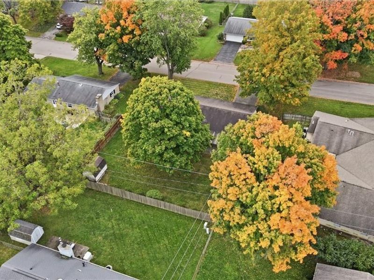
Welcome to this fantastic brick ranch in the heart of Centerville, just minutes from Uptown’s wonderful shopping and dining! Fresh paint, large windows, and rich wood-look plank flooring create a bright and airy atmosphere throughout. The spacious living room features a cozy fireplace and flows into the open-concept kitchen, offering abundant counter space, ample storage, and a large pantry. The adjoining dining room and family room, complete with French doors, overlook the lush backyard featuring mature trees, a covered patio, and a privacy fence—perfect for relaxing or entertaining. A generously sized laundry room adds everyday convenience.Down the hall, you’ll find a beautifully renovated full bathroom featuring stylish tile, a tub/shower, and an elegant vanity. Three generously sized bedrooms include a spacious primary suite with a huge walk-in closet featuring built-in organizers and an updated en-suite bathroom with a large vanity and walk-in shower. Meticulously maintained and featuring a brand-new HVAC system and water heater, this wonderful home is move-in ready and waiting for its next owner!
Property Features
Property Type: Residential - Single Family
Cooling: Central
Days on Market: 5
Fenced: Yes
Fireplaces: 1
Garage: 2 car attached
Heating: Forced Air, Natural Gas
Lot Size: 0.29 Acres
Stories: 1.0
Taxes: $4,686
Year Built: 1962
Feature Descriptions
Appliance Features: Dishwasher, Range, Refrigerator
Basement Features: Slab
Exterior: Brick
Fireplace. Features: Electric, One
Garage Features: 2 Car, Attached
Lot Dimensions: 100x125
Outside Features: Fence, Patio, Storage Shed
Utilities: 220 Volt Outlet, Natural Gas, Public Water, Sanitary Sewer
Room Sizes
Entry Room: 5 X 9 Level - Main
Living Room: 13 X 19 Level - Main
Kitchen: 12 X 10 Level - Main
Dining Room: 10 X 12 Level - Main
Family Room: 15 X 12 Level - Main
Primary Bedroom: 11 X 13 Level - Main
Bedroom: 11 X 16 Level - Main
Bedroom: 11 X 16 Level - Main
Laundry: 6 X 8 Level - Main
Local Schools
School District: Centerville
Estimate Your Payment
Estimated Payment
$ 2,256.49 per month $1,774.12 Principal & Interest $390.50 Property Tax $91.88 Homeowner's InsuranceChange Payment Information
Print This Listingx
Select a format below, new window will open and will prompt you to print.





35 Waterford Drive | MLS# 971362
This single family home located at 35 Waterford Drive, Centerville, OH 45458 is currently listed for sale with an asking price of $315,000. This property was built in 1962 and has 3 bedrooms and 2 full baths with 1688 sq. ft. Waterford Drive is located in the Concept 03 Sec 09 subdivision within the Centerville school district. Search Concept 03 Sec 09 real estate on www.kaszycarealestate.com today.