
Listed By
Agency Name: Howard HannaRealEstateServices
Agent Name: Donald E Shaffer
Agency Phone: 614-402-0338

Shown By
Agent Name: Kaszyca Real Estate
Agent Phone: (330) 353-5206
Agency Title: Cutler Real Estate

TOUR THIS HOME
Choose a date and time to see 3512 Kirkwood Road, Columbus, OH 43227.
I will get in touch with you shortly.

Property Description
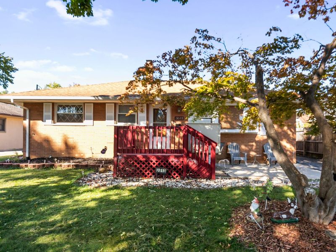
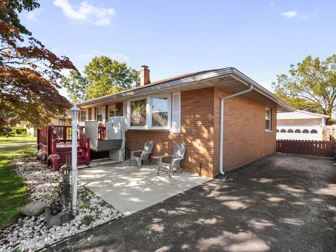
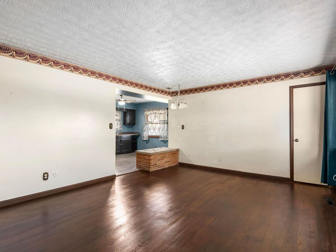
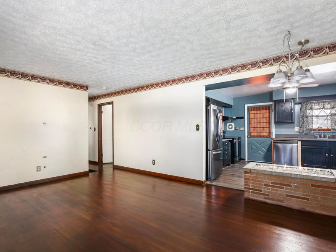
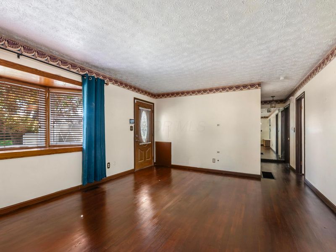
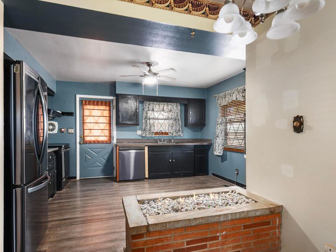
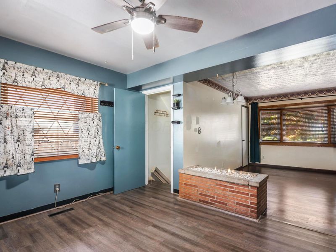
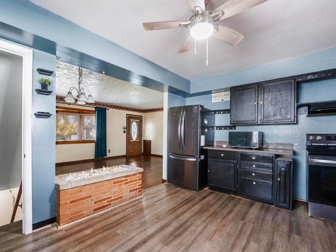
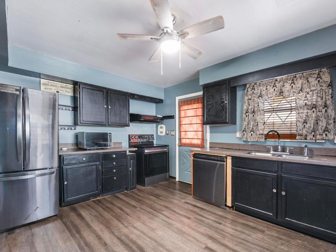
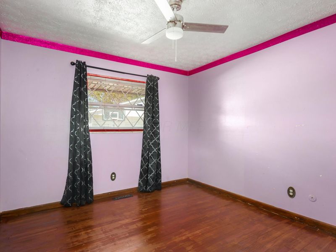
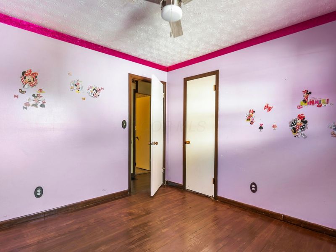
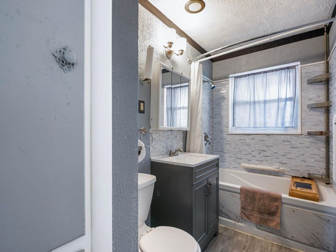
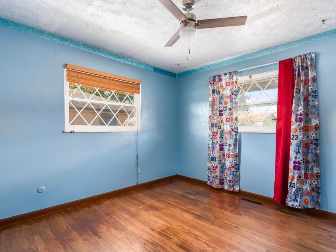
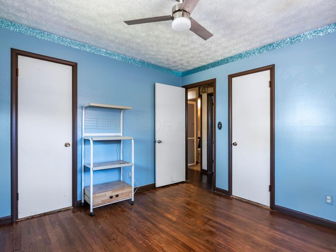
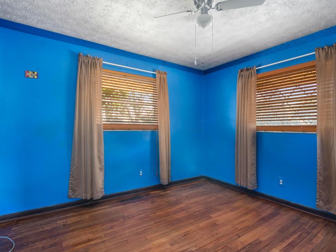
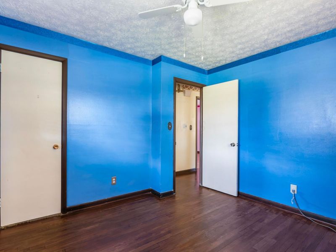
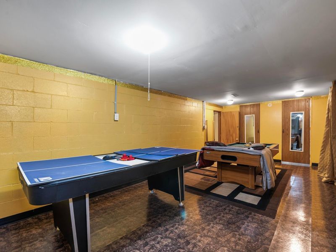
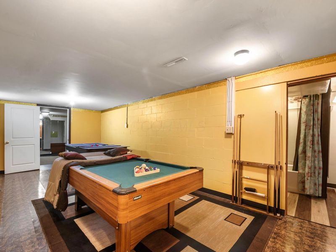
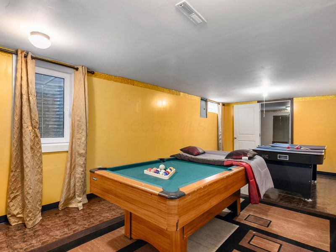
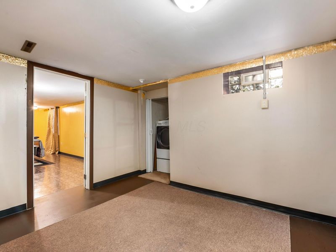
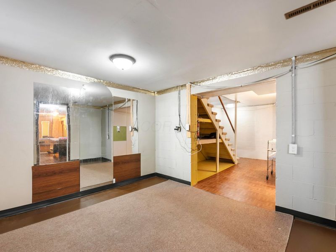
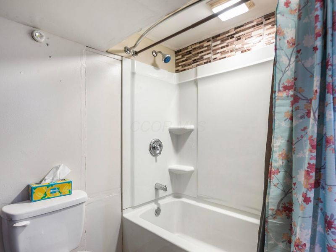
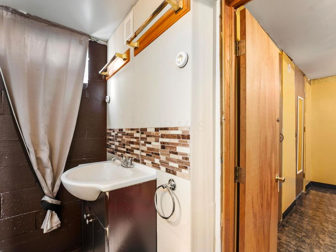
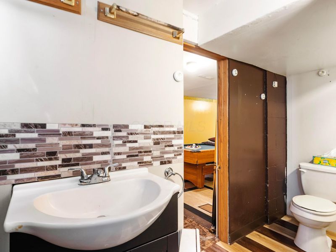
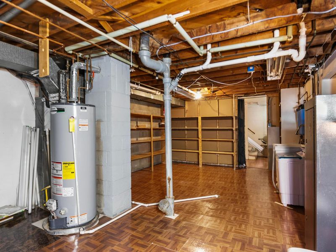
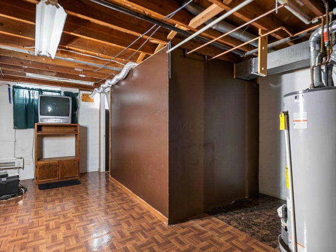
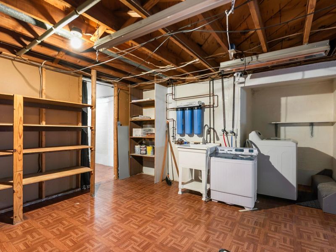
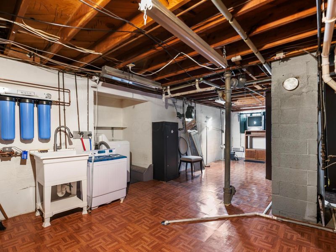
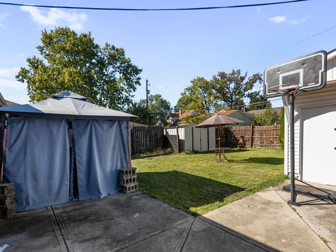
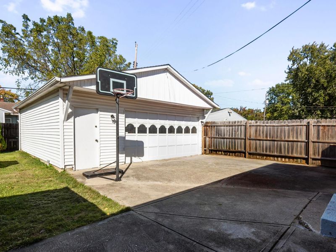
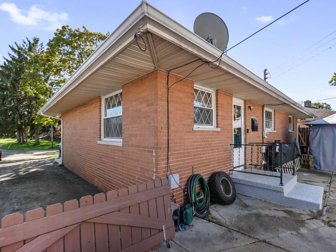
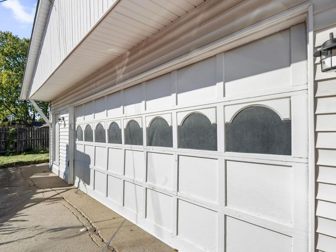
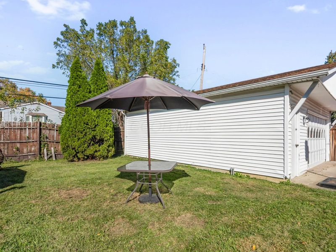
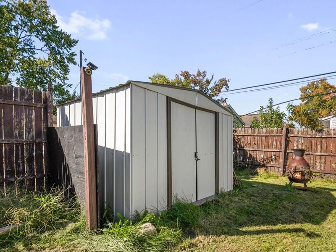
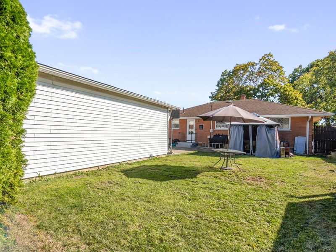
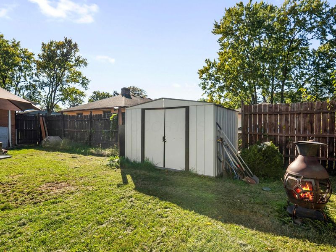
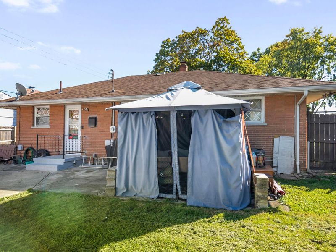
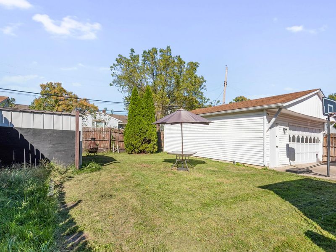
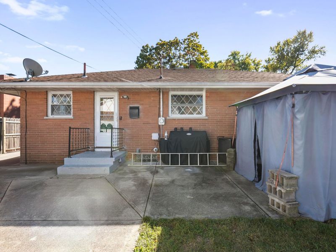
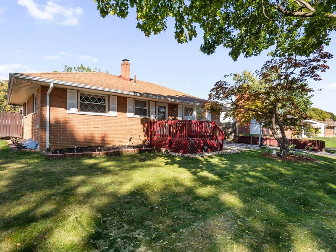
An exceptional, meticulously maintained, nearly total 2000 sq ft, 4-BR, 2-BA all-brick ranch featuring a 2-car detached garage, major mechanical upgrades, and thoughtful accessibility solutions throughout.Curb appeal shines with a newer roof, new gutters, fresh landscaping, decorative shutters, and a welcoming front deck with a powered wheelchair lift. Inside, a sunlit living room boasts an expansive picture bay window, rich wood-look flooring, and custom moldings. The open layout passes a charming brick planter into an oversized, remodeled eat-in kitchen complete with modern dark cabinetry, durable wood-plank flooring, and stainless steel appliances (air-fryer oven, microwave, refrigerator, dishwasher), plus a new disposal. Comfortable bedrooms feature ceiling fans, while the updated main bath offers a contemporary vanity, grab bars, and a newer spa jet tub.Accessible via an installed stair lift, the professionally waterproofed, finished lower level substantially expands your living area offering a rec room, a 4th bedroom and a full bath.Peace of mind and comfort are prioritized with full insulation, central A/C, annually cleaned ducts with lower-level airflow stoppers, a whole-house water filtration system, a new hot water tank, and a REME HALO® in-duct air purifier.Out back, relax in a fully privacy-fenced yard with an expansive concrete patio, gazebo tent, storage shed, and a detached two-car garage featuring a brand-new door and opener. Move-in ready with every major system addressed from top to bottom!Conveniently situated in the desirable Berwick Manor, just steps from the bus line and an easy walk to Bishop Hartley High School.Attention Agents: See ATA remarks and offer instructions doc.
Property Features
Property Type: Residential - Single Family
Basement: Yes
Basement: Egress Window(s), Full
Cooling: Central Air
Days on Market: 14
Garage: 2
Heating: Forced Air
Home Style: Ranch
Lot Size: 0.14 Acres
Taxes: $2,734
Year Built: 1957
Feature Descriptions
Exterior: Brick
Flooring: Wood, Laminate, Vinyl
Interior Amenities: Whirlpool/Tub
Parcel #: 010-101340
Parking: Garage Door Opener, Detached Garage
Windows: Insulated All
Local Schools
School District: COLUMBUS CITY
Estimate Your Payment
Estimated Payment
$ 1,767.42 per month $1,463.79 Principal & Interest $227.83 Property Tax $75.80 Homeowner's InsuranceChange Payment Information
Print This Listingx
Select a format below, new window will open and will prompt you to print.





3512 Kirkwood Road | MLS# 226038267
This single family home located at 3512 Kirkwood Road, Columbus, OH 43227 is currently listed for sale with an asking price of $259,900. This property was built in 1957 and has 4 bedrooms and 2 full baths with 2000 sq. ft. Kirkwood Road is located in the BERWICK MANOR subdivision within the COLUMBUS CITY school district. Search BERWICK MANOR real estate on www.kaszycarealestate.com today.