
Listed By
Agency Name: Keller Williams Greater Metropolitan
Agency Contact: yinzhu@kw.com, 216-246-1188
Shown By
Agent Name: Kaszyca Real Estate
Agent Phone: (330) 353-5206
Agency Title: Cutler Real Estate

TOUR THIS HOME
Choose a date and time to see 3521 Beaumont Drive, Brunswick, OH 44212.
I will get in touch with you shortly.

Property Description
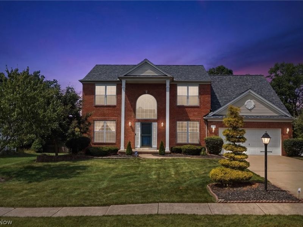
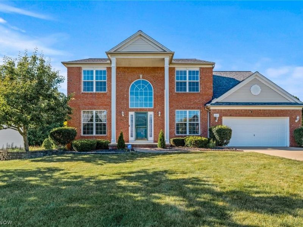
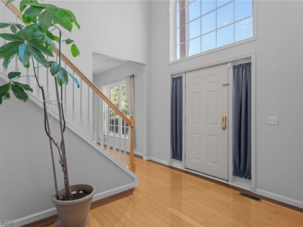
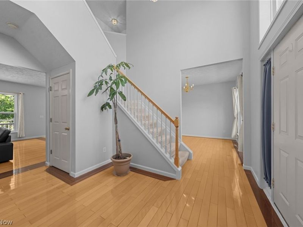
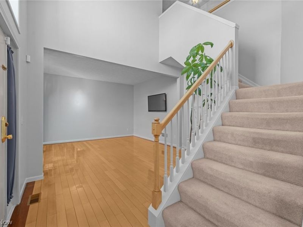
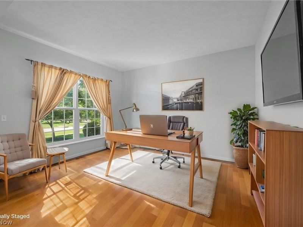
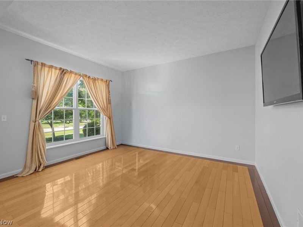
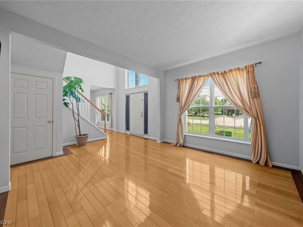
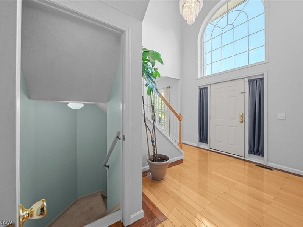
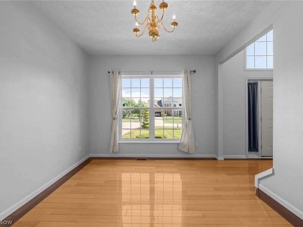
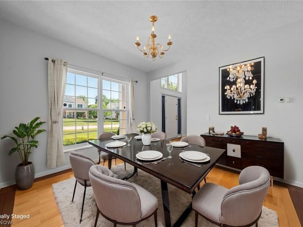
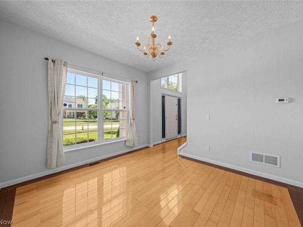
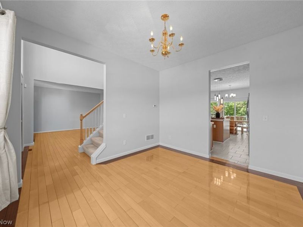
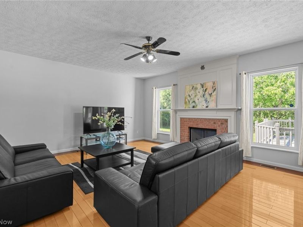
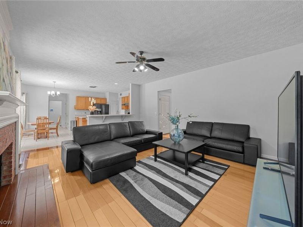
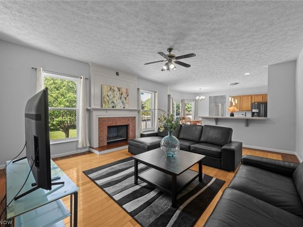
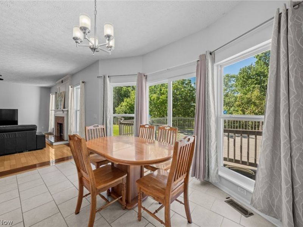
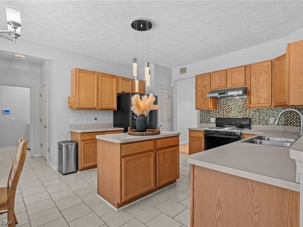
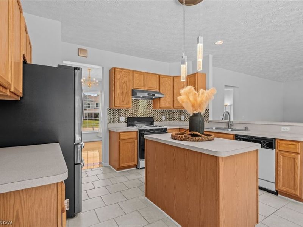
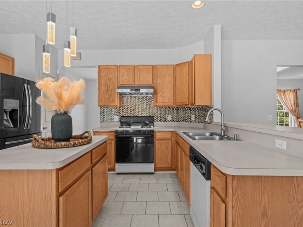
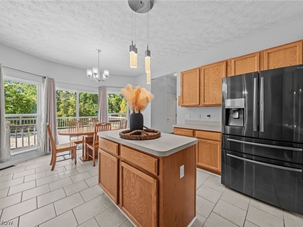
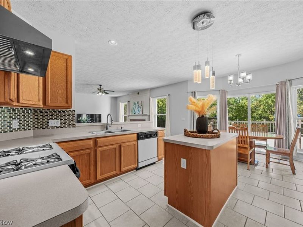
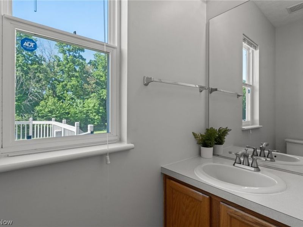
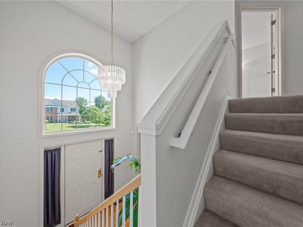
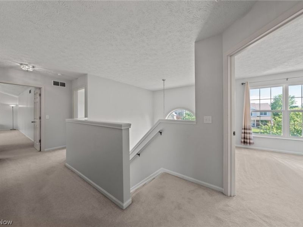
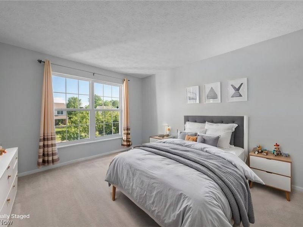
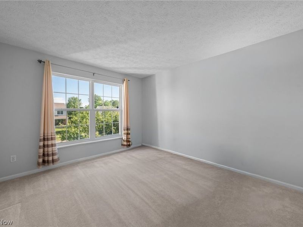
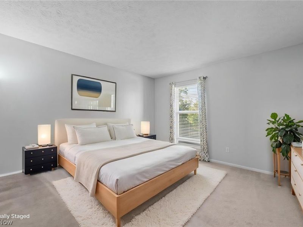
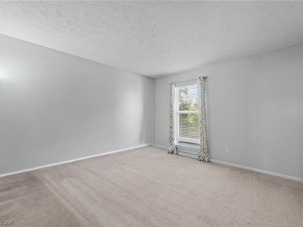
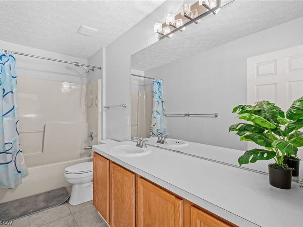
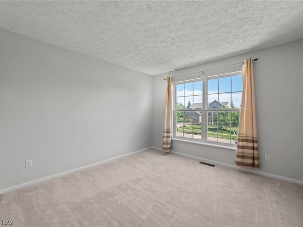
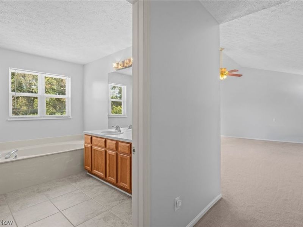
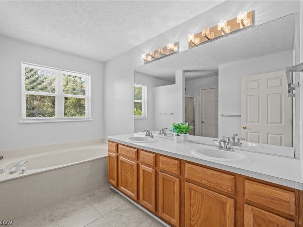
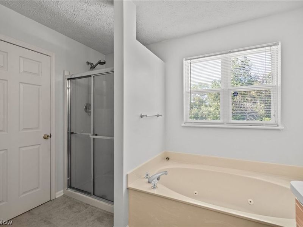
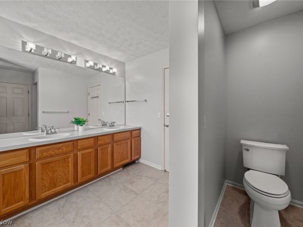
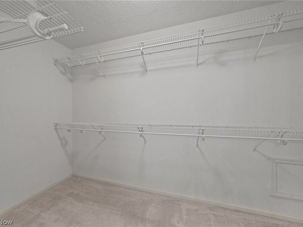
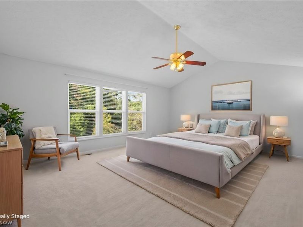
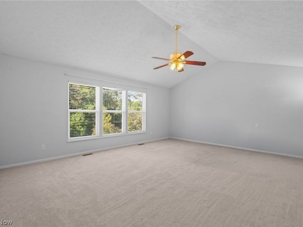
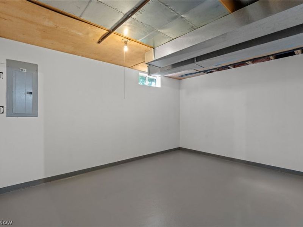
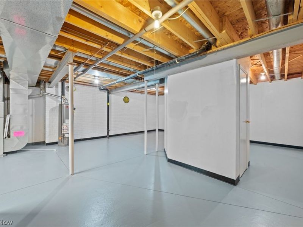
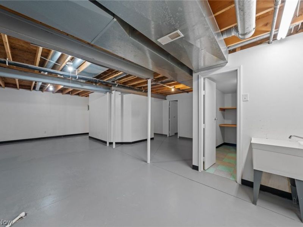
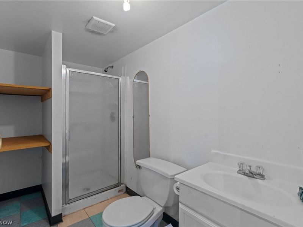
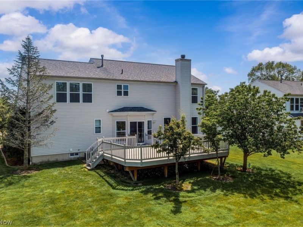
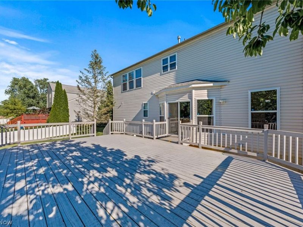
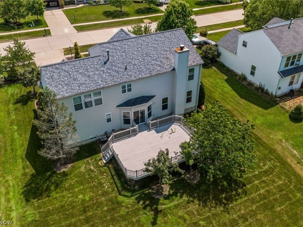
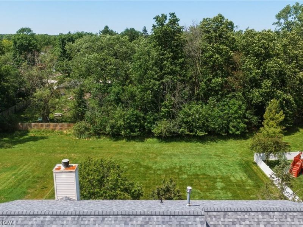
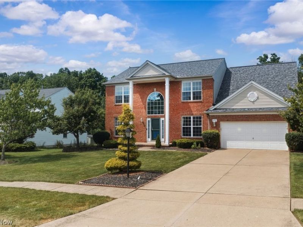
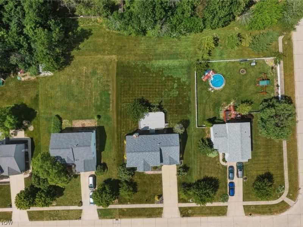
A beautifully appointed residence that blends timeless elegance with modern comfort in one of Brunswick's most desirable neighborhoods. Offering over 3,100 square feet of thoughtfully designed living space, this impressive 4-bedroom, 3.5-bath home delivers the perfect balance of sophistication, functionality, and everyday luxury. From the moment you enter, you'll appreciate the home's spacious layout, soaring sense of openness, and abundance of natural light. Designed for both entertaining and comfortable living, the expansive gathering spaces flow seamlessly from room to room, creating an inviting atmosphere for family celebrations, holiday gatherings, or quiet evenings at home. The heart of the home is complemented by a warm fireplace, generous living areas, and well-appointed spaces that offer both style and versatility. The luxurious owner's suite provides a private retreat, while the additional bedrooms offer comfort and flexibility for family, guests, or a home office. The partially finished lower level adds another dimension of living space, perfect for a recreation room, media lounge, fitness area, or entertainment hub. Outside, the beautifully sized yard offers plenty of room for outdoor enjoyment, creating a peaceful setting for relaxing, dining, or hosting guests. Ideally located near parks, shopping, dining, and major commuter routes, this exceptional home combines upscale living with everyday convenience. New roof(2023), hot water tank(2023), New interior painting(2026). With its impressive size, elegant design, and sought-after location, a home presents a rare opportunity to enjoy refined living in the heart of Brunswick. Schedule your private showing today!
Property Features
Property Type: Residential - Single Family
Basement: Full
Basement: Yes
Cooling: Central Air
Days on Market: 16
Fireplaces: 1
Garage: 2 car attached
Heating: Forced Air, Gas
Home Style: Colonial
Lot Size: 0.31 Acres
Roof Type: Asphalt, Fiberglass
Stories: 2.0
Taxes: $6,199 / year
Year Built: 2000
Feature Descriptions
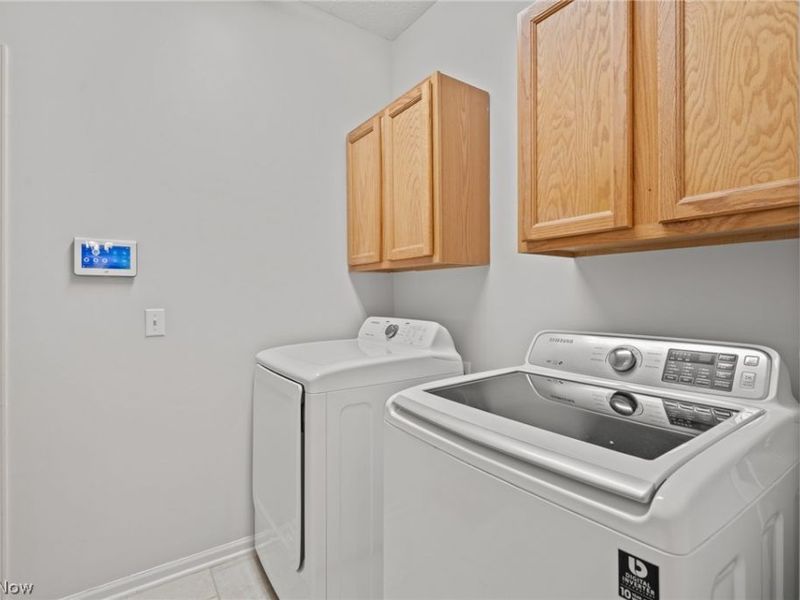
Appliances: Built-In Oven, Dryer, Dishwasher, Disposal, Microwave, Range, Refrigerator, Washer
Community Features: Playground, Park, Shopping, Public Transportation
Exterior: Brick, Vinyl Siding
HOA: Yes
HOA Fee: 450/ Annually
Parcel#: 003-18B-27-219
Parking: Attached, Garage
Patio/Porch: Deck
Sewer: Public Sewer
Water: Public
Local Schools
School District: Brunswick City
Estimate Your Payment
Estimated Payment
$ 2,899.21 per month $2,254.58 Principal & Interest $516.58 Property Tax $128.04 Homeowner's InsuranceChange Payment Information
Print This Listingx
Select a format below, new window will open and will prompt you to print.





3521 Beaumont Drive | MLS# 5214861
This single family home located at 3521 Beaumont Drive, Brunswick, OH 44212 is currently listed for sale with an asking price of $439,000. This property was built in 2000 and has 4 bedrooms and 3 full and 1 partial baths with 3127 sq. ft. Beaumont Drive is located in the Cherry Estates Ph 02 subdivision within the Brunswick City school district. Search Cherry Estates Ph 02 real estate on www.kaszycarealestate.com today.