
A Cutler Real Estate Homefinder account is required to view this listing.
Listed By
Agency Name: Howard Hanna
Agency Contact: JamesMiller@HowardHanna.com, 440-222-0403
Shown By
Agent Name: Kaszyca Real Estate
Agent Phone: (330) 353-5206
Agency Title: Cutler Real Estate

TOUR THIS HOME
Choose a date and time to see 35295 Livingston Drive, Avon, OH 44011.
I will get in touch with you shortly.

Property Description
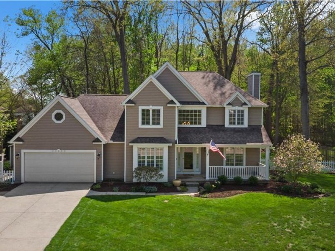
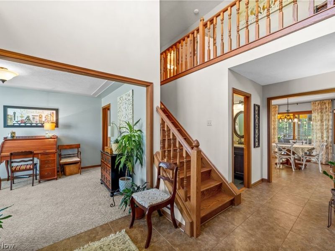
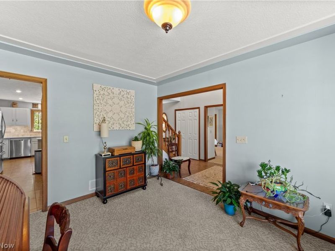
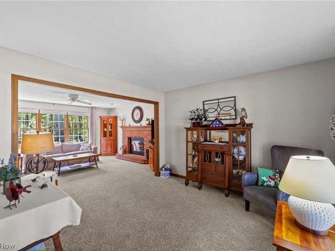
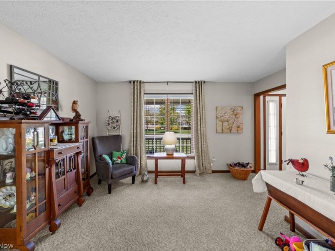
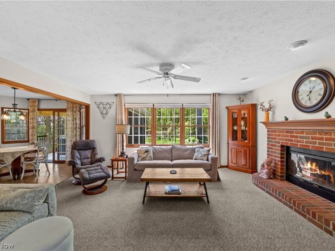
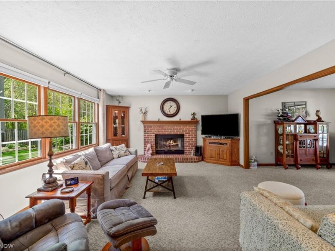
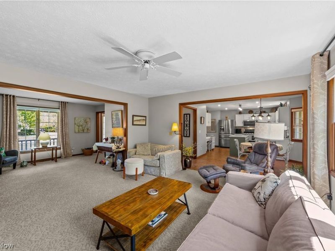
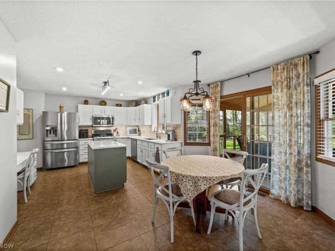
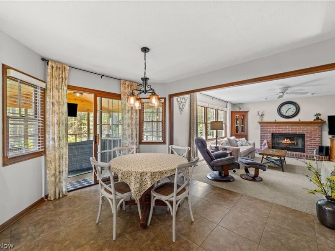
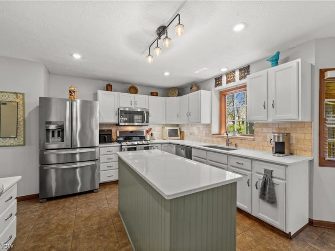
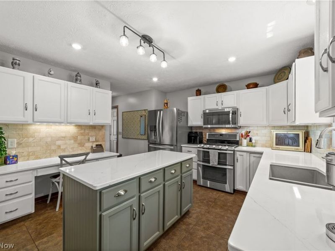
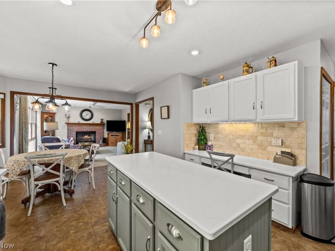
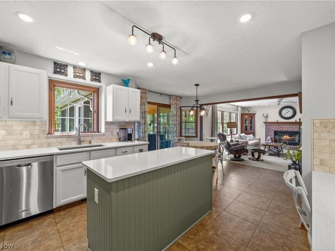
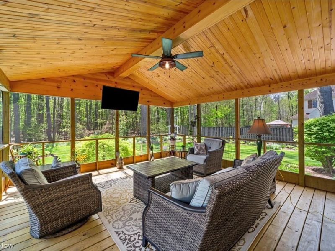
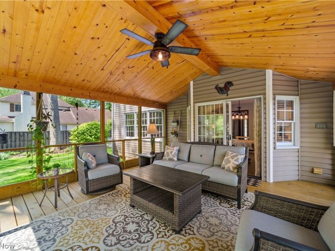
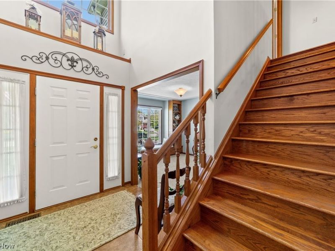
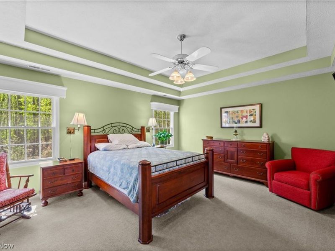
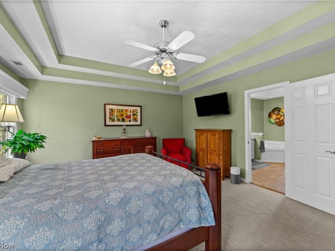
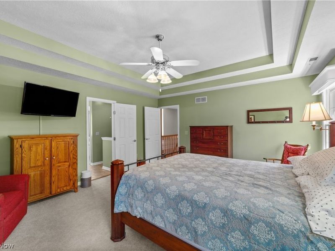
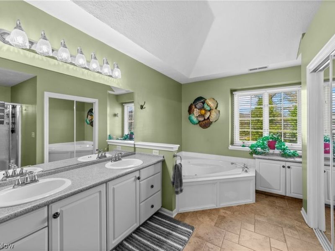
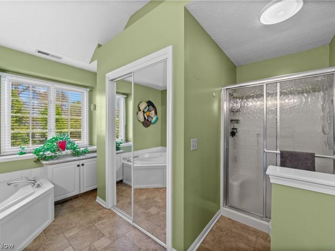
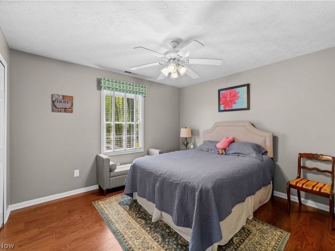
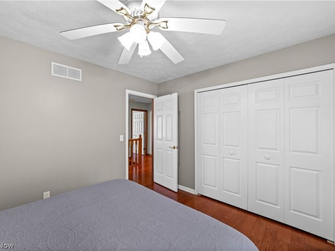
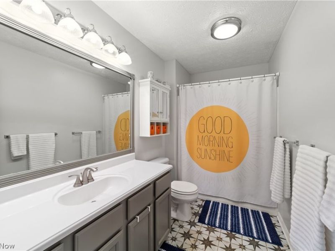
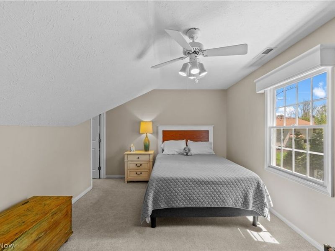
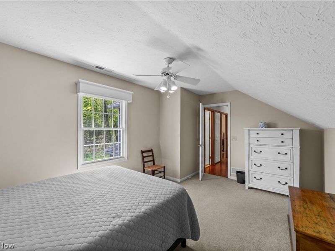
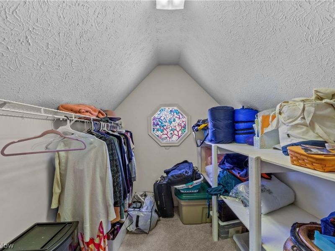
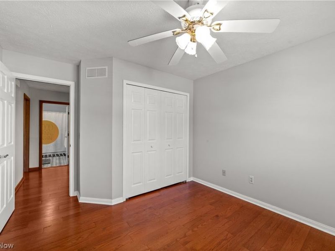
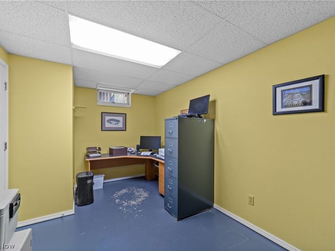
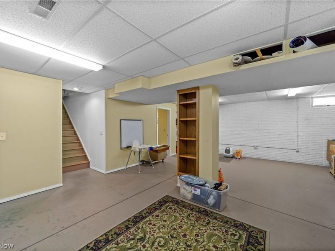
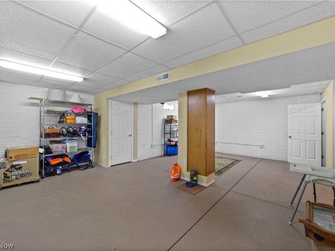
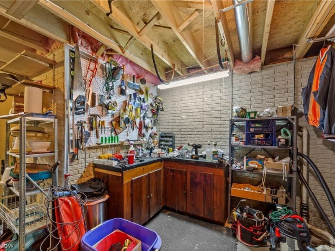
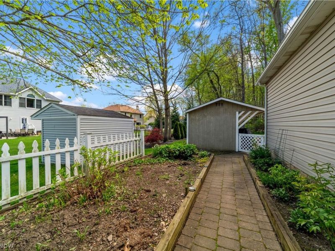
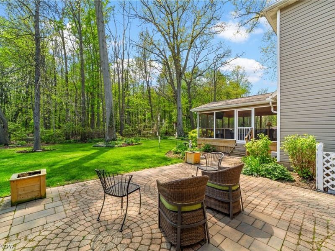
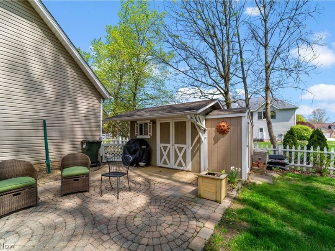
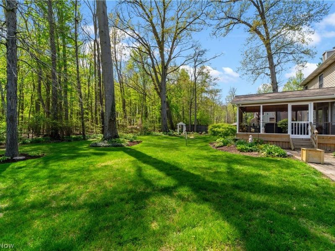
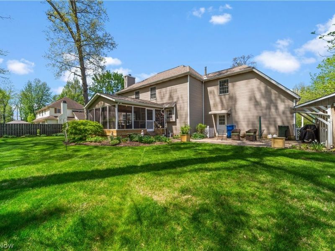
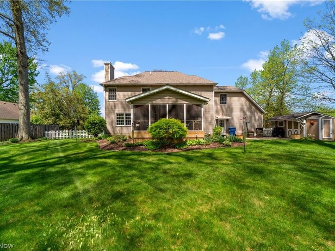
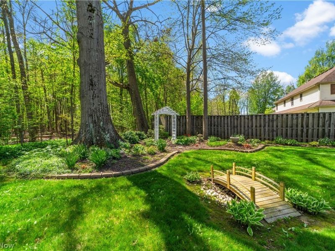
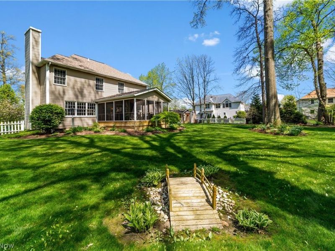
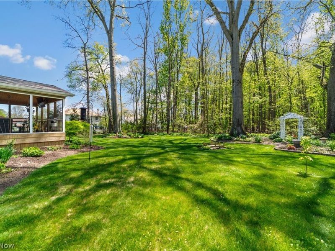
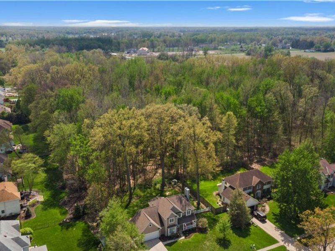
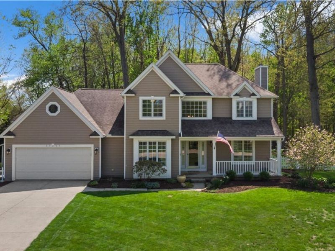
Welcome to Avon and this exceptional colonial in sought-after Wyndemere Estates. This beautifully updated home offers a layout designed for both everyday living and entertaining. Your updated kitchen opens to the living room and overlooks the large, private backyard?creating the ideal flow for everyday living and entertaining. 4 spacious bedrooms, including an oversized bedroom with a walk-in closet. The basement level adds incredible versatility with a rec room, private office, dedicated workshop, and rough-in plumbing for a future full bathroom?creating a space with many options. Step outside through your stunning screened-in patio with ceiling fan?perfect for relaxing or hosting all season long to a large, fully fenced backyard backing to woods for added privacy, complete with a custom 16' x 7' shed. The inviting front porch adds even more curb appeal. Located at the end of the street is Miller Nature Preserve, offering trails, green space, and a lifestyle feature that's hard to replicate. From top to bottom, this home delivers space, updates, privacy, and potential?a rare combination that sets it apart in todays market. Welcome Home !
Property Features
Property Type: Residential - Single Family
Basement: Full, Partially Finished
Basement: Yes
Cooling: Central Air, Ceiling Fan(s)
Days on Market: 3
Fireplaces: 1
Garage: 2 car attached
Heating: Fireplace(s)
Home Style: Colonial
Lot Size: 0.37 Acres
Roof Type: Asphalt, Fiberglass
Stories: 2.0
Taxes: $6,690 / year
Year Built: 1994
Feature Descriptions
Appliances: Dryer, Dishwasher, Microwave, Range, Refrigerator, Washer
Community Features: Curbs, Golf, Medical Service, Other, Playground, Park, Pool, Restaurant, Shopping, Suburban, Sidewalks
Exterior: Vinyl Siding
Fencing: Fenced, Full
Fireplace: Gas
HOA: Yes
HOA Fee: 100/ Annually
Lot: Back Yard, Landscaped, Other, Private
Parcel#: 04-00-014-107-100
Parking: Attached, Electricity, Garage
Pool: Community
Sewer: Public Sewer
Swimming Pool: Yes
View: Trees/Woods
Water: Public
Room Sizes
Workshop: 16 X 13 Level - Basement
Office: 18 X 10 Level - Basement
Recreation: 26 X 21 Level - Basement
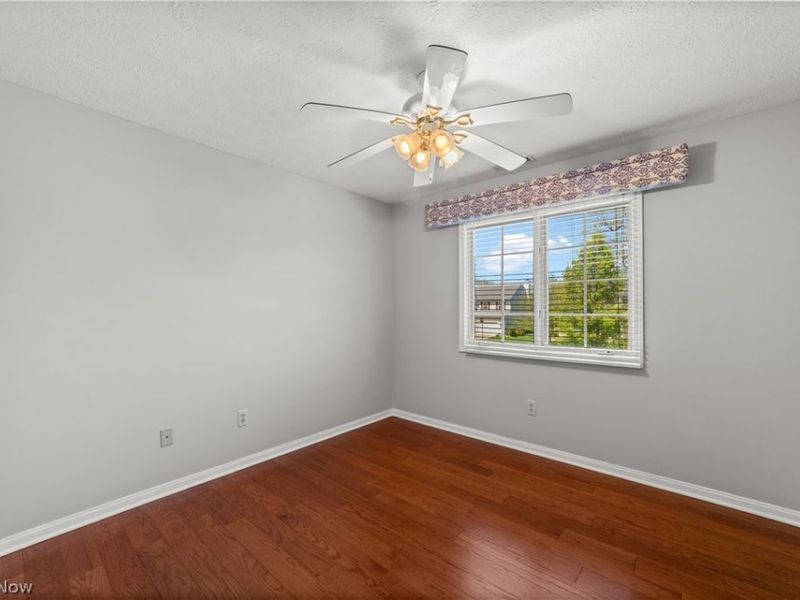
Bedroom: 13 X 11 Level - Second
Bedroom: 13 X 11 Level - Second
Bedroom: 16 X 10 Level - Second
Primary Bathroom: 14 X 12 Level - Second
Primary Bedroom: 17 X 14 Level - Second
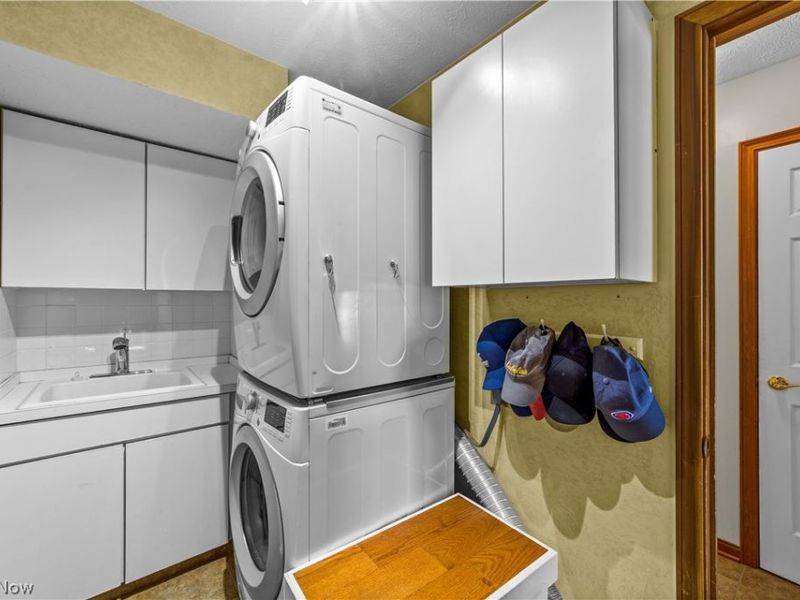
Laundry: 10 X 5 Level - First
Family Room: 18 X 14 Level - First
Eat-in Kitchen: 20 X 13 Level - First
Dining Room: 13 X 11 Level - First
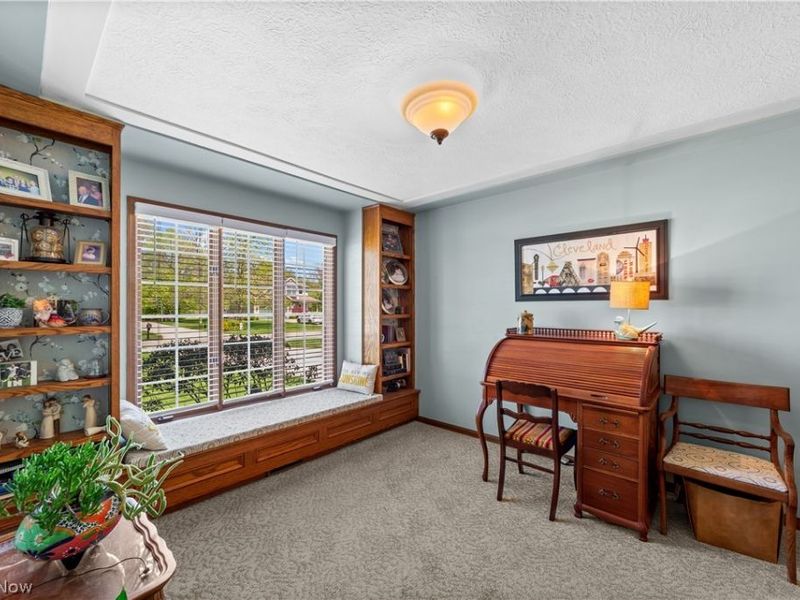
Living Room: 14 X 12 Level - First
Local Schools
School District: Avon Local
Estimate Your Payment
Estimated Payment
$ 3,268.48 per month $2,565.29 Principal & Interest $557.50 Property Tax $145.69 Homeowner's InsuranceChange Payment Information
Print This Listingx
Select a format below, new window will open and will prompt you to print.





35295 Livingston Drive | MLS# 5203867
This single family home located at 35295 Livingston Drive, Avon, OH 44011 is currently listed for sale with an asking price of $499,500. This property was built in 1994 and has 4 bedrooms and 2 full and 1 partial baths with 3700 sq. ft. Livingston Drive is located in the Wyndemere Estates subdivision within the Avon Local school district. Search Wyndemere Estates real estate on www.kaszycarealestate.com today.