
Listed By
Agency Name: Berkshire Hathaway HomeServices Professional Realty
Agency Contact: amandakish.rea@gmail.com, 440-812-0262
Shown By
Agent Name: Kaszyca Real Estate
Agent Phone: (330) 353-5206
Agency Title: Cutler Real Estate

TOUR THIS HOME
Choose a date and time to see 353 Ansel Road, Geneva, OH 44041.
I will get in touch with you shortly.

Property Description
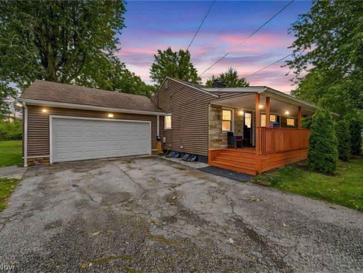
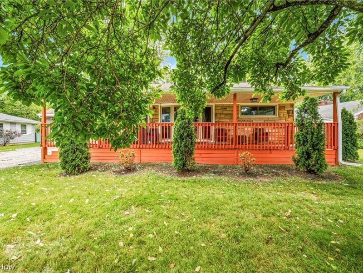
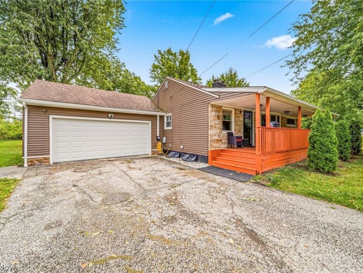
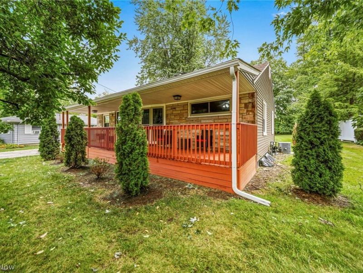
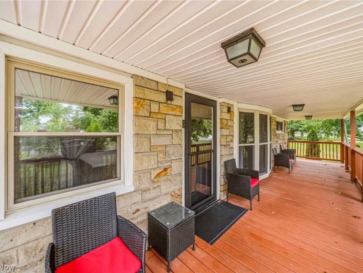
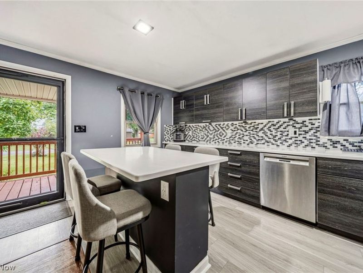
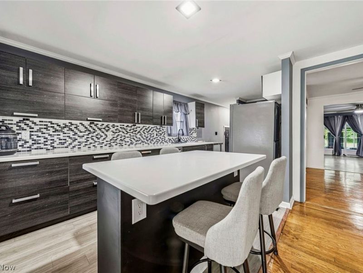
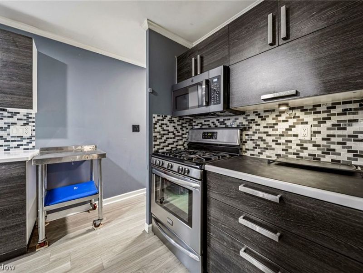
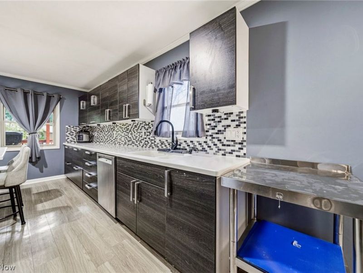
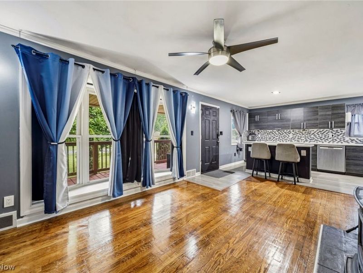
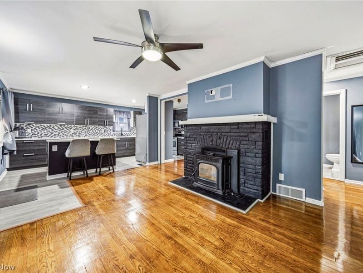
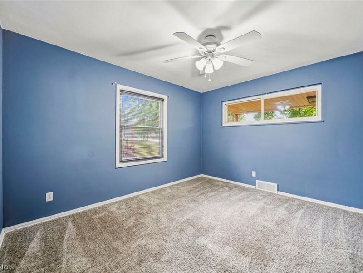
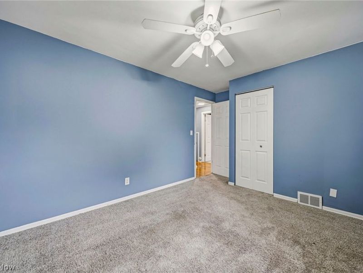
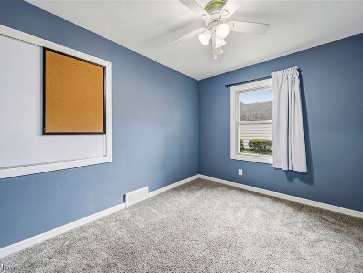
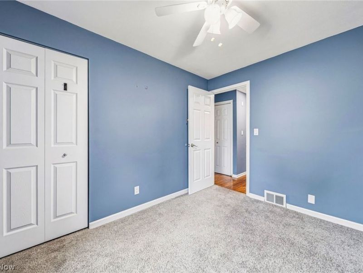
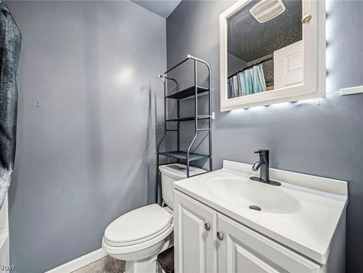
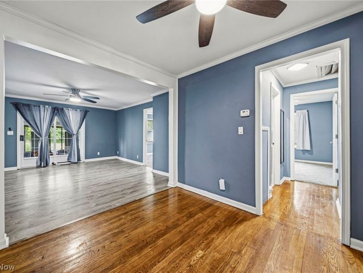
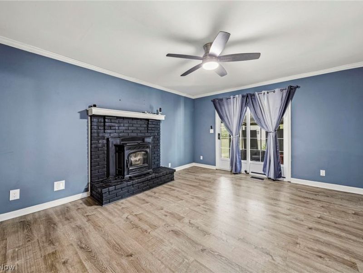
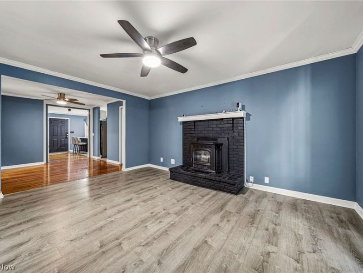
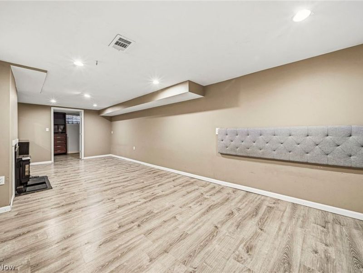
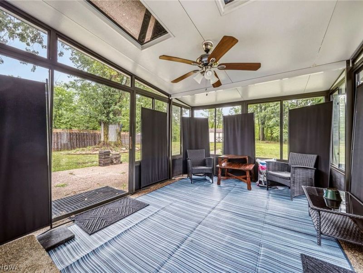
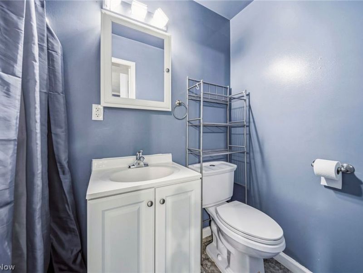
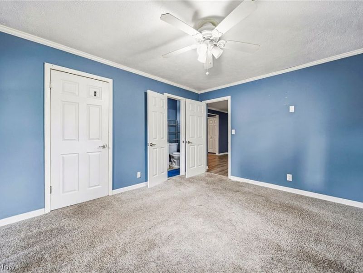
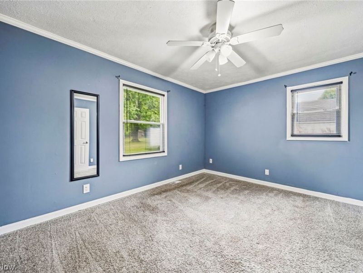
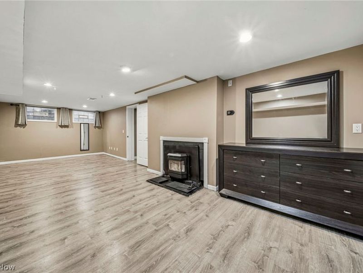
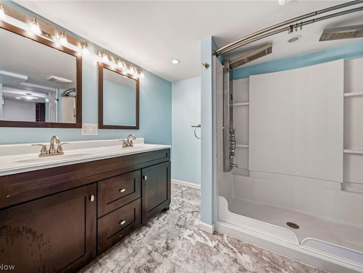
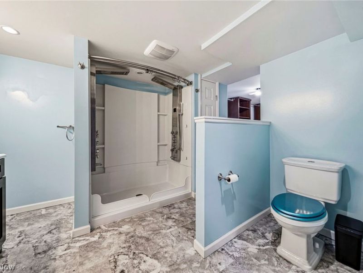
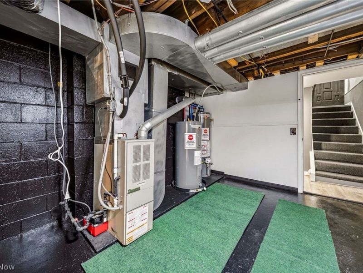
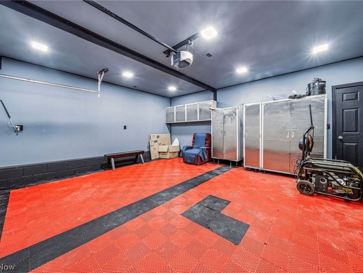
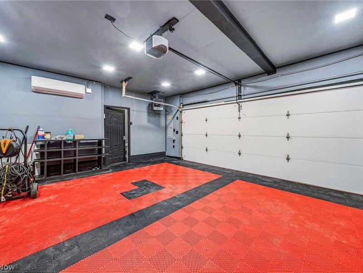
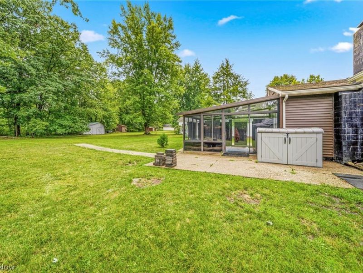
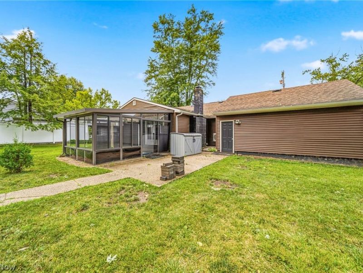
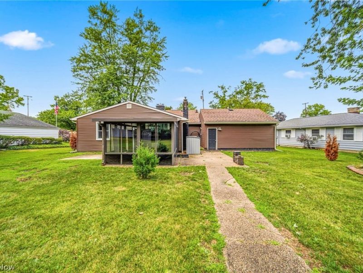
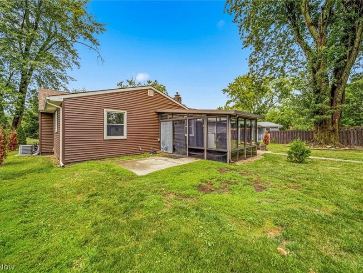
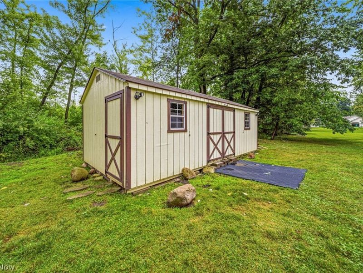
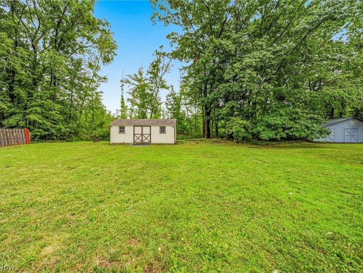
Beautifully updated ranch offering flexible living space and exceptional indoor and outdoor amenities. Recent exterior improvements include new vinyl siding and a new full front porch, enhancing both curb appeal and outdoor enjoyment. The main level features an open-concept kitchen, dining, and living area with a large bay window, recently refinished hardwood floors, 3 bedrooms, and 2 full baths, including a primary suite. The finished lower level adds incredible versatility with a massive bonus room, walk-in closet, spa-inspired full bath, pellet stove, and ample storage, ideal as a guest suite, home office, recreation room, or potential primary retreat. Enjoy year-round comfort with three pellet stoves and a generator. The attached garage provides generous workspace and added functionality. A glass-enclosed 3-season room provides the perfect place to relax and it opens to a beautifully maintained park-like backyard. Need extra space? The impressive 12x24 outbuilding offers electric service and gas availability, perfect for hobbies, storage, or a workshop. This home is move-in-ready and a must-see!
Property Features
Property Type: Residential - Single Family
Basement: Yes
Basement: Full, Finished
Cooling: Central Air
Days on Market: 8
Fireplaces: 2
Garage: 2
Heating: Forced Air, Gas, Pellet Stove, Wood
Home Style: Ranch
Lot Size: 0.35 Acres
Roof Type: Asphalt
Stories: 1.0
Taxes: $4,568 / year
Year Built: 1953
Amenities
Ceiling Fan(s)
Eat-in Kitchen
Kitchen Island
Recessed Lighting
Feature Descriptions
Exterior: Stone, Vinyl Siding
Fireplace: Pellet Stove, Other
Lot: Few Trees
Parcel#: 200220003300
Parking: Paved
Patio/Porch: Front Porch, Glass Enclosed, Patio
Sewer: Public Sewer
Water: Public
Room Sizes
Primary Bathroom: N D x N D Level - Lower
Bedroom: N D x N D Level - First
Bathroom: N D x N D Level - First
Bedroom: N D x N D Level - First
Dining Room: N D x N D Level - First
Additl. Living Suite: N D x N D Level - Lower
Laundry: N D x N D Level - Lower
Living Room: N D x N D Level - First
Family Room: N D x N D Level - First
Sunroom: N D x N D Level - First
Bedroom: N D x N D Level - First
Eat-in Kitchen: N D x N D Level - First
Local Schools
School District: Geneva Area City
Estimate Your Payment
Estimated Payment
$ 1,787.81 per month $1,331.33 Principal & Interest $380.67 Property Tax $75.80 Homeowner's InsuranceChange Payment Information
Print This Listingx
Select a format below, new window will open and will prompt you to print.





353 Ansel Road | MLS# 5235572
This single family home located at 353 Ansel Road, Geneva, OH 44041 is currently listed for sale with an asking price of $259,900. This property was built in 1953 and has 3 bedrooms and 3 full baths with 2812 sq. ft. Ansel Road is located in the Nearingwood subdivision within the Geneva Area City school district. Search Nearingwood real estate on www.kaszycarealestate.com today.